Ceiling Fan Blocking Before Drywall in Fort Myers Homes
Explore Our Services
Contact Us Today!
(239) 322-9295
A ceiling fan can only perform as well as the support hidden above it. In a custom build, ceiling fan blocking is a small pre-drywall detail that prevents costly changes after finishes are complete.
Fort Myers homeowners often choose fans for bedrooms, lanais, great rooms, and vaulted ceilings. Those locations need more than a standard light box. Plan the support during framing, then confirm it before insulation and drywall close the ceiling.
Why ceiling fan blocking must happen before drywall
Drywall hides the ceiling framing, electrical cables, ducts, and connections that determine where a fan can safely hang. Once the room is finished, adding support may require cutting drywall, moving wiring, patching texture, and repainting.
Solid blocking gives the electrician and installer a firm attachment point when the fan location falls between framing members. It also lets the team center the fan over a bed, seating area, or dining table before the final layout becomes difficult to change.
For a custom layout, mark each planned fan on the electrical plan and walk the framed home before rough-in. That review matters even more in rooms with tray ceilings, sloped ceilings, beams, or large decorative fixtures.
Fort Myers custom home construction works best when these decisions are made while framing is still open and accessible.
Ceiling fan blocking vs. a fan-rated electrical box
A fan-rated box and structural blocking work together, but they are not the same item.
A fan-rated box carries the fixture connection
A fan-rated electrical box or listed box system is made and marked for ceiling-suspended fan support. Under NEC 314.27(C) guidance, a box used as the sole support for a paddle fan must be listed for that purpose, and the fan cannot exceed 70 pounds.
A standard lighting box may hold a light fixture, yet it may not be rated for a spinning fan's weight and movement. The electrician should select a box whose listed rating exceeds the fan and light-kit load.
Blocking creates a framing attachment point
Structural blocking is lumber, engineered framing, or an approved brace detail installed between joists or trusses. It provides solid material for a properly rated box or fan bracket attachment.
In other words, the box manages the electrical outlet and listed support method. The blocking ties that location back to the home's framing. Your builder, electrician, and framing plan must agree on the selected assembly.
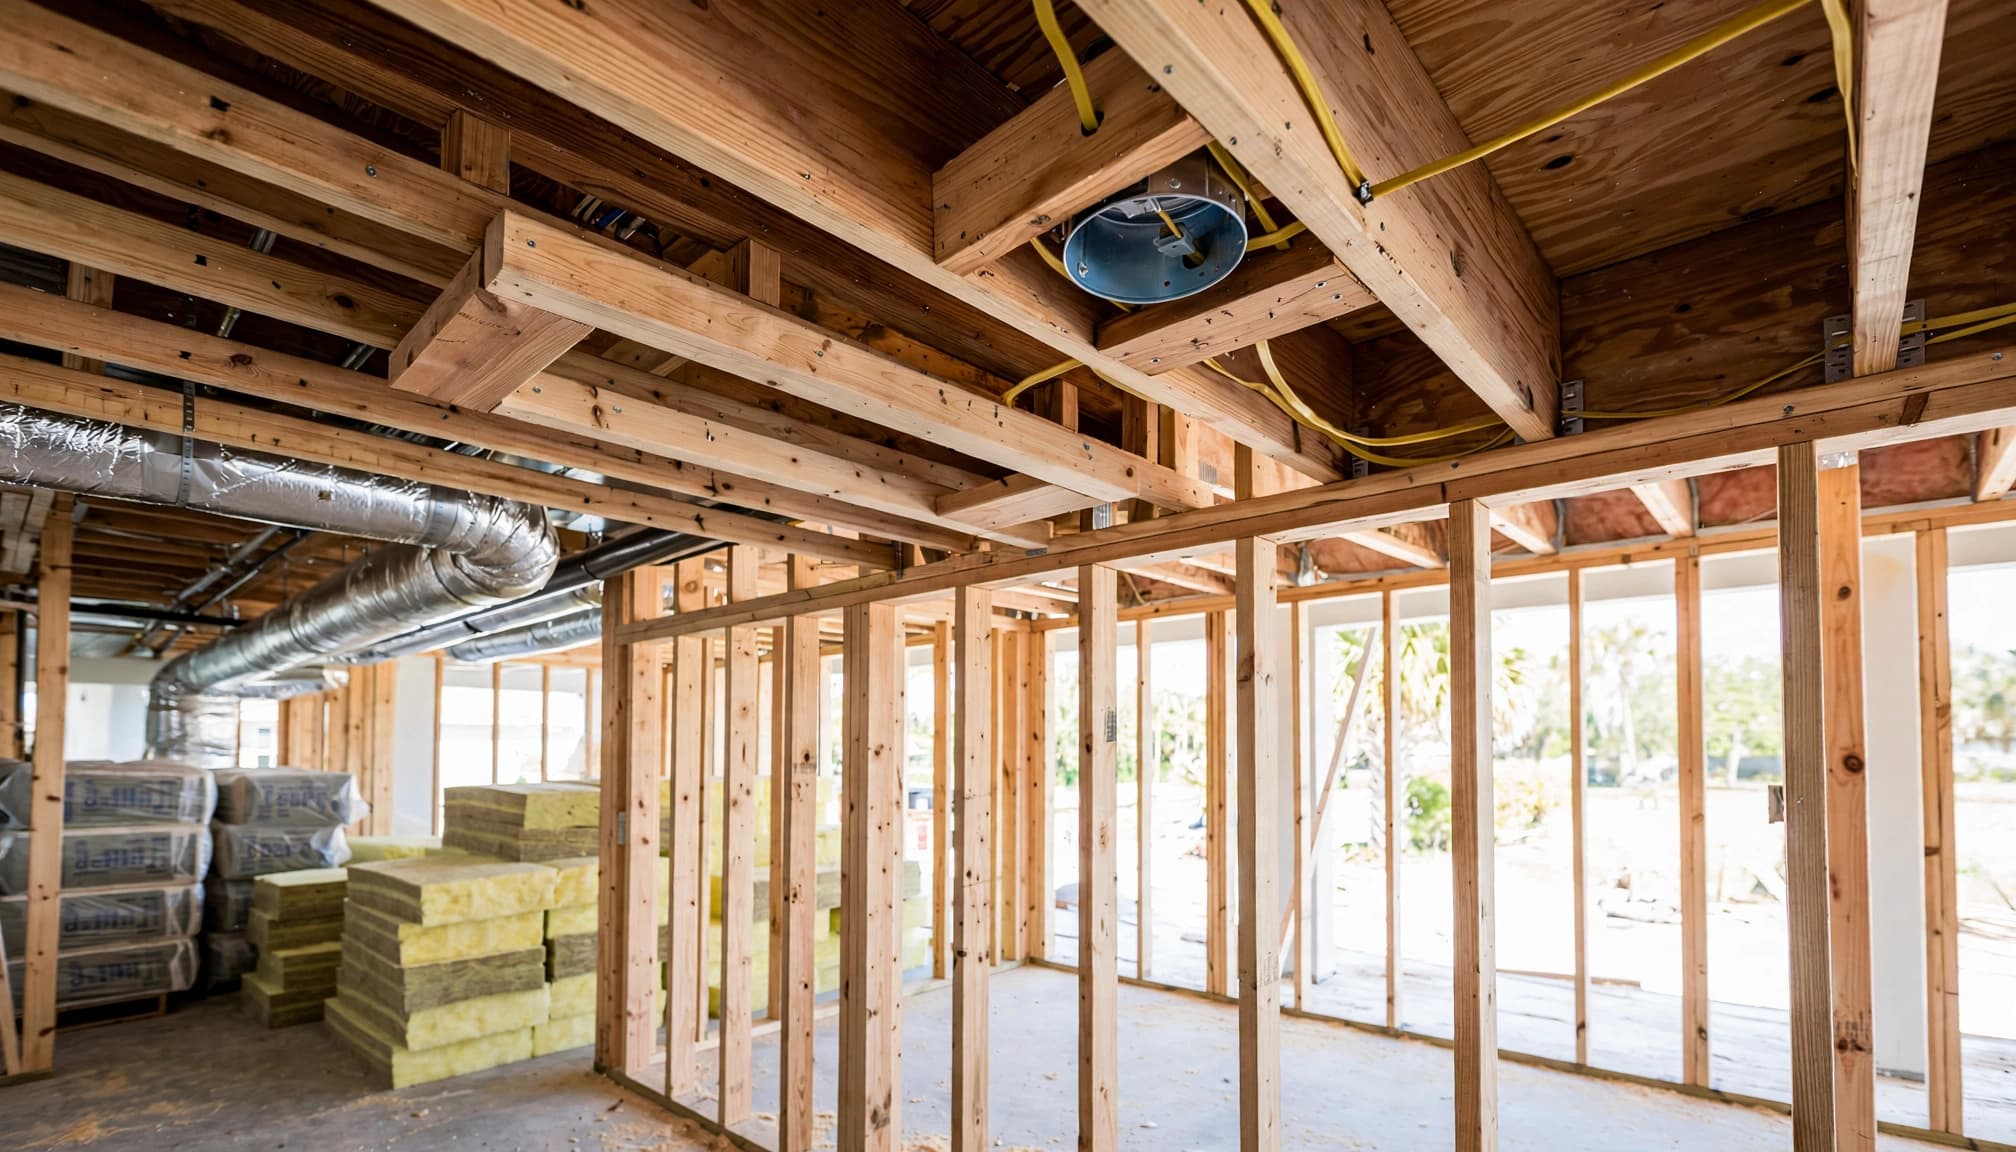
A centered ceiling box does not automatically mean it has the correct fan support behind it.
Coordinate every trade before the walls close
Ceiling fan blocking is a coordination task, not an isolated framing detail. The general contractor should confirm the fan schedule before drywall begins.
Framing and electrical need the same center point
First, the framer installs blocking or the approved support detail at the planned location. Next, the electrician installs the listed fan-rated box, routes cable, and confirms switch locations.
Large fans, remote controls, multiple switches, and integrated lights can affect the electrical scope. Review electrical work before insulation and drywall while choices are still easy to adjust.
HVAC and insulation need clear space
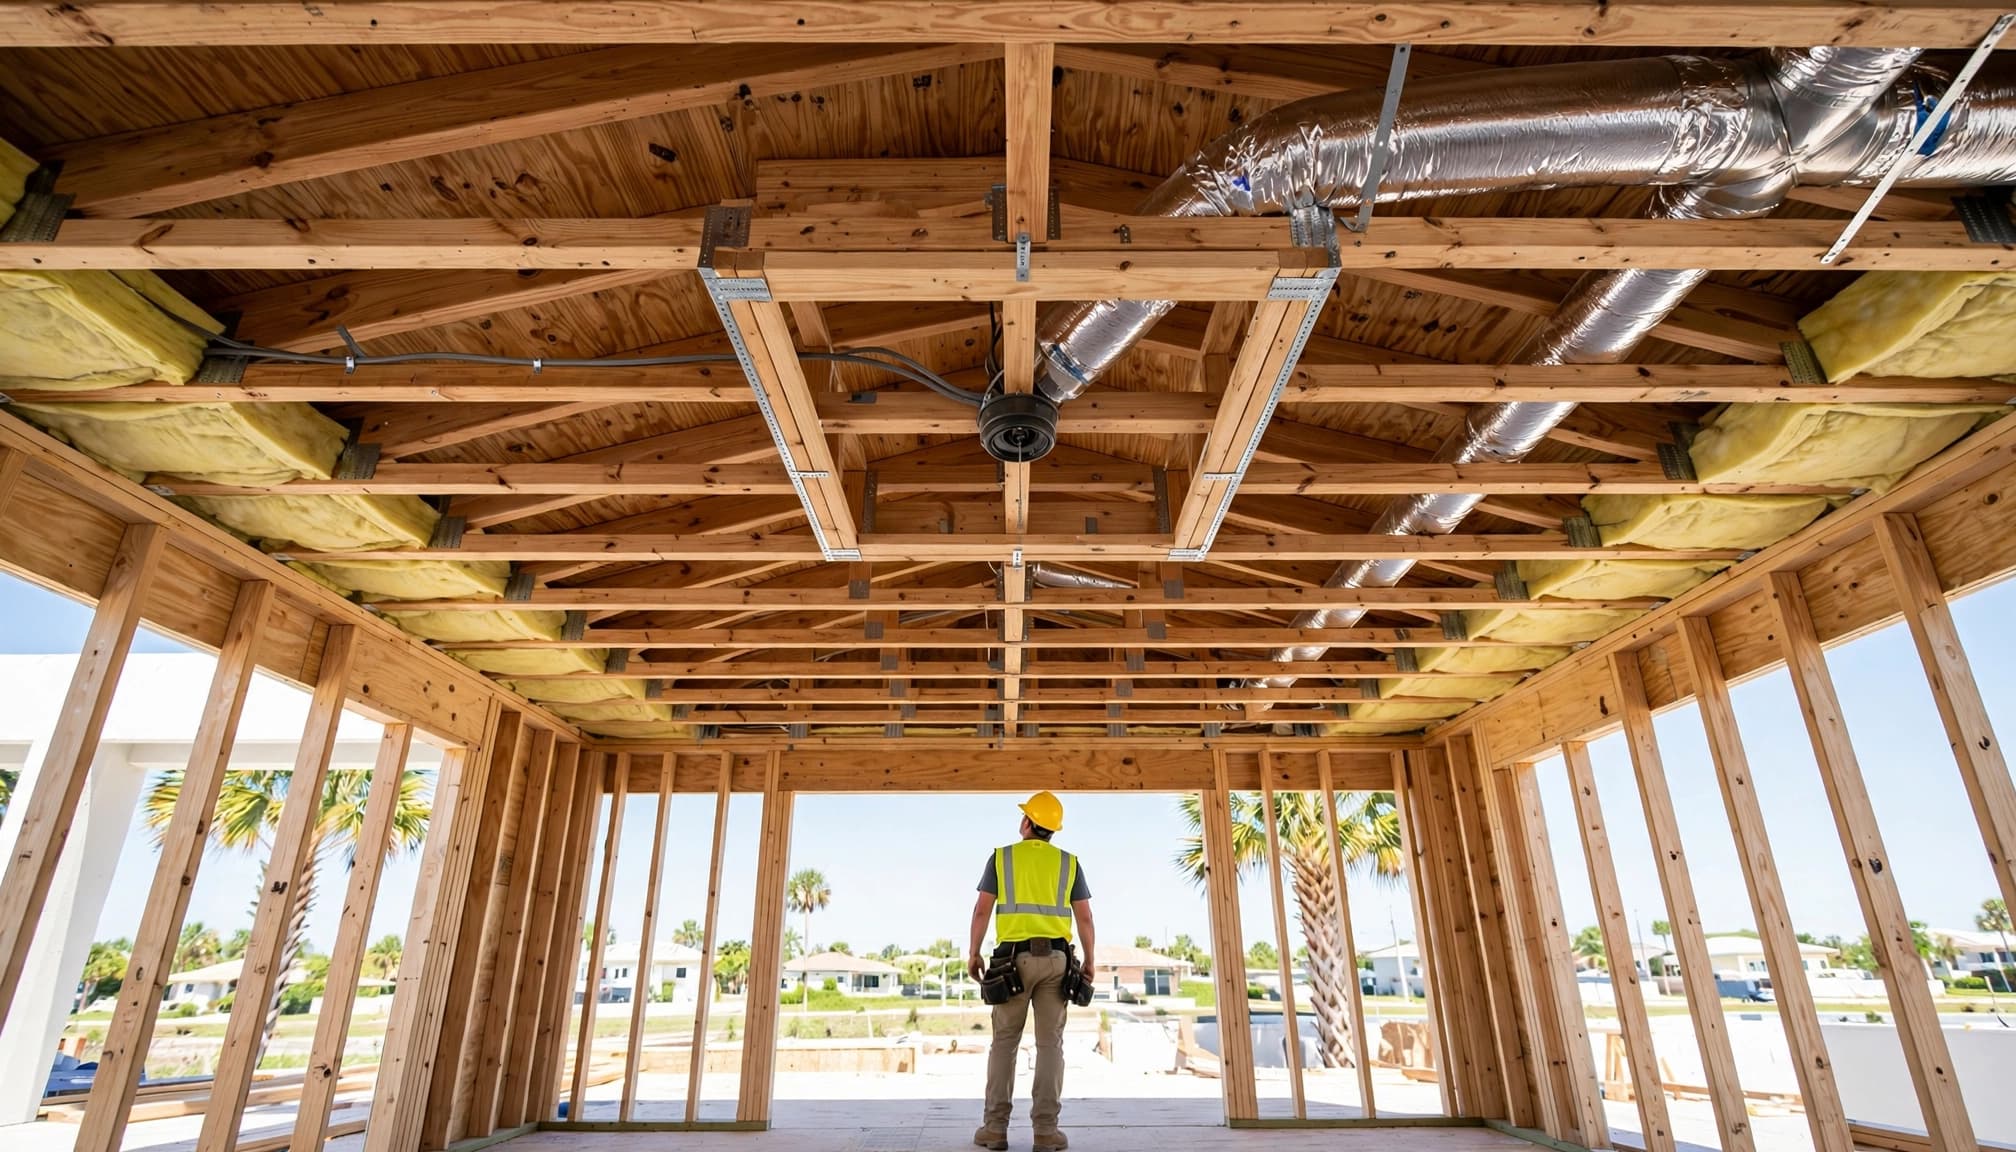
HVAC ducts, supply boots, recessed lights, and bath exhaust runs often compete for ceiling space. A fan box should not be improvised around ductwork after the fact. Resolve conflicts during rough-in, while each trade can access the framing.
Then insulation goes in after required rough inspections. Lee County's inspection guidance calls for insulation and pre-drywall inspection after required insulation is installed. Covering required insulation or air-barrier work early can create extra testing and documentation requirements.
Questions to ask your Fort Myers builder
Bring these questions to the pre-drywall walk-through:
- Is every planned fan location getting a listed fan-rated box or approved support system?
- Where will structural blocking sit, especially in rooms with trusses, beams, or vaulted ceilings?
- Does the selected fan's weight, downrod, and light kit fit the planned support method?
- Have ducts, recessed lights, sprinklers, and exhaust vents been checked for clearance?
- Does new fan wiring require a separate electrical permit or inspection for this project?
- Will the framing and electrical rough-in be documented before drywall covers them?
Local requirements can differ by jurisdiction and project scope. Verify current Florida Building Code provisions, local permit rules, manufacturer instructions, and any engineer-required framing details before work begins.
Key takeaways for a clean installation
- Ceiling fan blocking belongs in the framing plan, not on a punch list after drywall.
- A fan-rated electrical box is not automatically the same as structural blocking.
- Confirm fan locations with framing, electrical, HVAC, insulation, and drywall teams before concealment.
- Leave electrical and structural work to qualified, properly licensed professionals.
A Better Fan Starts Behind the Ceiling
A well-supported fan looks simple after move-in because the important work happened earlier. Correct blocking, a listed fan-rated box, and a coordinated rough-in protect the ceiling finish and reduce last-minute changes.
For Fort Myers homes, confirm every detail against the project's approved plans and current local requirements before drywall goes up.
FAQ
Do all ceiling fans need blocking?
Not always. Some listed fan-rated boxes and brace systems provide approved support without separate lumber blocking. However, the framing and electrical team must confirm that the chosen box, brace, fan weight, and ceiling structure meet the manufacturer's instructions and project requirements.
Can a standard ceiling light box hold a fan?
Do not assume it can. A standard box may not be listed or marked for a ceiling-suspended fan. Use a fan-rated box or approved support system matched to the fan's load.
When should the fan location be inspected?
Review it during electrical rough-in and again at the pre-drywall walk-through. That timing lets the builder catch misplaced boxes, missing blocking, duct conflicts, and switch changes before the ceiling is closed.