Fort Myers Pool Drainage Before Gunite Excavation
Explore Our Services
Contact Us Today!
(239) 322-9295
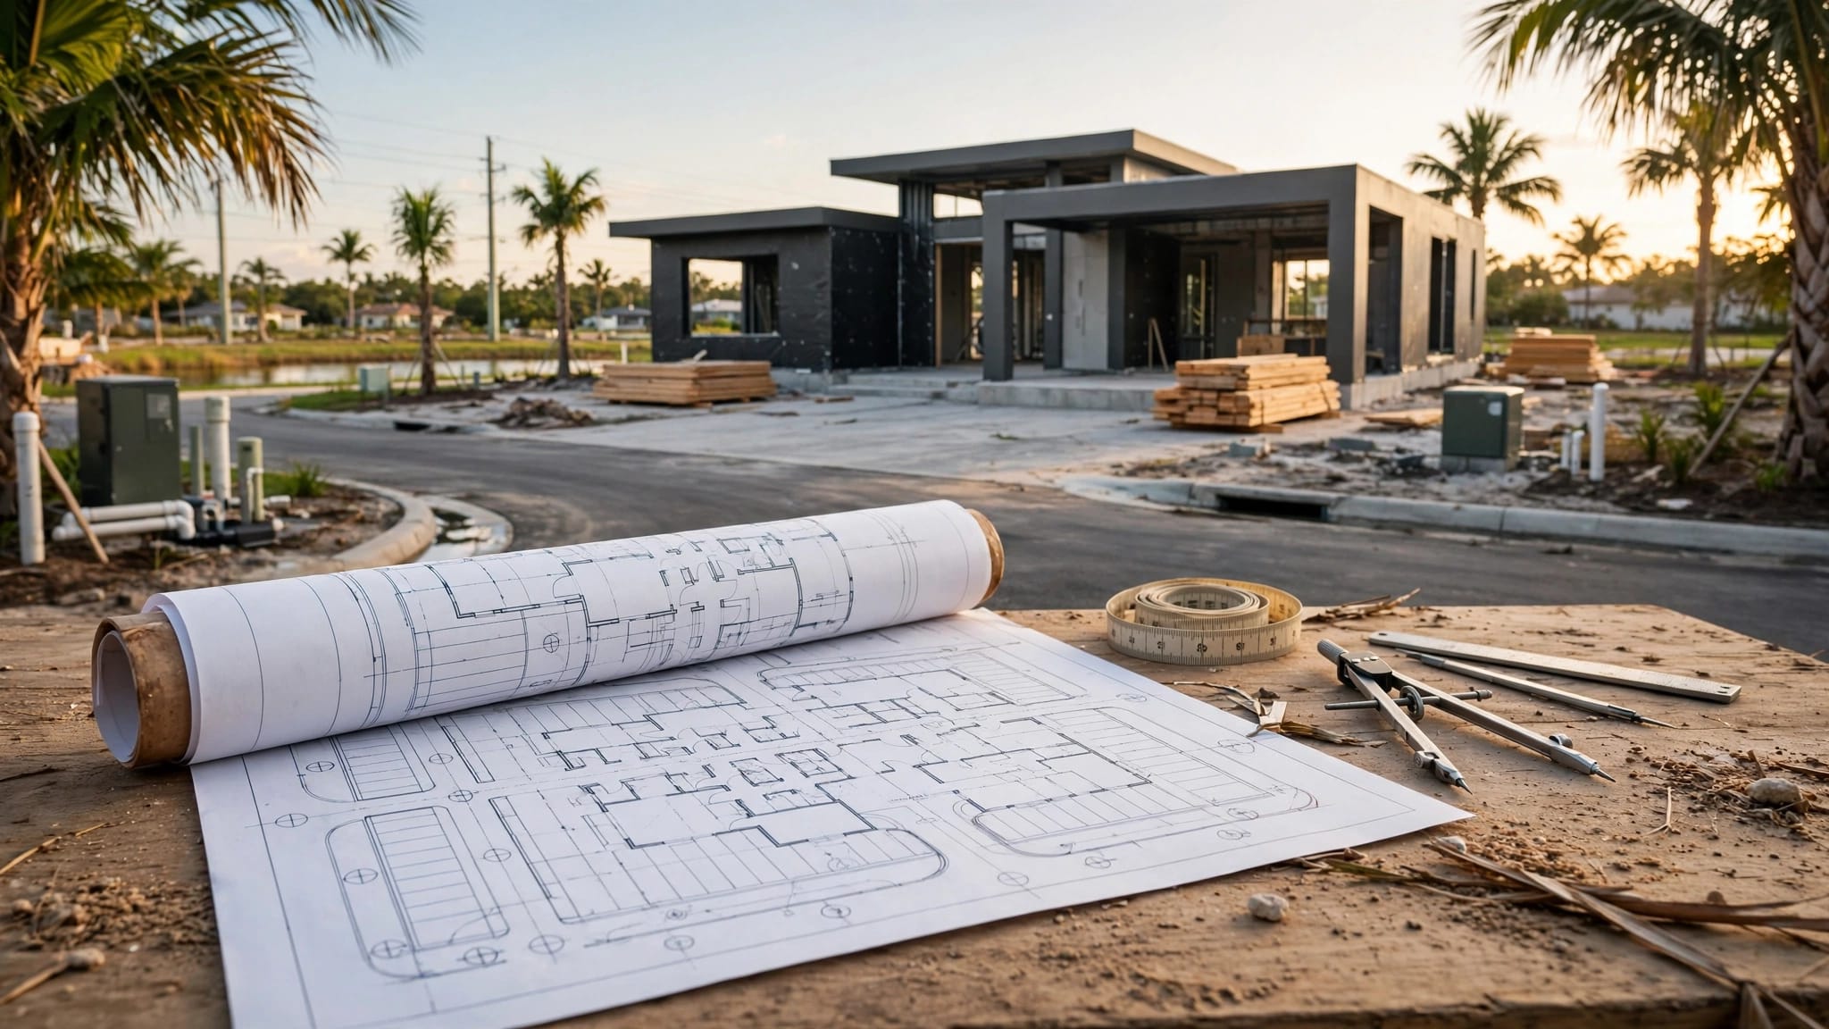
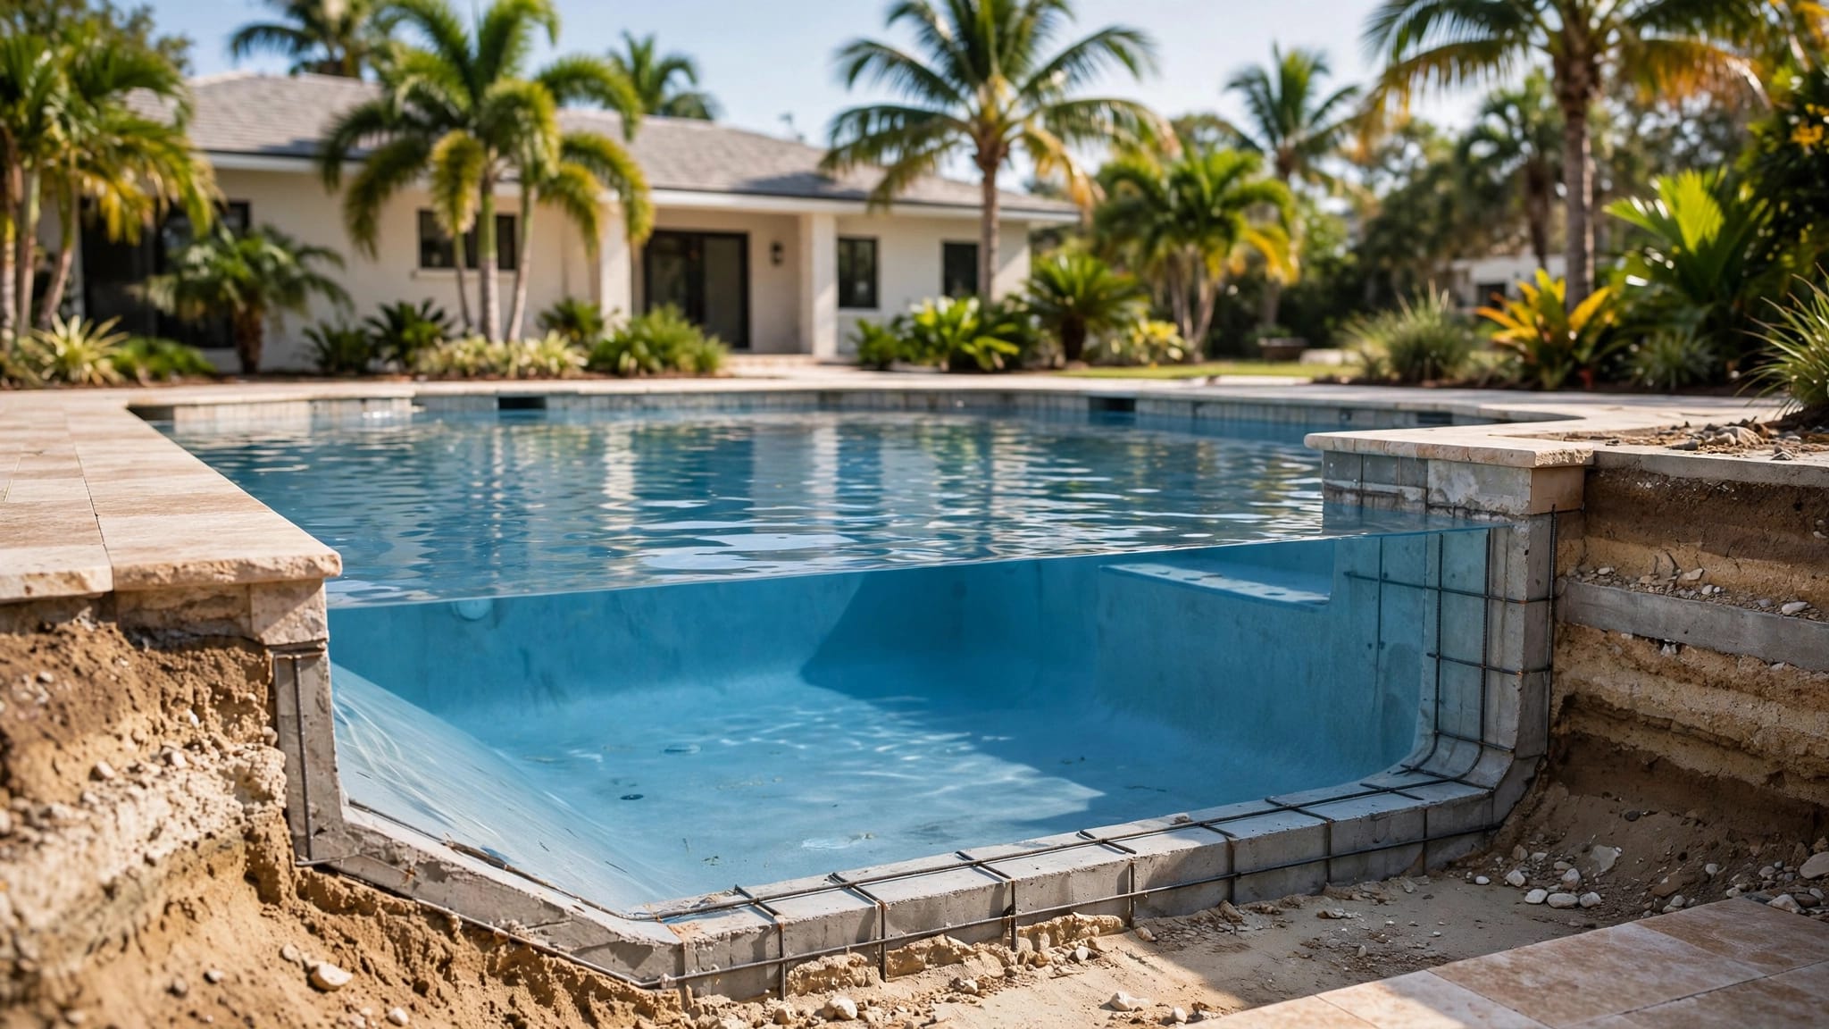
A gunite pool can transform a backyard, but water has to keep moving after the deck and landscaping are in place. Fort Myers pool drainage needs a plan before the first bucket of soil comes out, especially on flat lots that receive heavy summer rain.
Southwest Florida yards often combine sandy soil, variable fill, shallow swales, irrigation lines, and high groundwater. If the pool placement ignores those conditions, water can collect near the home's foundation, wash soil toward a neighbor's yard, or turn the construction area into a muddy work zone.
Start with the property itself, then fit the pool and hardscape into a drainage plan that respects how the lot already handles water.
Read the Lot Before Choosing the Pool Location
A backyard may look level while still having small elevation changes that control where rainwater settles. A difference of a few inches can decide whether runoff reaches a swale, pools against a lanai, or crosses a property line.
Before finalizing a pool shape, review the survey, site plan, and existing drainage features. Pool excavation removes soil and often changes the grade around the proposed shell.
Build a base map of the backyard
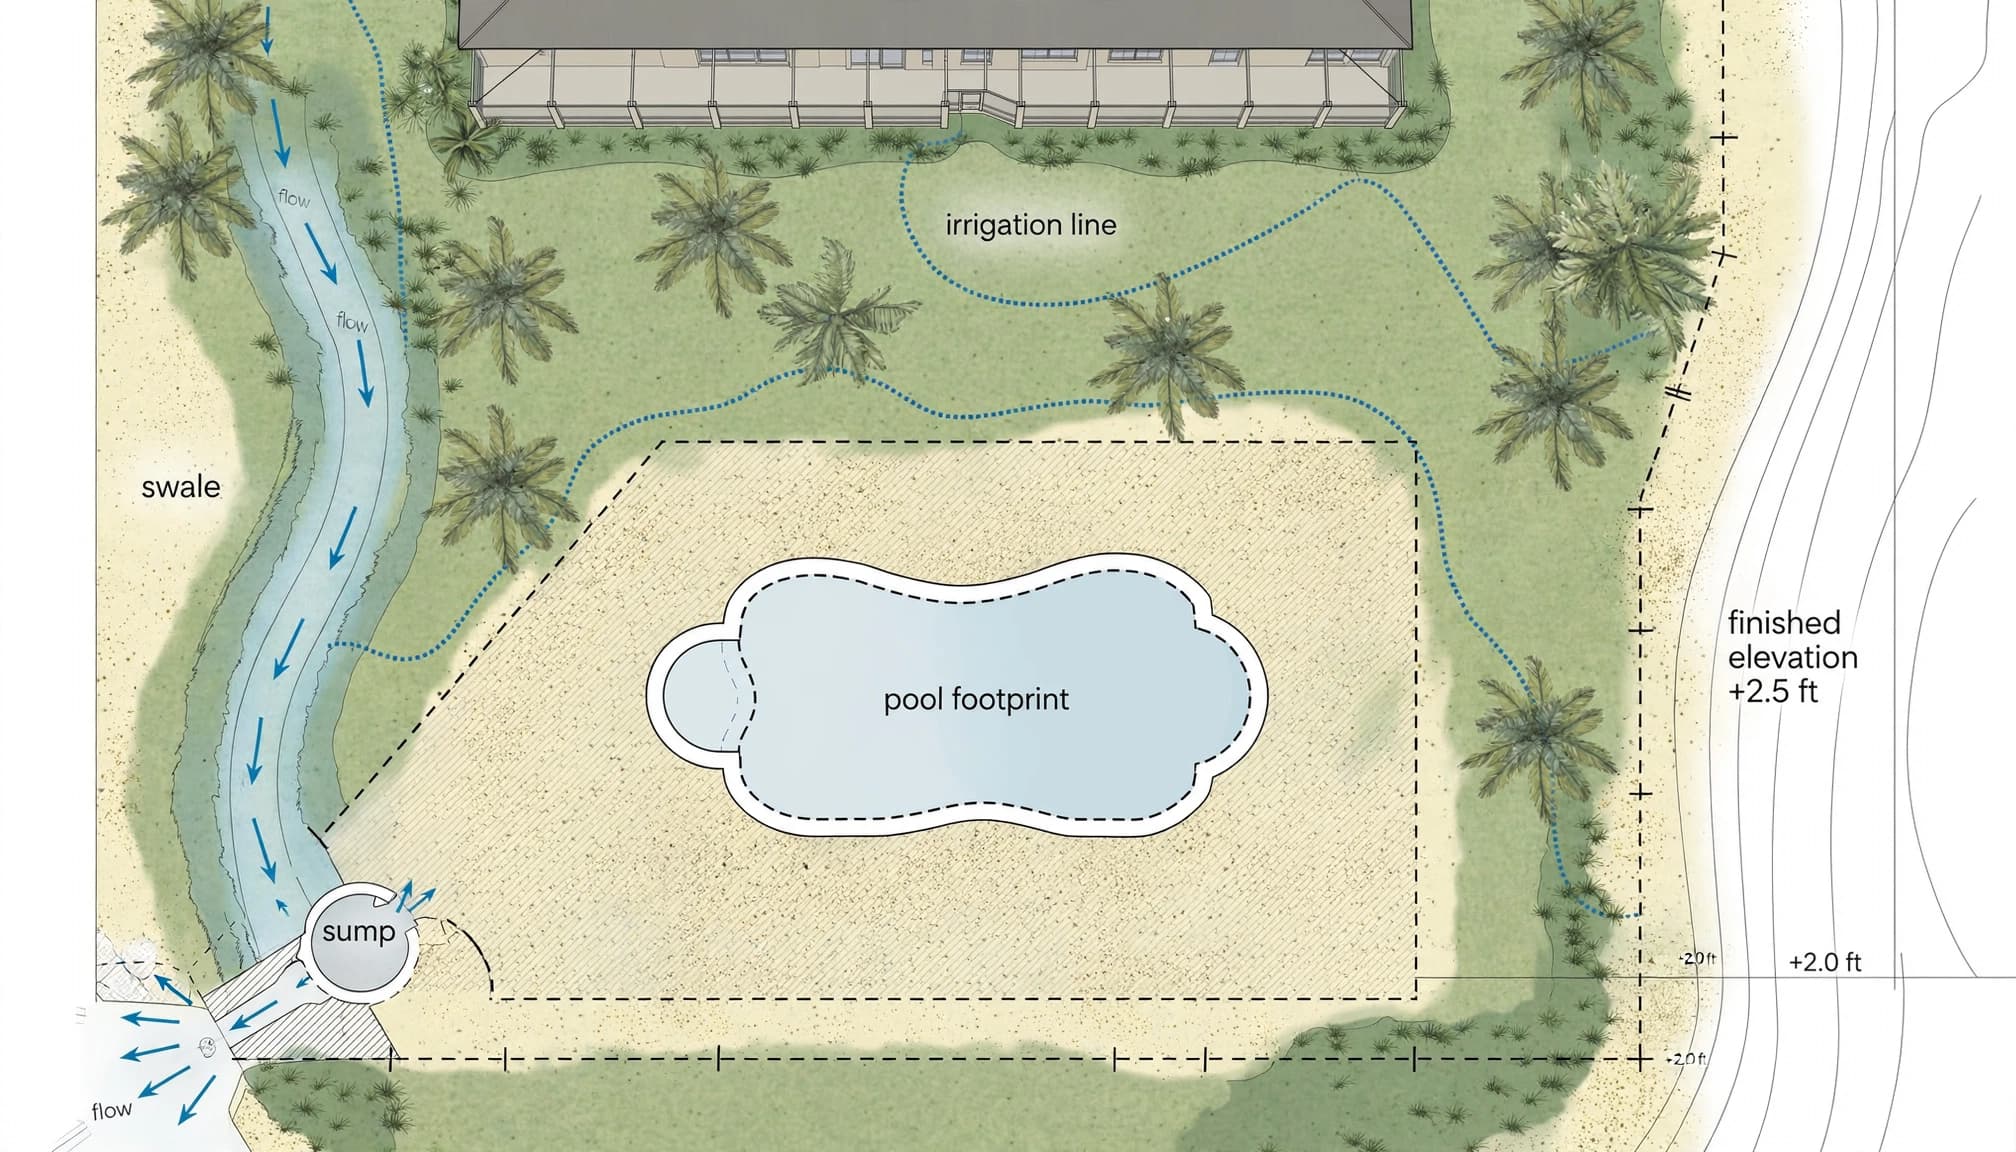
The contractor should identify the home, property lines, easements, utility locations, existing deck elevations, screen enclosure, fences, trees, irrigation zones, and drainage swales. Include roof downspouts and air-conditioning condensate lines, too.
A swale is a shallow, graded channel that carries rainwater across a yard or toward an approved outlet. It may look like ordinary lawn, but it can be part of the property's stormwater system. Filling, paving, or blocking it without a replacement drainage path can create trouble during the next hard rain.
If the home is near a canal, lake, preserve, or other water body, placement needs closer review. Lee County's land development code uses different waterbody setbacks for pools and nonroofed accessory areas, including 5 feet from a seawalled canal, 10 feet from a nonseawalled artificial water body, and 25 feet from a nonseawalled natural water body.
Trace where water travels now
Walk the yard after a normal rain if possible. Look for standing water, washed mulch, soft turf, algae stains on pavers, or bare soil near downspouts. These signs reveal the routes water already prefers.
Also, check where adjacent lots drain. A pool project should never push runoff toward a neighboring house, a shared fence line, or the home's slab. Water needs a controlled destination, not the lowest unplanned corner of the yard.
A swale that disappears under a new deck does not stop carrying water. It usually sends that water somewhere less convenient.
Fort Myers Pool Drainage Starts With Finished Elevations
The pool shell, deck, patio, landscaping, and yard grade must work as one finished surface. Drainage decisions made after gunite can become expensive because deck elevations, drains, and planting areas may already be fixed.
Use a fixed elevation reference
A proper plan starts with a benchmark, often tied to the existing finished floor of the home or another surveyed point. The designer can then set the pool coping, deck, patio, and surrounding grade with purpose.
The deck should drain away from the house while still allowing water to reach an approved collection area, swale, or drainage feature. In some yards, that calls for subtle grading. In tighter spaces, it may require deck drains, area drains, or a carefully planned drain line.
Don't assume the waterline tile or coping height will solve the issue. Those features control the pool's appearance and vessel elevation. They don't automatically provide a route for rainfall landing on hundreds of square feet of deck.
Account for fill and sandy soils
Fort Myers lots can contain native sand, imported fill, or a mix of both. Sand can drain quickly in one area and settle differently in another, especially after excavation and backfill work.
The contractor should compact fill where the plan calls for it, then grade the finished area after the pool's plumbing and shell work are complete. Loose soil around deck edges can settle and leave low spots that collect water.
For larger projects, Fort Myers residential site engineering can help clarify grading, fill, drainage, and access needs before work starts.
Separate Temporary Dewatering From Permanent Drainage
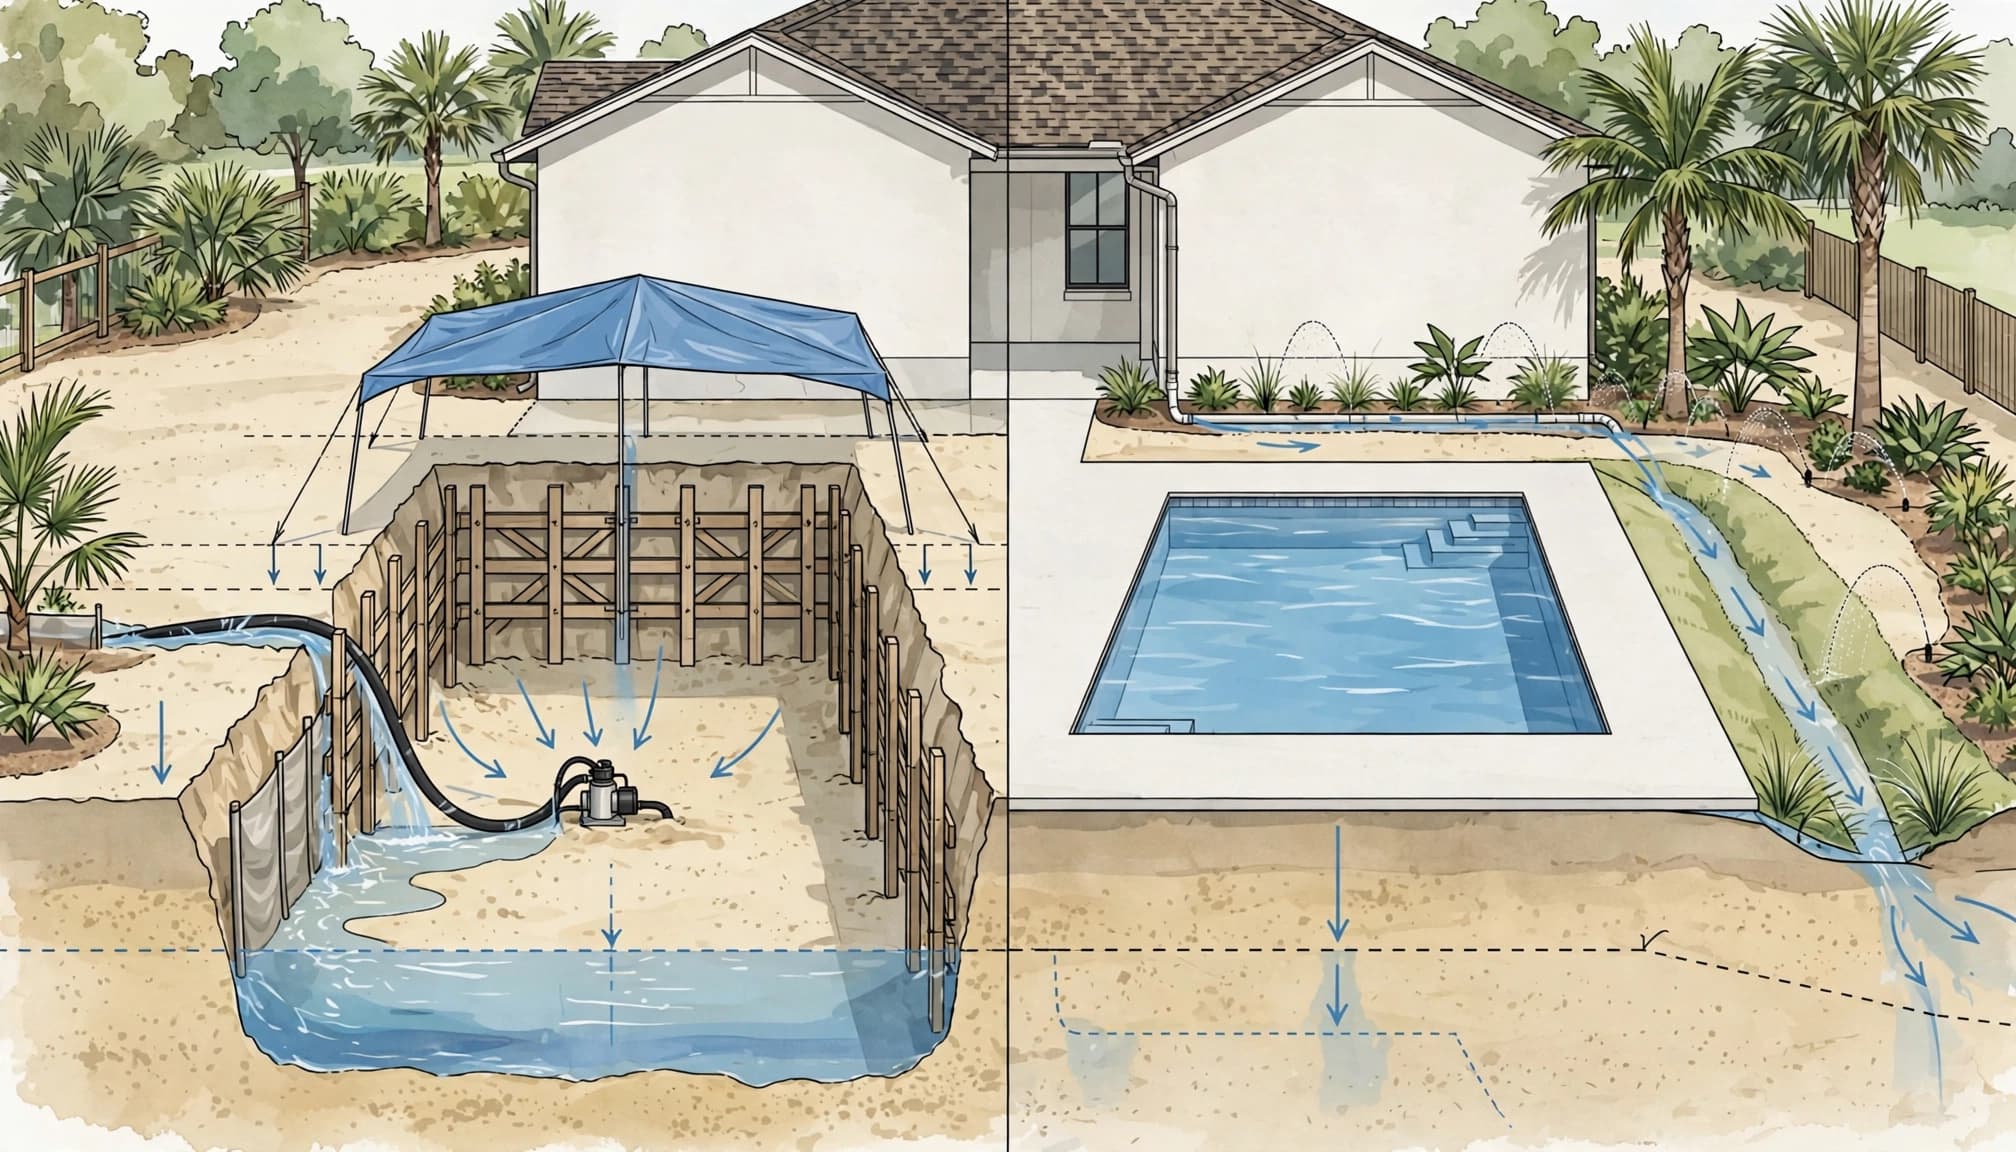
Excavation drainage and finished-yard drainage solve two different problems. One keeps the excavation workable during construction. The other directs rainwater safely after the project is complete.
Temporary measures keep the excavation stable
Groundwater can enter an open pool excavation, particularly after rain or on sites with a high seasonal water table. Crews may use a sump pit, temporary well points, pumps, hoses, and sediment-control measures to lower water around the dig.
That water can't simply be pumped across a lawn or into a neighbor's yard. The South Florida Water Management District's Environmental Resource Permit handbook calls for a dewatering proposal to explain how discharge will be contained, how the work area will be isolated, and how long dewatering structures will remain in place. Depending on the method and duration, a water-use permit may also apply.
Temporary discharge needs a planned location that limits erosion and keeps sediment out of swales, storm drains, canals, and surface waters. The contractor should also protect exposed soil before forecasted rain.
Permanent drainage manages the finished backyard
Once the pool, deck, and landscaping are done, pumps and temporary hoses should be gone. Permanent Fort Myers pool drainage may include regraded lawn areas, preserved swales, deck drains, channel drains, catch basins, buried piping, or drainage rock in selected planting zones.
A pool deck drain is not a substitute for whole-yard grading. It collects water from a hard surface, while the rest of the property still needs a route for roof runoff, irrigation overspray, and heavy rain.
Keep permanent drain outlets accessible for cleaning. Leaves, mulch, sand, and lawn clippings can clog grates and reduce flow when a summer downpour hits.
Protect the House, Swale, and Neighboring Property
The best pool layout leaves room for water to move around the structure. It also gives crews enough access to excavate without damaging irrigation, fences, foundations, or existing drainage areas.
Keep runoff away from the foundation
The pool deck and nearby landscape grade should guide water away from the home. Downspouts deserve the same attention. A roof valley that dumps water beside a new patio can overwhelm a small drain during a storm.
Irrigation needs adjustment, too. Sprinkler heads should not spray the pool cage, equipment pad, house wall, or a narrow strip of soil beside the deck. Overwatering can create the same puddling problem as rainfall, especially where roots, mulch, and compacted soil slow absorption.
Coordinate the final grade with future outdoor features. An outdoor kitchen, covered lanai extension, pergola, or paver walkway can alter runoff long after the pool is finished.
Preserve a clear route around the pool
Avoid boxing the pool into continuous hardscape if the site lacks another drainage route. In some cases, a planted strip or accessible drain channel beside the deck provides the room water needs to reach the swale.
Fence lines also deserve attention. Water trapped between a deck and fence can saturate soil, stain fencing, and flow into the adjacent lot. Leave access where possible for maintenance and future repairs.
A thoughtful custom pool construction plan in Fort Myers coordinates the shell, plumbing, decking, equipment, drainage, and outdoor living features before the excavation crew arrives.
Verify Setbacks, Flood Conditions, and Site Approvals
Drainage planning doesn't replace zoning or permit review. Each Fort Myers parcel has its own zoning district, easements, lot shape, flood conditions, and nearby water features.
Confirm the rules for your exact parcel
The City of Fort Myers states that pool setbacks depend on the property's zoning district. Don't rely on a neighbor's pool location or an old online diagram. Ask for the setback lines to appear on the site plan before approving the pool location.
The City also lists a Pool Spa Application and Pool Pressure Test Certification among its permit materials. Your contractor should confirm whether the property falls within the City of Fort Myers or unincorporated Lee County, since jurisdiction affects the review process.
Flood zones need review before the design is locked in. A mapped flood hazard area can affect finished elevations, site work, and the placement of structures near water. A survey and current parcel information give the design team a better starting point than visual guesswork.
Ask the pool contractor these questions
Bring these questions to the design meeting:
- Where will rainwater flow after the pool deck, coping, and landscaping are complete?
- Does the design preserve the existing swale, or does it replace that drainage path with an approved alternative?
- What elevation will the deck sit at compared with the home's finished floor?
- Could high groundwater require temporary dewatering during excavation, and how will the crew control discharge?
- Where will roof runoff, deck drains, and equipment-pad drainage go?
- Are any easements, canals, flood requirements, or waterbody setbacks affecting the layout?
- Who adjusts irrigation and restores the final yard grade after construction?
Clear answers prevent drainage from becoming an afterthought during a busy build.
Pre-Excavation Checklist for a Gunite Pool
Complete these items before crews mobilize. They help keep the pool layout, drainage path, and site conditions aligned.
- Review the current survey and mark property lines, easements, swales, canals, and drainage structures.
- Approve a site plan that shows the pool footprint, deck limits, equipment pad, and finished drainage direction.
- Confirm zoning setbacks with the correct local jurisdiction rather than relying on a standard distance.
- Identify roof downspouts, irrigation zones, buried utilities, septic components, wells, and existing drain lines.
- Discuss high groundwater and the contractor's temporary sump, pumping, discharge-containment, and sediment-control plan.
- Decide where excess excavated soil will go, since spoil piles can block drainage paths during construction.
- Photograph the backyard, swales, fence lines, and adjacent property conditions before work begins.
- Plan final grading, sod, mulch, and irrigation adjustments before the deck and landscaping crews arrive.
This preparation also supports realistic budgeting. High groundwater, limited access, extra hand work, and drainage changes can affect Southwest Florida pool construction costs, particularly on constrained lots.
A Dry Backyard Starts With the First Site Plan
A well-placed gunite pool respects the way your Fort Myers property handles water before construction begins. The right plan accounts for finished elevations, sandy or filled soil, swales, groundwater, rainfall, and the space between the pool and the home.
Temporary pumping protects the excavation, while permanent grading and drainage protect the finished backyard. When both are planned before digging, Fort Myers pool drainage supports a pool area that looks good and handles Florida weather with fewer surprises.