Fort Myers Solar-Ready Electrical Planning Before Framing
Explore Our Services
Contact Us Today!
(239) 322-9295
A new home's walls close quickly, but electrical decisions made before framing can support your family for decades. Solar-ready electrical planning gives you room for rooftop panels, battery backup, EV charging, and future electric appliances without reopening finished ceilings or cutting through a new roof.
In Fort Myers, this planning also needs to work with hurricane-rated roof details, local permits, and Florida Power & Light requirements. The best time to settle those details is while the architect, builder, roofer, structural team, and electrician can still coordinate the plan.
Why Solar-Ready Electrical Planning Must Happen Before Framing
Solar equipment added after move-in often costs more than homeowners expect. Finished drywall, insulation, stucco, roof coverings, and landscaping can all stand between an electrician and the pathway needed for future wiring.
During the framing stage, crews can place conduit inside walls, reserve panel space, block for equipment, and map roof attachment areas. These decisions keep future work cleaner and reduce the chance of visible exterior conduit runs.
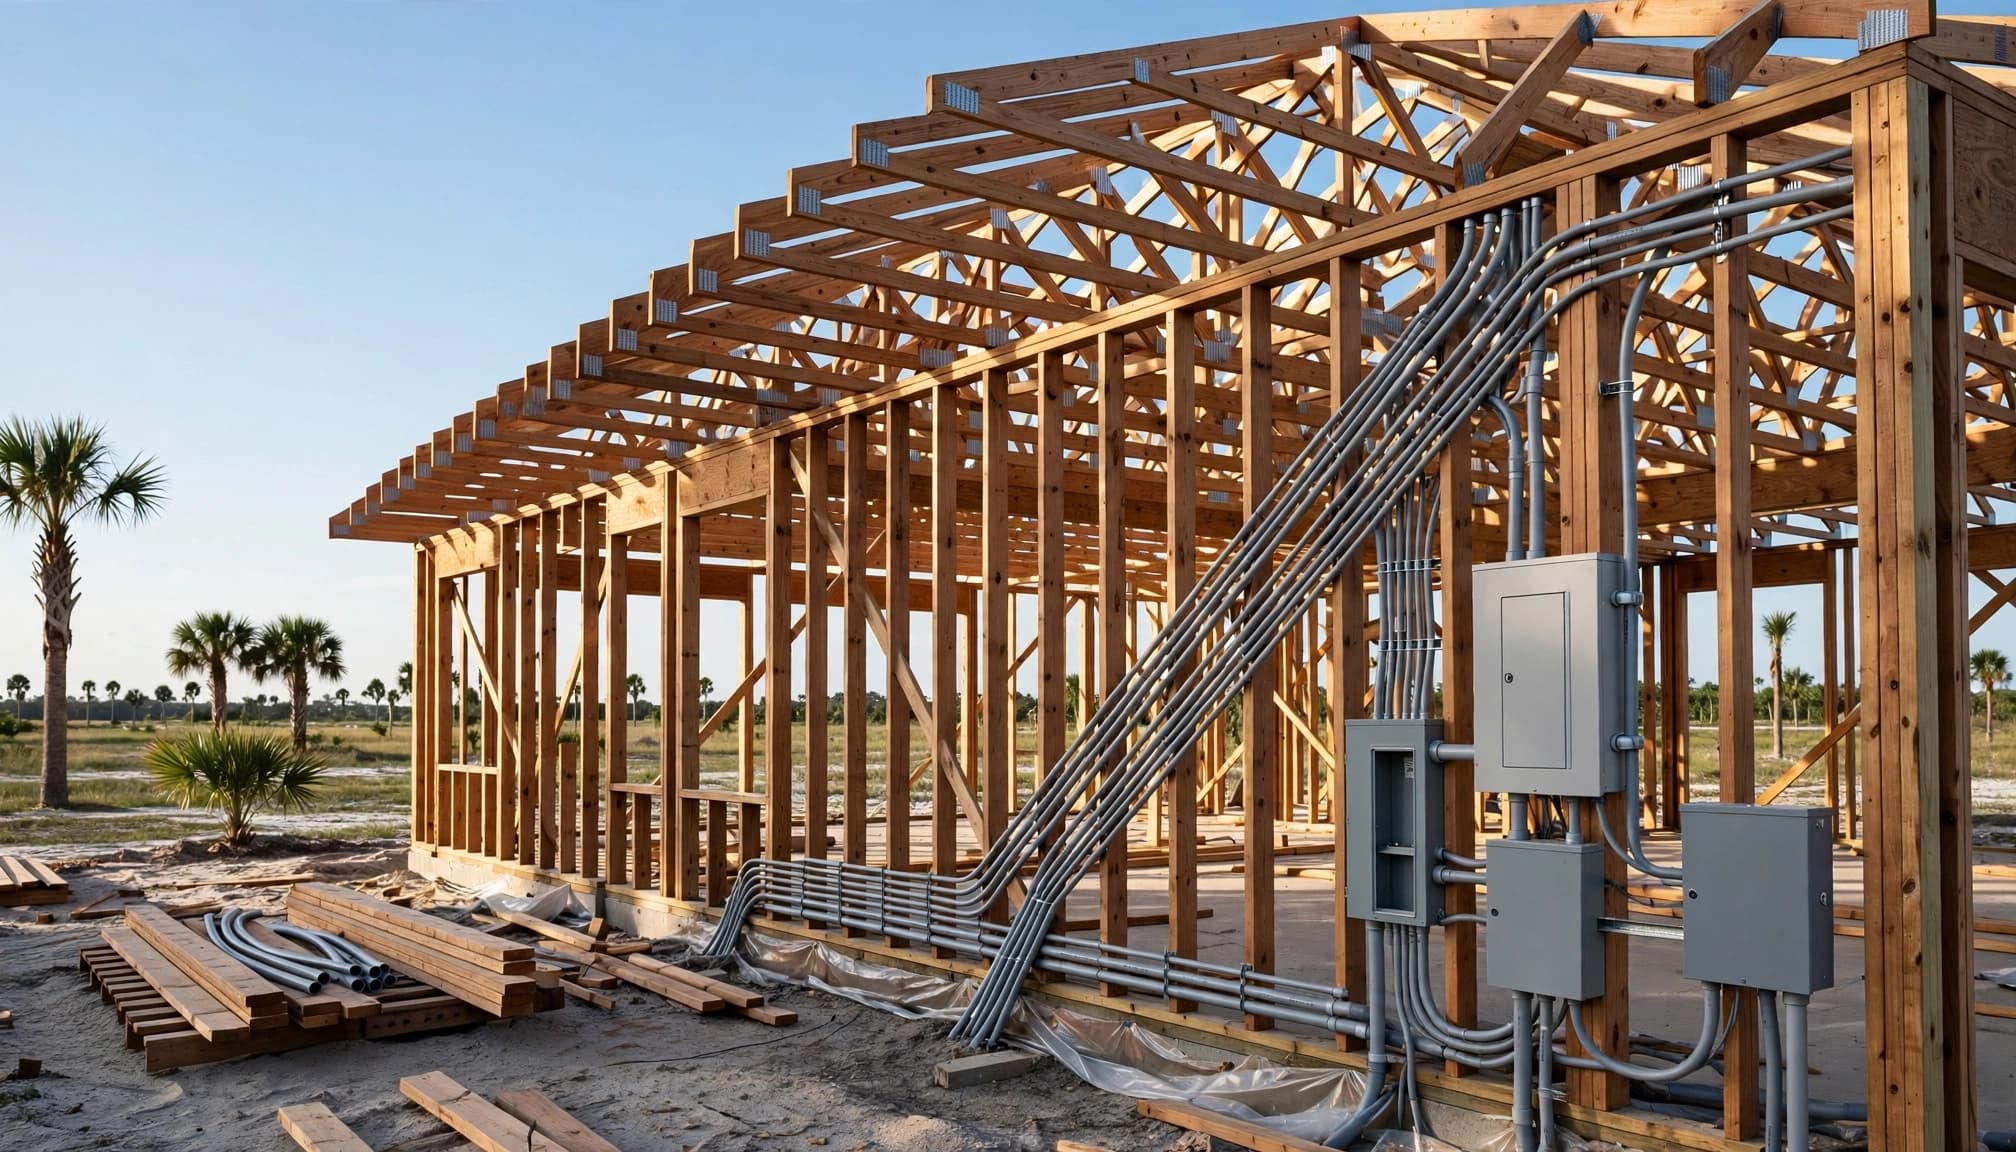
Open walls make future pathways practical
A solar installation needs a path from the roof to the inverter, electrical panel, and possibly a battery. Before insulation and drywall, your electrician can install empty, properly sized conduit with pull strings. They can also protect penetrations through studs and framing members.
That simple rough-in can save substantial labor later. It also lets you choose equipment locations that look intentional instead of added as an afterthought.
Early coordination protects the roof design
Solar panels attach to the roof structure, not only to the roof covering. In Southwest Florida, roof uplift requirements and water management matter as much as electrical output. The structural plan should identify where solar attachments can land, while the roofing team plans flashing and underlayment details around those locations.
For homeowners comparing roof systems, new construction roofing in Southwest Florida deserves the same early discussion as the electrical layout. A roof replacement shouldn't become the first time anyone asks where solar panels will go.
Size the Electrical Service for the Home You Want Later
A 200-amp service may fit many new homes, but it isn't automatically right for every Fort Myers build. An all-electric kitchen, pool equipment, heat-pump water heater, electric dryer, induction range, EV charger, solar inverter, and battery system can change the load calculation.
Your licensed electrical contractor should calculate the service demand before construction starts. The calculation must account for present loads and planned additions, not guesswork based only on the home's square footage.
Reserve capacity in the main panel
Ask for adequate breaker spaces, not merely enough amperage. A panel can have service capacity but lack physical room for future breakers, a solar backfeed connection, surge protection, or a battery-backed loads panel.
Depending on the design, a larger panel, a second distribution panel, or a dedicated critical-loads panel may make sense. The final arrangement depends on equipment ratings, load calculations, and the approved one-line electrical diagram.
A battery does not automatically power every circuit in the home. Backup capacity depends on the battery, inverter, transfer equipment, and the loads selected during design.
Include the appliances that may change
Electric appliances are becoming a larger part of new-home planning. Include the appliance choices you expect, even if some are years away:
- An induction cooktop or electric wall ovens may require dedicated high-amperage circuits.
- A heat-pump water heater needs a suitable circuit and a planned location with service access.
- Pool pumps, heaters, spa equipment, and outdoor kitchens add significant demand.
- A future workshop, detached garage, or generator inlet can affect conduit routes and panel capacity.
If a pool is part of the project, coordinate its equipment pad and electrical demand now. Custom pool construction in Fort Myers works best when the pool, house service, and outdoor living plan share one electrical strategy.
Plan Roof Space, Penetrations, and Conduit Routes
The sunniest roof plane isn't always the easiest place for solar. Roof geometry, vents, plumbing stacks, mechanical equipment, setbacks, and wind loads all limit usable panel space. A simple roof with generous, clear planes usually gives a future solar designer more options.
Fort Myers homes also need careful roof coordination because penetrations must protect the building envelope during heavy rain and high winds. Reserve solar zones before the final roof layout crowds them with vents or decorative features.
Keep solar zones clear and accessible
Ask the design team to identify likely panel areas on the roof plan. Avoid placing exhaust vents, skylights, attic fans, and future satellite equipment where panels may need to sit.
Roof access matters, too. Solar installers need a safe route to work, and the system needs room for wiring and rooftop disconnect requirements where applicable. A planned roof zone gives later installers a clear starting point.
Route conduit without compromising framing
Conduit needs a continuous route that avoids sharp bends, inaccessible chases, and unnecessary exterior exposure. The electrician should coordinate with the framing crew before drilling holes through engineered trusses, beams, or load-bearing members.
Never treat structural framing as something to alter in the field without approval. If a conduit route crosses a structural member, the builder and engineer need to approve the detail before work begins.
For a custom build, solar-ready electrical planning should appear on the electrical drawings, roof plan, and construction schedule. It belongs alongside impact windows, HVAC locations, and drainage planning, not in a note added near closing.
Choose Equipment Locations That Stay Safe and Usable
Solar inverters, disconnects, battery cabinets, meters, and electrical panels need accessible locations. They also need working clearances, appropriate mounting surfaces, and separation from areas that could create maintenance or safety problems.
A garage wall may seem convenient, yet it can conflict with parked vehicles, storage racks, water heaters, or future EV charging. Exterior equipment can free up garage space, but it must be placed where it is protected, serviceable, and compliant with manufacturer instructions and approved plans.
Keep the main panel easy to reach
Don't hide the service equipment behind cabinetry, laundry storage, or a future built-in. Consider the path an electrician will take to access the panel after a storm, during an inspection, or when installing solar hardware.
The main panel location also affects conduit length and battery placement. Shorter, direct runs often reduce complexity, but clearances and utility rules still control the final layout.
Give batteries their own planned space
Battery storage has more requirements than a wall-mounted box. Residential energy storage systems must be listed for the intended use and installed according to the approved design and manufacturer instructions. Florida residential code provisions address listing under UL 9540, with limits that can affect the size and number of units installed in a home.
A battery location needs temperature considerations, protection from physical damage, required clearances, and access for emergency personnel. Your installer must also coordinate battery equipment with FPL if the system connects to the grid.
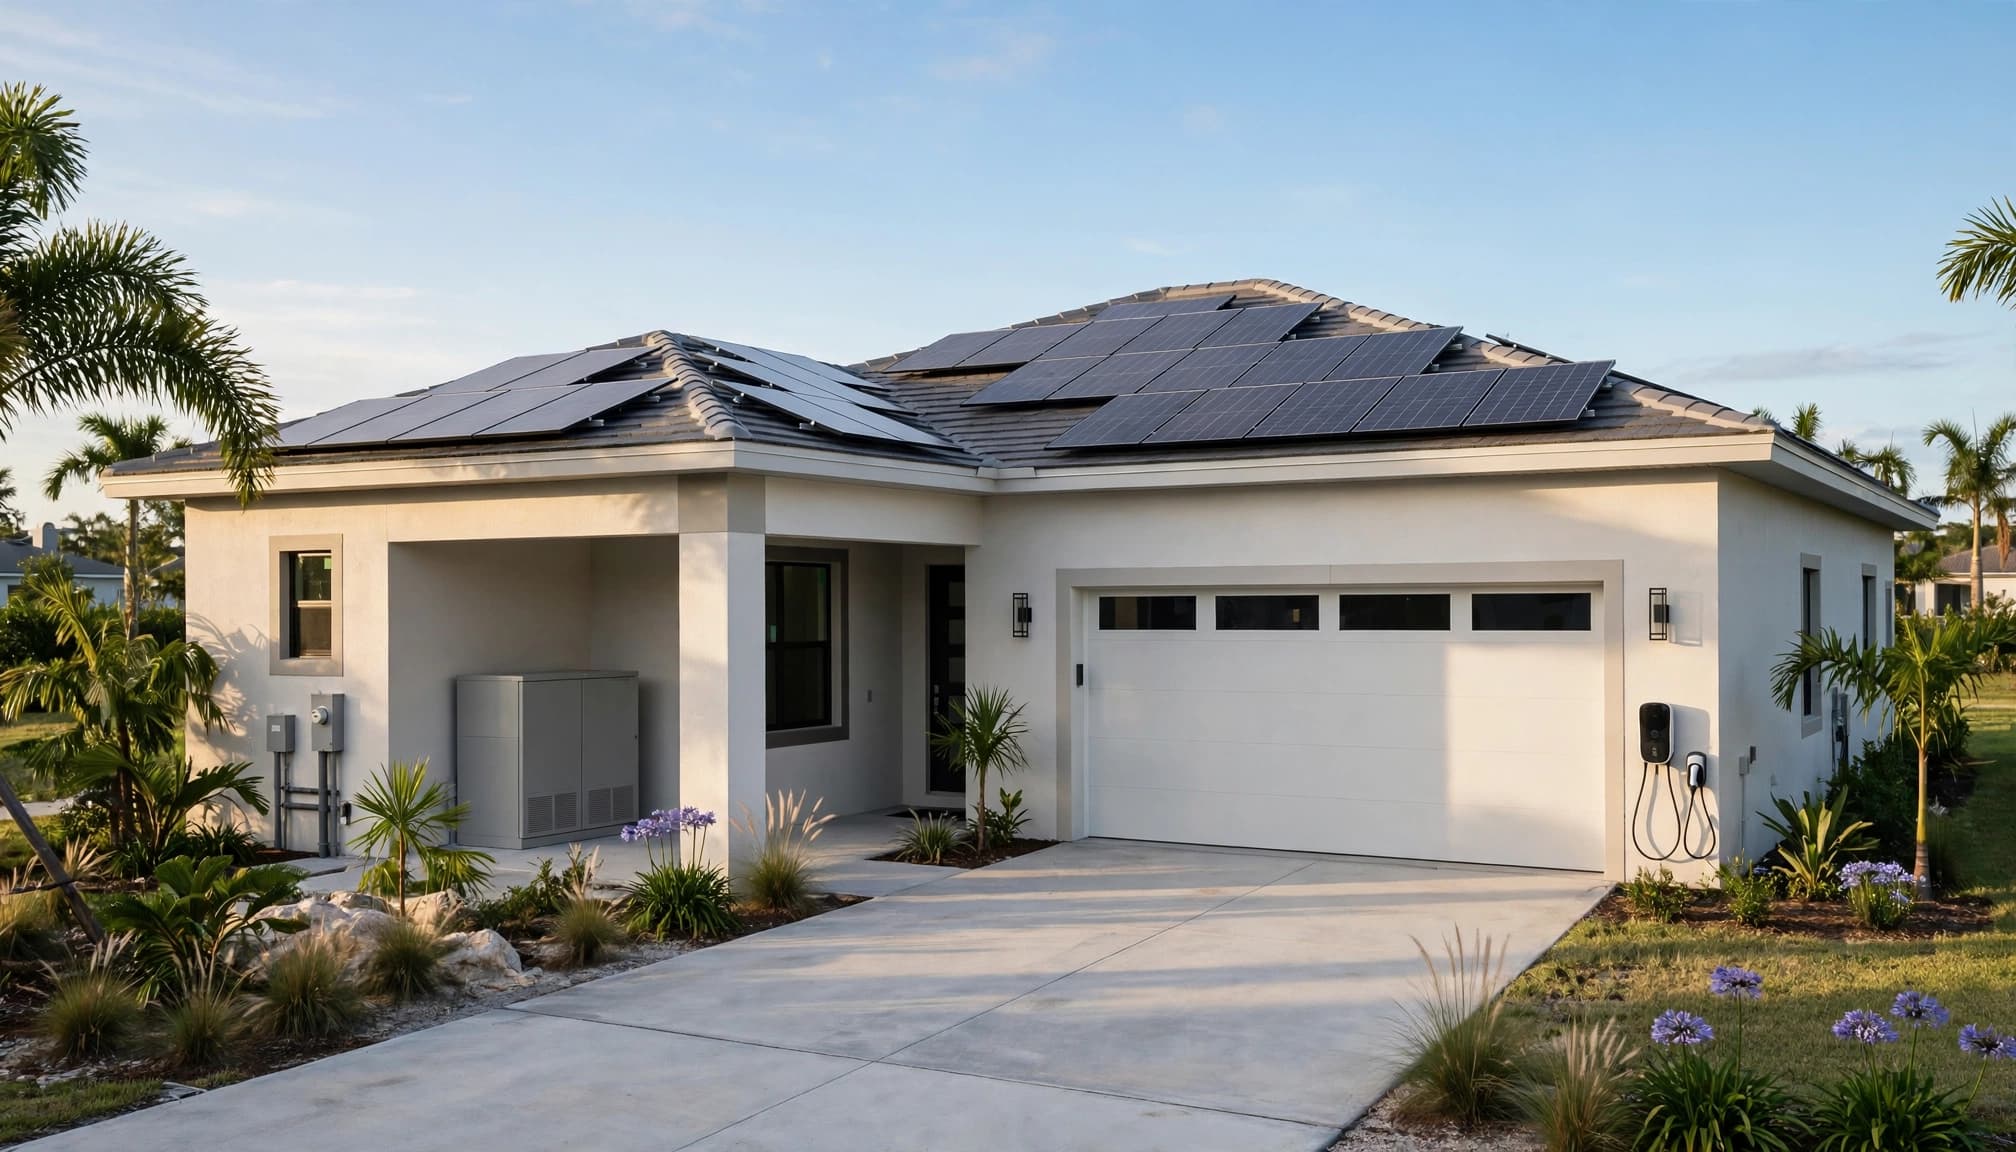
Make Room for EV Charging and Battery Backup
An EV charger is easiest to add when the garage is open and the electrical panel location is final. Even if you don't own an electric vehicle today, a dedicated conduit run and reserved breaker capacity can prevent a disruptive retrofit later.
Florida's 2023 Energy Code includes provisions related to future EV spaces and EV supply equipment. Your licensed electrician can explain how those requirements apply to your home's permit set and garage layout.
Install an EV-ready rough-in
A practical EV-ready plan often includes a conduit from the panel to the garage charging location, capacity for a future Level 2 charger, and a planned wall location that won't be blocked by garage doors or shelves.
The final circuit size depends on the charger and vehicle. Many Level 2 chargers use a 240-volt circuit, but the electrician should size it for the approved equipment and calculated house load. Adding that circuit later can require an electrical permit and may expose a crowded panel.
Decide which circuits need backup power
Battery backup is most useful when it supports the loads you care about during an outage. Many Fort Myers homeowners prioritize refrigeration, lighting, internet equipment, selected outlets, garage access, and some HVAC capacity.
Whole-home backup may be possible, but it requires larger battery capacity and a carefully designed service. Pool heaters, electric ranges, large air-conditioning systems, and EV charging can drain stored energy quickly. A critical-loads panel gives you clearer control during an outage.
Permits, Inspections, Labels, and Utility Approval
New construction in this area is subject to the 2023 Florida Building Code, 8th Edition, along with the electrical code requirements enforced by the local authority. Electrical work, service changes, solar equipment, batteries, and new EV circuits should be part of the permitted scope.
Properties inside Fort Myers city limits may follow City of Fort Myers permit processes. Homes in unincorporated Lee County follow Lee County Department of Community Development procedures. Confirm the correct authority before submitting plans.
Permit approval and FPL approval are different steps
Florida Power & Light serves much of the Fort Myers area. For grid-connected solar, the owner must complete FPL's application and interconnection agreement process in addition to obtaining local permits and inspections.
FPL requires approved permit and inspection documentation before it completes the interconnection process. Battery systems that interact with the grid also require utility coordination. FPL requires a permanent meter-enclosure placard stating, "Battery storage utilized in this facility."
Use this pre-framing checklist
Before framing begins, review these items with your builder, licensed electrician, roofer, and structural professional:
- Confirm the electrical load calculation, service size, panel capacity, and spare breaker spaces.
- Mark future solar roof zones on the architectural and structural plans.
- Coordinate roof attachments, flashing, underlayment, and hurricane uplift details.
- Select main panel, inverter, disconnect, and battery locations with required working clearances.
- Install approved empty conduit routes, pull strings, and sleeves before walls close.
- Plan a dedicated EV charging location and a route for its future circuit.
- Identify circuits for a critical-loads panel if battery backup is planned.
- Include solar, battery, EV, appliance, pool, and outdoor electrical loads in the permit drawings.
- Confirm required equipment labels, inspections, utility paperwork, and final approvals.
For a broader view of layout, permits, and construction sequencing, custom home construction in Fort Myers should start with these decisions on the front end.
Common Mistakes That Create Expensive Retrofits
The most common mistake is planning only for today's lifestyle. A basic service and full panel may work at closing, then become restrictive when an EV, pool heater, solar system, or battery enters the picture.
Another problem is placing every roof vent and mechanical feature before reserving a panel zone. That can reduce solar capacity or force a less efficient panel layout.
Don't leave critical details to a verbal promise
"Solar-ready" means different things to different people. Put the scope in writing. The electrical plans should show conduit routes, service size, panel capacity, future circuits, equipment locations, and any critical-loads provisions.
Also, don't assume a solar installer can correct structural conflicts after roofing is complete. Roof attachment details, electrical pathways, code compliance, and permitting all need review by properly licensed professionals and the applicable local authority.
Build the Flexibility Into the House Now
A Fort Myers home can be ready for solar without installing panels on day one. The smart move is to preserve roof space, size the electrical system honestly, rough in the right pathways, and reserve safe equipment locations before framing closes those options.
Solar-ready electrical planning gives future upgrades a place to go. With licensed electrical, structural, roofing, and permitting professionals aligned early, your new home can adapt without unnecessary demolition or guesswork.