Fort Myers Stucco Weep Screed Clearance at Grade
Explore Our Services
Contact Us Today!
(239) 322-9295
The required stucco weep screed clearance in a Fort Myers new home depends on the surface below it: at least 4 inches above earth and 2 inches above paved areas. The measurement is vertical, from the screed's bottom edge to the adjacent finished surface.
That gap helps water drain from behind the stucco instead of becoming trapped at the bottom of the wall. The right clearance is only one part of the detail, though. The screed, drainage plane, grade, and paving all need to work together.
Key Takeaways
- The 2023 Florida Residential Code sets a minimum of 4 inches above earth and 2 inches above paved areas for a stucco weep screed.
- Measure from the screed's lowest edge to the finished surface directly below it.
- Keep soil, mulch, sod, and paving from covering the screed or its drainage openings.
- The applicable code, approved plans, local permit requirements, and product instructions govern a specific home.
What Florida's Code Requires for Stucco Weep Screed Clearance
The 2023 Florida Building Code, Residential, section R703.7.2.1, sets different minimum clearances based on whether the area below the screed is earth or pavement. As of October 2026, this is the current edition in effect.
Keep the screed 4 inches above earth
Where the wall meets soil or another earth surface, the weep screed must be at least 4 inches above earth . This is the larger clearance, and it should be maintained along the wall, not just at one convenient measuring point.
The grade can change along the same elevation. Check low and high areas, corners, and places where landscaping or site drainage changes the finished surface.
Allow at least 2 inches above paved areas
Where the screed sits above a paved area, the minimum is 2 inches . Concrete walks and similar paved surfaces are not measured using the earth clearance.
At transitions, such as where a walkway ends and a lawn begins, assess each stretch against the surface below it. The same wall can have different applicable measurements along its length.
How to Measure the Clearance Correctly
A quick measurement can be misleading if it starts at the wrong point or uses the original construction grade. Check the finished wall and finished surface together.
Measure from the screed's bottom edge
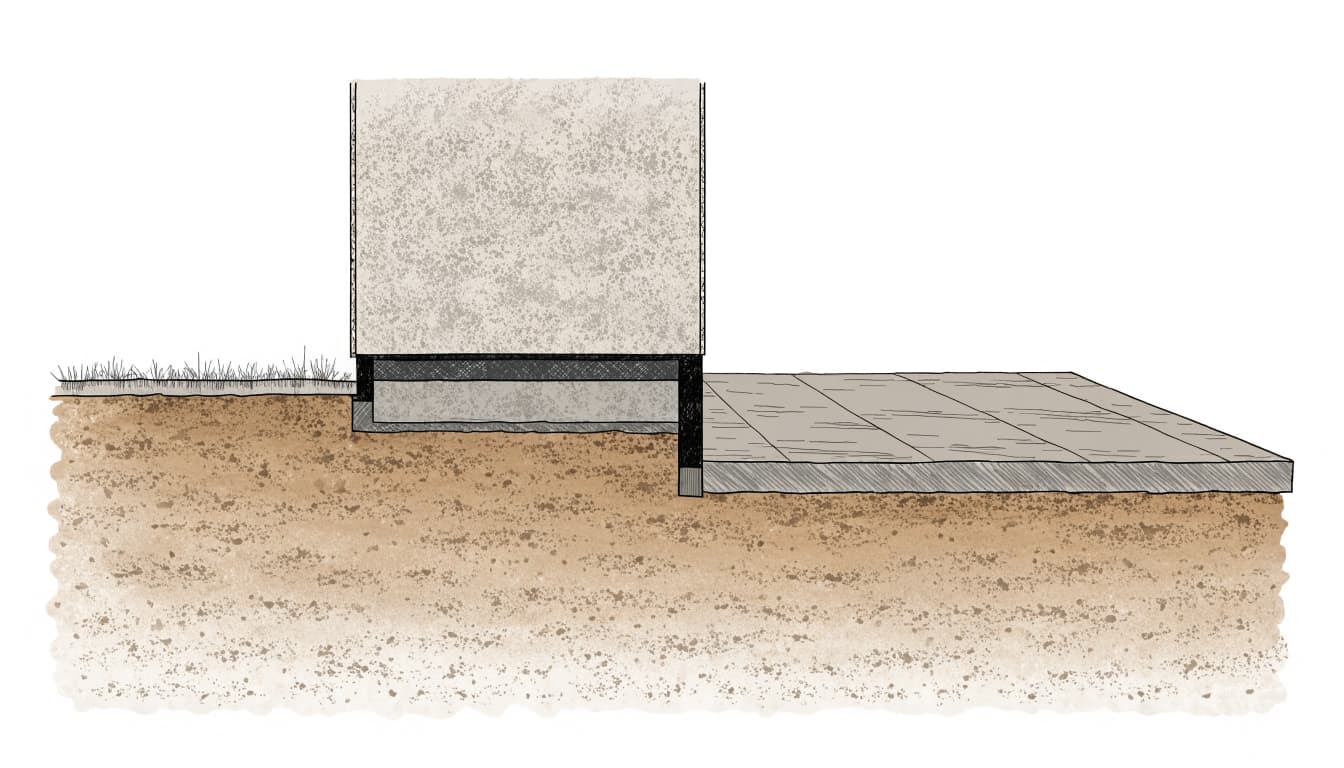
Use the lowest edge of the weep screed as the reference point, then measure straight down to the surface below. Do not measure from the top of the metal flange, the slab, or an arbitrary point on the stucco finish.
The screed may be partly hidden by the stucco, so inspect the bottom edge and drainage opening. If the opening is buried or packed with mortar, the issue is more than a tape-measure reading.
Use the final grade, not a temporary benchmark
Measure against the surface as it stands after construction and landscaping. A rough construction grade may sit lower than the final sod, soil, or paving, so an earlier measurement might not reflect the clearance at move-in.
If the grade slopes, measure at several points. A gap that meets the minimum near one end of the wall may narrow where soil rises or a walkway pitches toward the house.
Why the Weep Screed Matters at the Wall Base
Stucco is a finish, while the wall's drainage details manage water that gets behind that finish. A weep screed gives moisture a path out at the bottom of the stucco assembly.
It provides a drainage exit
The screed supports the lower edge of the stucco and helps direct water outward. When its opening remains exposed, water that reaches the drainage space can escape rather than collect at the wall base.
That path can be compromised if soil, concrete, stucco, or sealant blocks the opening. Proper clearance protects the outlet and keeps the finish from extending into earth or pavement.
It works with other water-management layers
The screed is one part of the exterior wall assembly, not a substitute for the weather-resistant barrier or correctly installed flashing. At window openings, for example, sill-pan flashing and the barrier need to direct water outward in the right sequence. See our guide to Fort Myers window sill pan flashing for a related detail.
Wind-driven rain and high humidity make sound drainage details especially useful in Southwest Florida. A clean-looking stucco surface cannot compensate for a blocked outlet or a poorly integrated layer behind it.
Details to Review on a New Home
The clearance number matters, but the screed also has to connect correctly to the wall assembly. Reviewing the work before the stucco covers it can make these details easier to see.
Check the flange and weather barrier
For exterior stud walls, R703.7.2.1 calls for a drainage-capable metal or plastic screed at or below the foundation plate line. It specifies a vertical attachment flange at least 3½ inches high.
The weather-resistant barrier should lap over the flange as required by the code detail, and the lath should terminate on the screed. These layers need to shed water outward instead of directing it behind the wall system.
Look for an open, continuous drainage path
The bottom outlet should be visible and free of obstructions. Mortar buildup, paint, or sealant across the openings can interfere with drainage. Also look for abrupt changes at corners, door thresholds, stoops, and transitions to other wall finishes.
Stucco control joints address a different concern, but they are another detail to review in a new exterior. Our article on stucco control joints for new homes covers planned movement joints in the finish.
How Landscaping and Paving Can Change the Gap
Finished site work can reduce clearance that looked adequate during the stucco installation. The house should retain the required gap after grading, walks, and planting beds are complete.
Watch soil, sod, and mulch near the wall
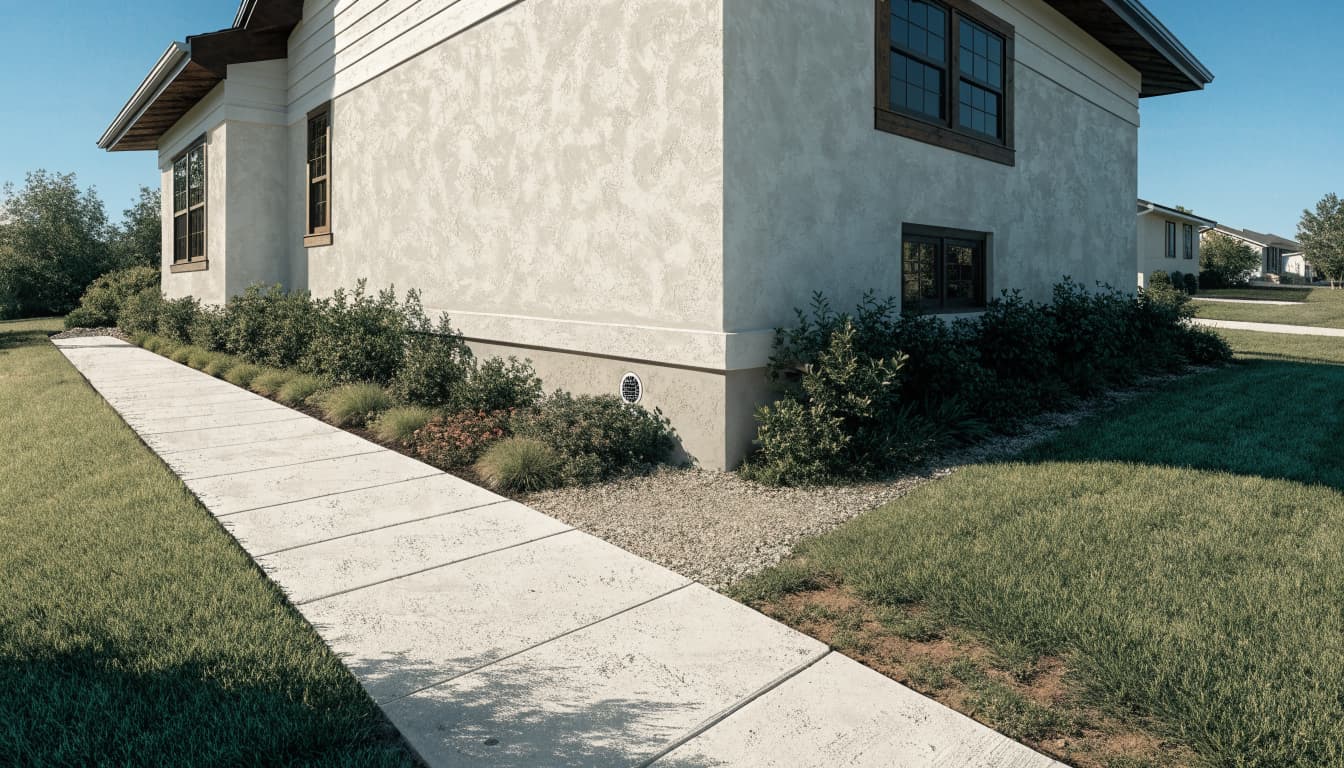
A raised planting bed, added topsoil, or thick mulch can bring the surface closer to the screed. Sod can also conceal the lower edge. Keep landscaping from covering the drainage opening, and avoid piling material against the stucco.
Check after landscape work, not only at the building inspection. If the ground was raised, the original distance above earth no longer describes the current clearance.
Keep paving from covering the outlet
A walkway or patio should not rise to the screed or cover its drainage openings. Confirm the finished pavement maintains the 2-inch minimum and slopes so water does not collect against the house.
When to Inspect and What to Look For
The best time to review the screed installation is before the stucco work conceals the wall layers. A second look after final grading can catch changes made during landscaping or paving.
Review the wall before stucco covers it
During a pre-stucco walk-through, note the screed location, flange, weather barrier overlap, lath termination, and any visible damage. Photos can record the condition before the finish goes on. The same walk-through can cover other exterior details, including opening flashing and transitions.
Planning these checkpoints alongside site and foundation decisions can help keep responsibilities clear. Our overview of Fort Myers foundation stakeout discusses early layout considerations for a new build.
Take possible defects seriously
A screed buried by earth or paving, a blocked outlet, or clearance below the applicable minimum deserves a closer assessment. Cracking, staining, persistent dampness, or deterioration near the bottom of the wall can also warrant inspection, though those signs alone don't identify the cause.
Avoid cutting stucco, removing the screed, or sealing openings as a quick fix. A qualified building inspector or contractor familiar with stucco assemblies can assess the installation and recommend a repair that preserves drainage.
Which Code and Project Requirements Apply in Fort Myers?
The Florida Building Commission lists December 31, 2023, as the effective date of the Florida Building Code, 8th Edition (2023). The 9th Edition is scheduled to take effect on December 31, 2026, so it is not yet in effect in October 2026. The Florida code text for R703.7.2.1 contains the weep-screed provision.
Follow the approved project documents
A particular home's requirements depend on the locally adopted code, approved plans, permit conditions, and the screed manufacturer's installation instructions. Fort Myers and unincorporated Lee County may fall under different permitting jurisdictions, so the applicable project documents matter.
Where details differ, the code and approved project requirements govern the work. A product's installation instructions may also specify how its screed is attached and integrated with the drainage plane.
Keep similar code rules separate
The stucco provision distinguishes earth from paved areas. Other claddings can have different requirements, so a clearance for adhered masonry veneer should not be substituted for the stucco rule.
For a new home, ask the project team to identify the applicable wall detail on the plans and show how the screed, barrier, lath, grade, and paving meet it. That keeps the measurement tied to the correct cladding assembly.
Frequently Asked Questions
Is the clearance measured from the stucco or the screed?
Measure vertically from the screed's bottom edge to the finished surface below it. The visible stucco termination may not accurately show where the screed's drainage opening sits.
Does a concrete walkway use the 4-inch earth clearance?
No. The code sets a minimum of 2 inches above paved areas and 4 inches above earth. Apply the appropriate measurement to each section of wall based on the surface directly below it.
What if landscaping has buried the screed?
Treat a buried or blocked outlet as a potential drainage defect. Have a qualified inspector or contractor assess the assembly before attempting repairs, since removing stucco or sealing the opening can create additional problems.
Keep the Drainage Gap Clear
A Fort Myers stucco wall needs the right clearance for the surface below it: 4 inches above earth and 2 inches above pavement under the 2023 Florida Residential Code. Measure from the screed's bottom edge to finished grade, and keep that outlet exposed after landscaping is complete.
When the screed is blocked, buried, or below the required clearance, have the installation assessed by a qualified professional. A sound wall base depends on a clear drainage path as well as correct installation behind the stucco.