Adding a Tanning Ledge to an Existing Gunite Pool
Explore Our Services
Contact Us Today!
(239) 322-9295
A gunite pool tanning ledge can add a shallow place to lounge, cool off, or set a submerged chair without replacing the entire pool. Whether it can fit your existing pool depends on the shell, available space, and how the new shelf connects to the rest of the structure.
In Fort Myers, the design also needs to work with your lanai, screen enclosure, and outdoor living area. A careful site review helps set realistic expectations for construction, disruption, and ongoing care.
What a Tanning Ledge Adds to an Existing Pool
A tanning ledge, also called a sun shelf, is a broad, shallow platform within the pool. It creates a place to sit in a small amount of water while keeping the deeper swimming area available.
On an existing pool, adding one is a significant renovation rather than a surface upgrade. The proposed shelf must fit the pool's shape and account for the existing shell, plumbing, deck, and equipment. Some layouts may work well, while others may need a different location or a broader pool redesign.
A ledge can also change how the pool is used. It may suit a homeowner who wants to lounge in the water or create a shallow play area for supervised family use. However, it isn't a substitute for barriers, active supervision, or other appropriate pool-safety measures.
Design a Gunite Pool Tanning Ledge Around How You'll Use It
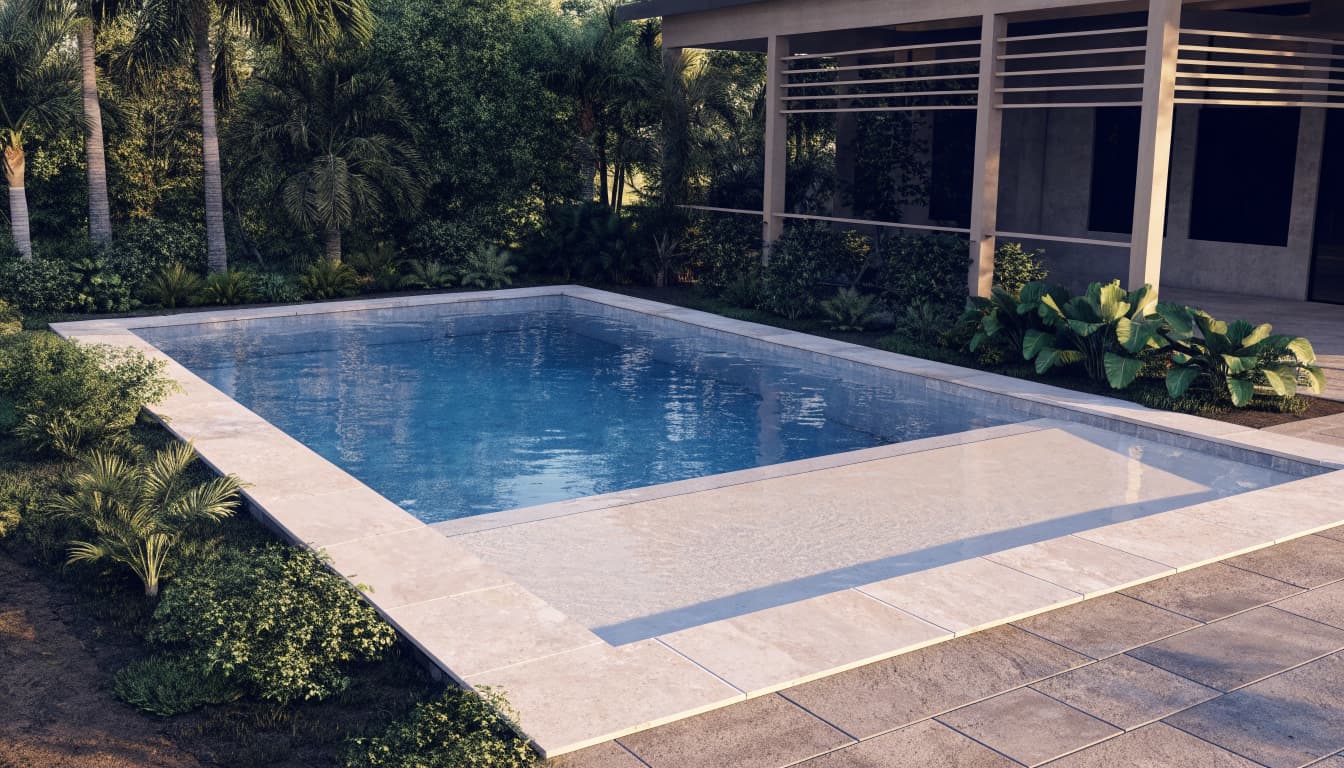
Before settling on a location, consider who will use the shelf and what needs to fit on it. Its depth, width, and route into the deeper pool all affect comfort and movement.
Choose a depth and size for the intended use
For pool chairs, a finished water depth of 13 to 18 inches is a common range. A 9- to 12-inch shelf can suit some loungers, but the right depth depends on the furniture and how much water you want over the seat. See our guide to sun shelf depth for Fort Myers pools for more detail.
Depth alone won't tell you whether the shelf will work. Allow room for the chairs and for people to move around them. Plan the relationship between the ledge, steps, and transition into deeper water so one feature doesn't crowd another.
Fit the shelf into the backyard
A layout should account for the screen enclosure, lanai, deck, and outdoor seating. For example, an umbrella sleeve needs to fit its intended location without interfering with nearby structures or the pool's planned systems. Bubblers and other water features also require early coordination with the design.
Southwest Florida's strong sun can make a shallow shelf comfortable for lounging, but it can also warm the water. Consider how much direct sun reaches the area and whether shade from the lanai or an umbrella suits your plans.
Structural and Hydraulic Considerations
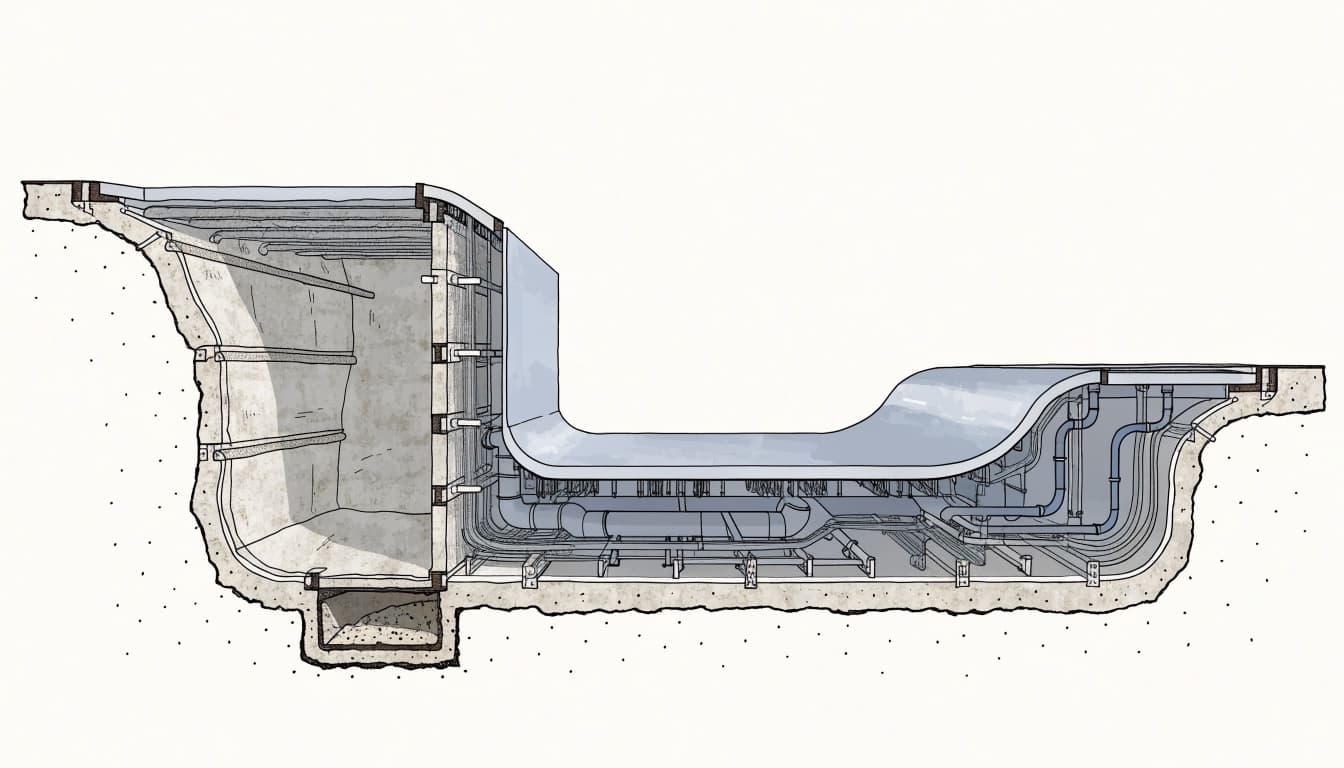
A new ledge changes the pool's shape and adds a connection to the existing shell. That makes the condition of the pool and the design of the connection central to the project.
Assess the existing shell and surrounding area
A qualified pool professional and engineer can review the pool's condition, proposed shelf location, and nearby deck before plans are finalized. They can determine whether the existing layout can accommodate the change and identify details that need to be resolved in the project design.
The review should consider how the ledge will meet the existing pool floor and walls. The engineer's design should address the connection and structural requirements for the specific pool. Don't treat a generic drawing or a shelf design from another property as a plan for your own pool.
Coordinate plumbing and water circulation
Existing plumbing, returns, lights, and other pool features may affect where the ledge can go. The design team should identify conflicts and plan how water will circulate through the altered pool. If you're considering bubblers, include them in the plans rather than treating them as a late addition.
Fort Myers properties vary in access, drainage, and site conditions. A qualified local team can assess the lot and advise on site-specific engineering and permitting requirements before construction begins.
How the Renovation Typically Moves Forward
The work begins with a site review and design, followed by the required engineering and permit process. Once the project plan is ready, the contractor can sequence the physical renovation around the pool's condition and selected finish.
Plan the design and prepare the work area
The contractor reviews the pool, deck, and proposed shelf location, then coordinates the design with the homeowner and qualified professionals. The plan should show the shelf's size and depth, how people reach the deeper pool, and where furniture or features will sit.
Before work begins, the pool is taken out of service and the work area is prepared. Depending on the design, the renovation may involve removing portions of the existing pool structure or surrounding deck. The extent of that work depends on the project, so a site-specific plan matters.
Build, finish, and return the pool to service
The project team carries out the structural work according to the approved design, then completes the pool finish and any related updates. The pool is filled and prepared for use following the finish manufacturer's startup and care instructions.
The full schedule depends on the design, existing conditions, approvals, and weather. Rain and storm conditions can affect work outdoors in Southwest Florida, so the contractor should explain how they may affect the schedule and site protection.
What to Expect From Construction Disruption
A tanning ledge retrofit will make the pool unavailable during construction. Noise, dust, equipment access, and debris removal can also affect the backyard, especially if crews need to work through a narrow gate or near the lanai.
The amount of disruption depends on how much of the existing shell and deck needs alteration. If the project includes new plumbing, coping, or related pool updates, those items add work to the overall renovation. Ask the contractor to describe the sequence, access needs, cleanup, and how the work area will be protected.
Plan around any nearby outdoor kitchen, landscaping, irrigation, or furniture that could be affected. In Fort Myers, heavy rain or storm conditions may interrupt outdoor work, so temporary site conditions and protection should be part of the project discussion.
Budget for the Full Scope, Not Just the Shelf
The price depends on the existing pool, the design, the structural work, the finish, and any related updates. A ledge addition doesn't have a single standard price, and a resurfacing estimate alone won't necessarily cover the work needed to change the pool's shape.
Our Fort Myers pool renovation costs page gives 2026 planning ranges for broader projects: basic gunite resurfacing at $5,000 to $15,000 or more, resurfacing with equipment upgrades at $18,000 to $35,000, comprehensive renovations at $30,000 to $50,000, and full custom remodels with major features at $70,000 to $120,000 or more. These are renovation-scope ranges, not a price quote for adding a tanning ledge.
For a useful estimate, the proposal should account for design and engineering, structural work, plumbing changes, finish, and any deck or coping repairs included in the project. At Cutting Edge Homes & Renovations, we handle pool renovations in Fort Myers and Southwest Florida.
Choose a Finish That Works on the Shelf
Plaster, quartz, and pebble are options for gunite pools. Each can affect the color and feel of the water and the surface underfoot, so consider how the finish will look and feel on both the ledge and the rest of the pool. Our guide to gunite pool finish options in Fort Myers covers factors such as texture, color, budget, and care.
Plan for shallow-water care
A tanning ledge is shallow, so it can collect leaves and other debris. Include it in your regular brushing and cleaning routine, and pay attention to circulation in that area. Follow the pool professional's guidance on water balance and the selected finish, particularly during startup after renovation.
Keep furniture and features in good shape
Use furniture suited to submerged use, and follow its care instructions. If the shelf includes an umbrella sleeve or water feature, keep those parts clean and check them as part of routine pool care. Also keep pathways and access around the pool clear when furniture is in use.
Key Takeaways
A successful retrofit starts with the existing pool, not a shelf dimension alone. The design needs to balance depth, usable space, access, circulation, and the way the ledge fits your backyard.
Structural and plumbing details must suit the specific pool. Construction can disrupt pool use and nearby outdoor areas, while the final cost depends on the full renovation scope. Plan for routine cleaning and finish care after the project is complete.
Frequently Asked Questions
Can every existing gunite pool take a tanning ledge?
No single answer fits every pool. The shell's condition, pool layout, available space, and project design determine whether a ledge is practical. A qualified professional can assess your pool and explain the options.
How deep should the ledge be?
For many pool chairs, 13 to 18 inches of finished water is a useful planning range. Some loungers may suit 9 to 12 inches. Measure the intended furniture and specify the water depth after the finished surface is installed.
How long will the pool be out of use?
The duration depends on the design, existing conditions, approvals, and weather. Ask the contractor for a project-specific sequence and how rain or storm delays could affect it.
Make the Ledge Fit the Pool You Have
Adding a ledge can make an existing gunite pool more comfortable for lounging, but it requires more than choosing a depth and finish. A successful renovation accounts for the shell, circulation, backyard layout, and construction access before work begins. With a design suited to the pool and the property, the new shelf can feel like a natural part of the original space.