Fort Myers Kitchen Remodel: Turn a Desk Nook Into Pantry Storage
Explore Our Services
Contact Us Today!
(239) 322-9295
An unused kitchen desk can become storage you reach for every day. In a Fort Myers kitchen remodel, converting that nook into a pantry can make space for groceries, small appliances, or household supplies without expanding the room.
The right layout depends on the nook's actual dimensions and what your household needs to store. Measure first, then plan the new cabinetry around the kitchen's appliances, work areas, and traffic paths.
Turn the unused desk nook into pantry storage
A desk nook may already have useful features: a defined alcove, nearby cabinetry, or an electrical outlet. A pantry conversion can make better use of the footprint, but its design should fit the entire kitchen rather than treating the opening as an isolated cabinet location.
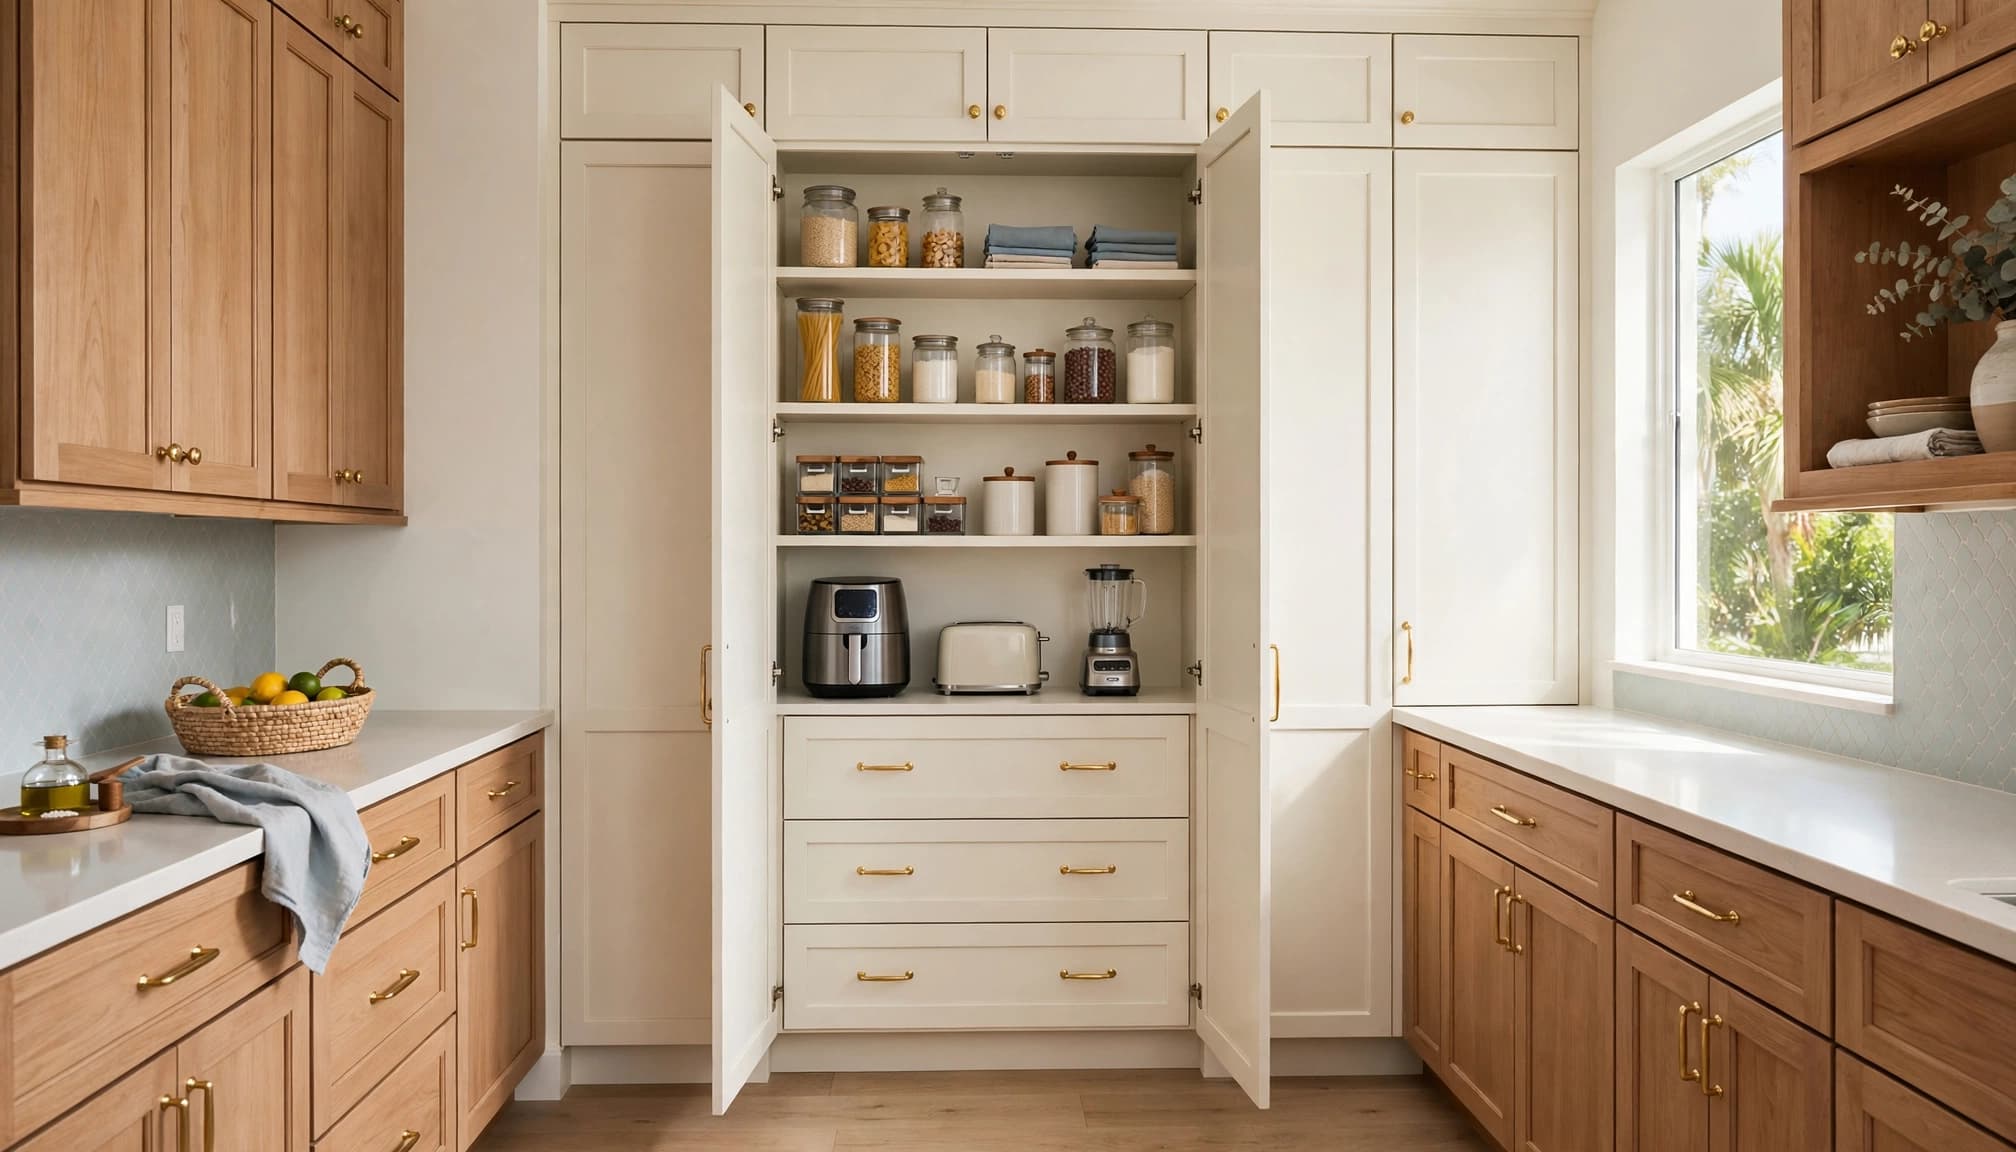
As part of our Fort Myers kitchen remodeling, we start with how the household uses the space. That helps determine whether the nook should hold food, appliances, paper products, or a mix of items.
Start with a household storage inventory
Before choosing shelves or doors, list what currently lacks a good home. Include everyday groceries, baking supplies, drinks, pet food, paper products, and small appliances. Note the tall or bulky items, such as cereal containers, countertop mixers, and large cooking-oil bottles.
Then sort the list by frequency of use. Everyday foods should be easy to reach, while backup supplies and occasional-use serving pieces can go higher. If the nook will hold appliances, account for their size and weight. A mixer that is awkward to lift will work better on a lower shelf or pull-out.
Decide what the new pantry should replace
The desk may have been a drop zone for mail, chargers, or household paperwork. Before removing its surface, decide where those items will go. Otherwise, the conversion may solve one storage problem and create another.
Consider whether the pantry should be dedicated to food or divided into zones. Mixing cleaning products with groceries is usually inconvenient, while a separate lower compartment can work for non-food items when it suits the household. The best use is the one that clears clutter from counters and puts stored items near where you use them.
Measure the nook before choosing a layout
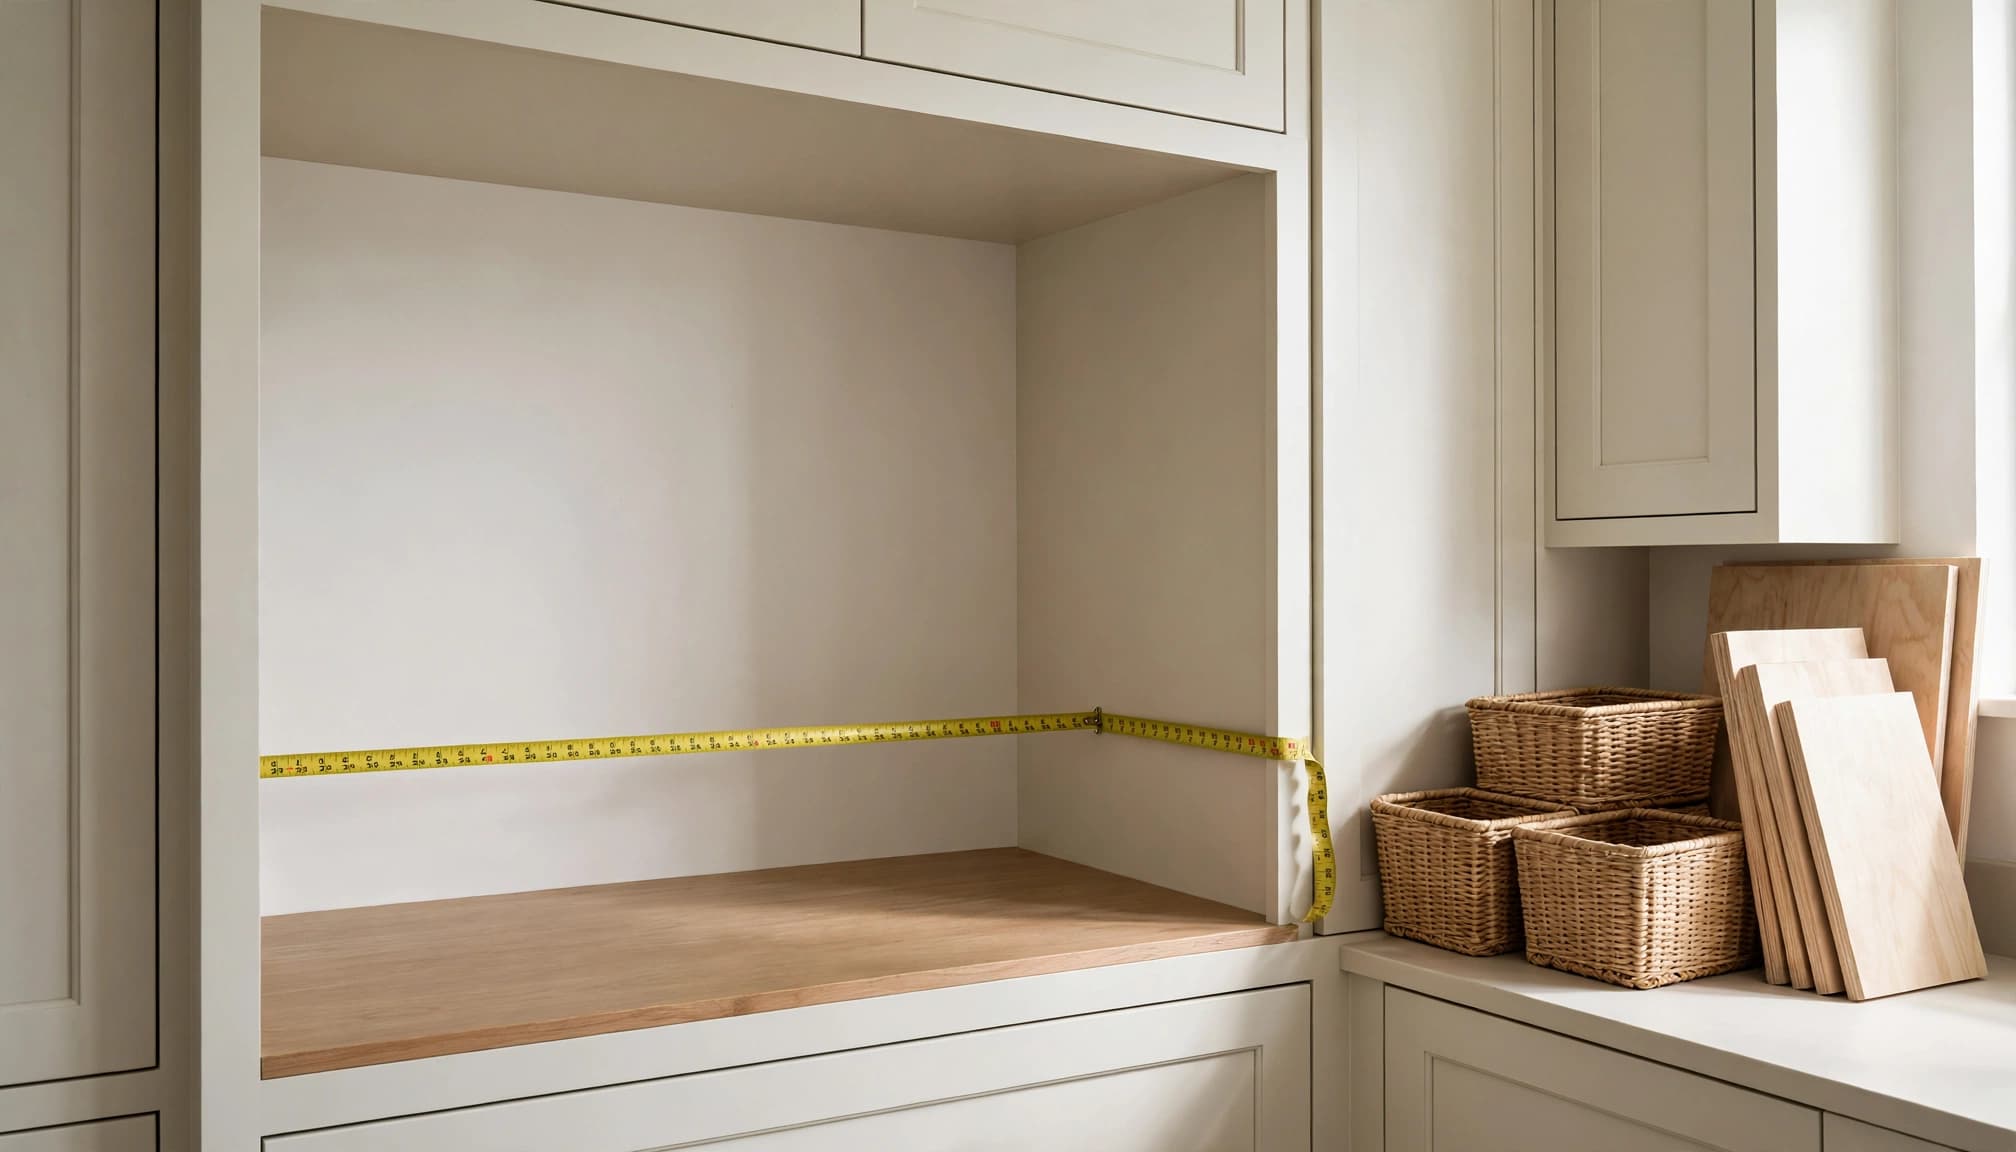
A desk opening can look roomy while offering less usable space than expected. Trim, baseboards, nearby doors, and wall irregularities all affect the cabinet that will fit. Measure the opening carefully before settling on a pantry style.
Record the dimensions that affect cabinet fit
Measure the usable width, depth, and height. Include the ceiling height, baseboards, casing, and any wall or floor transitions. A tall cabinet can require a filler or finished panel to sit cleanly beside an opening or neighboring cabinet.
As a starting point, pantry towers can range from about 12 to 36 inches wide. Common tall cabinet heights include 84, 90, and 96 inches. These are planning references, not a substitute for measuring the specific nook. Final dimensions should account for the finished floor and the actual wall conditions.
Check how doors and drawers will move
Measure the nook with the kitchen in use, not only as an empty opening. Consider how pantry doors will swing, whether drawers can extend fully, and whether an open door will block the dishwasher, oven, refrigerator, or main walkway.
A tall cabinet near the refrigerator can create a useful food-storage zone, but both appliance doors need room to open. Also consider movement through the kitchen, especially when someone is cooking while another person reaches for the pantry. Good Fort Myers kitchen cabinet layouts take nearby openings and clearances into account.
Choose a pantry configuration for the space
The nook's depth and width will influence whether a tall cabinet, open shelving, or a combination makes the most sense. The goal is to add useful capacity without making items hard to see or access.
Use shallow shelves for visibility
A pantry cabinet around 12 inches deep can suit cans, boxed food, spices, and snacks. Shallower shelves keep items near the front, so it's easier to see what you have and avoid leaving forgotten packages behind other goods.
Open shelves can also work for attractive, frequently used items. However, exposed storage needs regular tidying and can look crowded when shelves are too deep or packed tightly. A mix of open and closed storage can keep daily essentials accessible while concealing less uniform supplies.
Reserve deeper storage for bulky items
A cabinet about 24 inches deep offers room for bulk goods, paper products, larger containers, or small appliances. That extra capacity comes with a tradeoff: fixed shelves can make items at the back difficult to reach.
Use full-extension drawers or roll-out trays where they solve that access problem, especially in lower storage. Adjustable fixed shelves can be a practical, lower-complexity choice for lighter items. A combination often works well: fixed shelves above, with pull-outs where the depth makes reach difficult. For more options, see our guide to pantry cabinet planning.
Make the new storage work with daily routines
Pantry storage is most useful when it supports the kitchen's existing work zones. A cabinet full of supplies can still feel inconvenient if everyday items sit far from the counter where you prepare food.
Place items near their point of use
Keep regular cooking ingredients close to the main prep area. If the nook sits near the refrigerator, it may work well for groceries and drinks. If it's closer to a baking counter, dedicate part of it to flour, sugar, baking pans, and mixing supplies.
Consider the height and weight of what you store. Place frequently used items around waist-to-shoulder height, heavier supplies lower down, and infrequently used items higher. Keep countertop appliances on shelves that are easy to reach rather than above shoulder level.
Make room for changing needs
Adjustable shelves let the pantry adapt as shopping and cooking habits change. Bins can group smaller packets or snacks, while vertical dividers can hold baking sheets and cutting boards. Leave enough room to remove containers without scraping or shifting everything beside them.
For a narrow pantry, group items by category instead of arranging every package in a deep row. Small baskets or bins can help, but overcrowding makes it harder to clean and see what needs replacing. These small kitchen storage ideas can help make the rest of the kitchen work better alongside the new pantry.
Choose finishes and hardware for everyday use
A desk nook conversion should look connected to the kitchen, even if the pantry has a different interior layout. Matching cabinet fronts can create a continuous appearance; contrasting finishes can define the pantry as a separate feature.
Coordinate the exterior with nearby cabinetry
Consider the existing door style, color, trim, and hardware before selecting new cabinet fronts. Full-height doors can conceal pantry contents, while open shelving keeps selected items visible. A mix of doors and open sections can balance access and a tidy appearance.
If the nook is beside a window, doorway, or appliance, account for casing, end panels, and the direction of door swings. A finished panel or filler may be needed where the cabinet meets a wall. These small details help the new unit fit the room rather than looking like a freestanding piece pushed into an alcove.
Choose surfaces that are easy to maintain
Pantry shelves and cabinet interiors should suit the items they hold and the cleaning they'll need. Wipeable finishes are useful where spills or food residue are likely. In Southwest Florida kitchens, choose materials and hardware appropriate for humid conditions, particularly near exterior doors, a lanai, or areas exposed to steam.
For adjustable shelves, consider the spacing needed for bottles, containers, and tall packages. If you choose door-mounted racks, keep them for lighter items and allow clearance for the door to close. A crowded door can interfere with shelves or put unnecessary strain on hinges.
Coordinate the pantry with the full remodel
A converted nook may involve more than swapping a desk surface for shelves. Cabinet placement, electrical access, lighting, flooring, and nearby appliances can all affect how the finished pantry works.
Plan the scope before cabinets are ordered
Map the fixed features around the nook, including doors, windows, outlets, plumbing, appliances, and an island. Decide whether the existing desk cabinetry will be removed or reused, and include fillers, finished panels, toe kicks, and trim in the cabinet plan.
If an outlet is inside the nook, decide whether it should remain accessible or be incorporated into appliance storage. A coffee maker or other appliance may need a convenient power source and enough room for safe use. Electrical changes should be coordinated with qualified professionals as part of the remodel.
Align the new cabinet with the kitchen's traffic
A pantry door should not make a narrow passage harder to use or block access to another cabinet. Check the path between the kitchen, garage, and lanai, along with the space needed to open appliances and drawers.
Because a tall cabinet can affect nearby finishes and clearances, coordinate its installation with flooring, cabinet work, and appliance placement. Our kitchen projects begin with understanding what homeowners want to improve and how they use the room. That keeps the pantry connected to the broader remodel plan.
Key takeaways for a desk-nook pantry
- Measure the nook's usable width, depth, and height, including trim and baseboards.
- List the items your household needs to store before choosing a cabinet layout.
- Keep frequently used foods and supplies easy to reach.
- Use shallow shelves for visibility and deeper storage for bulky items.
- Add pull-outs where depth makes fixed shelves difficult to access.
- Plan cabinet doors, appliance clearances, outlets, and traffic paths together.
Frequently asked questions
Can every desk nook become a pantry?
Many can be repurposed, but the best option depends on the nook's dimensions, location, and nearby kitchen features. A narrow opening may suit shallow shelves or a slim cabinet, while a deeper nook can accommodate bulkier items. Door swings, outlets, and walkway space also affect the design.
Should I choose open shelving or cabinet doors?
Open shelves keep items visible and easy to grab, but they show clutter. Cabinet doors hide packages and small appliances, though they need room to open. A combination can provide quick access to everyday items and a more contained look for less uniform storage.
Is a deep pantry cabinet always better?
No. Deeper shelves add capacity, but items can become difficult to see or reach. Shallow shelves work well for many everyday groceries. If you choose deeper storage, roll-out trays or drawers can make the back easier to access.
Make the nook earn its space
An unused desk nook can become a practical pantry when its layout follows the kitchen and the household's storage habits. Measure first, plan access and traffic, then choose shelves and cabinets that fit what you actually store.
The result should make everyday items easier to reach without disrupting the rest of the room. A well-planned conversion gives overlooked space a clear purpose in your Fort Myers kitchen remodel.