Fort Myers Kitchen Cabinet Layout Around Windows and Doors
Explore Our Services
Contact Us Today!
(239) 322-9295
A window or exterior door can turn a simple kitchen cabinet layout into a puzzle. In Fort Myers homes, those openings also affect sunlight, patio access, ventilation, and the comfortable path through an open kitchen.
The strongest plan starts with fixed features, then places cabinets, appliances, and work zones around them. Accurate measurements help prevent blocked doors, awkward drawer collisions, and a sink with too little counter space. Begin with the openings before choosing cabinet style or finish.
Start With the Openings, Not the Cabinets
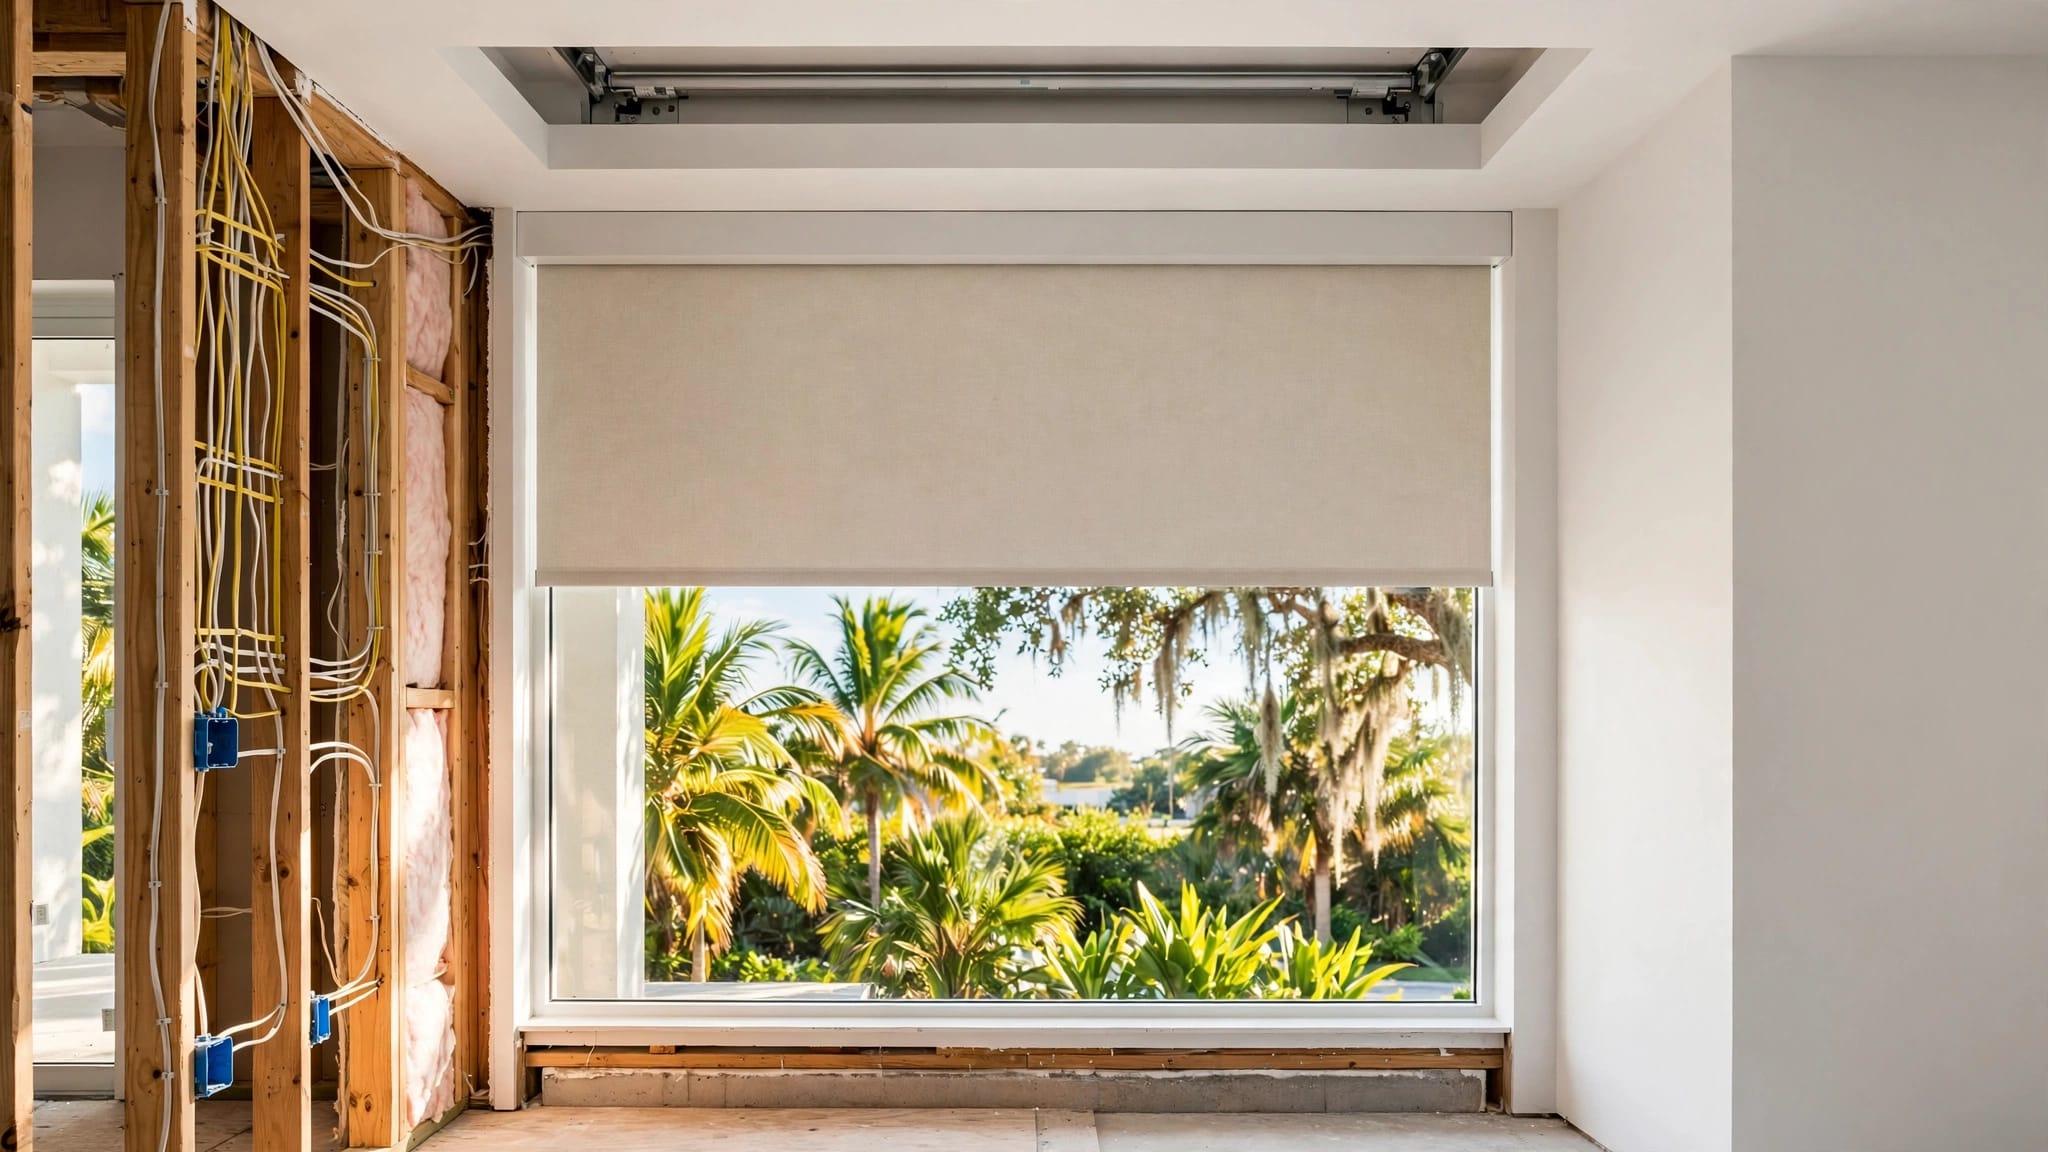
Windows and doors are usually the least flexible parts of a kitchen renovation. Cabinet boxes can be resized, but moving a window or changing a doorway may affect framing, electrical work, plumbing, exterior finishes, and permits.
Draw the room as it exists
Record every wall length and opening before planning cabinet runs. Measure each window's width, height, sill height, trim depth, and distance from the nearest corner. Also record whether the window slides, swings, or stays fixed.
Door measurements need the same attention. Note the rough opening, finished trim, hinge side, swing direction, handle location, and the space required when the door is fully open. A cabinet that fits on paper may still interfere with a door handle or reduce the usable opening.
Mark outlets, switches, plumbing lines, gas connections, vents, ceiling drops, and structural posts. In an older Fort Myers home, small wall irregularities can affect a long run of cabinets, so measure more than once.
Protect movement and daylight
A kitchen doorway should remain easy to use when drawers, an oven, or the dishwasher is open. Use about 36 inches as a planning minimum for a clear walkway. Active work aisles often need 42 inches for one cook and 48 inches when two people regularly work side by side.
Keep tall pantry cabinets and refrigerators away from narrow openings when possible. They can make a doorway feel tight and block daylight. If a window brings useful natural light into the room, avoid placing a tall cabinet where it creates a dark wall beside the glass.
Kitchen Cabinet Layout Options Around Windows
Windows don't have to limit storage. They simply require a different approach to upper cabinets, counter height, and appliance placement.
Put the sink under a suitable window
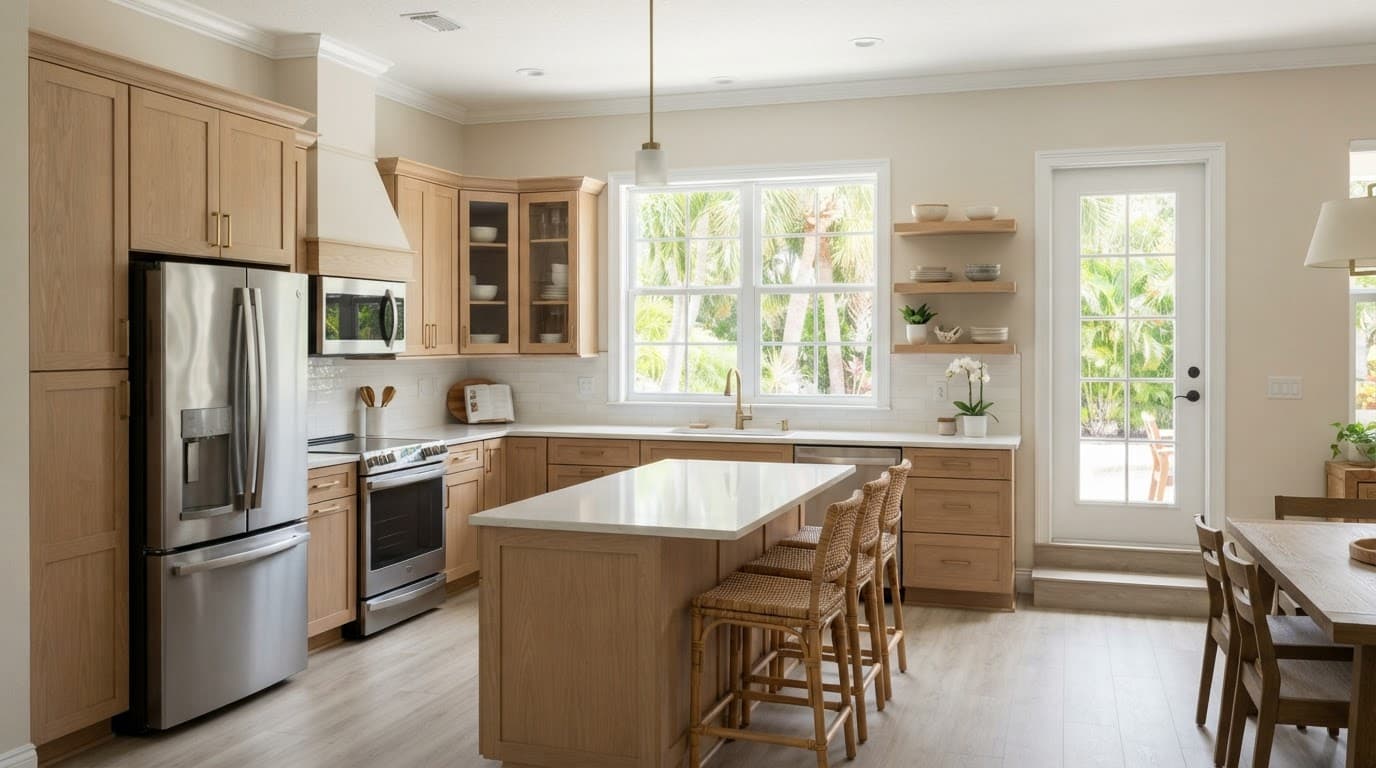
A sink below a window is a popular choice because it uses a naturally bright part of the room. It also gives the cleanup zone a pleasant view. Before committing to this arrangement, confirm that the window sill sits high enough above the finished counter.
The window must also open without hitting the faucet. Choose a faucet height and style that leave room for the sash or crank handle. If the existing window is too low, options include raising the window, replacing it with a different style, or moving the sink to an adjacent cabinet run.
Place the dishwasher beside the sink, but check its open door against nearby drawers and traffic paths. A dishwasher directly beside a doorway can create a pinch point, especially in a compact kitchen.
Use short cabinets beside a window
When the window takes up most of a wall, base cabinets can usually continue beneath or beside it, while upper storage stops at the window trim. A drawer base beside the opening can hold utensils without making the wall feel crowded.
If you need more storage, use wall cabinets on the solid section beside the window. Open shelving is another option, but keep shelves clear of faucet spray, cooking heat, and the window's operating path. A pantry or tall oven cabinet usually works better on a full-height wall.
Plan Around Exterior and Patio Doors
An exterior door changes how people enter the room. A patio door also connects the kitchen to a lanai, pool area, or backyard, so the cabinet plan must preserve that route.
Leave room beside a hinged exterior door
Avoid placing a full-depth base cabinet in the door's swing. Even if the door clears the cabinet, the open door may block a drawer, refrigerator, or person walking through the kitchen.
A narrow filler, shallow cabinet, or short counter return can use some of the wall near the opening without creating a collision. In other cases, the best solution is to move the cabinet run to the next wall and place a slim pantry on the opposite side.
Keep the refrigerator close enough to the entry for easy unloading, but don't let its open door narrow the passage. Confirm the hinge side and handle depth before finalizing the cabinet dimensions.
Treat sliding patio doors as active openings
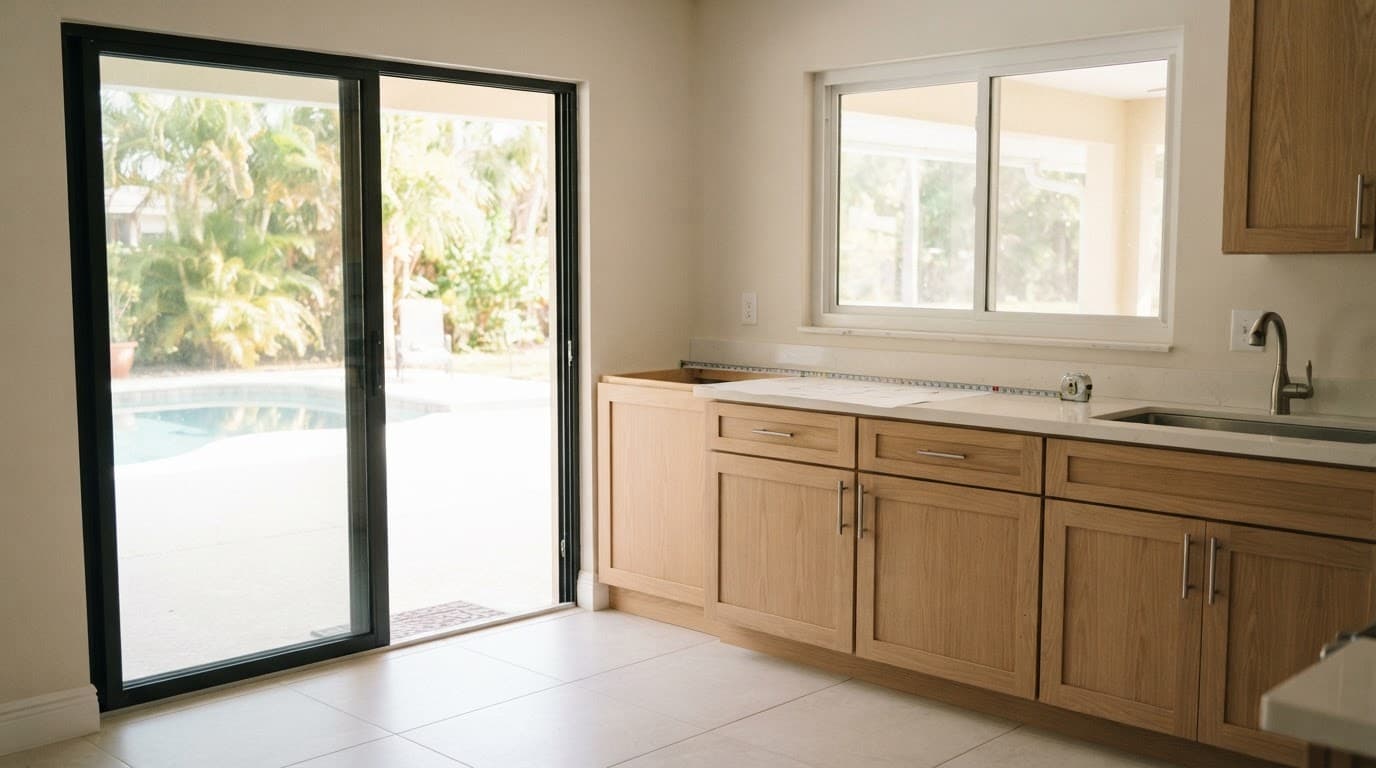
A sliding glass door doesn't swing into the kitchen, but it still needs clear space for the sliding panel, handle, screen, and daily traffic. Base cabinets should not crowd the track or make it difficult to reach the handle.
Leave the main path to the patio open. If the wall beside the slider is narrow, consider a shallow cabinet, a drawer unit, or a built-in landing counter. Tall storage belongs on a different wall unless the opening is wide enough to keep the room balanced.
A patio door often brings strong afternoon sun into a Fort Myers kitchen. Plan window coverings that won't interfere with cabinet doors, faucets, or countertop appliances.
Connect Work Zones Around Fixed Features
A good kitchen cabinet layout supports the way you cook. Windows and doors may control the cabinet locations, but the work zones determine whether the room feels practical.
Keep prep, cooking, and cleanup connected
The sink, dishwasher, refrigerator, and cooktop should work together without forcing long trips across the room. Many kitchens place the sink on the window wall, the range on a solid wall, and the refrigerator near the room entrance.
That arrangement can work well when the prep counter sits between the sink and range. It also keeps the cooktop away from curtains and operable windows. If a kitchen has an island, use it for prep and serving only when it leaves enough space around the cabinets and openings.
A peninsula can replace an island in a tighter Fort Myers kitchen. It adds counter space and storage while keeping the patio or exterior door path open.
Reserve landing space beside appliances
Appliances need counter space where food and dishes can rest. Try to provide useful landing areas beside the refrigerator, sink, cooktop, and wall oven. A small counter section is better than ending an appliance directly against a wall or doorway.
Place the microwave where the primary cook can reach it without crossing the main walkway. Keep the oven door from opening toward a doorway, island corner, or dishwasher. Check every appliance at its full open position, including handles and pull-out trays.
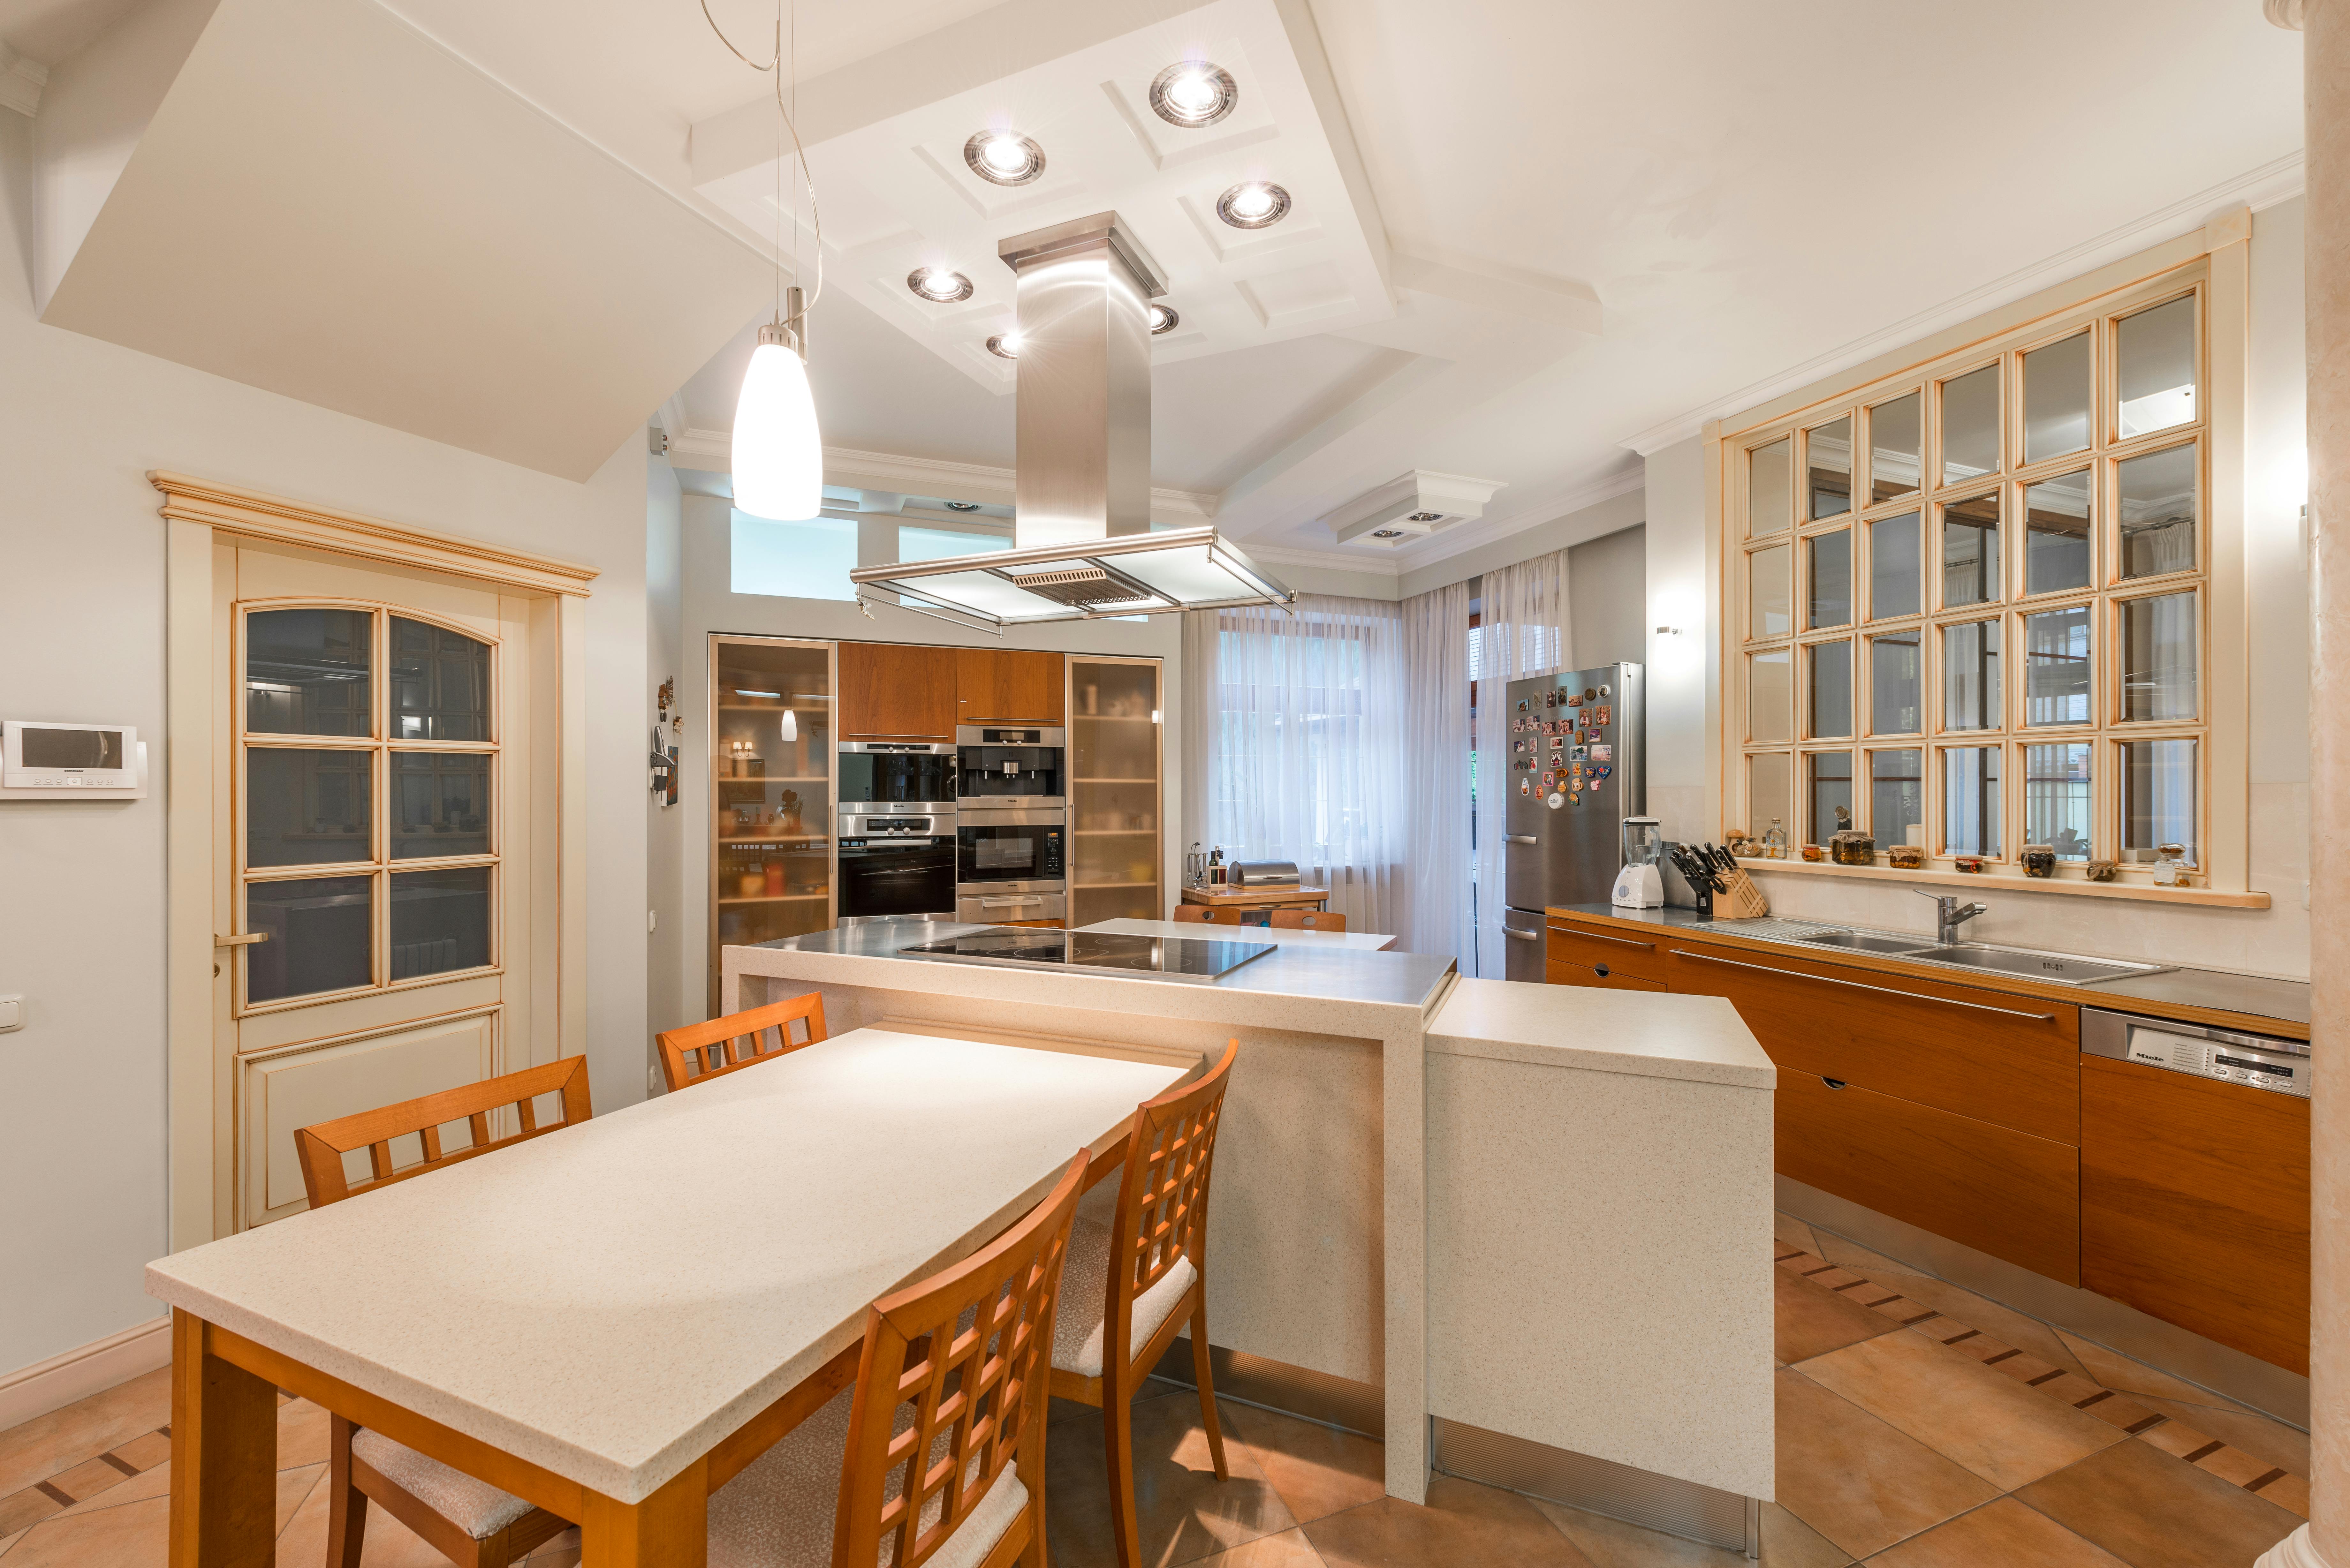
Photo by Max Vakhtbovych
Use This Measurement Checklist Before Ordering
A professional drawing should confirm the room, openings, appliances, and utilities together. Homeowners can make the process easier by gathering a complete set of measurements first.
Record the details that affect cabinet fit
- Measure each wall at floor level, counter height, and ceiling height. Walls may vary slightly, especially in remodeled homes.
- Record the finished floor height, window sill height, window trim, and the space above each opening.
- Measure each door with its trim, then mark the hinge side, swing arc, handle, and full-open position.
- Note the patio door track, screen panel, handle, and the clear path to the lanai or exterior.
- Write down appliance width, height, depth, hinge clearance, handle depth, and required ventilation space.
- Mark outlets, switches, plumbing, gas lines, drains, air vents, and any ceiling or wall obstruction.
- Photograph each wall and label the photos with measurements before removing existing cabinets.
Cabinet manufacturers need finished dimensions, not guesses based on rough openings. Countertops, flooring, trim, and appliance panels can change the final fit.
Test door and drawer swings
Use painter's tape on the floor to mark cabinet depth, island edges, appliance fronts, and door swings. Then walk through the room while opening the dishwasher, refrigerator, oven, drawers, and exterior door.
This simple test often exposes problems that a floor plan misses. A drawer may hit an adjacent cabinet handle. A refrigerator may block the only path to the patio. Two opposing drawers may open into the same space.
Corner cabinets also need attention. A blind corner can waste storage if the door sits too close to a doorway. A smaller drawer bank or a diagonal corner cabinet may provide better access.
Fort Myers Details That Affect Cabinet Planning
Southwest Florida homes often receive strong sunlight, high humidity, and frequent indoor-outdoor traffic. Those conditions should influence materials and placement without controlling the entire design.
Plan ventilation and moisture control early
A range hood needs enough room above the cooking surface and a practical duct path. If the hood sits near a window or exterior door, confirm that the duct, cabinet depth, and trim can coexist before ordering cabinets.
Choose cabinet boxes, finishes, and hardware rated for the room's moisture conditions. Seal exposed edges near the sink and dishwasher. Keep cabinetry clear of areas that receive direct spray or repeated wet contact.
If the kitchen is part of a larger renovation, coordinate plumbing and electrical changes before drywall and flooring work. Southwest Florida design selection timeline planning helps keep cabinet sizes, windows, appliances, and rough-ins aligned.
Coordinate lighting and electrical locations
A window can provide daylight, but the kitchen still needs reliable task lighting at night. Under-cabinet lighting works well along solid wall runs. Recessed fixtures can cover the sink and prep areas, while pendants should stay clear of door swings and walking paths.
Place outlets where small appliances will actually sit. A coffee station near the refrigerator may need more power than a decorative counter beside a window. Keep switches accessible after cabinets, trim, and backsplash materials are installed.
New construction offers more control because window height, doorway width, and appliance locations can be coordinated before framing. During a remodel, cabinet fillers, shallow storage, an island, or a relocated sink may solve the problem without moving the opening.
Conclusion
A successful Fort Myers kitchen cabinet layout starts with windows, doors, and traffic paths. Once those fixed features are measured, you can position the sink, appliances, storage, lighting, and work surfaces with fewer compromises.
Test every door, drawer, appliance, and walkway before cabinets are ordered. When an opening limits storage, use the adjacent solid wall, shallow cabinetry, or an island instead of forcing a crowded cabinet run. The best kitchen is the one that keeps natural light, outdoor access, and daily work moving together.