Cape Coral Pool Setbacks: Planning a Gunite Pool Layout
Explore Our Services
Contact Us Today!
(239) 322-9295
Cape Coral pool setbacks determine where your gunite pool can go and how much room remains for swimming, decking, and outdoor living. They also affect the position of a screen enclosure, the equipment pad, and the route around your home.
The best layout starts with the full property plan , not just the shape of the water. A survey and an understanding of the city's rules give you a clearer picture of what will fit before you settle on a design.
What Cape Coral's Pool Setback Rules Say
Cape Coral's setback requirements depend on where the pool sits and how the area is enclosed. Two parts of the Land Development Code are important when planning a residential pool.
Side and rear setbacks
The city's general setback schedule lists a 10-foot rear setback and a 7.5-foot side setback for swimming pools and pool screen enclosures. The schedule includes special treatment for some large parcels in the RE zoning district.
A separate pool-specific provision says a residential pool placed in a side yard must have 10 feet of side and rear setback. For that situation, the front setback must match the principal structure's required front setback or its actual as-built setback, whichever is greater.
Those provisions describe different situations. A pool in a rear yard and a pool extending into a side yard shouldn't automatically be planned using the same side-yard figure.
Where the measurement starts
The pool-specific provision measures an enclosed pool's setback from the exterior of the screen or fence to the closest point on the property line. For an unenclosed pool, it uses the waterline.
That distinction can change the layout. A pool may appear to fit when you measure from the water, but an enclosure extending beyond it also needs to fit within the applicable setback.
Start With Property Lines and Easements
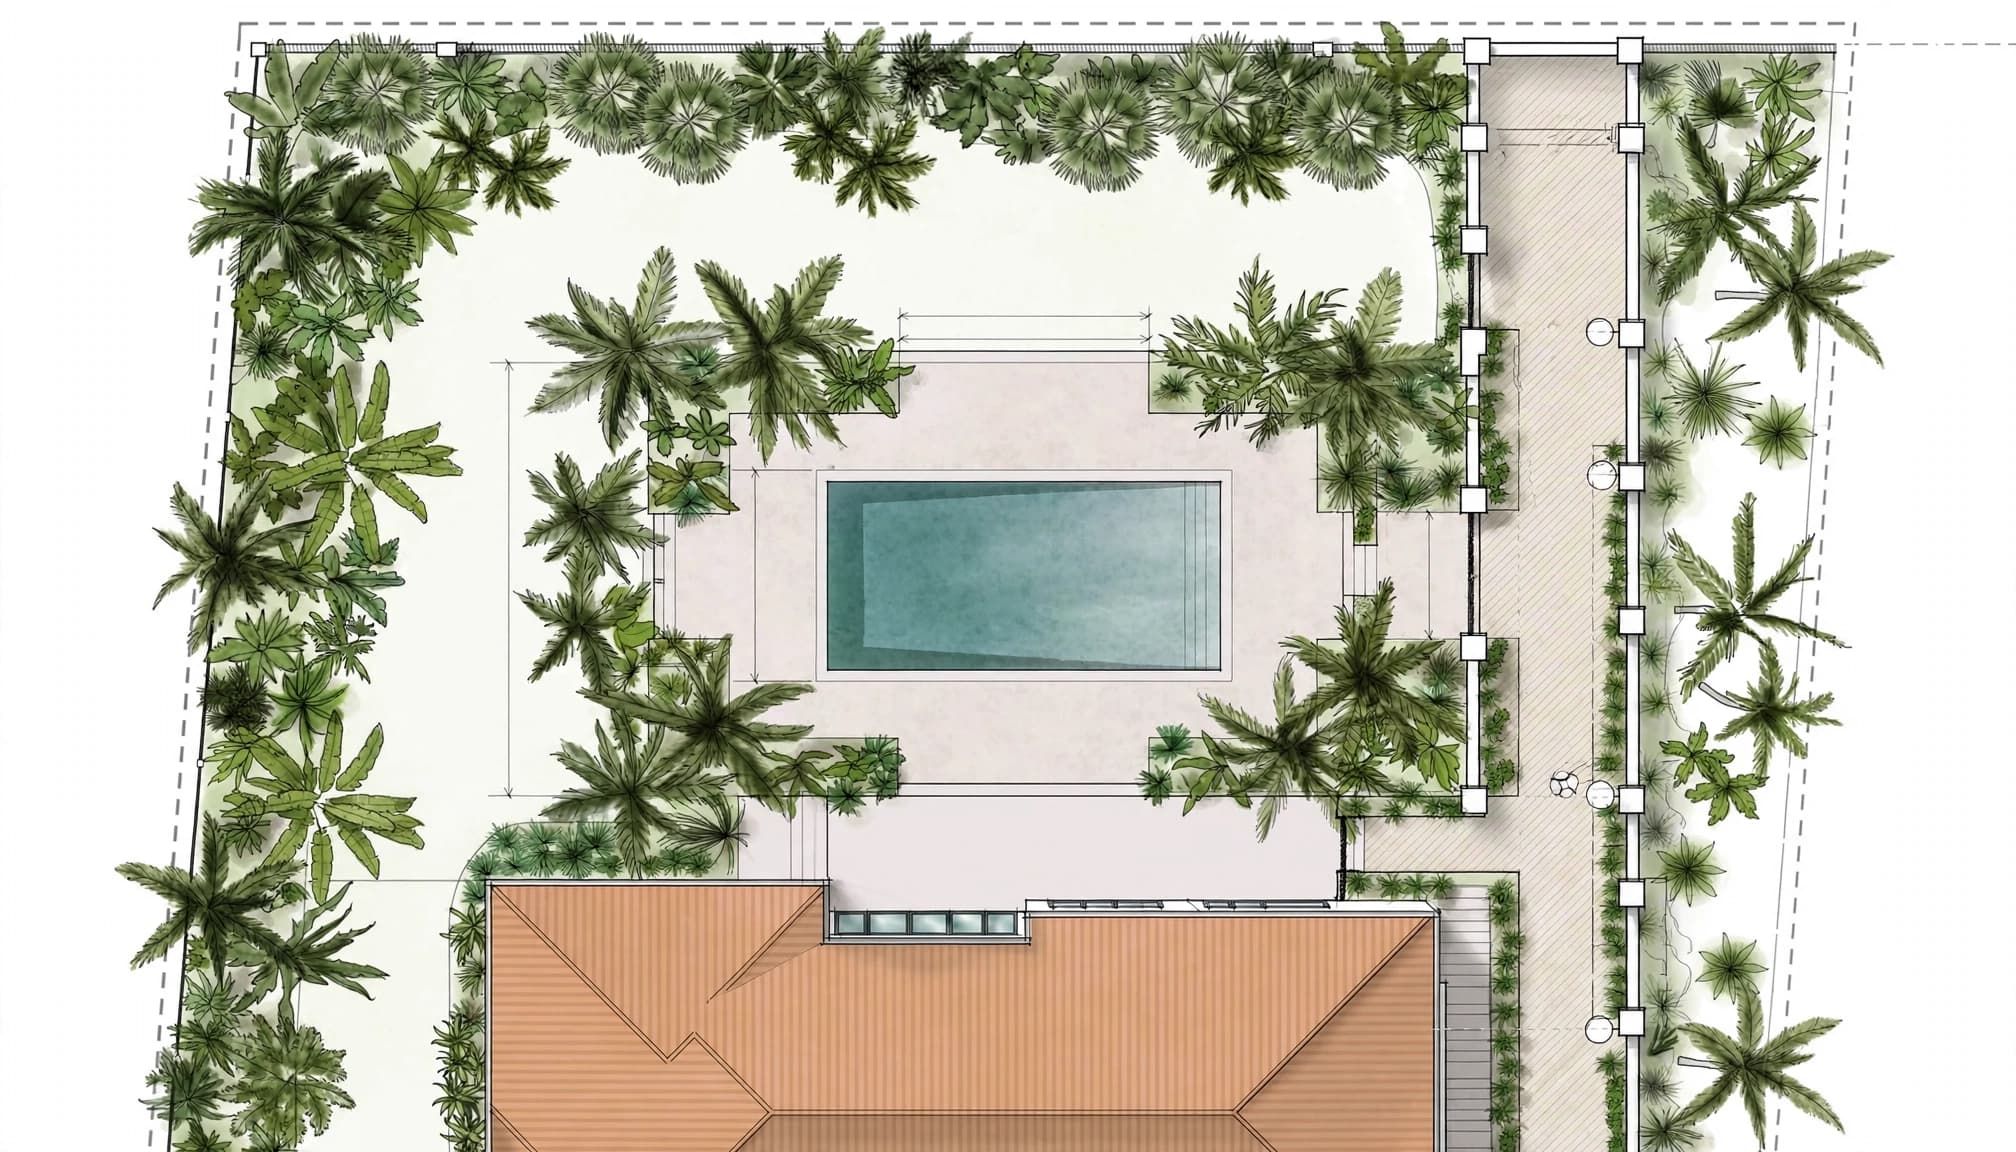
Your survey is the starting point for a usable pool plan. It shows the property's boundaries and recorded easements, along with features that help locate the house and other improvements.
A fence or hedge may look like the edge of your lot, but it isn't a substitute for the surveyed property line. On a narrow lot, even a small difference can affect the room available beside a pool enclosure.
Easements add another restriction. Cape Coral prohibits residential pools, spas, hot tubs, pool enclosures, and screen enclosures in public utility or drainage easements. An easement can sit inside the setback area or extend farther into the yard.
For example, a pool may satisfy the required distance from a property line yet still overlap a drainage easement. Moving it inward can affect its length, the deck, and the space available near the house.
Other recorded restrictions can affect the plan too. The goal is to draw the setback lines and easements together, then design within the remaining area.
How Setbacks Affect Pool Size and Orientation
Gunite gives you flexibility with shape, but the surrounding site determines how much of that flexibility you can use. A good plan accounts for the water, shell, coping, deck, and enclosure together.
Usable size versus water size
A pool's water dimensions don't describe the entire project footprint. The shell has thickness, coping surrounds the edge, and the deck needs room beyond it. Steps, benches, a tanning ledge, or an attached spa also use space within or beside the pool.
Start by identifying how you want to use the water. If swimming length matters most, a narrower pool may work better than a wider design with a large shallow shelf. If you prefer sitting in the water, a shorter pool with broad entry steps may be more useful.
Turning the pool to fit the yard
Orientation can make a difference without changing the pool's overall size. A long pool placed parallel to the house may preserve more room between the water and the rear boundary. On another lot, turning the pool may create a better view or a wider seating area beside the lanai.
The right direction also depends on access. A layout should leave a comfortable route to the water and enough space for people to move past furniture, doors, and enclosure posts.
Work Around the Home and Existing Structures
The house is usually the largest fixed feature in the backyard. Its doors, windows, columns, and foundation all influence where the pool can sit.
A pool close to the lanai may make access convenient, but it can leave too little room for dining furniture or a clear walking path. Moving it farther away may improve circulation while reducing the space available near the rear setback.
Existing slabs, outdoor kitchens, air-conditioning equipment, and screen enclosures deserve a place on the drawing too. Our guide to designing a gunite pool around a lanai covers ways to coordinate those outdoor spaces.
On waterfront lots, show the seawall and canal edge as well as the surveyed property boundary. A pool near a foundation or seawall may need additional structural consideration. The site plan and engineering should work together before excavation starts.
Give the Deck and Barrier Their Own Space
Make the deck fit your routine
A deck does more than fill the space around the pool. It provides access to steps, room for maintenance, and a place for chairs or a dining table.
Decide where those activities belong before settling on the pool dimensions. A broad deck on the house side may be more useful than equal strips of paving around every edge. However, a narrow section still needs to allow practical access for cleaning and movement.
Deck placement also affects drainage and the amount of impervious surface on the lot. Cape Coral's pool application includes an impervious-surface worksheet, so paving choices belong in the design discussion early.
Plan the screen or fence with the pool
A screened enclosure can improve comfort, but its footprint may reach well beyond the water. Posts, doors, and enclosure walls all affect the available deck space.
Cape Coral requires a separate safety-barrier permit for barriers, including fences and screen enclosures. This requirement took effect March 1, 2026. Planning the barrier alongside the pool helps keep the two permit packages coordinated.
A side-yard pool also has screening requirements where it faces an adjacent street. The code calls for a six-foot opaque fence or wall, with an exception for side-yard pools on waterfront parcels.
Reserve Room for Equipment and Drainage
Place the equipment pad early
The pump, filter, heater, and controls need a practical location before the pool plan is complete. A pad close to the pool can shorten plumbing runs, but it may compete with side-yard access or sit too close to a bedroom or outdoor seating area.
Leave a clear path for service and replacement. About three feet of open working space is a useful planning target, while the equipment manufacturers' required clearances control where they are greater.
A more distant pad can be workable, but longer plumbing runs affect the system design. Our guide to pool pipe routing and equipment placement explains why those choices belong on the plan before shotcrete.
Preserve the yard's drainage route
A pool deck changes how rainwater travels across the backyard. The finished plan needs to account for roof downspouts, existing drains, swales, and the way water moves away from the home.
A deck or enclosure footing that blocks an existing drainage route can create a problem even when the pool itself fits. Our article on Southwest Florida pool site drainage covers grading and groundwater considerations in more detail.
Compare Layout Tradeoffs Before Choosing a Shape
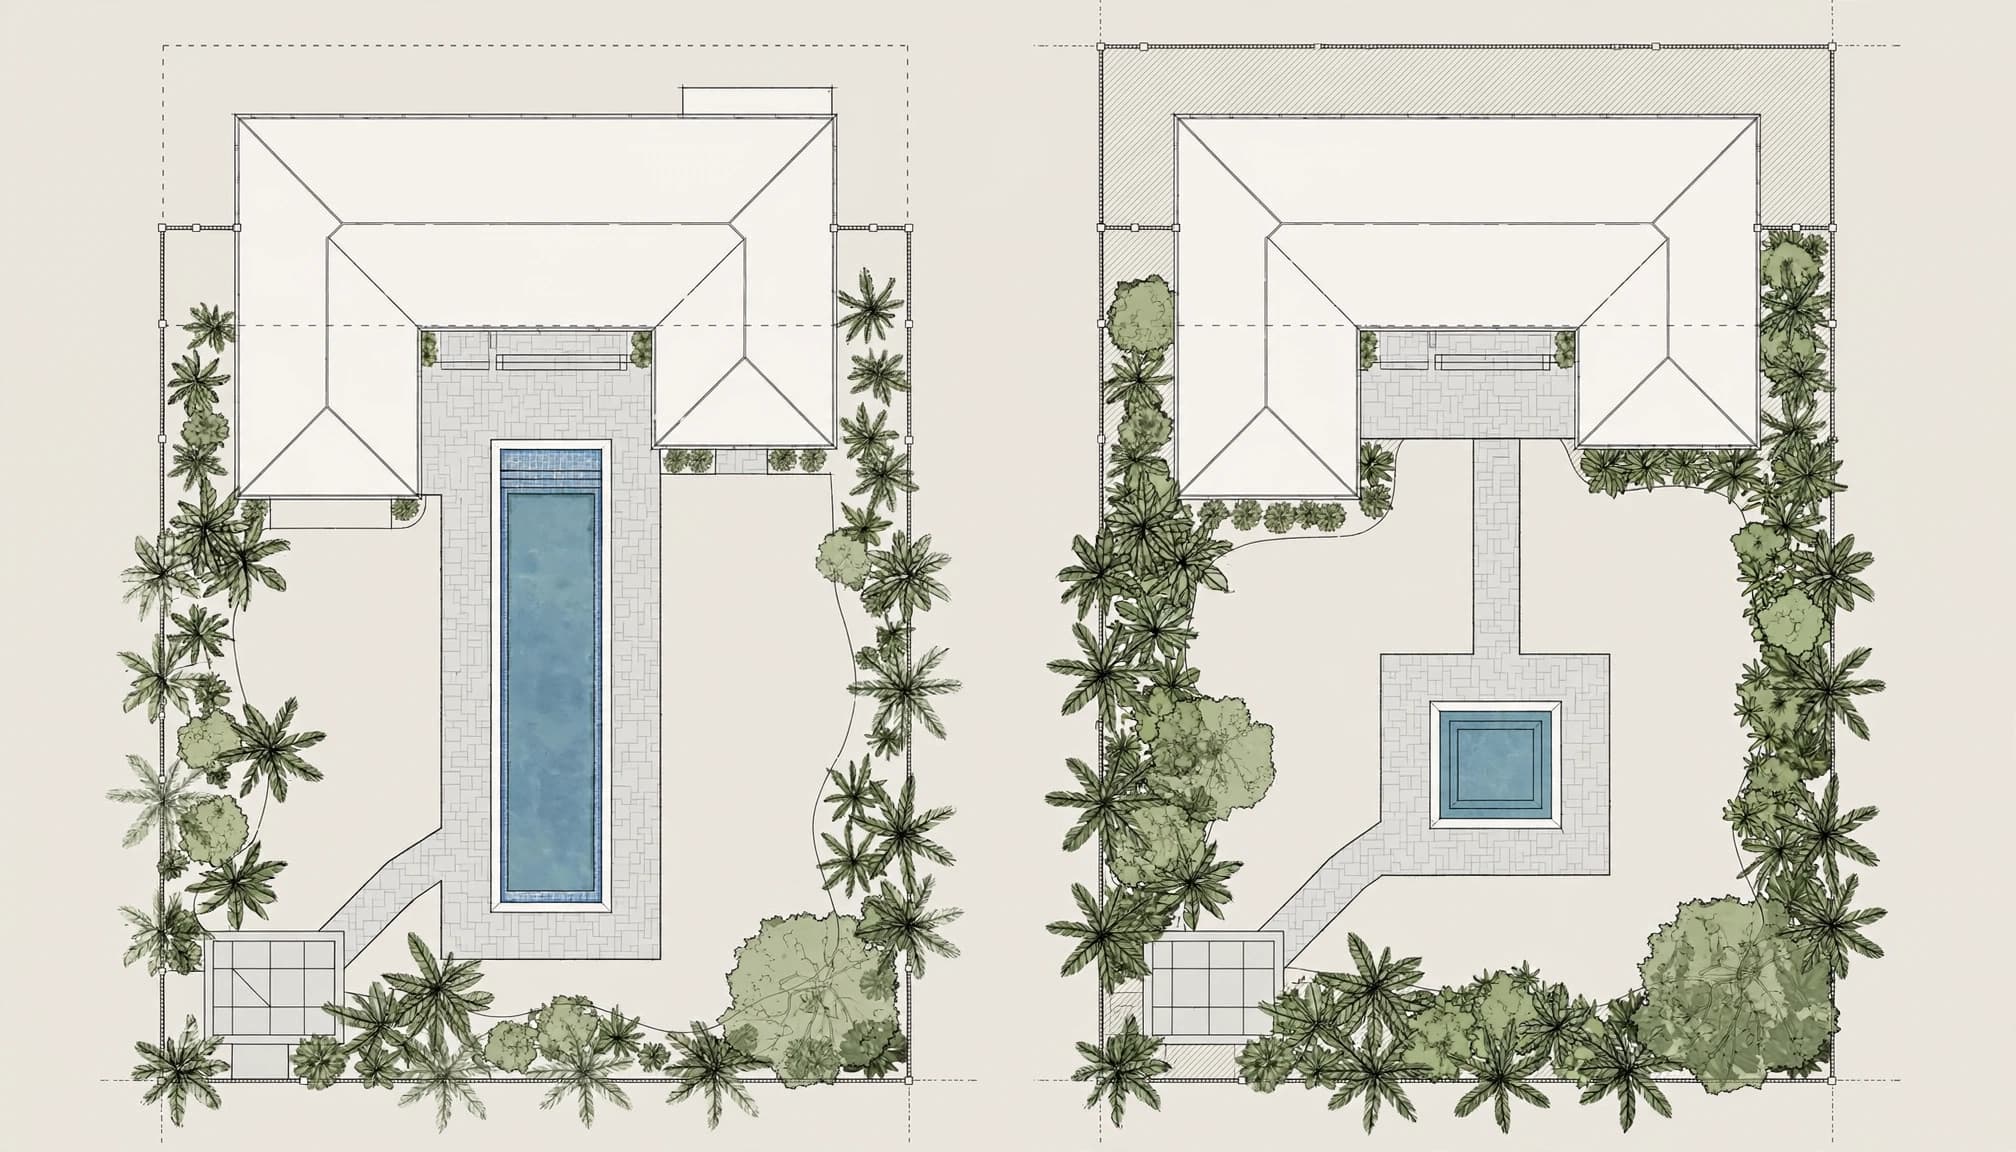
The most useful design isn't always the one with the largest water surface. Compare complete layouts to see what each choice leaves for the rest of the yard.
A longer pool or a wider gathering area
A long, narrow pool can preserve swimming distance on a lot with limited depth. Placing it parallel to the home may also leave a continuous deck along the lanai.
The tradeoff is a narrower water area for groups. Shortening the pool can free space for a larger dining area or loungers, but it reduces the distance available for swimming.
An attached spa or more open deck
An attached spa can provide a separate place to relax, but it adds to the space needed for the pool project. On a tight site, that may mean reducing the pool, narrowing the deck, or changing the enclosure shape.
Compare the spa's location with doors and seating before choosing it. Our guide to pool and spa layout considerations explains how the shared wall and surrounding features affect the design.
Bring the Plan Together Before Excavation
Develop a scaled site plan
Begin with the survey, then add the house, setback lines, easements, drainage features, and existing structures. Next, draw the proposed pool, deck, barrier, equipment pad, and access routes at the same scale.
Review the dimensions that matter to daily use as well as the distances to property lines. A plan should show where doors open, where furniture fits, and how a technician reaches the equipment. For a new home, coordinate the house and pool layouts before either one is fixed.
Coordinate permits and the final survey
Cape Coral's in-ground pool guideline calls for a site plan and pool layout for zoning review. The permit package also includes pool engineering, equipment information, hydraulic calculations, and other project documents.
The city's final survey requirement took effect September 1, 2025. For new and replacement pools and spas, the survey must show setbacks for the pool and equipment pad, equipment-pad distances from easements, and at least seven elevations showing stormwater flow.
Frequently Asked Questions
Can a gunite pool go into a utility easement?
Cape Coral prohibits residential pools and pool enclosures in public utility and drainage easements. Meeting the distance from a property line doesn't remove that restriction.
Does a screen enclosure change how setbacks are measured?
Yes. The pool-specific code provision measures an enclosed pool from the exterior of the screen or fence. It measures an unenclosed pool from the waterline.
Can a pool be placed in a Cape Coral side yard?
The code allows side-yard pools subject to its conditions, including 10-foot side and rear setbacks and applicable front-setback and screening provisions. The pool, enclosure, and other features still need to fit the site's easements and approved plan.
Does the equipment pad need to appear on the plan?
Yes. The equipment location affects plumbing, access, and the finished layout. Cape Coral also requires the final survey to show equipment-pad setbacks and distances from easements.
A Better Fit Starts With the Whole Yard
Cape Coral pool setbacks shape more than the pool's location. They affect the space left for an enclosure, comfortable deck, equipment access, and drainage.
A coordinated site plan makes those tradeoffs visible before the design is final. That gives you a better chance of getting a gunite pool that fits both your property and the way you want to use it.