Cape Coral Gunite Pool Spa Design: Plan the Shared Wall
Explore Our Services
Contact Us Today!
(239) 322-9295
An attached spa can look simple in a backyard rendering, yet its shared wall affects nearly every part of construction. A well-planned gunite pool spa design must coordinate the shell, water levels, plumbing, heating, finishes, drainage, and safety barrier.
The best results come from treating the pool and spa as one visual composition with two carefully planned water systems. Before construction begins, confirm the lot constraints, select the right configuration, and have the structural and mechanical details documented by qualified professionals.
Start With the Lot, Survey, and Cape Coral Permit Plan
The shared wall cannot be planned separately from the property. A current survey should show property lines, easements, utilities, drainage features, the home, the lanai, and any proposed screen enclosure. Homeowners can review these factors in this guide to Cape Coral pool lot planning before approving a final layout.
Confirm setbacks, easements, and utilities
Cape Coral pool guidance identifies a minimum distance of 18 feet from overhead power lines in all directions. It also lists a 20-foot rear setback when a pool deck is installed, compared with 10 feet when no deck is installed. The deck may require its own permit.
Side-yard requirements can vary by the applicable in-ground pool document, zoning conditions, easements, and the exact site plan. Therefore, your builder should verify the current rules instead of applying a standard measurement to every lot.
Pay close attention to utility easements and public utility easements, or PUEs. Some Cape Coral requirements allow certain independent hardscape features to enter limited setback areas under specific conditions. That permission doesn't automatically allow the pool shell or shared spa wall to cross the same line.
Treat the pool and barrier permits as separate tracks
As of March 1, 2026, Cape Coral requires separate applications for the pool permit and the pool safety barrier permit. The barrier package receives its own review and approval.
The City identifies documents such as a Notice of Commencement, Burrowing Owl Affidavit, site plan or survey showing the barrier, and barrier construction details. A clear understanding of Cape Coral permit requirements can help prevent a finished pool from waiting on an incomplete enclosure plan.
Florida barrier rules generally call for a barrier at least 48 inches high, with openings that don't allow a 4-inch sphere to pass. Gates typically need self-closing and self-latching hardware. Draw the barrier line early because it can reduce usable deck space around the shared wall.
Gunite Pool Spa Design: Shared Wall or Raised Spillover?
A pool and spa can share an architectural wall while operating as separate vessels. The right arrangement depends on how you want the spa to look, circulate, heat, drain, and connect with the pool.
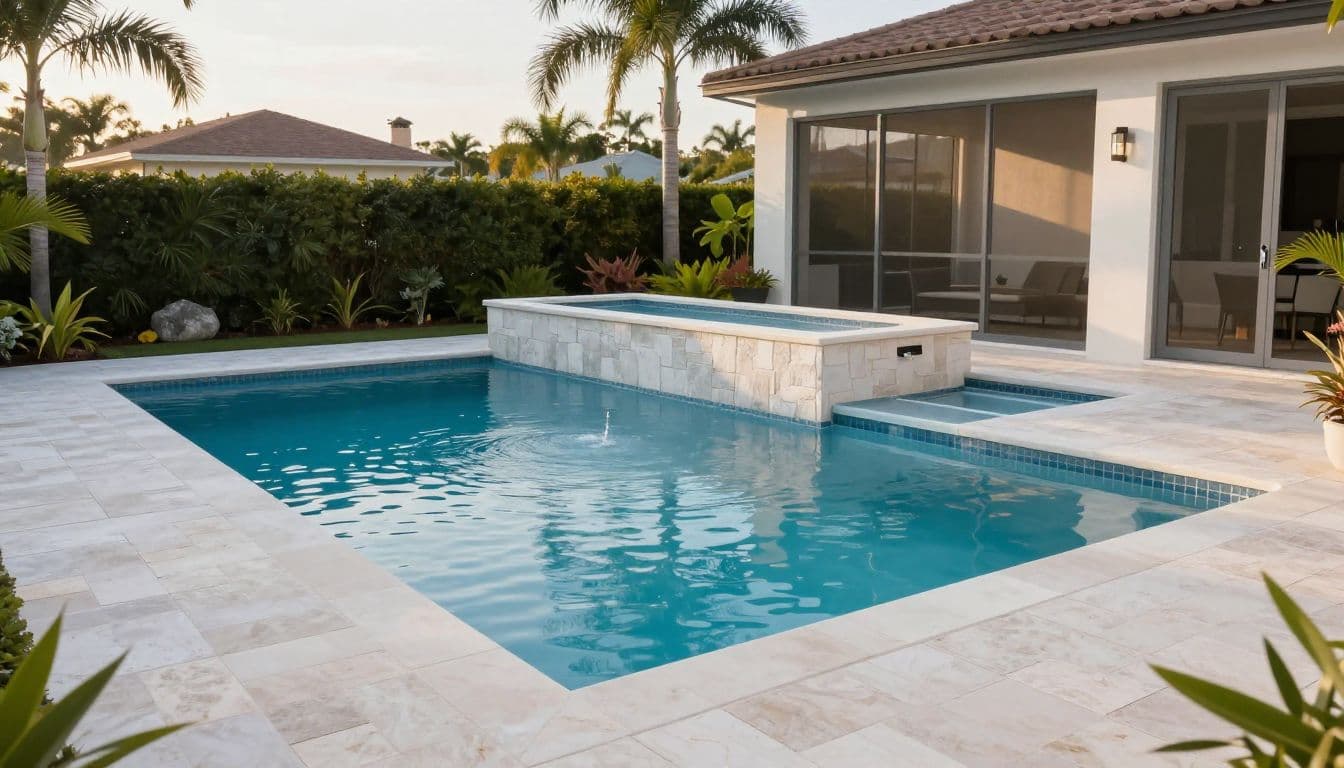
A true shared-wall pool and spa
With a same-level design, the pool and spa may sit beside one another with a common wall separating the bodies of water. The wall can create a clean visual division without making the spa look like a separate object.
This arrangement often works well when you want easy access between the vessels and a low-profile appearance. However, the designer must decide whether the water levels remain separate, connect through a submerged opening, or use another circulation detail.
A common wall is part of the water-holding structure. It must handle pressure on both sides, along with any changes in elevation, steps, benches, or spillway features. The structural plan should define the wall before the finish schedule is approved.
A raised spa with a spillover
A raised spa gives the backyard more vertical definition. Its water level sits above the pool, and water flows across a designed weir or spillway.
This creates movement and sound while making the spa a clear focal point. It also introduces more details to coordinate. The spillway must maintain a consistent edge, resist water loss at the sides, and direct water into the pool without splashing onto the deck.
The pool and spa still need separate hydraulic planning. The spa usually needs a faster heating cycle and different operating controls, while the pool requires circulation for longer periods. The final design should show how water moves when the spa is heating, circulating, idle, or draining.
A shared wall can unite the appearance of the pool and spa, but it shouldn't force both vessels to share every mechanical function.
Engineer the Shared Wall Before Choosing Finishes
A drawing that shows only the finished tile and coping doesn't reveal the work that keeps the wall watertight. The shell, steel, joints, waterproofing, and finish transitions need one coordinated plan.
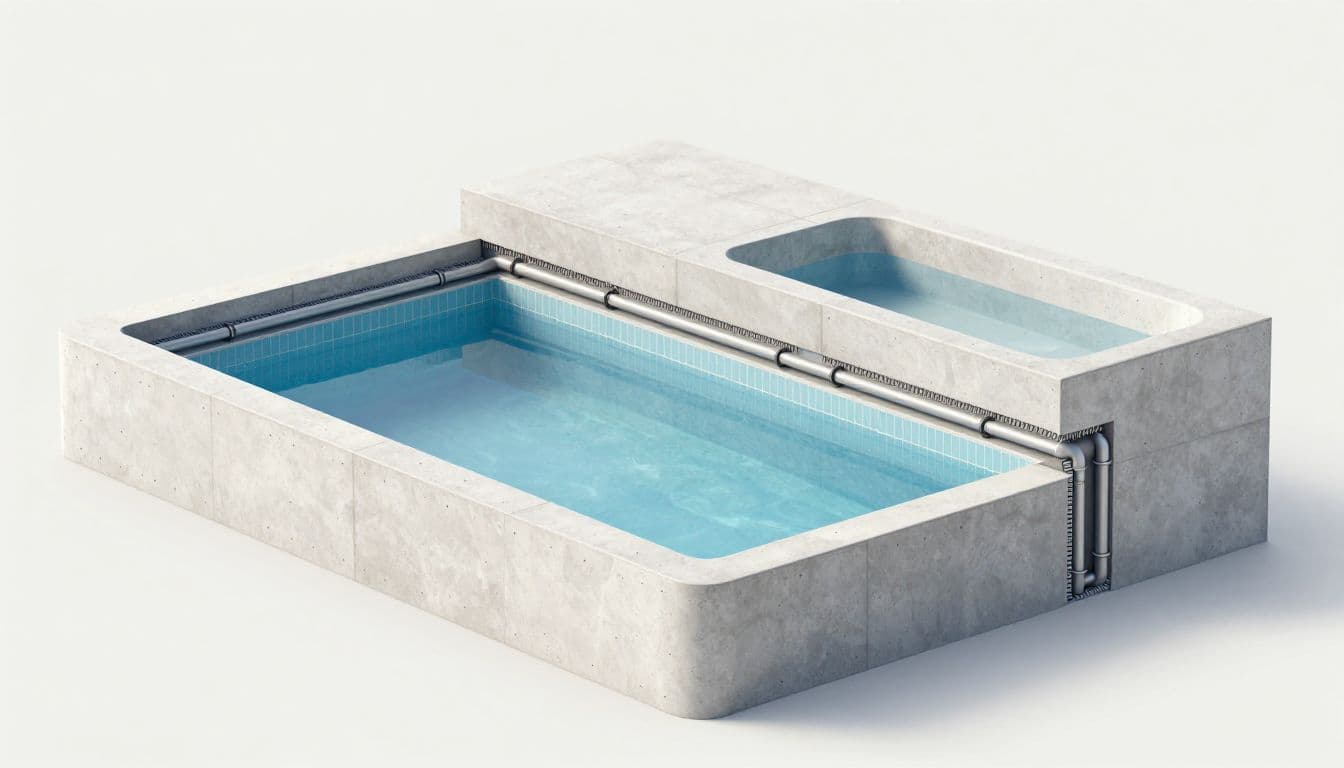
Plan reinforcement and movement joints
The qualified builder and engineer should detail the gunite shell, reinforcing steel, bond beams, corners, steps, changes in elevation, and the shared wall as a single structural system. Steel placement becomes especially important where the wall meets the pool floor, raised spa, spillway, or deck.
Movement and expansion joints also need a defined location. Pool shells, decks, coping, screen structures, and nearby concrete may move at different rates because of temperature, moisture, settlement, and normal use. The engineer should identify which components remain structurally connected and which interfaces need separation.
A rigid connection across an intended movement joint can transfer stress into the shell or finish. Conversely, an unplanned gap can create a leak path. The joint material, sealant, waterstop, and surrounding reinforcement should follow the approved structural and waterproofing details.
Coordinate waterproofing and finish transitions
Both sides of a shared wall need a waterproofing strategy. That plan should account for drains, return fittings, lights, suction fittings, tile lines, spillway edges, and any penetrations through the shell.
Pool plaster, pebble, tile, coping, and sealants must be compatible with the selected waterproofing system. At the spillway, the finish needs a clean transition that doesn't create a rough edge where scale, algae, or debris can collect.
The coping detail also matters. If the pool deck or coping bridges a movement joint, cracking can transfer into the tile or waterproofing. Your builder should show the finish transition in section, not only in a top-down plan.
Keep Plumbing, Heating, and Water Levels Independent
The pool and spa can look connected while their mechanical systems remain controllable. That separation helps with heating, cleaning, water balance, and future repairs.
Use separate circulation lines and controls
A shared-wall pool and spa should have a hydraulic plan that shows suction lines, return lines, valves, filters, pumps, water features, and control equipment. In many designs, the spa has its own pump and heating loop. Some layouts share selected equipment, but the valves must still isolate the vessels and direct water correctly.
Independent circulation prevents routine pool operation from constantly pulling heat out of the spa. It also lets you service one vessel without draining the other. The builder should provide access to unions, valves, filters, pumps, heater connections, and salt-system components.
Keep service access in mind when placing the equipment pad. A compact equipment area may look tidy on the plan, but a technician still needs room to remove a filter lid, replace a pump, inspect a heater, or work on electrical connections.
Account for heating, saltwater, and water-level changes
A spa usually operates at a higher temperature than the pool, so the system needs controls that keep heated spa water where it belongs. A shared heater can work in some designs, but the equipment schedule must show how the heater, valves, automation, and return lines interact.
Saltwater adds another planning consideration. Salt and humid air can increase corrosion on unsuitable metal components, fasteners, electrical enclosures, and heater parts. Select compatible equipment and confirm bonding requirements for the shell, metal piping, ladders, handrails, light niches, spillway components, and nearby conductive parts.
Water levels also require careful coordination. A raised spillover has a higher spa waterline and a lower pool waterline. The automatic fill, overflow, drain, and tile elevations must work together during heavy rain, evaporation, heating, and normal circulation.
A same-level shared-wall design has different issues. Water may equalize through an opening or transfer point, which can change the way chemicals, heat, and debris move between the vessels. The final gunite pool spa design should state how each vessel behaves when the system is running and when it is off.
Account for Drainage, Florida Weather, and Maintenance
Southwest Florida conditions make drainage and access practical design issues, not details to leave until the end. Heavy rain, intense sunlight, humidity, salt air near canals, and storm exposure can affect the deck, equipment, enclosure, and finishes.
Plan deck drainage and groundwater protection
Deck surfaces should direct water away from the shell and the home. Cape Coral ordinance language addresses pool decks, slope, and drainage at the base of a wall in some impervious-surface calculations. Your site plan still needs to show where stormwater goes and whether the proposal affects an easement or drainage improvement.
Florida pool guidance also references gravity drainage with a collector tank for new installations. Ask the builder and engineer how that requirement applies to your equipment and site conditions.
Groundwater and hydrostatic pressure deserve attention during excavation and shell planning. A qualified team should assess the lot rather than assume the same approach works on every Cape Coral property. Canal lots, narrow side yards, and areas with drainage restrictions may need extra coordination before excavation begins.
Storm and wind conditions can also affect the screen enclosure, barrier, equipment anchorage, drainage paths, and electrical work. The pool shell permit doesn't automatically cover every component around it.
Leave room for cleaning and repairs
A narrow spillway can add beauty, but it may also collect scale and debris. Give the owner or service technician enough room to brush, inspect, and clean the edge.
The same rule applies to the spa interior. Benches, corners, steps, and overflow edges should be reachable with normal cleaning tools. Equipment should remain accessible without removing a section of deck or opening a finished wall.
If the shared wall includes lights, returns, suction fittings, or tile accents, record their locations and product information for future service. Good documentation can save time when a component needs replacement years later.
Shared-Wall Planning Checklist
Before approving construction drawings, confirm these items with your project team:
- Get a current survey showing property lines, easements, PUEs, utilities, drainage, and overhead power lines.
- Choose whether the pool and spa will share a level, use a raised spillover, or connect through another approved water-transfer detail.
- Have the builder and engineer document reinforcement, wall geometry, bond beams, shell interfaces, and movement or expansion joints.
- Request a plumbing plan with independent circulation, isolation valves, heating controls, overflow, automatic fill, and equipment access.
- Approve the waterproofing, tile, coping, spillway, and finish transitions before shell construction begins.
- Confirm deck slopes, drains, stormwater handling, groundwater conditions, and any easement restrictions.
- Draw the safety barrier with the pool plan, then submit the separate barrier permit package required by Cape Coral.
- Verify final dimensions, setbacks, structural details, permits, inspections, and code compliance with the qualified pool builder, engineer, and local authorities.
Conclusion
A successful gunite pool spa design begins with the shared wall, but it doesn't end there. The wall connects the visual design to structural reinforcement, waterproofing, water levels, circulation, heating, drainage, and maintenance.
Cape Coral homeowners should approve the pool, spa, deck, equipment, and barrier as one coordinated plan. When each detail is confirmed before construction, the finished backyard can look unified while the pool and spa still operate safely and independently.