
Home Gym Floor Loads and Ventilation in Naples
Explore Our Services
Contact Us Today!
(239) 322-9295
Planning a home gym in Naples starts with two decisions that are difficult to change later: how the floor will carry equipment and how the room will get fresh, comfortable air.
Before framing , your builder, structural engineer, and HVAC designer can coordinate those details with the equipment you want to use. That gives you a clearer path to a gym that fits both your workout and your home.
Why Gym Planning Needs to Start Before Framing
A dedicated gym places different demands on a home than a typical sitting room. A rack may concentrate weight on a few small feet, while a treadmill can send vibration through the floor. A closed door can also change how air moves through the room.
These details affect more than the finishes you select. Equipment placement can influence joist direction, beam locations, wall blocking, outlet placement, and duct routes. In a new home, those decisions can become part of the original design. During a remodel, the team must work with the existing floor and mechanical systems.
Start by identifying how you'll use the room. A space for yoga and resistance bands has different demands than one with a loaded barbell, weight storage, and cardio machines.
Share your intended equipment list and preferred layout with the construction team before the structural and mechanical plans are finalized. Include the heaviest setup you expect to use, not only the equipment you own today.
Home Gym Floor Loads: Slab or Elevated Floor?
A ground-level concrete slab and an elevated framed floor carry weight differently. Neither floor type has a universal capacity for gym equipment.
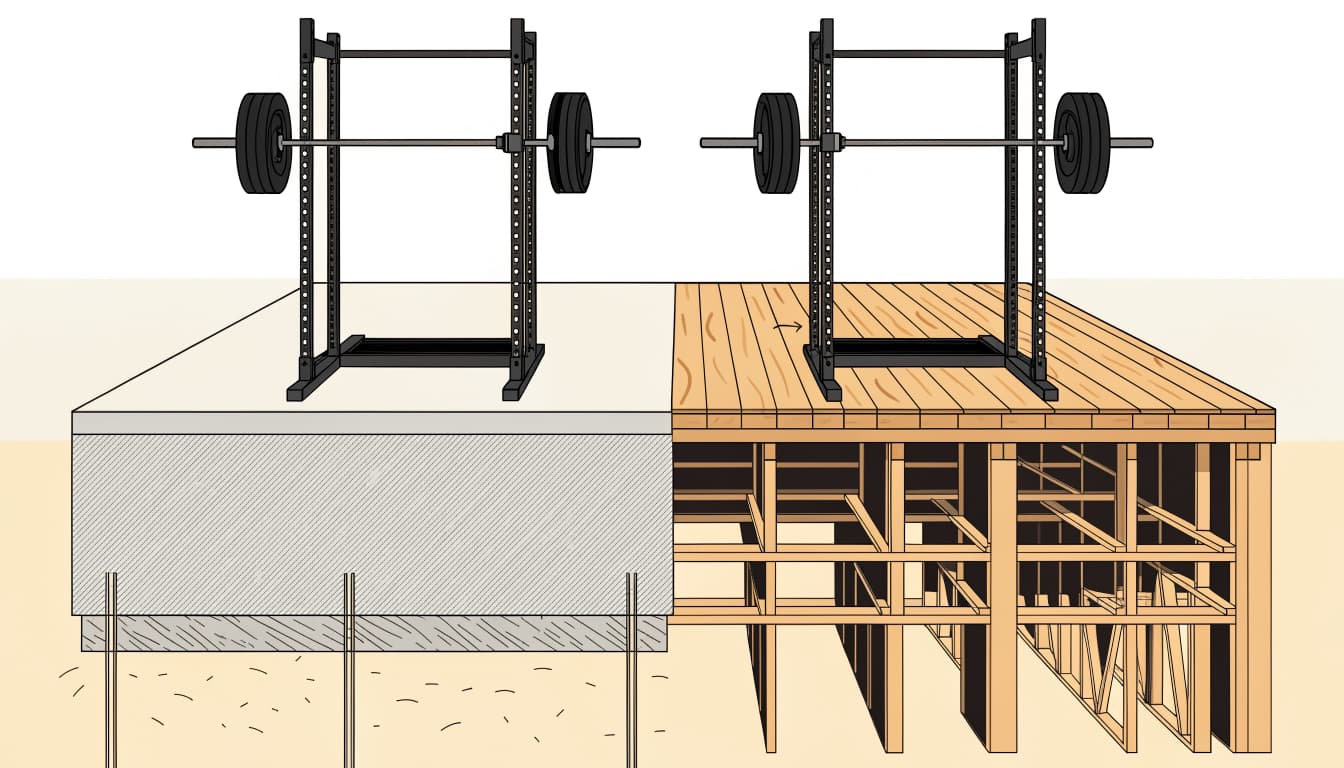
Slab-on-grade floors
A slab-on-grade transfers loads through the concrete and into the prepared ground below. That direct support can make a ground-floor gym appealing, particularly when the plan includes substantial free weights.
Still, a slab's performance depends on its design and the condition of the soil beneath it. For an existing garage conversion or addition, the team needs to consider the concrete, drainage, floor elevation, and moisture control before covering the surface.
Anchors deserve attention, too. Drilling into a post-tensioned slab without an approved plan can damage a tendon. The structural team should establish safe attachment details before anyone installs a rack.
Elevated floors
An elevated floor carries weight through the subfloor, joists, beams, and supporting walls or columns. Joist size, spacing, span, and the condition of each component all matter.
For a new build, an engineer can incorporate the intended gym into the floor design. In a remodel, the team may need to examine the existing framing and its supports before deciding whether reinforcement is appropriate. Moving a heavy rack can change which parts of the floor carry the load.
What Residential Load Numbers Mean for Equipment
The Florida Building Code residential load table lists a minimum uniformly distributed live load of 40 pounds per square foot for rooms other than sleeping rooms and 30 pounds per square foot for sleeping rooms.
Those figures describe distributed design loads. They don't certify that an existing floor can support a particular machine, rack, or dropped barbell at any location.
Concentrated loads need their own review
A loaded rack puts weight through its feet, and a plate tree can hold substantial weight in a small area. The structure must carry those forces through the subfloor and framing to the supports below.
Give the engineer the equipment dimensions, its empty weight, the planned weight of plates, and the positions of its feet. Include the user and any accessories in the intended loading. Manufacturer information for the selected equipment gives the team a better starting point than an estimate based on room size.
Placement affects the floor plan
A location near a supporting wall or beam may offer a different load path than the middle of a long span. However, a nearby wall isn't automatically load-bearing, and a floor doesn't become suitable simply because equipment sits against it.
The structural design should account for the actual framing and the intended location. Once the plan establishes that location, keep it coordinated with mirrors, windows, door swings, and access around the equipment.
Address Impact and Vibration Separately
The weight of a stationary rack is only part of the floor design. Running on a treadmill creates repeated movement, while a dropped barbell produces a short, concentrated impact. Those forces can cause noise or movement even when the equipment's stationary weight has been considered.
Rubber flooring can protect finishes and reduce some noise, but it doesn't establish structural capacity. A lifting platform can spread contact over a larger area, yet its effect depends on its construction and the floor beneath it.
Avoid planning intentional weight drops on an elevated residential floor. If your workouts include Olympic lifting or repeated heavy impacts, discuss that use with the engineer early. A ground-level location and a floor system designed for the activity may be more appropriate.
Room location matters for comfort elsewhere in the house, too. A gym over a bedroom can transmit vibration through framing, not only through the wall between rooms. Our guide to soundproofing rooms before drywall covers ways to coordinate walls and floors when sound separation matters.
Plan Fresh Air for a Closed Gym
A comfortable gym needs both conditioned air and a path for fresh air. In Naples, opening a window isn't a dependable year-round strategy because outdoor air can be hot and humid.

Include the gym in the home's ventilation design
A tightly sealed home limits uncontrolled air leakage, so the mechanical design should provide a planned way to exchange indoor and outdoor air. ASHRAE Standard 62.2 addresses ventilation and indoor air quality in dwelling units.
The gym doesn't need to be treated as an isolated box. Its ventilation can be coordinated with the home's overall system, expected occupancy, and the way the room will be used. Our guide to fresh air ventilation for new homes explains how controlled outdoor air fits into a tight Southwest Florida home.
Provide a return-air path
A supply register brings conditioned air into the room, but that air also needs a route back to the system. When a gym door closes, an inadequate return path can leave the room uncomfortable or affect air movement elsewhere.
Depending on the design, the solution may be a dedicated return, a transfer path, or another suitable arrangement. The HVAC designer should size and place it alongside the supply duct, rather than leaving the decision until the walls are closed.
Design for Moisture, Not Temperature Alone
A cool gym can still feel damp. Exercise adds moisture to indoor air, and outdoor ventilation air can add more during Naples' humid weather. The HVAC plan needs to account for both cooling and moisture removal.
An air conditioner removes moisture as it cools, but its performance depends on the equipment, controls, airflow, and operating time. Oversizing a system based on square footage alone can lead to short cooling cycles without the desired humidity control.
Some homes may benefit from a dedicated dehumidifier, especially when cooling demand is low but indoor moisture remains high. If one is included, reserve space for the equipment, power, drainage, and service access before framing.
An energy recovery ventilator, or ERV, can transfer some moisture between outgoing and incoming air. That may reduce the moisture load from outdoor air, although it doesn't replace a properly designed cooling and humidity-control system. The right choice depends on the home's full mechanical design.
If indoor air stays damp after occupancy, an HVAC professional can assess the system's airflow, controls, and operation rather than relying on a lower thermostat setting.
Coordinate Ducts and Electrical With the Framing Plan
The gym's structure and mechanical systems compete for space above ceilings and inside walls. Planning them together helps prevent a duct, outlet, or ceiling fan from landing where a beam or rack needs to go.
Reserve a workable duct route
The HVAC designer should account for the room's windows, insulation, occupancy, and expected use when calculating its cooling needs. A room with broad west-facing glass may need a different supply layout than a shaded interior room.
Show the supply and return routes on the plans, including any ceiling chases. Straightforward routes with room for properly sized ducts are easier to accommodate before framing. Ducts in a hot attic also need appropriate insulation and careful sealing.
Our discussion of HVAC sizing for a room addition covers how load calculations and duct design fit into the larger construction plan.
Place power and supports around the equipment
Mark outlets for treadmills, fans, and other equipment on the same plan as the rack and storage. Avoid placing an outlet where a machine will block access or where cords must cross a workout area.
Ceiling fans need a suitable fan-rated box and support. Wall-mounted equipment may need blocking or a structural attachment detail, depending on its loads. The electrical, framing, and mechanical trades should coordinate those locations before drywall.
Never cut or drill a structural member to make room for a duct or conduit without an approved detail. A change made during rough-in can affect the floor or roof system above.
Put the Decisions Into One Plan
Before framing starts, bring the equipment layout and construction drawings together. This is the point to resolve conflicts while changes can still appear on paper.
- Identify the equipment and workout style. Include weight storage, cardio machines, user space, and any planned lifting impacts.
- Mark equipment positions. Show rack feet, attachment points, door clearances, and the space needed to move around each machine.
- Coordinate the floor design. Give the structural engineer the equipment information and intended locations, including plans for future additions.
- Add the mechanical and electrical layout. Show supply and return paths, ventilation equipment, outlets, lighting, and fan locations.
- Review the combined drawings. Resolve conflicts among framing, ducts, wiring, anchors, and ceiling height before construction proceeds.
For a remodel, the plan should reflect the existing conditions as well as the proposed changes. A garage floor, for example, may need moisture and elevation details before it becomes part of a finished, conditioned room. Reinforcement or mechanical changes may also affect the project scope.
A Gym That Fits the Home
Good home gym floor planning starts with the equipment and the way you'll use it. The floor system can then be designed or assessed for those actual demands.
In Naples, humidity control and fresh air belong in the same early conversation. When the structural, HVAC, and electrical plans work together before framing, the finished room has a better foundation for comfortable workouts.