Home Soundproofing Naples: Quiet Rooms Before Drywall
Explore Our Services
Contact Us Today!
(239) 322-9295
Noise between a bedroom and living room can turn a beautiful new home into a frustrating one. If you're planning a new build, home soundproofing Naples homeowners can live with starts before the first drywall panel goes up.
Southwest Florida homes also have special sound paths through air-conditioning ducts, plumbing walls, recessed lights, doors, and open hallways. The right plan combines several construction details instead of relying on one insulation product. Start with the room layout, then build the walls and ceiling assemblies around the sounds you want to control.
How home soundproofing Naples projects start with the plan
Sound control works best when it appears on the floor plan and construction drawings. A bedroom beside a television wall, kitchen, pool bath, laundry room, or main hallway needs more attention than a bedroom beside a closet.
Choose quiet-room adjacencies early
Place bedrooms away from the loudest shared spaces whenever the home design allows. A closet, bathroom, storage room, or short section of hallway can create useful separation between a sleeping area and the living room.
Also review the location of the headboard wall. Avoid placing the bed against a wall that carries a television, speaker, plumbing stack, or large return-air grille. Moving those features during design usually costs less than correcting noise after the home is finished.
A well-planned layout reduces the amount of sound isolation the walls need to provide. However, good room placement doesn't replace careful construction.
Draw the sound paths
Ask the designer to review the complete path between each bedroom and living area. That review should include the wall, ceiling, floor, doors, outlets, lighting, ductwork, and plumbing.
Sound often travels around a wall instead of directly through it. A carefully insulated partition can lose much of its benefit when an open chase, shared return-air path, or unsealed outlet box creates an easier route.
The Southwest Florida new home preconstruction checklist can also help you settle wall, insulation, door, and mechanical selections before construction begins.
Sound absorption, sound blocking, and vibration control
These three terms describe different jobs. A successful soundproofing plan uses each one where it fits.
Sound absorption reduces room echo
Absorption controls sound inside a room. Fiberglass batts, mineral wool, rugs, curtains, upholstered furniture, and acoustic ceiling treatments can reduce reflected sound.
For example, absorption can make a living room less echo-prone. It can also reduce the amount of energy entering a wall cavity. Still, a soft rug won't stop a television from being heard in the bedroom next door.
Sound blocking keeps noise from passing through
Blocking depends on mass, airtightness, and layered construction . Gypsum board, properly sealed joints, solid-core doors, and dense wall assemblies help slow airborne noise such as voices, music, and television audio.
Even a small gap can weaken a wall. The same problem occurs around door frames, electrical boxes, duct openings, and ceiling edges. A wall must be continuous and sealed to perform as designed.
Vibration control separates connected materials
Vibration control addresses structure-borne noise. Footsteps, bass, cabinet impacts, plumbing movement, and a vibrating air handler can travel through framing even when the air between rooms is insulated.
Isolation clips, specialty channels, separated framing, and flexible connections can reduce that transfer. The exact assembly matters, so the builder should use tested details rather than combining products at random.
Insulation can fill a cavity, but it can't correct a rigid bridge or an open hole through the wall.
Bedrooms, living rooms, and hallways need different details
Each part of the floor plan creates a different sound problem. Treating every wall the same can waste money in some areas and leave weak spots in others.
Bedrooms need privacy at the wall and door
Bedroom walls should receive careful attention when they face a living room, media area, staircase, laundry room, or bathroom. Cavity insulation helps, but the drywall layers, perimeter seals, outlets, and ceiling connection also affect the result.
Bedroom doors deserve equal attention. A hollow-core door with a large undercut can transmit more sound than the wall beside it. A solid-core door with a tight frame, perimeter seals, and a properly fitted bottom seal offers better privacy.
If the bedroom connects to a hallway, control the gap beneath the door without blocking required ventilation or egress. Your builder and HVAC designer should confirm how the room receives and returns conditioned air.
Living rooms and hallways carry sound
Living rooms often contain televisions, sound systems, ceiling fans, and active conversations. If the room shares a wall with a bedroom, keep speakers and wall-mounted equipment away from that partition when possible.
Hallways can spread sound through door gaps and open return-air routes. A long hall also connects several rooms acoustically, especially when it leads directly into the living area. Door placement, ceiling openings, and duct routing should be reviewed together.
Build the wall assembly before the drywall closes
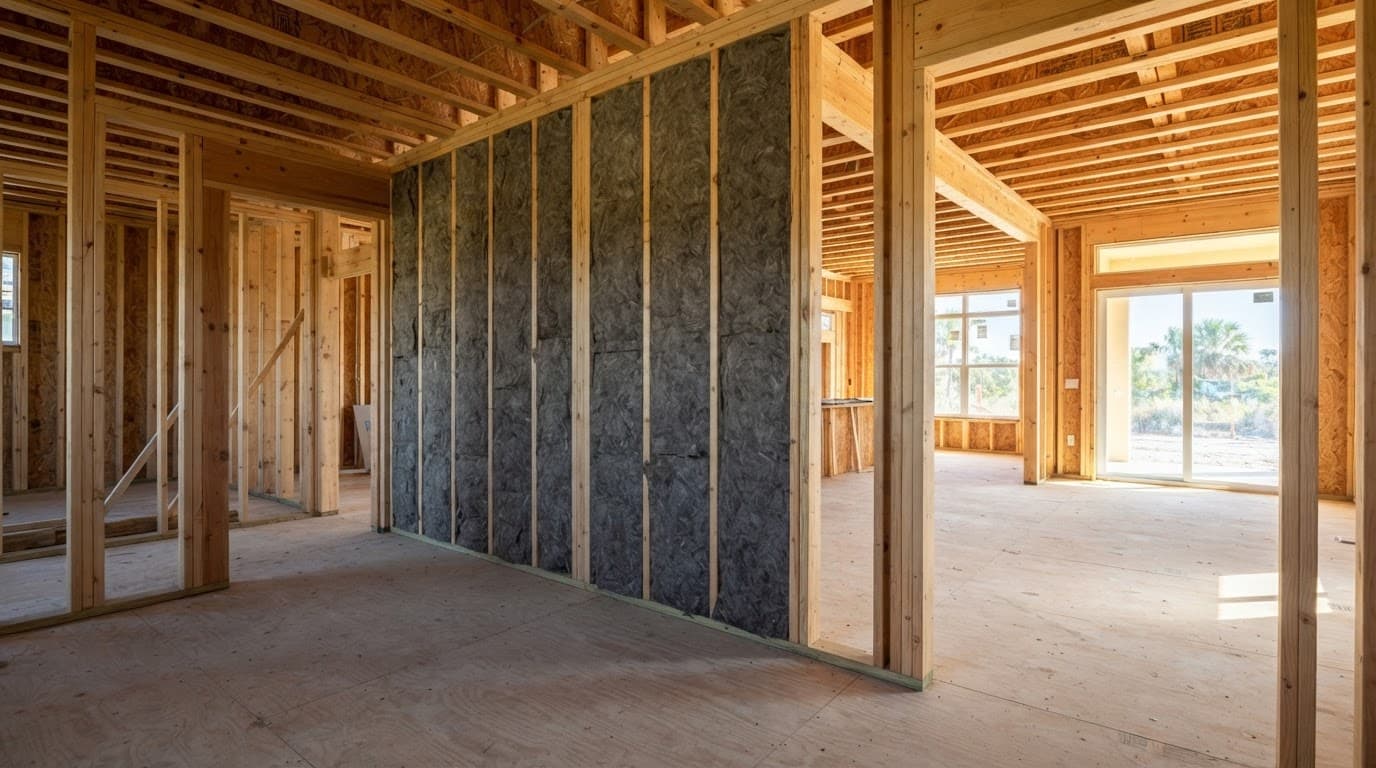
The best results come from treating the entire wall as a system. Insulation is one part. Framing, gypsum board, sealants, and mechanical penetrations all contribute to the finished performance.
Use tested wall assemblies
Common strategies include mineral wool or fiberglass batts inside the studs, multiple layers of gypsum board, staggered-stud framing, double-stud walls, and acoustic isolation clips or channels.
No single option works for every Naples home. The right choice depends on wall thickness, budget, available floor area, fire and electrical requirements, and the sound level expected on each side.
Ask for the tested assembly details. The documented system should identify the framing, insulation, board thickness, fasteners, sealants, and connection points. A product name alone doesn't prove that a completed wall will reach a particular rating.
Coordinate floors, ceilings, and stairs
Sound can bypass a bedroom wall through the floor framing or ceiling cavity. This matters in two-story homes, rooms with open-to-below areas, and bedrooms located beneath living rooms.
Impact noise requires different treatment from voices. Underlayment, floor coverings, isolated ceiling systems, and careful fastening can reduce footsteps and furniture impacts. Stair framing also deserves attention because footsteps can travel through connected stringers and landings.
Plan these details before framing. Once drywall, flooring, trim, and cabinets are installed, access becomes limited and repairs become disruptive.
Seal the weak points around HVAC, plumbing, lights, and outlets
Penetrations are often the reason a sound-rated wall performs poorly in the field. Every opening should have a planned detail before the trades begin.
Electrical boxes and recessed lights
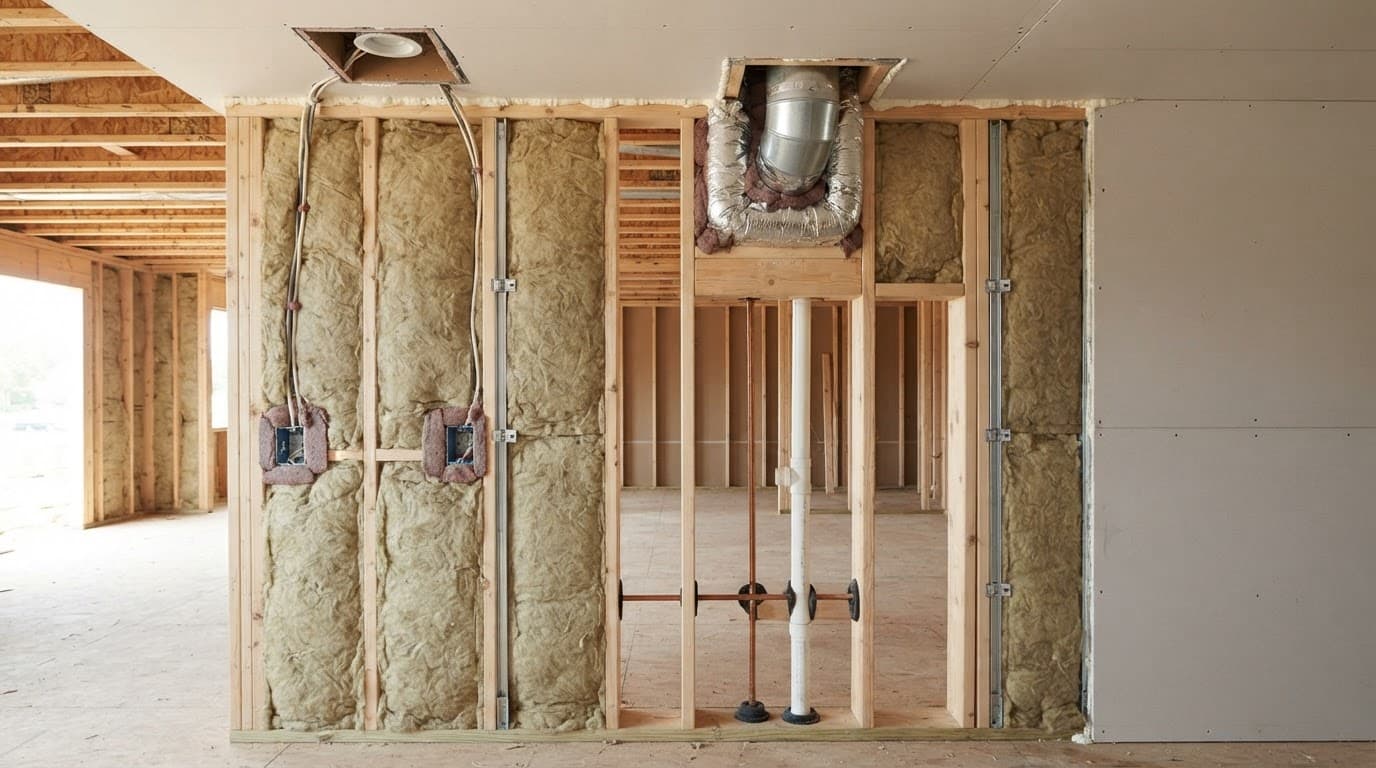
Back-to-back electrical boxes create a thin section in the wall. Offset boxes on opposite sides of the partition, use acoustic backer boxes where specified, and seal the surrounding gaps with approved materials.
Recessed lights can create openings through a ceiling or floor assembly. The electrician should select fixtures and enclosures that match the fire, air-sealing, insulation-clearance, and acoustic requirements. Never cover a fixture or improvise a seal that conflicts with its listing.
Ceiling speakers, exhaust fans, and junction boxes need the same review. Each opening can become a direct sound path between a bedroom and living area.
HVAC ducts and plumbing
Ductwork can carry sound between rooms when supplies or returns share a chase. Avoid connecting a bedroom and living room through one open path unless the mechanical design includes an appropriate solution.
The HVAC contractor may use lined duct sections, separated branches, acoustic connections, or other details. Those choices must also comply with airflow, condensation, access, fire, and indoor-air-quality requirements.
Plumbing pipes can transmit water flow and fixture noise through framing. Keep pipes from rubbing against studs, use appropriate isolation details, and pay attention to bathrooms located against bedroom walls. Wall-hung fixtures, drains, pumps, and water heaters may require extra planning.
The Florida Building Code calls attention to piping, electrical devices, recessed cabinets, tubs, soffits, and heating, ventilation, and exhaust ducts in rated separations. The finished details must preserve the assembly's performance.
Choose insulation and materials for Southwest Florida
Naples homes need sound control that works alongside moisture management and air-conditioning design. Materials should match the wall system, the climate, and the builder's installation plan.
Compare cavity insulation by function
Mineral wool is dense and often selected for interior partitions because it fits tightly between studs and tolerates high temperatures. Fiberglass batts can also reduce sound transmission when installers cut and place them accurately.
Neither material blocks every noise by itself. Gaps, compression, wiring congestion, and unsealed edges reduce the benefit of any batt insulation.
Spray foam has different strengths. It can help with air sealing in selected locations, but it isn't automatically the best choice for every interior sound wall. Review the Southwest Florida insulation cost comparison before selecting a material based only on price or the word "soundproof."
Control air leaks and humidity together
Air leaks matter for sound because airborne noise follows the same openings that allow air movement. In Southwest Florida, those leaks also affect humidity control and HVAC performance.
Seal wall edges, top and bottom plates, pipe openings, electrical penetrations, and duct connections according to the approved construction details. Don't trade moisture protection for acoustic treatment. The architect, builder, and mechanical contractor should coordinate products that can handle the home's conditions.
Questions to ask your Naples builder before framing
A home soundproofing Naples plan should appear in the construction documents, not only in a conversation about insulation. Ask these questions before the framing and rough-ins begin:
- Which bedrooms share walls with living rooms, televisions, stairways, laundry areas, bathrooms, or mechanical spaces?
- What exact wall assembly will separate those rooms, including framing, insulation, gypsum board, clips, channels, and sealants?
- Does the proposed assembly have laboratory test data, and does that data match the way the crew will build it?
- How will the builder treat electrical boxes, recessed lights, ceiling speakers, plumbing pipes, duct openings, and wall edges?
- Are any bedroom return-air grilles or duct chases connected directly to the living area?
- Which doors will have solid cores, perimeter seals, and fitted bottoms?
- Where will floor or ceiling impact noise need attention, especially in two-story areas?
- Can the team schedule a pre-drywall review before insulation and gypsum board hide the rough work?
A pre-drywall inspection for new construction gives you a chance to review framing, wiring, plumbing, ductwork, and insulation while the details remain visible.
Understand Florida code and sound ratings
Florida's sound-control rules don't require every interior wall in a standalone single-family home to carry a universal STC rating. The main requirements apply to qualifying walls, partitions, and floor or ceiling assemblies between dwelling units or sleeping units and public or service areas.
Under Florida Building Code Chapter 12, Section 1207, those qualifying separations generally need an STC 50 minimum when laboratory tested, or STC 45 when field tested. STC measures airborne sound, including voices and television noise. The relevant laboratory method is ASTM E90.
For impact noise, qualifying floor and ceiling assemblies generally need IIC 50 in laboratory testing, or IIC 45 in field testing. IIC relates to footsteps, dropped objects, and furniture movement. ASTM E492 is used for the laboratory impact test.
Entrance doors may not fall under the same STC requirement, but they still need to fit tightly to the frame and sill. Penetrations and openings also need treatment so they don't compromise the rated assembly.
These rules should guide the conversation, not replace local review. Confirm the current code edition, occupancy classification, permit requirements, tested assembly, and inspection process with your Naples-area building professional and local authority.
Conclusion
Quiet bedrooms depend on more than thick insulation. Home soundproofing Naples projects work best when room placement, wall assemblies, doors, mechanical systems, and penetrations are coordinated before drywall.
Ask your builder to document the sound-control details and review them during the rough-in and pre-drywall stages. When the wall is sealed, the doors fit tightly, and the HVAC and plumbing paths are planned, your new home can separate everyday living noise from the rooms where you sleep.