


A new home can look perfect on paper and still create expensive questions once construction begins. The new home preconstruction checklist below helps you settle those questions before materials arrive and trades begin work.
Southwest Florida adds local details that deserve attention, including drainage, flood requirements, hurricane-rated products, utility connections, site access, and outdoor living features. A well-run meeting turns those details into written decisions, clear pricing, and fewer surprises.
Key Takeaways
- Bring current plans, surveys, selections, budgets, and questions to the meeting.
- Separate base-price items from upgrades, allowances, fees, and future costs.
- Review the lot, drainage, elevation, utilities, access, and hurricane-related details.
- Ask how changes, invoices, approvals, and allowances will work during construction.
- Leave with written decisions, responsible parties, and target dates.
Prepare Your Project File Before the Meeting
The meeting works best when everyone reviews the same information. Bring the latest plan set, site survey, floor plan, elevations, structural drawings, finish schedule, appliance list, and any written promises made during the sales process. If a document has multiple versions, mark the current one clearly.
Your file should also include a preliminary budget. It doesn't need to be final, but it should show the expected home size, site costs, construction costs, design fees, permits, utility work, driveway, landscaping, pool plans, and a contingency. A budget that only shows the house itself can leave out major expenses.
Ask the builder to identify each line as one of four categories:
- Base price includes items already covered by the signed scope.
- Upgrades add cost beyond the base specification, such as upgraded cabinets, flooring, fixtures, or windows.
- Allowances set a spending amount for an item that hasn't been selected or fully priced.
- Fees and future costs may include permits, design changes, utility charges, landscaping, pool work, window treatments, or owner-purchased items.
An allowance isn't a guaranteed final price. If the allowance for tile is $6,000 and the selected tile, installation, freight, and tax total $7,500, the budget may increase by the difference. Ask whether installation and related materials are included in every allowance.
Write down your priorities before the meeting. Maybe you care most about a larger pantry, stronger outdoor shade, impact-rated openings, or a pool-ready yard. Knowing those priorities helps you protect the items that affect daily life while trimming lower-value upgrades if costs rise.
Review the Lot and Southwest Florida Conditions
The lot needs its own checklist. A home plan that works on one parcel may require changes on another because of drainage, elevation, access, utilities, or soil conditions.
Start with the survey and site plan. Confirm property lines, setbacks, easements, drainage paths, finished floor elevation, driveway location, air-conditioning equipment, pool area, and proposed grading. In Cape Coral and other Southwest Florida communities, utility arrangements and site requirements can vary by location. Ask who will verify those requirements and when the information must be confirmed.
Flood-zone information can affect elevation, site work, design, and project cost. Ask the builder which flood-related assumptions appear in the current budget. Project-specific questions may require input from the surveyor, engineer, architect, or local permitting office, so ask the appropriate licensed professional to confirm them.
Drainage deserves a direct conversation. Review where roof water, driveway runoff, pool deck water, and yard drainage will go. Ask whether swales, grading, fill, retaining features, stormwater work, or pumps are included. Don't assume landscaping will correct a drainage issue after construction.
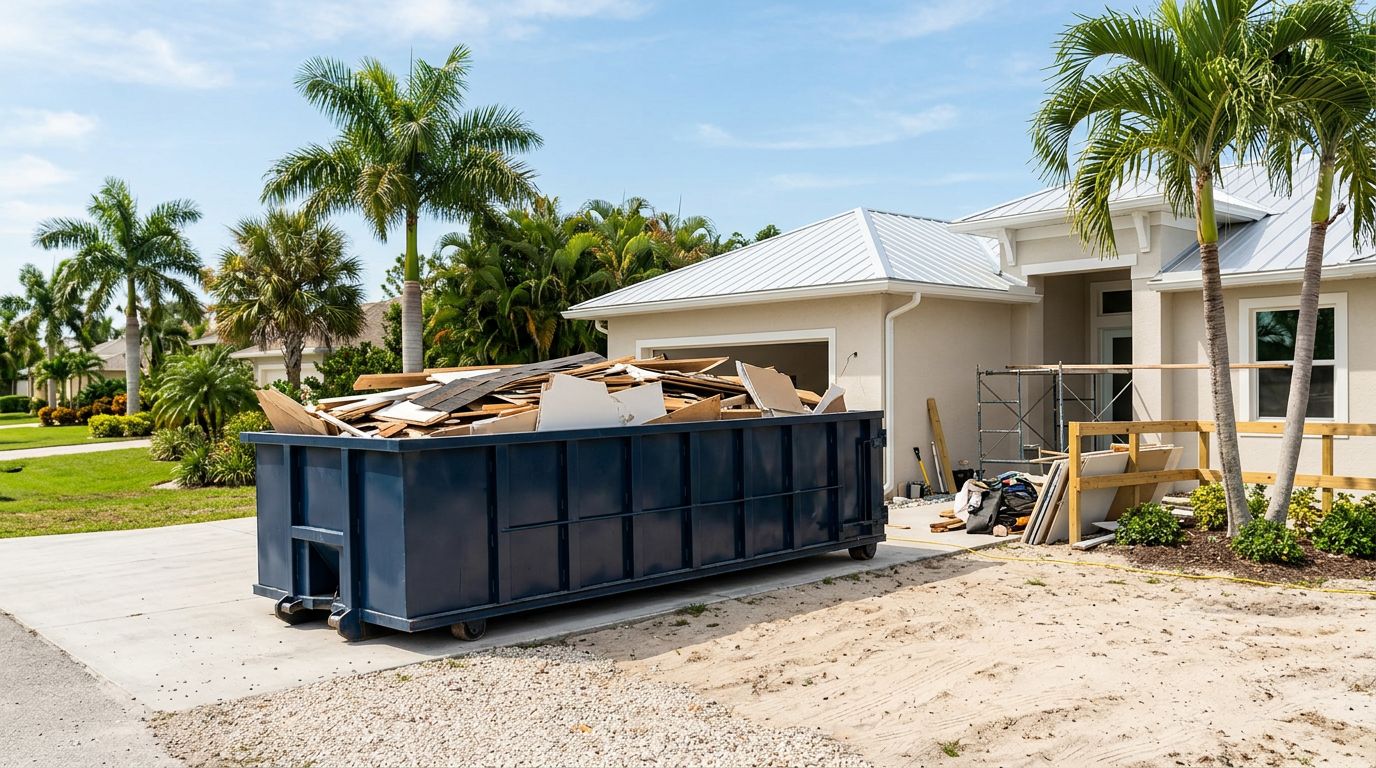
Site access also affects the schedule and budget. Discuss construction entrances, material delivery space, temporary power, water, fencing, debris removal, protected trees, neighboring properties, and any restrictions on heavy trucks. A narrow lot or occupied neighborhood may require different delivery planning.
Southwest Florida weather can interrupt work and expose weak assumptions. Ask how the team will protect stored materials, manage rain, document weather delays, and secure the site during storms. Review roof assemblies, windows, exterior doors, garage doors, fasteners, and other wind-related specifications against the approved plans and local requirements.
Walk Through Plans, Specifications, and Selections
Use the meeting to compare what you expect with what the documents actually show. Walk through every room and discuss items that are easy to miss, such as outlet locations, hose bibs, ceiling heights, attic access, exhaust fans, cabinet fillers, shower niches, door swings, and lighting controls.
The electrical plan deserves close attention. Mark locations for televisions, internet equipment, refrigerators, freezers, garage tools, holiday lighting, security devices, pool equipment, and future additions. Ask whether the plan includes the required circuits, exterior outlets, and provisions for equipment shown elsewhere in the specifications.
Review windows and doors by size, operation, glass type, finish, screens, and opening protection. Product names or general descriptions may not tell you whether the quoted item matches your expectations. The same applies to roofing materials, insulation, drywall, cabinets, countertops, plumbing fixtures, flooring, paint, and appliances.
Ask the builder to show the difference between the base specification and each proposed upgrade. A finish schedule might list "wood-look flooring," but that phrase can cover several products with different prices and installation requirements. Confirm the manufacturer, series, color, quantity, installation method, trim, transitions, and warranty information when those details are available.
Selections affect more than appearance. A heavier countertop can affect cabinet support. A larger appliance may require changes to cabinetry, electrical service, ventilation, or plumbing. A pool, outdoor kitchen, generator, or expanded lanai can affect slab design, gas, electrical, drainage, and permitting. Discuss these items before the plans and budget become difficult to change.
Keep a selection record with the date, product, supplier, price, allowance, approval status, and person responsible for ordering. Ask when selections must be final to avoid delaying cabinets, windows, tile, plumbing fixtures, or appliances.
A selection is only settled when the product, price, installation, and approval are documented.
Make the Budget and Contract Easy to Follow
The contract should describe the work in plain terms. Review the scope, plans, specifications, allowances, exclusions, builder fee, payment schedule, change-order process, schedule assumptions, and closeout responsibilities. If an item matters to you, don't rely on a conversation alone. Ask where it appears in the written documents.
A cost-plus home builder typically charges the actual cost of covered construction work plus a defined builder fee. That arrangement can support transparent pricing when the agreement explains what counts as a project cost, how invoices are shared, which costs are excluded, and how owner approvals work. You can review this guide to cost-plus home building fees before the meeting.
Ask whether the builder fee applies to change orders, allowances, permits, supervision, temporary utilities, delivery charges, and subcontractor markups. Also ask how credits are calculated when you remove a base item or select something below an allowance. These details can change the final budget even when the floor plan stays the same.
A fixed-price contract needs the same level of detail. Confirm the inclusions, exclusions, allowances, escalation language, change-order pricing, and schedule terms. The contract price only has meaning when you know exactly what it covers. Review key Florida new construction contract terms with the builder and your own advisers as needed.
Your meeting should answer these budget questions:
- Which costs are included in the current estimate?
- Which items remain allowances or estimates?
- What owner purchases are outside the builder's scope?
- How will you receive invoices, receipts, or cost reports?
- Who can approve a change, and what format will that approval use?
- How often will the budget and projected final cost be updated?
Set aside funds for costs that may appear after the house is complete. Landscaping, fencing, window coverings, pool accessories, furniture, security equipment, and extra outdoor improvements are common examples. A Southwest Florida custom-home budget breakdown can help you separate construction costs from other ownership expenses.
Leave With Written Decisions and Next Steps
The last part of the meeting should produce a short action list. Record each open item, the person assigned to resolve it, the document that needs updating, and the expected date. A verbal answer can disappear when several months of construction decisions follow, but a dated decision log gives the team a shared reference.
Before signing off on the meeting notes, confirm the current plan revision and budget version. Ask how updated drawings will be distributed and how the builder will prevent an old plan from reaching a subcontractor. Clarify where approved selections, change orders, invoices, and inspection records will be stored.
Use this final checklist:
- Confirm the plan set, specifications, and site plan have matching revision dates.
- Mark every allowance and ask when it must become a final selection.
- Record all upgrades, credits, exclusions, and owner-supplied items.
- Confirm who handles permits, utility coordination, inspections, and site access.
- Review the construction schedule, long-lead materials, and weather procedures.
- Write down unresolved questions with an assigned person and due date.
After the meeting, read the summary while the details are fresh. If a cost, product, or responsibility seems unclear, ask for a written clarification before work proceeds. Your builder may need input from licensed designers, engineers, inspectors, or local authorities for project-specific matters.
Conclusion
A strong preconstruction meeting does more than review finishes. It connects the lot, plans, specifications, budget, contract, and schedule before construction begins.
Bring organized records, question every allowance, separate base work from upgrades, and request written answers. When the decisions are clear, your Southwest Florida new home has a better foundation for controlled costs and steady communication.