Does Your Naples HOA Need to Approve Your Pool Plans?
Explore Our Services
Contact Us Today!
(239) 322-9295
Your Naples HOA may need to approve your pool plans before construction begins. The answer depends on your community's governing documents and the architectural standards they authorize.
That approval is separate from a building permit . Even after your association approves the design, your project still needs the applicable local permits and inspections. Starting with the association documents and your property's jurisdiction can help you plan both reviews.
When does a Naples HOA need to approve a pool?
Many Naples-area communities require architectural approval for exterior changes, and a new pool can affect much more than the water's edge. Your plan may also include decking, a screen enclosure, fencing, equipment, and changes to landscaping.
Whether your HOA must approve those features depends on its recorded declaration and authorized standards. A neighbor's pool doesn't establish what your association will approve for your lot.
What Florida law says about architectural review
For single-family homes subject to an HOA, Florida Statutes Section 720.3035 ties the association's design-review authority to its governing documents. The authority must be stated in the declaration or reasonably inferred from it, or come from published standards authorized by the declaration.
The statute also requires architectural standards to be applied reasonably and equitably. Your community's documents determine which improvements need an application and what information the reviewers expect.
Where to find your community's rules
Start with the recorded declaration of covenants and its amendments. Then read the architectural guidelines and application forms supplied by your association or management company.
Look for language about pools, decks, screen enclosures, fences, equipment, and changes to drainage. If your neighborhood has both a master association and a smaller neighborhood association, the documents may call for review by both.
HOA approval is separate from a building permit
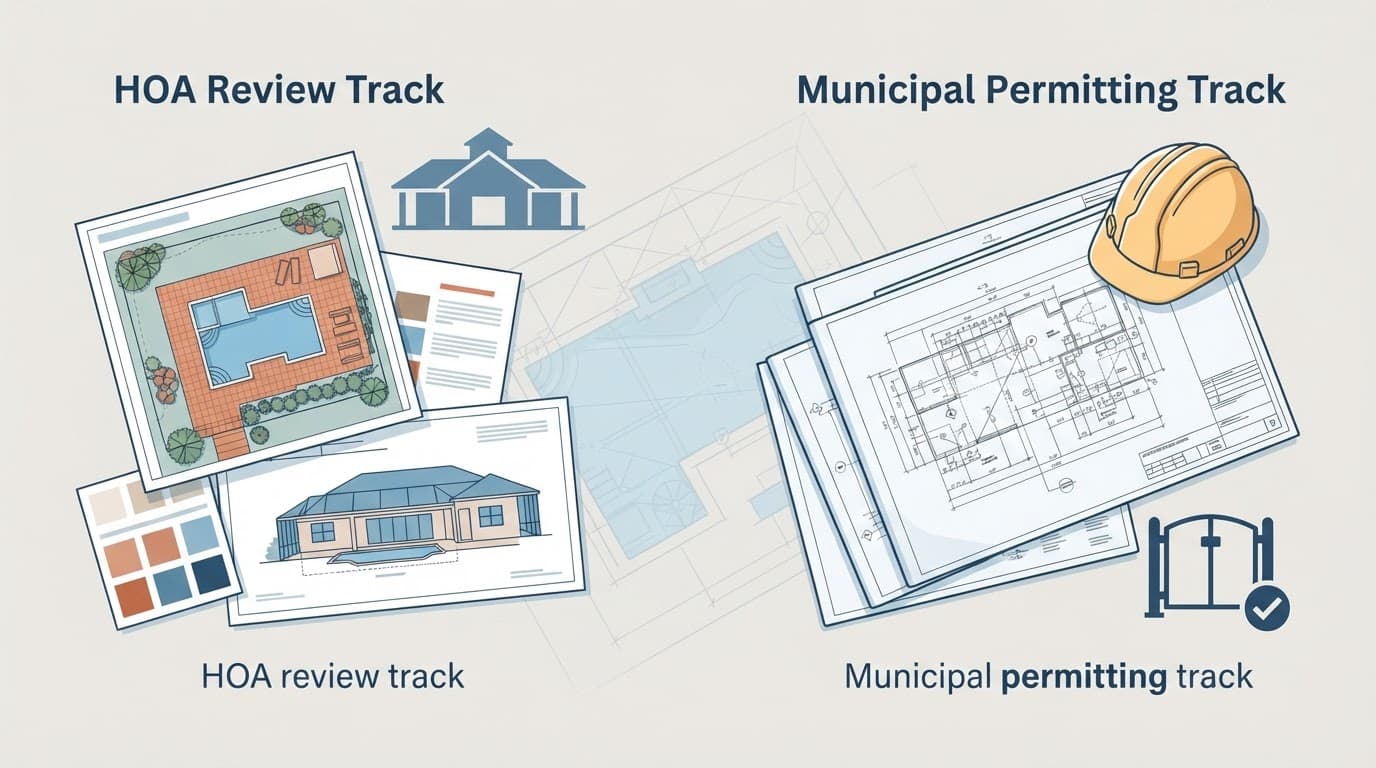
The HOA reviews your proposal against community restrictions and design standards. The local building department reviews the permit application under applicable building and land-use requirements.
An HOA approval letter doesn't authorize excavation on its own. Likewise, an issued building permit doesn't replace an architectural approval required by your community.
Florida law also addresses the order of review: an HOA cannot require an already issued building permit as a condition of reviewing a homeowner's plans. That allows the association to review the proposal while the government permit remains a separate step.
Keep the HOA-approved drawings and the permit-approved drawings together. If the design changes, both reviewers may need the revised plans.
Which office handles a Naples pool permit?
A Naples mailing address doesn't necessarily mean a home is inside the City of Naples. Some properties with Naples addresses are in unincorporated Collier County, where the county handles building permits.
Use the parcel's location, rather than its mailing address alone, to identify the permitting authority. This distinction matters because each office has its own application materials.
Inside the City of Naples
For a property within city limits, the City of Naples handles the building permit. Its pool and spa permit materials identify engineered plans, specifications, and construction details among the application materials.
The city also identifies information about filtration, sanitization, and heating equipment. A finished pool rendering won't provide all the construction details needed for permit review.
In unincorporated Collier County
For a property in unincorporated Collier County, the county handles the permit. Its inground pool application requirements identify an engineered structural detail and a site-specific, dimensioned pool design plan.
The permit package should match the actual property and proposed pool. The home, deck, equipment, and other improvements need to fit together on the drawings submitted for review.
What should you include in an HOA pool application?
Your association's application determines the exact package, but a useful submission gives reviewers a clear picture of the finished backyard. Your pool contractor can prepare much of the drawing information, while you provide the association forms and homeowner details.
Survey and site plan
Begin with a current boundary survey and a site plan showing the proposed improvements. The plan should locate the pool and deck in relation to the house, property lines, easements, and existing structures.
Include the equipment pad, screen enclosure, fence, walkways, and any other proposed work. Clear dimensions help reviewers understand where the project sits on the lot. They also help identify conflicts before the plans move further along.
Design, materials, and construction details
The association may also request pool dimensions, an elevation or rendering, finish selections, and equipment information. Screen enclosure details, fence materials, and landscaping changes can matter when those elements are visible to neighboring properties.
Some communities request contractor information and a description of construction access. For a closer look at technical drawings, our pool plan set checklist covers the details that need to agree across a permit package. It addresses Fort Myers, so use it as a planning reference rather than a Naples application checklist.
What does an HOA look for in pool plans?
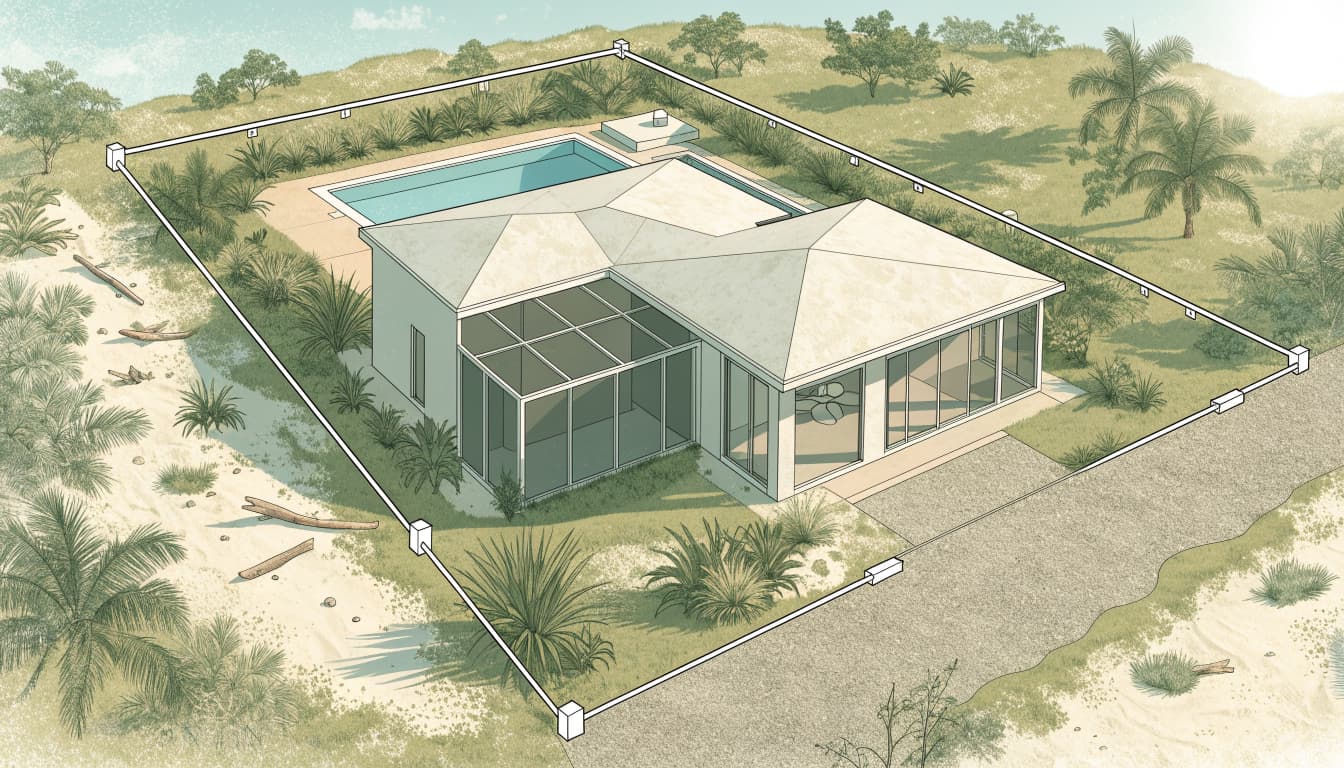
Reviewers generally want to understand how the completed project fits the property and the community. Their considerations depend on the association's authorized standards, so the same design can receive different treatment in different neighborhoods.
Placement, drainage, and neighboring lots
Pool placement affects more than available swimming space. The committee may consider the location of the deck, equipment, enclosure, and landscaping in relation to nearby homes and community features.
Drainage deserves attention as well. A new deck can change how rainwater moves across a yard, while a screen enclosure or equipment pad can affect an existing swale. Show the proposed finished grades and drainage features when the application calls for them.
Appearance and construction access
Associations may have standards for screen enclosure appearance, fence styles, deck materials, or equipment screening. The application can also address where construction equipment will enter and how affected landscaping or common areas will be restored.
These details are easier to coordinate before approval than after a crew arrives. For example, a narrow side yard may affect both the pool design and the route for excavation equipment.
How the HOA pool approval process usually works
The process starts with your community's application requirements. Give the pool contractor those requirements before the layout is finalized, so the drawings address the association's concerns as well as the permit requirements.
Submit a complete, coordinated package
Prepare the application with the site plan and any requested design details. Review the drawings together before submission: the pool outline, deck limits, equipment location, and enclosure should match across the package.
When you're building a new home, review the pool and house plans together. Driveway access, final grading, utility locations, and the outdoor living layout can all affect where the pool fits.
Keep a copy of what you submit. It gives you and your contractor a reliable reference if the association requests changes.
Respond to the decision in writing
The association may approve the plans, request revisions, or deny the application. An approval may also include conditions that need to appear in the final project documents.
For a denial covered by Florida's HOA architectural-review statute, the written notice must identify the specific covenant or rule relied upon and the part of the proposal that doesn't conform. Use that information to discuss a revised design with your contractor and submit it through the association's process.
Other approvals and site issues that can affect your pool
HOA approval and the pool permit are the main tracks, but the project may involve other reviews. A screen enclosure, gas work, tree removal, or changes near a drainage feature can raise separate requirements depending on the property and scope.
Recorded easements also matter. An HOA approval doesn't automatically grant permission to build over an easement or alter a feature controlled by another party. Show easements on the survey and account for them when locating the pool, deck, and equipment.
For new homes, coordinate the pool with the broader site plan. A pool placed without considering roof runoff, finished grades, or utility routes can force changes to other work.
Safety is part of the permit design. Florida's residential pool safety provisions describe requirements for a barrier when one is used. The approved design needs to address the applicable safety requirements for the project.
Before excavation begins
Once the association and permit reviews are complete, compare the approved plans with the construction layout. Your contractor should have the permit documents and drawings available for the work, along with any HOA conditions that affect access or restoration.
Discuss the excavation route and protect the features that will remain. Irrigation lines, buried utilities, fencing, pavers, and neighboring improvements can all be affected by heavy equipment.
Southwest Florida soil and groundwater conditions can also influence excavation. A written construction scope should explain how the project team handles unexpected site conditions and proposed changes.
Inspections continue during construction. Important work needs to remain accessible until the required inspections are completed. Our guide to pool permits and inspections in Fort Myers explains why the inspection sequence matters, although Naples-area projects follow their own permitting authority.
Plan for both approvals before you build
A Naples HOA may require pool approval under its governing documents, and the local building department has a separate permit process. Starting with both sets of requirements gives your contractor a better basis for a coordinated design.
At Cutting Edge Homes & Renovations, we offer custom gunite pool construction throughout Southwest Florida. Bring your survey and association guidelines to the planning conversation so the pool can fit your property as well as your plans for the backyard.