How Naples Setback Rules Shape a New Home's Footprint
Explore Our Services
Contact Us Today!
(239) 322-9295
Naples setback rules affect how close a new home can sit to the edges of a lot. Together, the front, side, and rear requirements define an initial building envelope that shapes the home's width, depth, orientation, and remaining yard space.
Those requirements aren't identical across the Naples area. A property's jurisdiction, zoning, easements, and site conditions all influence the plan, so the lot needs to guide the design from the start.
Which Rules Apply to a Naples-Area Lot?
A Naples mailing address doesn't necessarily tell you which local government controls construction. Some properties are inside the City of Naples, while others are in unincorporated Collier County.
City of Naples or Collier County
Properties within city limits follow the City of Naples land development regulations. In unincorporated areas, the Collier County Land Development Code applies.
The distinction matters because each jurisdiction has its own zoning districts, definitions, and development standards. A setback that applies to one property shouldn't be carried over to another based on its mailing address.
Zoning and Lot Status
Within either jurisdiction, the zoning district helps determine the applicable yard requirements. Lot status matters too. An older lot of record may be nonconforming under present standards and may be subject to different provisions than a conforming lot.
Subdivision restrictions and homeowners association rules can add another layer. These private restrictions may limit features or placement even when a design meets local zoning requirements.
How Setbacks Define the Buildable Envelope
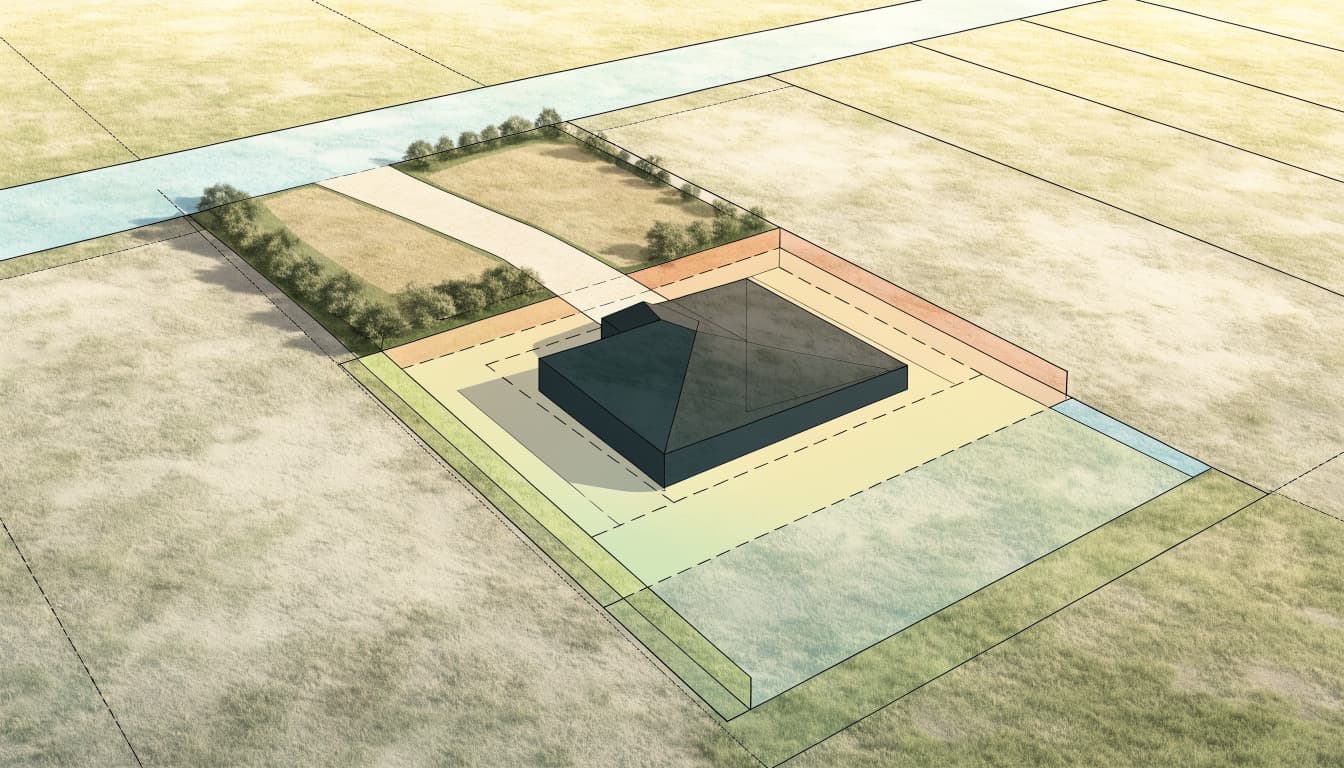
Setbacks establish required distances between designated lot lines and certain improvements. For a straightforward interior lot, they typically create front, side, and rear yard areas around the home.
Front, Side, and Rear Yards
The front setback affects how far the house sits back from its front lot line. That influences the driveway, entry, and amount of space between the home and street.
Side setbacks limit the home's width and leave space along neighboring properties. The rear setback affects how far the house can extend toward the back boundary, which can change the space available for a lanai or yard.
The exact measurement and treatment of projections depend on the applicable rules. Roof overhangs, balconies, and other features shouldn't be assumed to follow the same treatment as an exterior wall.
Corner and Irregular Lots
A corner lot can have more than one street-facing yard. In unincorporated Collier County, a corner lot has front yards along both street frontages, while its other yards are side yards.
That arrangement can leave a different building shape than a buyer expects. Curved and irregular boundaries can also produce an envelope that isn't a simple rectangle.
Example: How Setbacks Reduce a Lot's Potential Building Area
Consider a rectangular lot that is 80 feet wide and 120 feet deep . For this example only, assume setbacks of 10 feet on each side, 25 feet at the front, and 20 feet at the rear.
| Example measurement | Effect on the lot |
|---|---|
| 80-foot lot width | Two 10-foot side setbacks leave 60 feet of width between those setback lines. |
| 120-foot lot depth | The assumed front and rear setbacks occupy a combined 45 feet of depth. |
| Other restrictions | Easements, coverage limits, and site conditions can further affect the design. |
The setbacks remove portions of the lot's width and depth from the initial area available for the house. The numbers are illustrative, not Naples requirements or an approval for a particular property.
Even within those lines, the full space may not be available for the finished home. A drainage easement, lot coverage limit, or required access area could lead to a smaller footprint.
How Lot Dimensions Influence Home Design
Two lots with similar total square footage can accommodate very different homes. Width, depth, and street placement all affect how a floor plan fits.
Narrow Lots and Wider Lots
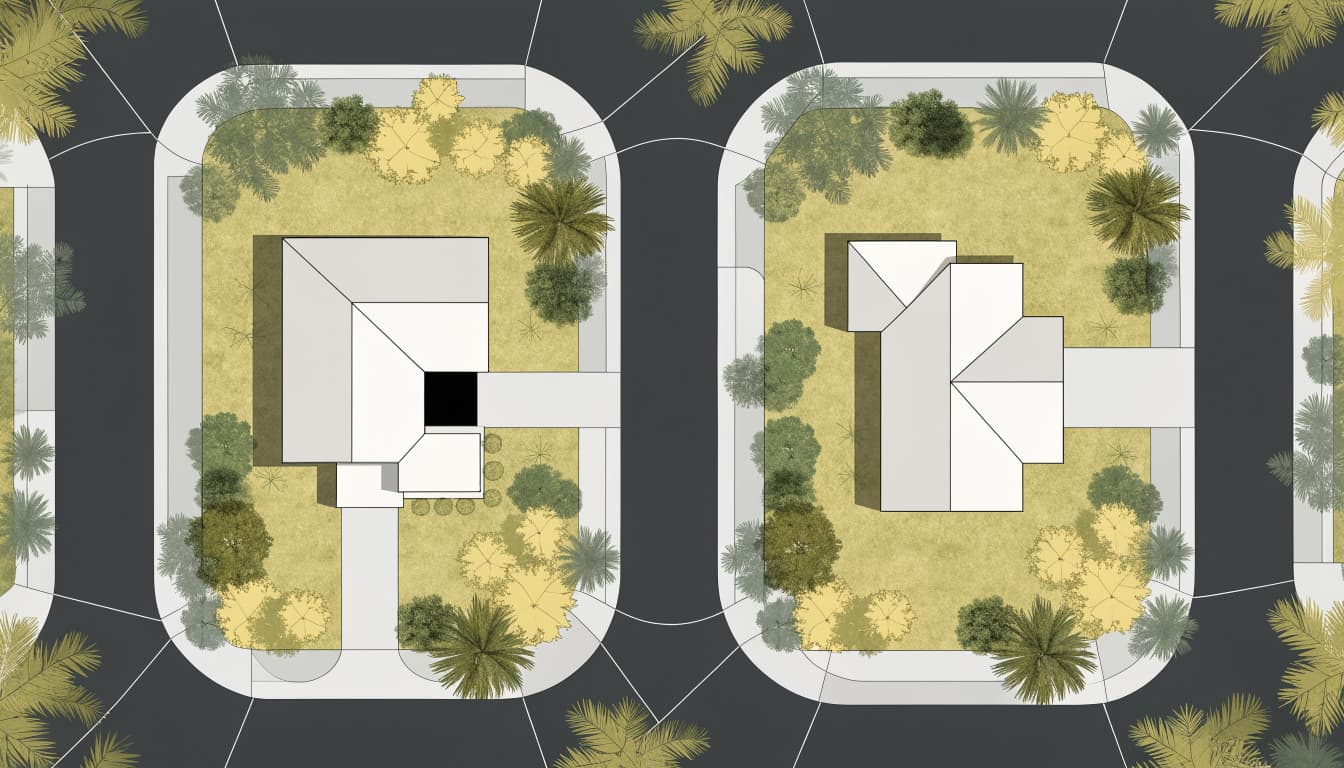
On a narrow lot, side setbacks can take a substantial share of the available width. The design may need a narrower garage, a longer layout, or a second story to provide the desired living area.
A wider lot offers more choices for room placement, but its depth may still constrain a pool or rear lanai. A large front setback can have the same effect by pushing the house farther toward the back of the parcel.
Construction access matters as well. Our guide to planning construction access for a narrow lot covers delivery routes and staging concerns that can also arise on tight Naples-area sites.
Orientation, Shade, and Privacy
Setbacks influence where windows, doors, and outdoor spaces can face. If the house must sit close to one side of the usable area, a living room may look toward a neighbor rather than a private yard.
Sun exposure matters in Southwest Florida. Consider home orientation for shade and cooling alongside the envelope, particularly when placing a pool deck or large west-facing windows.
Setbacks and Lot Coverage Are Different Limits
A footprint can fit between the setback lines and still conflict with another development standard. Lot coverage is one example: it limits how much of a lot certain structures may cover under the applicable definition.
The City of Naples counts buildings, including accessory buildings, in its definition of lot coverage. Its definition excludes swimming pools and certain other features. Some balconies and means of egress count when they meet the city's stated projection or length conditions.
The city also defines building area separately for single-family residential purposes. Its definition addresses the roof-covered portion enclosed by walls or another enclosure system; mesh screening isn't treated as an enclosure system.
These terms shouldn't be used interchangeably. A screened area, roofed addition, or detached structure can affect a site plan differently depending on the standard being applied. Coverage limits also vary, so the envelope alone doesn't establish the size of an approvable home.
Easements Can Restrict Space Inside Setback Lines
An easement gives another party certain rights over part of a property. Utility, drainage, access, and conservation easements can affect where a home and related improvements may go.
A setback line doesn't cancel an easement. A proposed house might appear to fit within its zoning envelope while extending into an area reserved for drainage or utility access.
The same concern applies to a pool deck, equipment pad, fence, or planting plan. An easement may restrict some improvements while allowing others under particular conditions.
A current survey and the recorded title documents help the design team locate these restrictions. Put them on the same site plan as the proposed home rather than reviewing them after the floor plan is complete.
Site Conditions Can Change the Footprint
Setbacks and easements are only part of a workable site plan. The home also needs a foundation, drainage route, and access that suit the property's physical conditions.
Flood Elevation and Drainage
Floodplain requirements can affect the finished-floor elevation and foundation design. Site grading, low areas, and drainage swales can also influence where the house sits and how water moves across the lot.
For example, a house placed close to a drainage area may leave less room for grading or access than the initial envelope suggests. Driveway elevations and the relationship between the house and neighboring properties deserve attention at the same stage.
Waterfront and Coastal Conditions
Waterfront lots can involve additional yard definitions and environmental review. Collier County's waterfront-yard definition considers features such as shorelines, seawalls, and applicable water lines, depending on the property.
A Gulf-front parcel may also be affected by the Coastal Construction Control Line or local coastal requirements. Our Naples coastal construction rules guide explains how those reviews relate to dune protection and new-home planning.
Coastal approval and a local building permit address different requirements. A home that meets zoning setbacks may still need coastal, floodplain, or environmental approval.
Plan the Pool and Yard With the House
A pool doesn't have to follow the same placement rules as the main house, but that doesn't mean every open part of the yard can accommodate one.
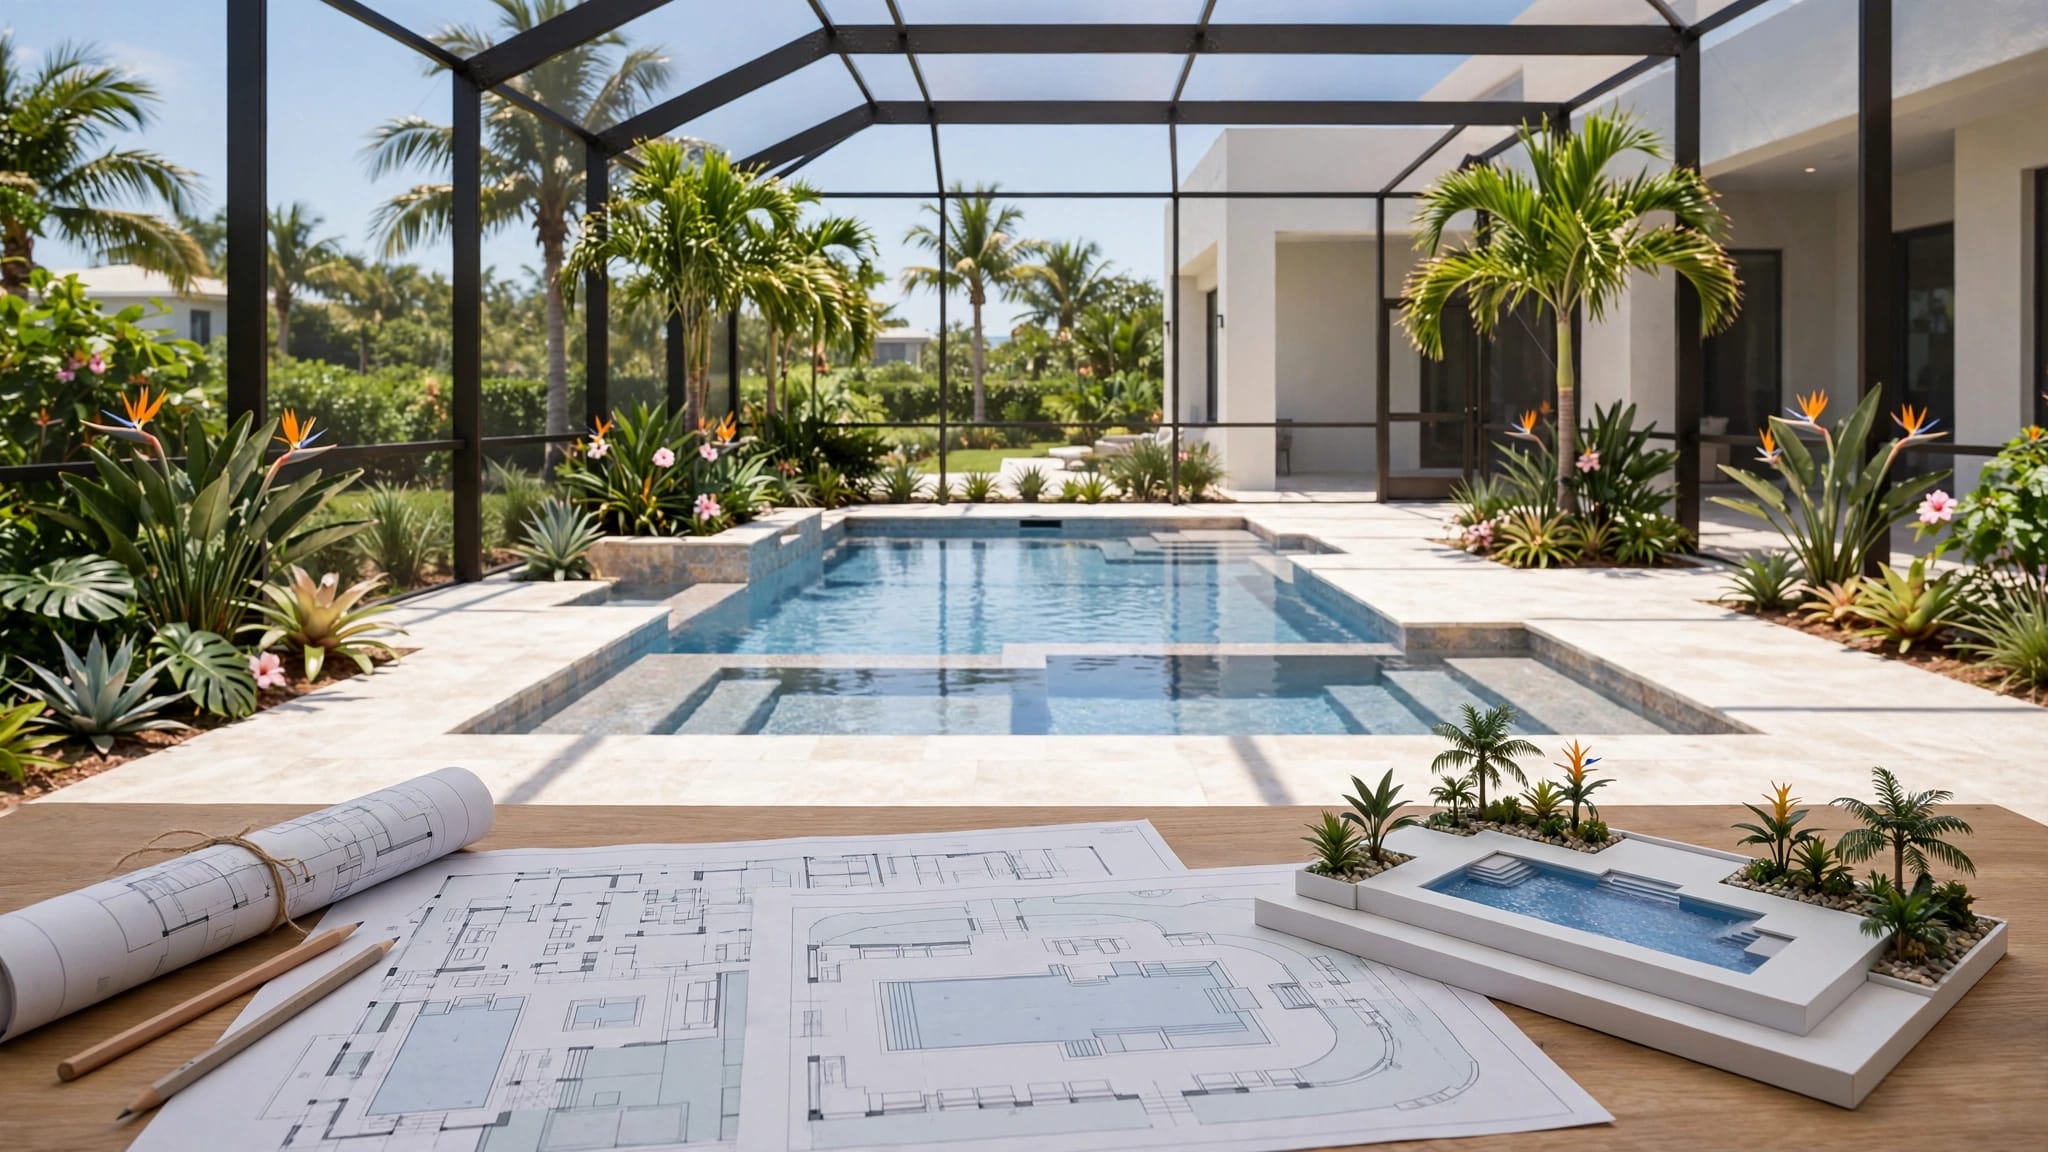
The pool shell, deck, screen enclosure, and equipment each take space. Easements, drainage, waterfront conditions, and applicable local requirements can affect their placement. A rear yard that looks generous on a floor plan may narrow quickly once those features are drawn.
Include the outdoor area in the first site layout, even if pool construction will happen later. That gives the design team a chance to position doors and covered areas around the yard you want to use, while preserving room for access and drainage.
Bring the Site Plan Together Before Finalizing the Home
A practical first layout puts the proposed house on a current survey with the relevant setbacks and known easements. It also shows the driveway, outdoor areas, utility locations, and drainage features that compete for space.
That drawing gives the homeowner and design team a clearer basis for decisions. A room may need to move, the garage may need a different orientation, or the footprint may need to become narrower to preserve a useful backyard.
At Cutting Edge Homes & Renovations, we offer custom home construction and pool services for Southwest Florida homeowners. Planning those features together can help keep the home's layout connected to the way you'll use the property.
Start With the Lot, Then Shape the Home
Naples setback rules establish the first boundaries for a new home's footprint. The final layout also depends on jurisdiction, zoning, easements, and physical site conditions .
Start with a survey and a site plan that includes your outdoor priorities. With those pieces together, you can make better decisions about the home before committing to a floor plan that doesn't fit the lot.