Narrow Lot Access Planning for a Cape Coral Custom Home
Explore Our Services
Contact Us Today!
(239) 322-9295
A custom home can fit on a narrow Cape Coral lot, yet the construction process can fail before the foundation starts. Narrow lot access planning determines where trucks enter, where materials wait, how equipment reaches the site, and how drainage stays protected.
Cape Coral lots often have tight setbacks, canals, seawalls, overhead utilities, existing landscaping, or limited street access. A workable plan brings the homeowner, builder, designer, surveyor, utility providers, delivery companies, and neighbors into the same conversation early.
Why narrow lot access planning starts before the floor plan
A lot can look large enough on paper while leaving little room for construction. The proposed house may fit inside the buildable area, but the driveway, utility easement, drainage swale, air-conditioning equipment, pool, lanai, and delivery route also need space.
Setbacks vary by zoning district and lot conditions. A waterfront parcel may have different requirements than an interior lot. Recorded easements, utility corridors, and the relationship between the property and a public right-of-way can change the usable area.
Start with the current survey and site plan
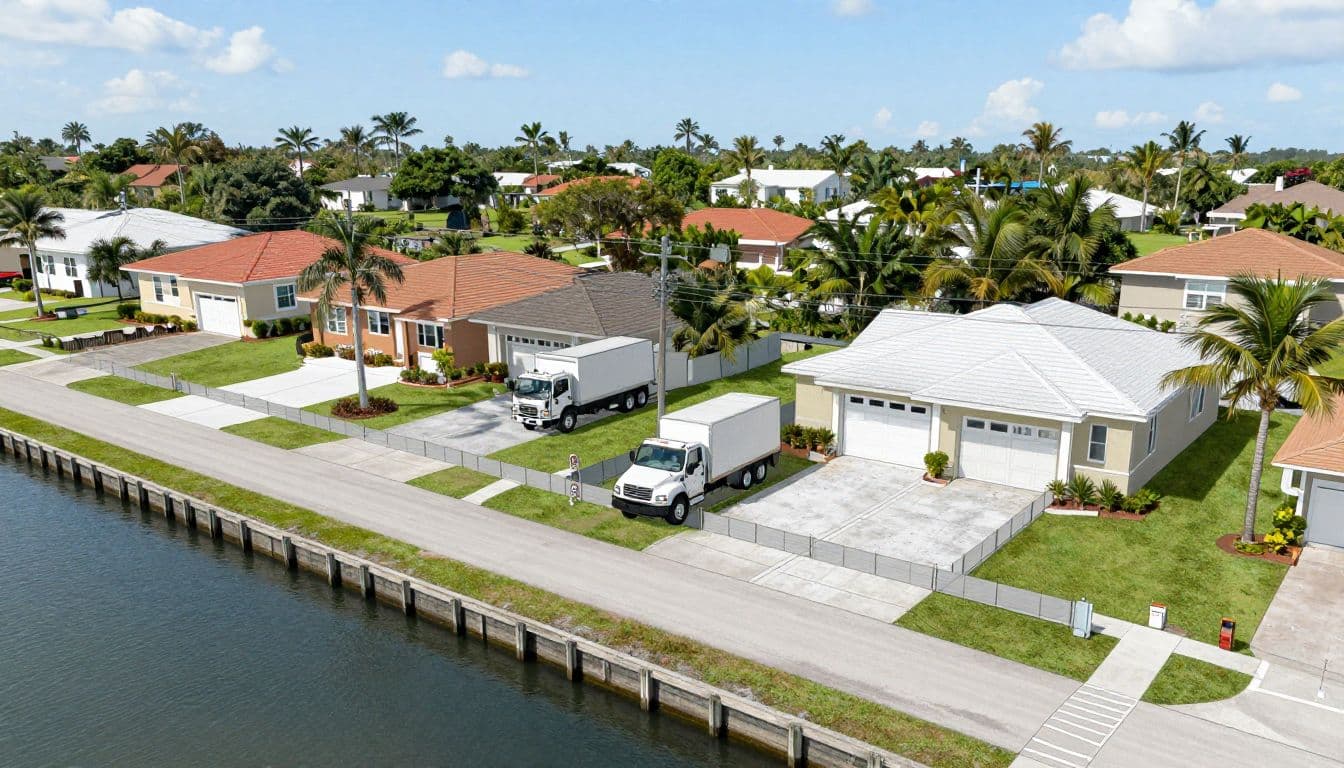
The survey should guide the first design discussion. Ask the surveyor and designer to show property lines, easements, setbacks, drainage paths, the right-of-way, existing improvements, utility locations, seawall edges, and the proposed driveway.
Also mark the planned home footprint, pool, lanai, generator, air-conditioning equipment, temporary construction entrance, and material staging area. A current Southwest Florida preconstruction checklist can help organize these items before plans reach permit review.
If the survey is old, confirm whether fences, landscaping, seawalls, or neighboring improvements have changed. A few inches can affect a narrow site, especially when several features compete for the same side yard.
Treat the front swale and right-of-way as restricted work areas
The front portion of a Cape Coral lot may include a swale and public right-of-way. The city commonly describes the right-of-way as the first 15 to 20 feet from the roadway, although the actual boundary must be verified for the property.
Driveway additions, replacements, culvert changes, grading, or re-sodding in this area can require review through Surface Water Management. Materials, dumpsters, temporary driveway panels, and crew vehicles also shouldn't be placed there without confirming the applicable permission.
The city's published residential driveway guidance lists a 9-foot minimum driveway width and a 6-foot minimum offset from the side lot line. Those figures address driveway planning, not the full clearance needed for construction trucks or equipment.
Map the delivery route before ordering materials
The delivery route should appear on the site plan, not exist only as a verbal promise. Measure the route at its tightest points, including the street entrance, driveway, gates, side setbacks, fences, trees, utility equipment, and the area beside the future home.
Ask the builder to mark the largest expected vehicle and its turning needs. A concrete truck, block delivery truck, crane, truss carrier, boom lift, and dumpster may each require a different setup. The route that works for lumber may not work for roof trusses or a concrete placement truck.
Measure clear width, height, turning room, and ground strength
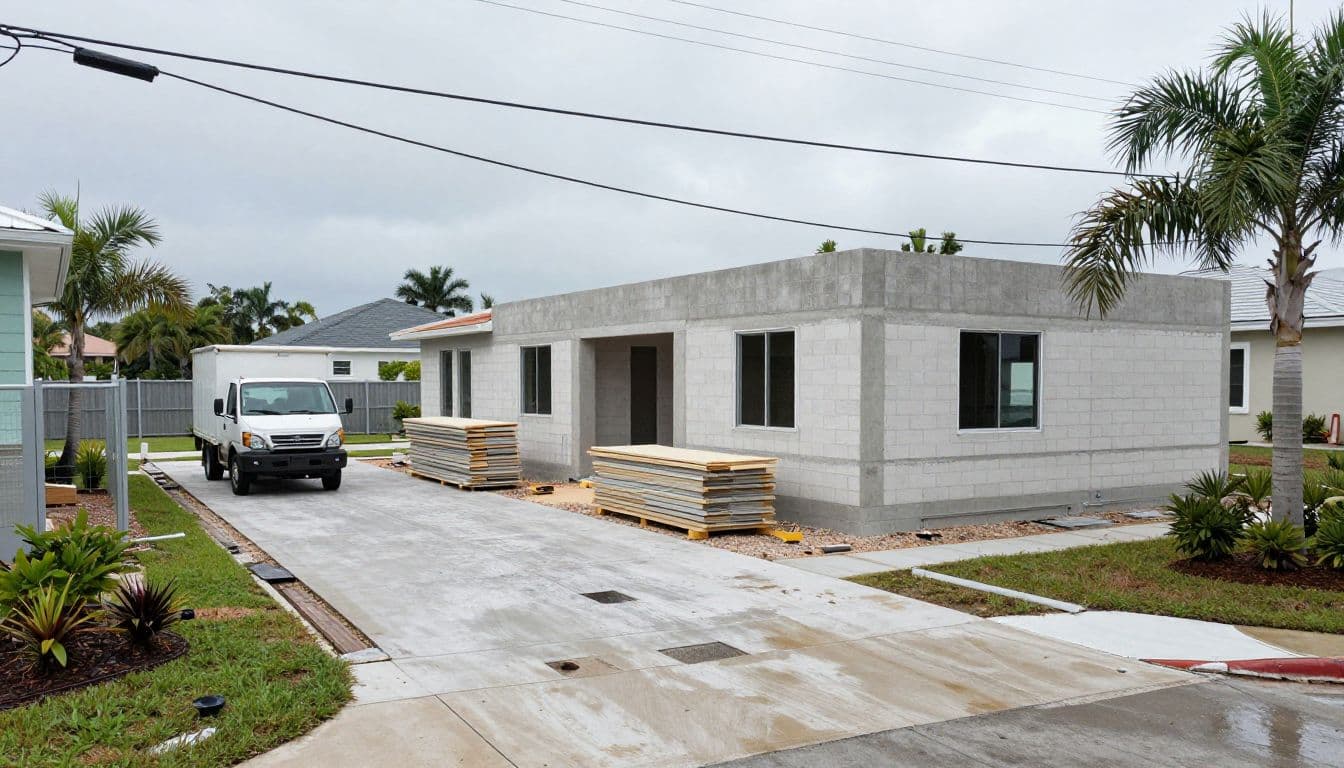
Measure the narrowest clear width, not the distance between property lines. A route can lose usable space because of a fence post, palm trunk, utility box, parked vehicle, mailbox, temporary protection, or roof overhang.
The team should also check:
- The clear height beneath overhead wires and tree branches.
- The turning radius at the driveway and inside the lot.
- The distance between the street and the planned unloading point.
- Whether the ground can support the expected axle loads.
- The location of drainage inlets, culverts, swales, and soft soil.
- The space needed for workers to move safely beside a truck.
Write each measurement on the logistics plan. Include photographs taken from the street and both side property lines. These records make it easier to resolve disagreements before a delivery arrives.
A narrow driveway may meet a city minimum while still being unsuitable for a large delivery vehicle. The builder and delivery company should confirm the actual truck dimensions before scheduling the load.
Plan staging as a sequence, not a permanent pile
Materials should arrive in the order the crew needs them. Staging roof trusses too early can block block deliveries. Placing drywall in a damp area can damage it before installation. Keeping every material on the lot at once may leave no safe route for workers.
Use a written delivery schedule that identifies the unloading location, vehicle type, expected arrival window, spotter, and removal plan. Consider off-site or timed staging when the lot cannot hold a full load.
Protect finished driveway surfaces, pavers, irrigation lines, tree roots, seawalls, and neighboring property. Temporary mats or panels may distribute weight, but the builder should select them based on the soil, equipment, and drainage conditions.
If a truck must stand in the street or public right-of-way, confirm the permit and traffic-control requirements before booking the delivery. Cape Coral's driveway and swale planning guidance is useful when the access route crosses the front drainage area.
Coordinate utilities, neighbors, landscaping, and water
Access planning affects more than vehicles. A narrow lot can place workers close to overhead lines, fences, mature palms, occupied homes, and canal edges. The builder should review the entire route with the surveyor and utility contacts before heavy equipment arrives.
Existing site features need protection plans, not informal instructions. Mark items that must stay, items that will be removed, and areas where vehicles cannot travel.
Resolve overhead utility conflicts early
Overhead power and communications lines can limit truck height, crane placement, pump setup, and roof delivery. A route that looks clear from the ground may become unsafe when a boom, conveyor, or lifted material reaches above the vehicle.
Ask the utility owner to confirm line locations, required clearances, and whether temporary service or relocation is needed. Lee County right-of-way guidance addresses utility work, pole movement, and overhead clearance. The retrieved county guidance lists 16 feet of vertical clearance over roadways or driveways for suspended cable or wire.
It also identifies relocation thresholds for overhead facilities, including movement of more than 10 feet longitudinally or more than 3 feet transversely. These numbers apply to the rules described by the county, not to every construction setup. The utility owner and permitting team should confirm the conditions for the specific lot.
Temporary power placement matters too. Keep the panel, service path, and generator location out of the delivery turning area. Never assume a line can be raised, moved, or temporarily disconnected without utility coordination.
Protect seawalls, drainage, and landscaping during wet weather
Waterfront lots bring additional limits. A seawall edge may be close to the buildable area, and a canal-side setback can reduce room for equipment, fill placement, pool excavation, or material storage. The cited Cape Coral code excerpt includes a 15-foot setback for lots adjacent to a navigable waterway, but the correct rule depends on the parcel and current review.
Drainage swales must continue to function during construction. Do not block a drainage path with fill, soil piles, concrete washout, pallets, or a dumpster. Heavy rain can turn an unprotected route into a soft, damaged surface within hours.
Set a weather response plan before work begins. Decide when deliveries pause, where materials move during storms, how runoff stays away from neighboring lots, and who checks the seawall or excavation after heavy rain.
Landscaping also needs clear boundaries. Use visible protection around palms and trees, keep equipment away from irrigation heads, and document existing conditions near both property lines. Notify neighbors before deliveries that may block a shared access area or create short-term noise.
Include access permissions and costs in the construction budget
Access expenses can appear outside the main home estimate. They may include temporary driveway protection, tree removal, fence relocation, utility work, traffic control, drainage repairs, extra labor, off-site storage, or special delivery charges.
A complete estimate should identify these items before construction starts. Ask which costs are allowances, which are fixed, and which depend on permit or utility decisions.
Separate private-site work from public right-of-way work
The driveway on private property and the apron near the street may follow different approval paths. Cape Coral's Public Works and Surface Water Management review can apply when work affects the swale, culvert, grading, drainage, or public right-of-way.
The city's published information lists a $99 driveway permit fee per driveway. That fee doesn't represent the total cost of access work. Engineering, inspections, materials, restoration, traffic control, and separate right-of-way permits may add to the project budget.
The team should also check whether the road classification affects driveway design. Cape Coral's residential driveway packet says back-out driveways are prohibited along certain collectors, arterials, and other specified roads. Some properties may need a circular or hammerhead arrangement, subject to the city's review.
For a narrow lot, these decisions belong in the early site plan. Changing the driveway after the house design is complete can affect the garage, foundation, drainage, landscaping, and permit drawings.
Use one written logistics plan
The builder should issue a site logistics plan that every party can review. It should show the access route, staging zones, protected areas, utility conflicts, temporary fencing, worker paths, delivery windows, and emergency contact information.
Include responsibility assignments in writing. For example, identify who calls the utility provider, who confirms the delivery truck, who protects the swale, who speaks with neighbors, and who inspects the access surface after rain.
The plan should also show what happens when the first route fails. A backup unloading location or off-site storage arrangement can prevent a delayed truck from blocking the street or damaging a neighbor's property.
Questions to settle at the preconstruction meeting
Bring the homeowner, builder, designer, surveyor, site contractor, utility contacts, and key delivery companies into the discussion. Ask these questions before demolition, clearing, or material orders:
- What is the narrowest clear point along the delivery route?
- Which truck or piece of equipment has the greatest width, height, weight, and turning requirement?
- Can the driveway and front swale support construction traffic without harming drainage?
- Does any delivery, dumpster, crane, or pump setup enter the public right-of-way?
- Which permits apply to the driveway, apron, culvert, grading, temporary access, or utility work?
- Are overhead lines clear of every planned vehicle, boom, lift, and load?
- Where will materials be staged during heavy rain or when the lot is occupied?
- How will the crew protect the seawall, canal edge, trees, irrigation, fences, and neighboring homes?
- Who will notify neighbors, schedule deliveries, and manage a blocked or failed route?
- What is the backup plan if a large truck cannot reach the planned unloading point?
Keep the answers with the drawings and contract documents. If the house footprint changes, update the access plan too.
The Cape Coral new home permit checklist can help the team compare the site plan, survey, setbacks, easements, flood information, and construction documents before submittal.
Conclusion
A narrow Cape Coral lot needs a construction route as carefully as it needs a floor plan. The strongest narrow lot access planning starts with a current survey, confirms setbacks and drainage, checks utilities and seawall conditions, and schedules deliveries around the site's actual limits.
Measure the tightest points, separate private work from right-of-way activity, and put responsibilities in writing. When everyone agrees on access before construction begins, the project has a better chance of protecting the property, the budget, and the neighbors.