Naples Home Shade Cooling Starts With Orientation
Explore Our Services
Contact Us Today!
(239) 322-9295
A beautiful new home can still have a hot bedroom or uncomfortable lanai if its windows face the afternoon sun. Naples home shade cooling starts before the first wall is framed, because the home's position affects heat through the glass, roof, walls, and outdoor living areas.
Good orientation reduces cooling demand without sacrificing natural light. It also supports better humidity control, lower energy use, and more comfortable spaces during Southwest Florida's long warm season. Start with the lot, then make the floor plan, window, roof, and HVAC decisions work together.
How Naples home shade cooling begins with the floor plan
Home orientation means the relationship between the building and the compass. It isn't limited to the direction of the front door. A home can face the street while its main living areas face east, west, south, or north.
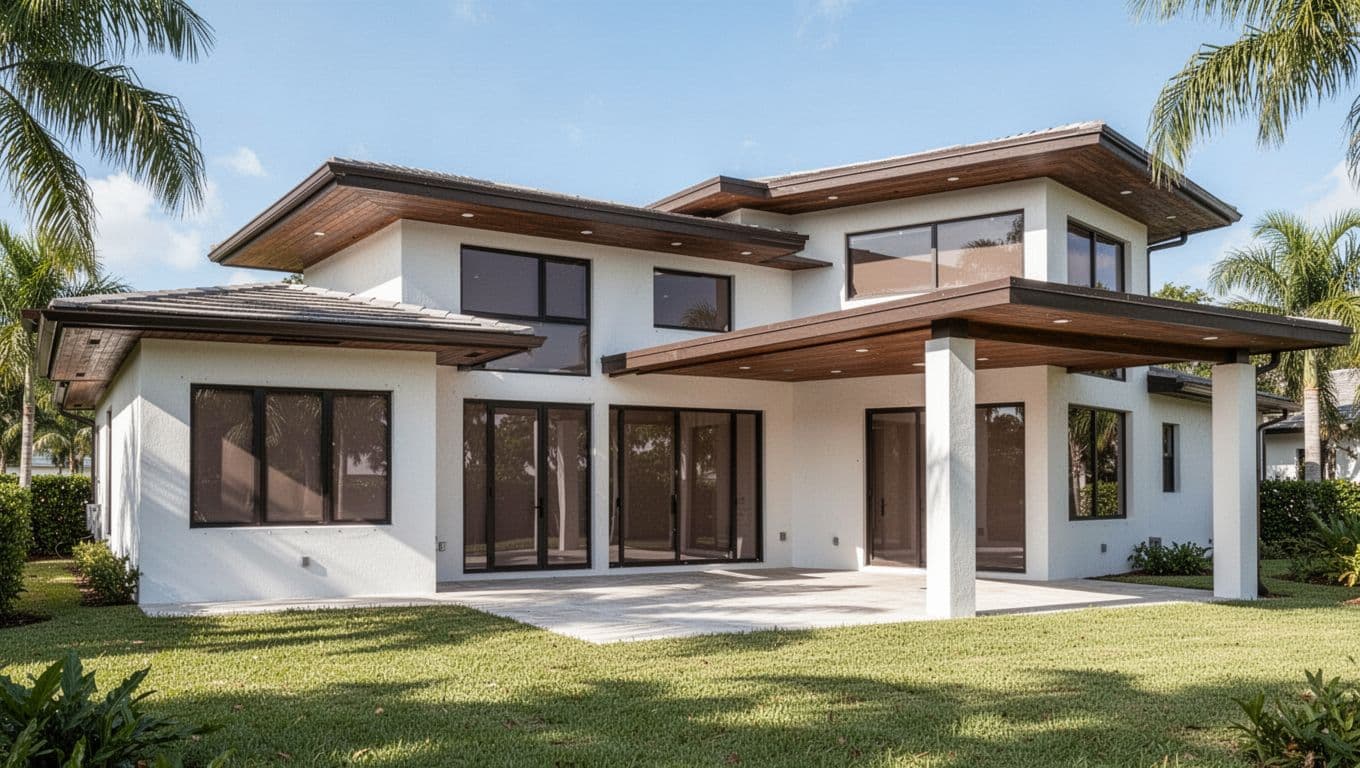
West and southwest exposures usually create the biggest afternoon heat challenge. Low-angle sun can enter living rooms and bedrooms under roof overhangs, especially when those walls contain large windows or sliding doors. East-facing glass receives strong morning sun, while south-facing glass gets a different pattern that changes with the season.
In summer, the sun travels high across the sky. During winter, it sits lower, which changes how sunlight reaches windows and covered patios. A design that looks comfortable on a winter afternoon may receive much more heat during a July afternoon.
Your designer should study the lot, driveway, pool, lanai, neighboring homes, and required setbacks together. Perfect compass alignment isn't always possible, especially when drainage, hurricane requirements, or community rules affect the plan. The goal is to place frequently used rooms where shade is easier to provide and protect unavoidable hot exposures with exterior design features.
A few degrees of building rotation can change afternoon glare, window heat gain, and the comfort of a future pool deck.
Choose the lot before finalizing the floor plan
A lot can look open and sunny before construction, then feel very different after a neighboring home, privacy fence, pool screen, or mature tree changes the airflow and shade. Review those possible conditions before you approve the final layout.
For Naples home shade cooling, look beyond the property lines. Identify the direction of nearby homes, the likely location of future fences, and any tall structures that could reflect heat toward your windows. Also consider whether the lot allows a large lanai without pushing the pool or mechanical equipment into an impractical location.
Use this Southwest Florida preconstruction guide to record priorities before the design meeting. Shade, impact-rated openings, pool placement, and outdoor living space can affect the budget and the construction plan when added late.
Walk the property at different times when possible. Morning, midday, and late afternoon visits reveal different problems. Take notes about glare, tree shadows, standing water, breezes, and the surfaces that stay hot.
Before finalizing the plan, check that:
- The main bedroom doesn't face an unprotected west wall if another location works better.
- Large glass areas have a clear exterior shading strategy.
- The lanai receives shade during the hours you expect to use it.
- Pool equipment, generators, and condensers have ventilation and service access.
- New trees won't interfere with the roof, screens, drainage, or storm protection.
The best shade plan responds to the actual lot instead of treating every Naples property the same.
Match windows and shade to each exposure
Window size, glass performance, and exterior shade should be selected as a group. A large slider may provide an excellent pool view, but it also allows substantial solar heat into the room if the opening faces west.
Protect east and west windows first
East-facing windows can make a room warm early in the day. West-facing windows often create a tougher problem because afternoon heat arrives when exterior walls and roof materials have already absorbed hours of sun.
Exterior screens, operable shutters, deep fins, covered porches, and properly sized overhangs stop sunlight before it reaches the glass. Interior blinds still help with glare, but they block heat after it has already passed through the window.
When choosing glazing, ask for the solar heat gain coefficient, or SHGC. A lower SHGC generally allows less solar heat through the window. The right value depends on the room, exposure, visible light needs, and energy calculations, so don't select glass based on tint alone.
Impact-rated windows and doors can also include solar-control options. Wind protection and cooling performance are separate design questions, and both belong in the window schedule. Review Naples hurricane building codes before changing overhangs, openings, or exterior shade structures.
Use south and north exposures with purpose
South-facing windows can work well with horizontal overhangs because the sun's angle changes through the year. The overhang should be designed for the actual window height, wall height, roof pitch, and local wind requirements. A decorative roof extension may provide little shade if it is too shallow.
North-facing rooms often receive softer, more even daylight. That can make north walls a good location for larger windows, offices, or living spaces when the view and lot allow it. However, nearby pavement, neighboring walls, and reflected light can still add heat.
For Naples home shade cooling, the important question is not whether a room has windows. Ask how much glass it has, which direction it faces, and what blocks the sun before it reaches the glass.
Coordinate the roof, lanai, and pool deck
The roof is the home's largest sun-exposed surface. Roof color, material, insulation, attic design, and ventilation all affect how much heat reaches the rooms below. A reflective roof can reduce solar absorption, but it doesn't replace proper insulation, air sealing, and HVAC design.
Compare the metal roofing benefits in Southwest Florida with the cost, appearance, maintenance needs, and expected time in the home. The roof assembly matters more than the finish alone. Ask where insulation sits, how the attic is ventilated, and whether ductwork runs through a hot attic.
A lanai roof should shade the doors and windows behind it, not only the furniture underneath. Its depth, ceiling height, screen enclosure, and orientation affect both indoor and outdoor comfort. If you plan to build a pool, decide early where the afternoon shade will fall across the deck. A dark deck can remain hot after sunset, while a covered seating area may be more useful than extra unshaded patio space.
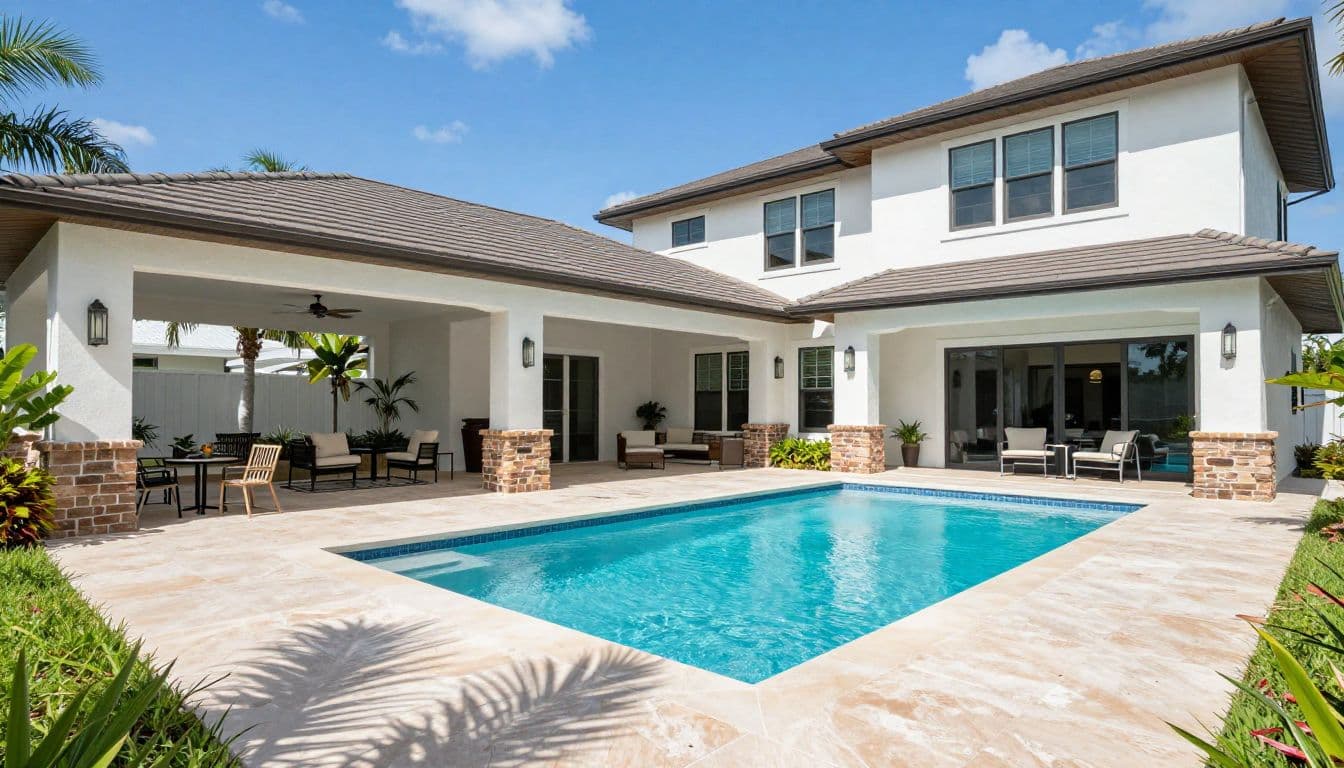
Fans improve comfort on the lanai, but they don't lower the air temperature. Place them where people will sit, and plan electrical boxes before drywall and ceiling finishes.
Set the HVAC system up for comfort and moisture control
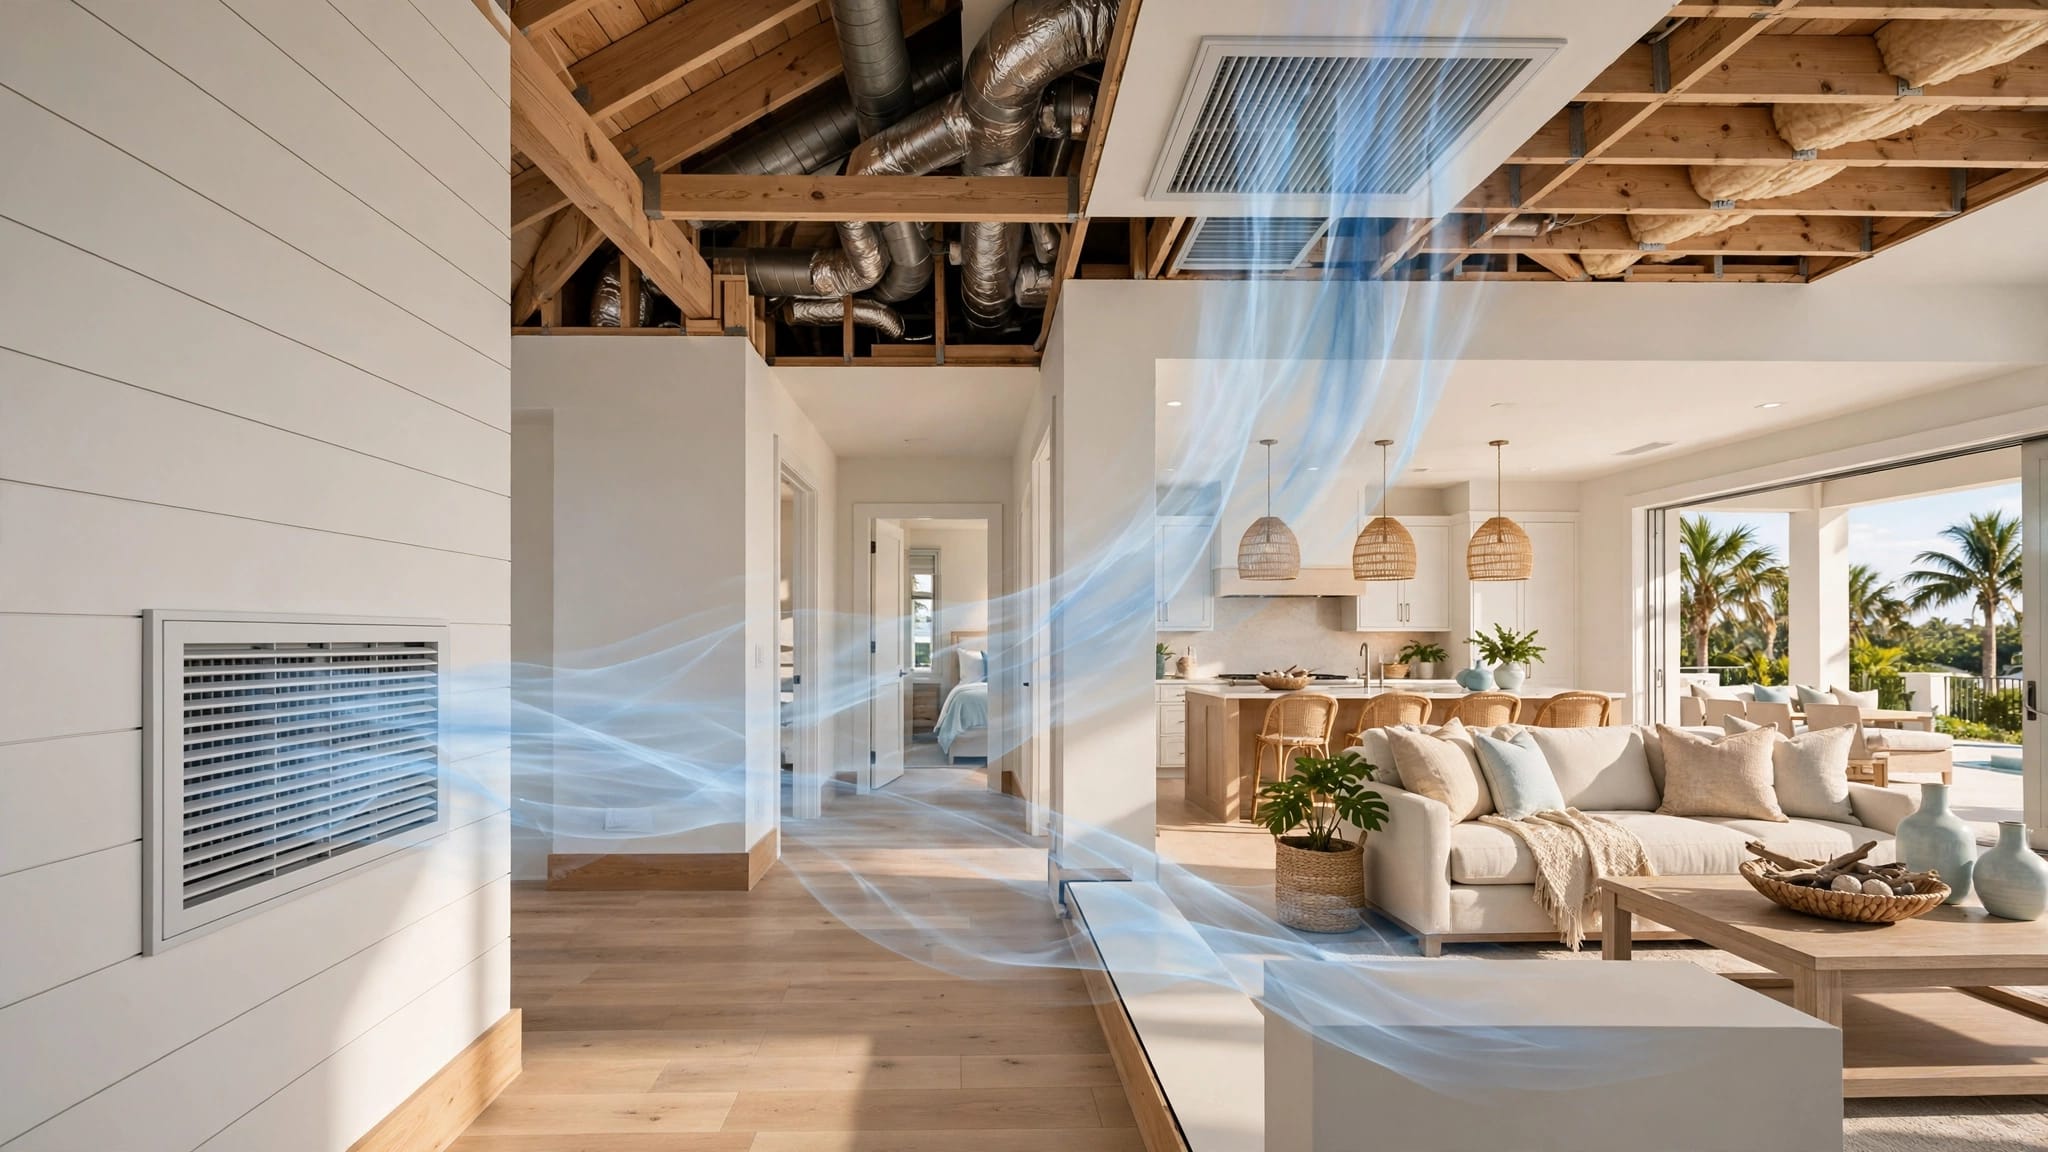
A cooling system should match the home's heat load, not a rough square-foot rule. Ask whether the builder or HVAC contractor completed a Manual J load calculation that accounts for window area, orientation, insulation, ceiling height, roof design, and air leakage.
An oversized air conditioner can lower the temperature quickly but shut off before it removes enough moisture. That can leave the home feeling clammy, even when the thermostat reaches its setting. Proper equipment selection, sealed ducts, adequate return air, and a correctly sized system help the unit run long enough to control both temperature and humidity.
Ask where the ducts will run. Ducts inside the conditioned space usually face less heat exposure than ducts in a hot attic. If attic ductwork is necessary, inspect the insulation, sealing, supports, and connections before the attic becomes difficult to access.
Moisture control also depends on the condensate system. Confirm the location of the primary drain, secondary protection, float switch, and service access. Bathroom, kitchen, and laundry exhaust fans should vent outdoors, not into an attic or wall cavity.
At the new-home orientation, ask the builder to demonstrate these items:
- Set the thermostat to cooling and confirm that the system starts correctly.
- Identify every supply register and return grille, then check for strong, balanced airflow.
- Record the filter size and recommended replacement schedule.
- Locate the condensate drain, shutoff, electrical disconnect, and service panels.
- Test ceiling fans, lanai fans, sliding doors, screens, and any installed exterior shades.
- Collect equipment manuals, warranty information, and instructions for humidity settings.
Keep the thermostat fan on Auto unless the HVAC design calls for another setting. Continuous fan operation can move moisture back into the home after the cooling cycle ends. Ceiling fans should also be turned off in empty rooms because they cool people, not the room itself.
A practical shade and cooling checklist for your walkthrough
Bring the approved plans and window schedule to the final walkthrough. Compare the built home with the design, especially where the plan promised large glass, covered outdoor space, or special shade details.
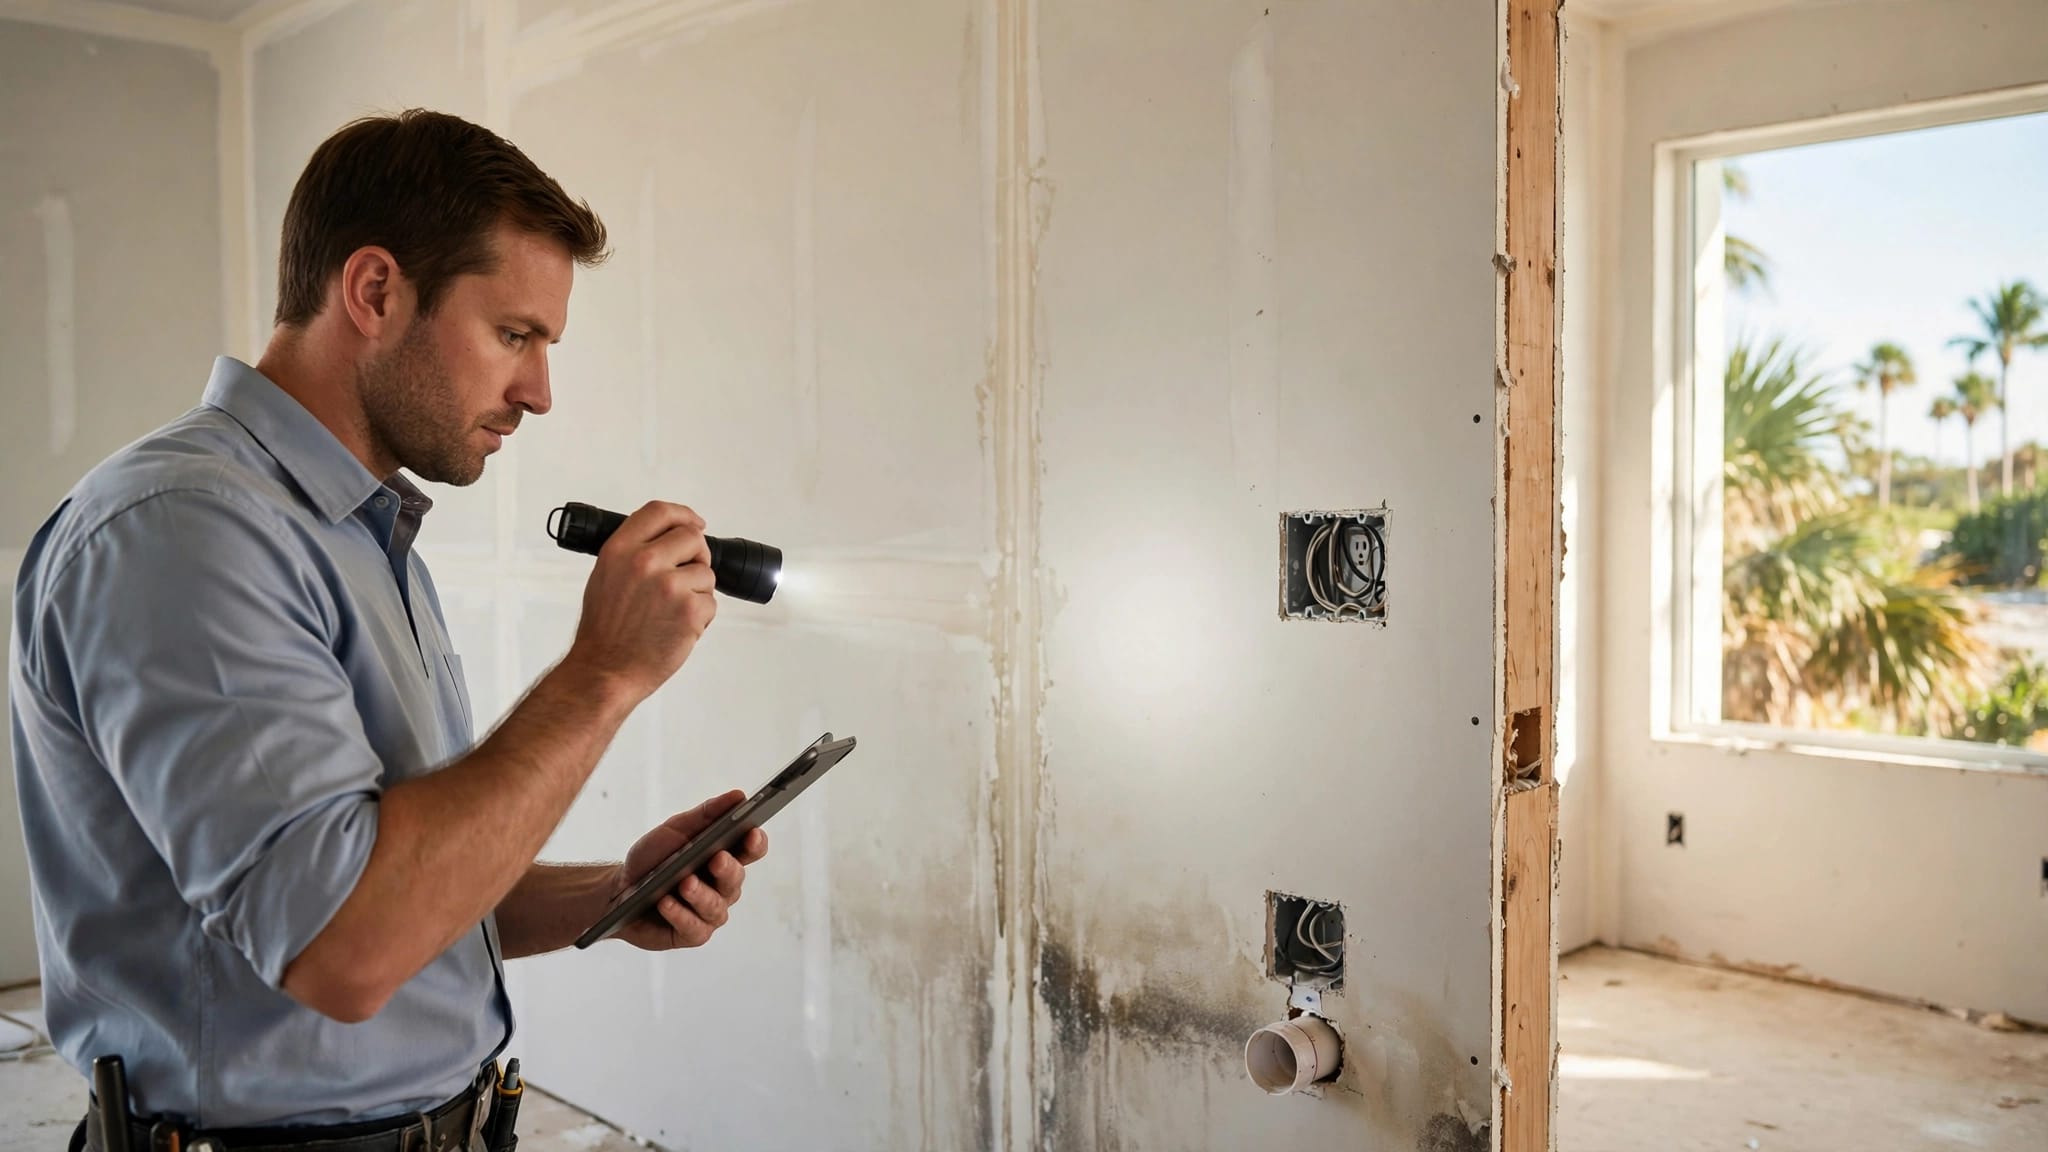
Look at the west and southwest sides first. Confirm that overhangs, covered porches, screens, and exterior shutters match the drawings. Check that windows open, latch, lock, and operate without unusual resistance. Inspect sliding doors for smooth movement and a complete seal.
Next, test the comfort systems. Run the air conditioner long enough to hear the compressor, feel airflow at the registers, and confirm that the thermostat responds. Ask how the system displays indoor humidity if that feature is included.
Inspect the lanai during a sunny period when possible. Note where shade falls on the seating area and pool deck. If you plan to add motorized shades, outdoor curtains, or a future screen upgrade, confirm that the structure has suitable electrical access and attachment points.
Finally, photograph equipment labels, filter locations, drain access, and control settings. Those records make routine maintenance easier and give you a clear reference if a comfort problem appears later.
Conclusion
A comfortable Naples home begins with decisions made before construction, especially the direction of the building, the location of large windows, and the shade provided by the roof and lanai. Naples home shade cooling works best when orientation, glazing, insulation, HVAC sizing, and moisture control support one another.
Use the actual lot to guide the plan, protect west-facing glass, coordinate shade with pool and outdoor living areas, and test every system during the new-home walkthrough. The result is a home that feels better in the afternoon, uses cooling equipment more effectively, and handles Southwest Florida's heat with less strain.