Bathroom Exhaust Fan Sizing for Port Charlotte Homes
Explore Our Services
Contact Us Today!
(239) 322-9295
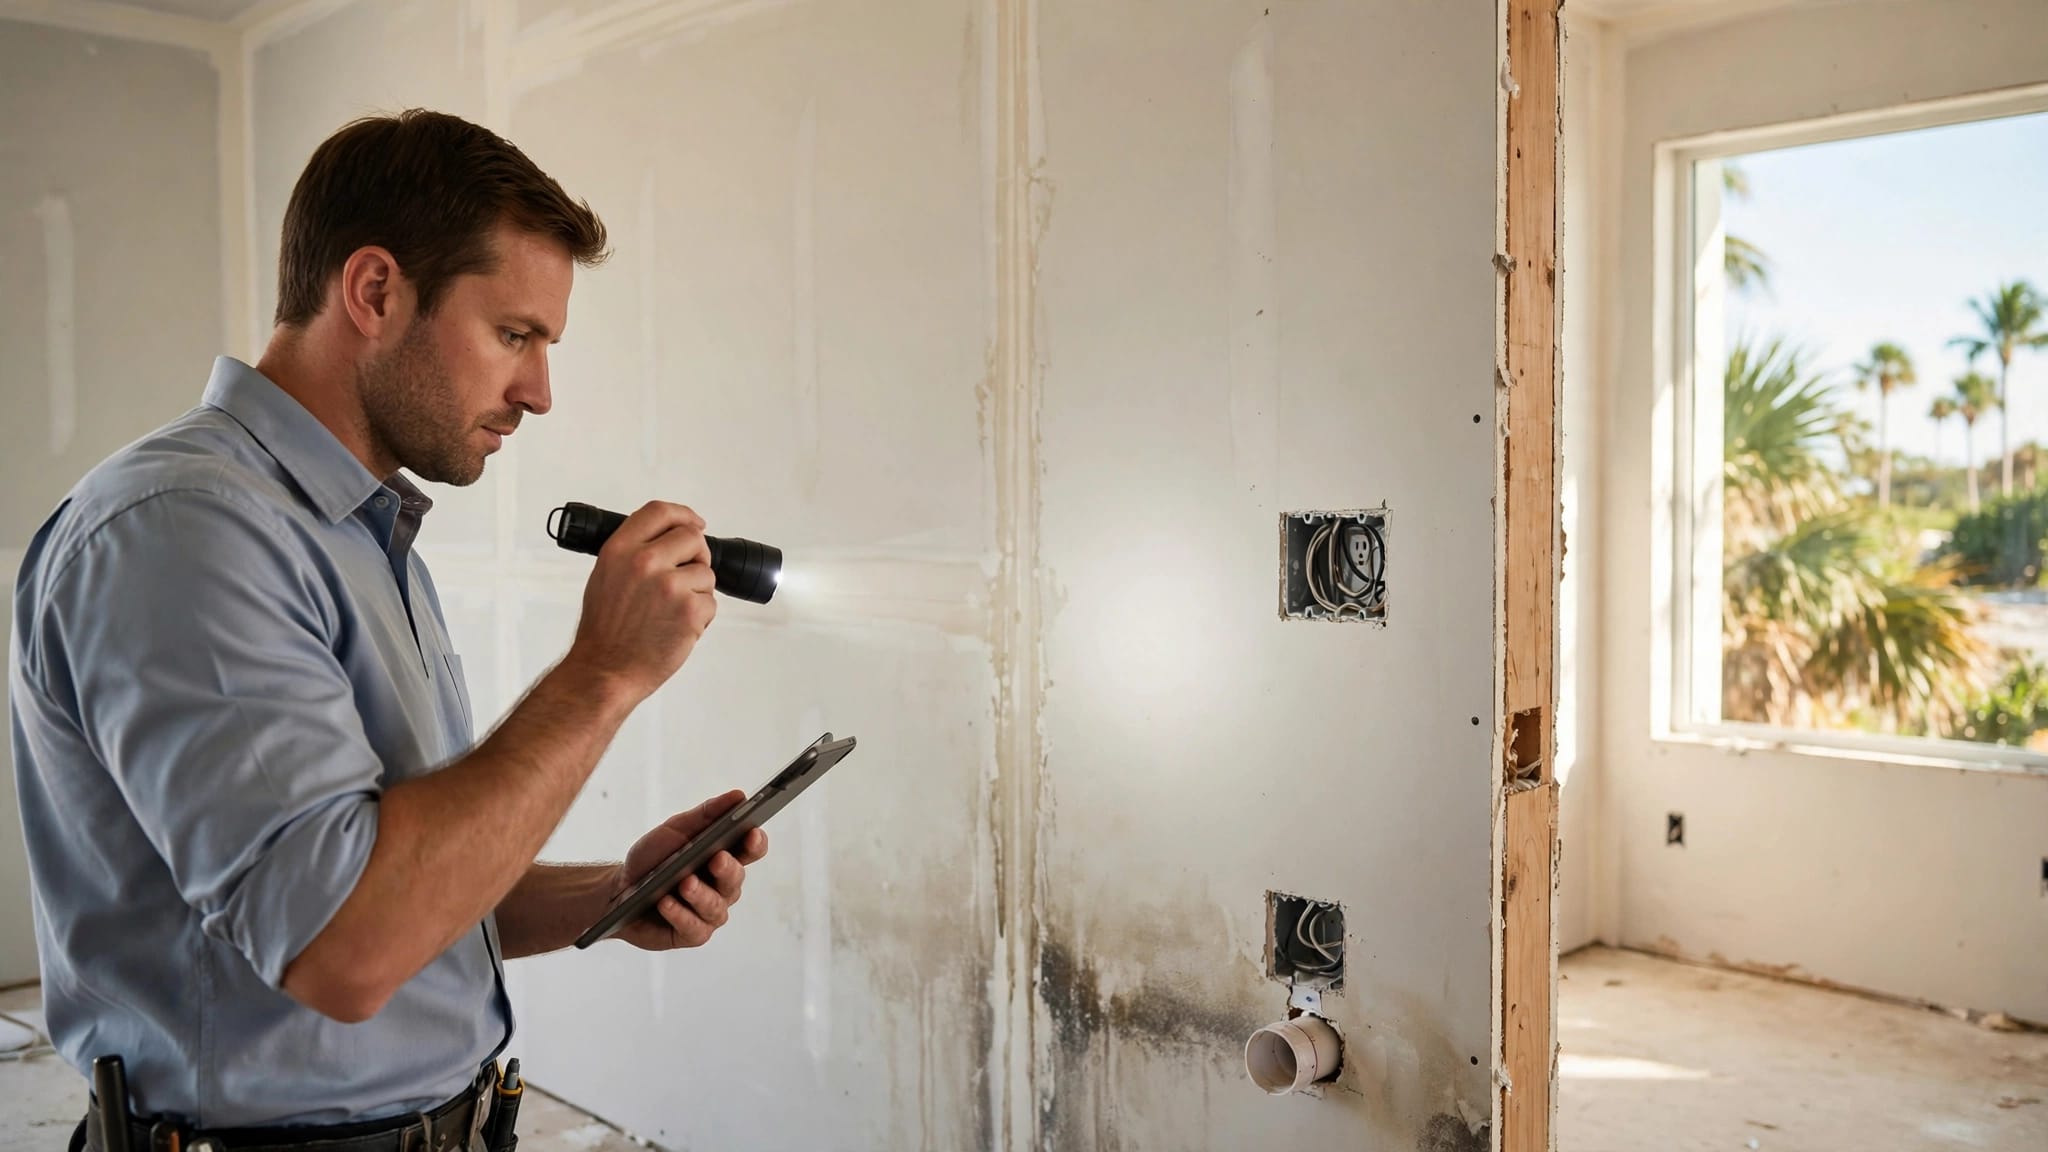
Port Charlotte's humidity can turn an undersized bathroom exhaust fan into a slow moisture problem. Good bathroom exhaust fan sizing starts with room size, then accounts for fixtures, duct resistance, and how the room is used. The right system helps remove damp air before it settles on mirrors, drywall, trim, and painted surfaces.
A fan alone won't replace air conditioning or whole-home humidity control. Still, properly sized ventilation gives shower moisture a direct path outside. Start with the room's CFM needs, then check the duct route and installation details.
Why Humidity Makes Bathroom Ventilation Important in Port Charlotte
Southwest Florida bathrooms deal with high outdoor moisture for much of the year. Even when your air conditioner runs regularly, a hot shower can quickly raise humidity inside a small room. Steam collects on mirrors first, then on walls, ceilings, doors, and other cooler surfaces.
Repeated condensation can damage paint and caulk. It can also support mildew growth around grout lines, exhaust grilles, ceiling corners, and shower enclosures. In a new home or remodel, moisture control protects the finishes you paid to install.
An exhaust fan removes humid air at its source. For best results, turn it on before or when the shower starts, then keep it running for about 20 to 30 minutes afterward. The bathroom also needs a way for replacement air to enter, usually through the door undercut or another approved transfer path.
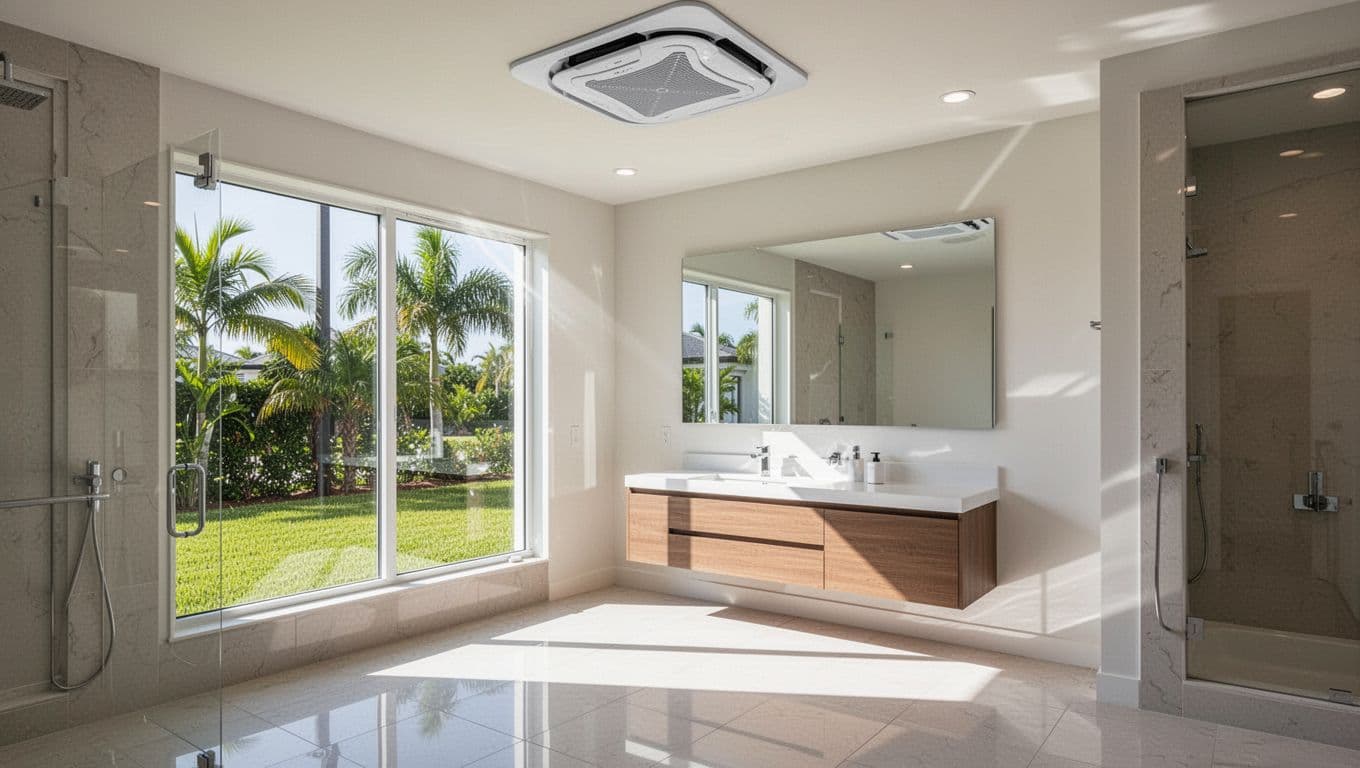
A closed bathroom with no transfer air may have a properly rated fan but still perform poorly. If the door seals tightly, the fan has to work against negative pressure. That reduces airflow and can make the room take longer to clear.
How bathroom exhaust fan sizing Determines the Right CFM
Bathroom fans are rated in cubic feet per minute, or CFM. The rating describes how much air the fan can move under specified conditions. It doesn't guarantee that the same amount reaches the exterior through a long, narrow, or poorly routed duct.
A common Home Ventilating Institute method uses approximately 1 CFM per square foot for bathrooms up to 100 square feet. A 50 CFM fan is a common minimum for intermittent bathroom ventilation, even when the room is smaller than 50 square feet.
Smaller bathrooms need a measured starting point
Measure the bathroom's length and width, then multiply those numbers. A 5-by-8-foot bathroom has 40 square feet, so the basic calculation produces 40 CFM. Because 50 CFM is a common minimum, a 50 CFM fan is the practical starting point.
In Port Charlotte, homeowners may choose a slightly higher rating when the duct run is short and properly designed. A 60 or 70 CFM fan can provide useful capacity without creating the noise and energy use associated with a much larger unit.
| Bathroom example | Basic calculation | Practical starting point |
|---|---|---|
| 5 x 8 feet, toilet and shower | 40 CFM, 50 CFM minimum | 50 to 60 CFM |
| 8 x 10 feet, toilet and shower | 80 CFM | 80 to 100 CFM |
| 10 x 12 feet, toilet, shower, and tub | 150 CFM by fixture count | About 150 CFM |
The table gives starting points, not a final equipment specification. Duct length, elbows, ceiling height, and the manufacturer's installation requirements can change the selection.
Larger bathrooms require fixture-based sizing
For bathrooms over 100 square feet, the fixture method usually gives a better result. A common HVI guideline assigns:
- 50 CFM for a toilet
- 50 CFM for a shower
- 50 CFM for a standard bathtub
- 100 CFM for a jetted tub
Add the fixtures together. A 120-square-foot primary bathroom with one toilet, one shower, and one standard tub would need approximately 150 CFM under this method.
A large bathroom may also have separate wet areas. If a toilet room has a door, or if the shower sits far from the main grille, one fan may not capture moisture evenly. A professional can determine whether one centrally located fan, multiple fans, or a different duct layout makes sense.
A 110 CFM fan can move far less air through a long, kinked 4-inch duct than its box rating suggests.
Tall ceilings also deserve attention. Square-foot calculations assume a typical residential ceiling height. A bathroom with a 10-foot ceiling contains more air than the same floor area with an 8-foot ceiling, so ask your HVAC contractor to review the volume and duct design.
Duct Routing Can Change the Fan You Need
Bathroom exhaust fan sizing should account for the complete ventilation path, not only the room. A short, straight duct usually creates less resistance than a long run with several elbows. Flexible duct that sags or bends sharply can restrict airflow and collect moisture.
Read the manufacturer's performance data before selecting a fan. HVI-certified ratings can help you compare tested airflow, sound, and energy performance. Check the rated CFM under static pressure instead of relying only on a free-air number.
A 6-inch duct is common for many 80 to 110 CFM fans, but the product instructions control. Larger fans may need larger ductwork. Reducing a high-CFM fan to a small outlet can increase noise and reduce the air that exits the house.
If a duct passes through an unconditioned attic, use properly insulated ductwork and seal the joints. This helps limit condensation and prevents humid exhaust from escaping into the attic. Keep the route as short and direct as the structure allows.
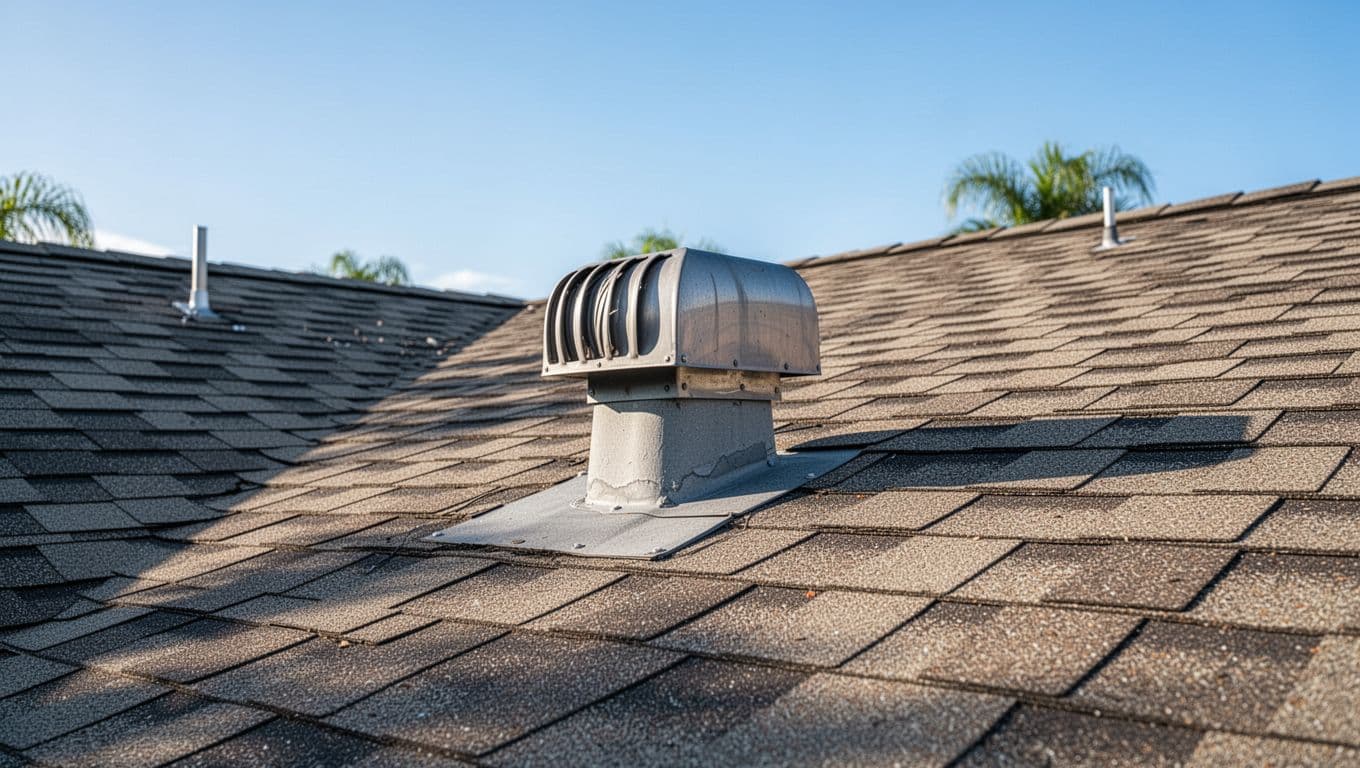
The exhaust duct must terminate outdoors through an approved roof or exterior wall cap. It should include weather protection and a backdraft damper where required by the equipment and local installation rules.
Never discharge bathroom air into an attic, soffit, crawlspace, wall cavity, garage, or another enclosed area. That only moves moisture to a hidden location, where it can damage insulation, framing, sheathing, or roofing materials.
A roof replacement creates a good opportunity to coordinate a new roof cap with the roofer. The contractor can place the penetration correctly, seal it against rain, and avoid conflicts with roof drainage details.
Features That Help Control Moisture
The basic fan size matters, but controls also affect how well the system works. A fan that runs only after the mirror has fogged over may not remove moisture early enough.
A wall timer is a practical choice for many homes. It lets you run the fan during the shower and for a set period afterward without leaving it on all day. A humidity-sensing switch can activate the fan when relative humidity rises, but adjustable controls are helpful in Florida because outdoor moisture can affect sensor behavior.
Low-noise ratings also matter. Sound levels are measured in sones, and a lower sone rating usually means quieter operation. A noisy fan often gets used less, which defeats its purpose. Choose a model that fits the CFM requirement while remaining comfortable for daily use.
Other useful features include:
- A removable grille that makes cleaning easier.
- A backdraft damper that limits outside air entering through the duct.
- A light and fan combination when the ceiling layout needs both.
- A separate timer or humidity control instead of a basic on-off switch.
- An accessible housing that allows future service.
Clean the grille periodically, especially in a home with construction dust, pets, or frequent occupancy. A dirty grille can restrict intake airflow and make the fan louder.
Plan Installation Around Remodeling and Code Requirements
The best time to decide on bathroom ventilation is before drywall, tile, insulation, or roofing work begins. During new construction, the builder can reserve a clean duct route and coordinate the exterior termination with framing and roof details.
Remodeling projects need the same planning. A new fan may require electrical changes, a larger duct, ceiling alterations, insulation repairs, or a new roof or wall penetration. Those details affect both the budget and the schedule.
If you're planning related work in Cape Coral, this guide to home remodeling permits in Cape Coral explains how electrical, plumbing, roof, and structural updates can enter the permitting process. Port Charlotte and Charlotte County requirements can differ, so confirm the local rules for your property.
Electrical connections, roof penetrations, wall caps, and duct routing all require careful installation. A qualified local HVAC or electrical professional should handle the work when it involves wiring, new penetrations, difficult attic access, code compliance, or changes to an existing ventilation system.
During a final inspection, check that the fan operates, the exterior damper opens, the duct joints are sealed, and no exhaust air enters an enclosed space. Also look for water staining around a roof cap after heavy rain. A fan that removes moisture but allows rain inside creates a different problem.
Match the Fan to the Room and the Route
Good bathroom exhaust fan sizing begins with CFM, but the complete system determines performance. Use the room-area method for smaller bathrooms, the fixture method for larger bathrooms, and then adjust the plan for duct length and resistance.
Port Charlotte homes need reliable moisture removal because showers add indoor humidity to an already damp climate. A correctly sized fan, an exterior duct termination, practical controls, and proper installation can reduce condensation, mildew risk, and damage to paint and finishes.
When a bathroom fan is part of a remodel, roof project, or new home build, decide on the route before work begins. The right CFM on paper only protects your home when the air can travel safely outside.