What a Manual J Load Calculation Reveals About Your New Home
Explore Our Services
Contact Us Today!
(239) 322-9295
A Manual J load calculation estimates how much heating and cooling your new home needs under defined weather and indoor conditions. It considers the home's design, rather than relying on square footage alone, to give the HVAC designer a capacity target .
For a Southwest Florida home, the calculation also accounts for the heat and moisture an air conditioner must manage. The results can help you understand why one room needs more cooling than another and how your HVAC system should be designed.
What a Manual J load calculation measures
Manual J estimates how quickly a home gains heat during cooling conditions and loses heat during heating conditions. The calculation accounts for the planned building materials, windows, air leakage, occupants, and other sources of heat.
Cooling results also distinguish between two types of load. Sensible load involves heat that changes air temperature. Latent load involves moisture that the cooling system must remove from the air.
That distinction matters in Fort Myers and throughout Southwest Florida. An air conditioner can bring a room to its thermostat setting while leaving the air uncomfortably humid. The design needs to account for both temperature and moisture.
The calculation provides a whole-home estimate and can also show loads for individual rooms. It describes the demand the system must meet, but it doesn't select a specific air conditioner or determine every duct size. Those decisions follow the load calculation.
How design conditions affect the result
A load calculation uses selected outdoor and indoor conditions as a starting point. These assumptions are important because they determine the conditions the HVAC system is designed to handle.
Outdoor weather and humidity
The designer uses local outdoor design conditions that reflect hot and cold weather for the home's location. Cooling calculations also consider outdoor moisture, which matters when humid air enters through ventilation or leakage.
Design conditions aren't a promise that outdoor temperatures will never exceed the selected values. They provide a practical basis for sizing a system for demanding conditions without designing around every unusual weather extreme.
Indoor temperature and comfort assumptions
The calculation also uses an intended indoor temperature and humidity level. A lower cooling temperature target can increase the estimated cooling load because the system must maintain a larger difference between indoor and outdoor temperatures.
Occupancy and ventilation assumptions matter, too. People add heat and moisture, while outdoor air introduced for ventilation can add to the cooling load. The results are most useful when those assumptions match the planned home and how it will be used.
How insulation, windows, and sun change loads
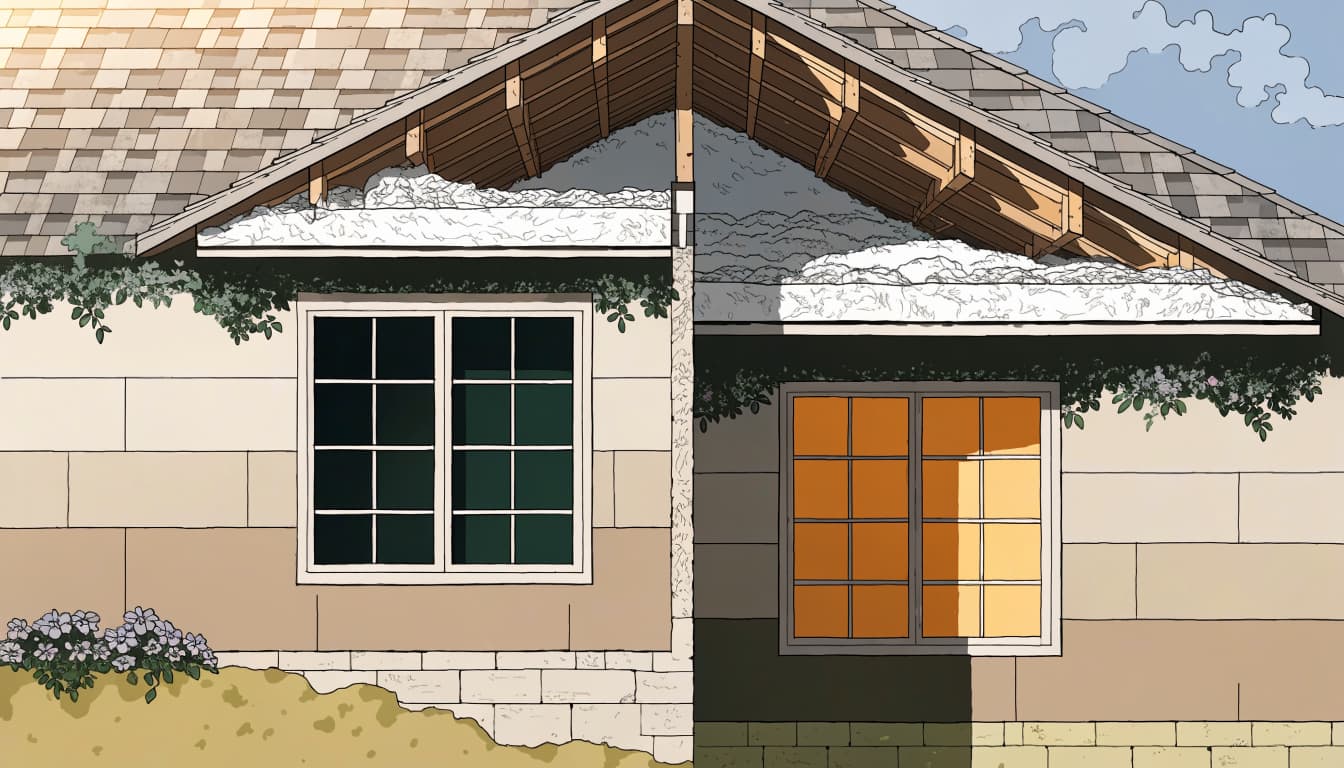
Two homes with the same floor area can need different HVAC systems. Their windows, insulation, roof assemblies, and exposure to the sun all affect the amount of heat entering the living space.
Window size, direction, and shade
Large windows and sliding glass doors can bring in substantial solar heat. Their orientation matters as well. A west-facing living room may receive strong afternoon sun while a shaded bedroom of similar size stays cooler.
Glass performance and exterior shade change the calculation. A covered lanai, for example, can reduce direct sun on the glass beneath it. Our guide to window placement in Fort Myers looks at how orientation and shade fit into the home design.
Insulation and air leakage
Insulation slows heat movement through the roof, walls, and other building assemblies. The calculation should reflect the insulation planned for the home and where it will be installed.
Air leakage is different. Gaps around penetrations and other connections can let hot, humid air enter, adding both heat and moisture. Air sealing before insulation helps address those gaps while they're accessible.
A change to the window package, insulation, or shading can change the load. That's why the calculation is most useful when it follows the current construction plans.
What room-by-room loads reveal
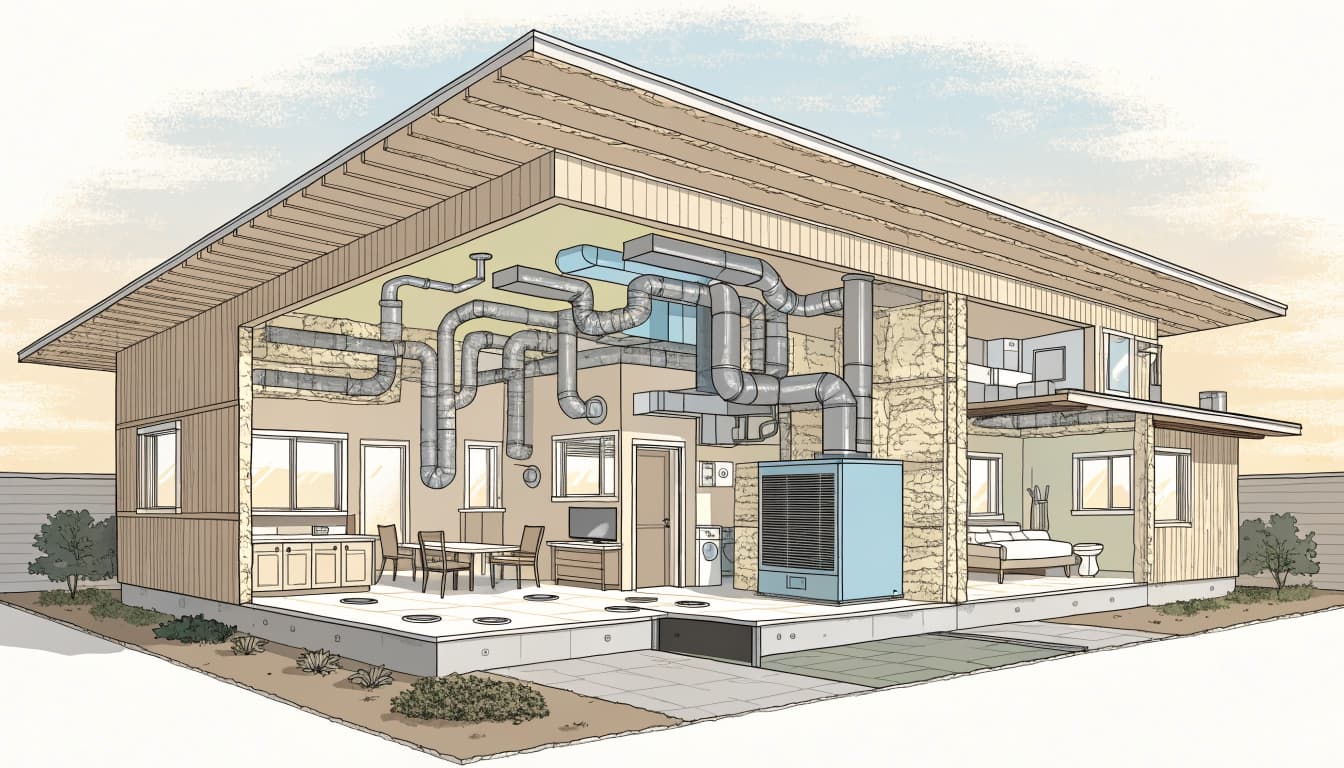
The whole-home result helps establish equipment capacity. Room-by-room results show where conditioned air is needed, which supports a more comfortable layout.
Rooms can need different amounts of cooling
A bedroom beneath a shaded roof and a living room with large west-facing glass won't necessarily need the same airflow. Ceiling height, exterior wall exposure, window area, and room use can also affect the load.
The room figures give the HVAC designer a basis for planning supply air. They can also help you understand why a small room with extensive sun exposure may need more attention than its floor area suggests.
Peak loads don't always happen together
Different rooms can receive their strongest sun at different times. An east-facing room may gain more solar heat in the morning, while a west-facing room faces stronger sun later.
For that reason, adding every room's individual peak together doesn't necessarily describe the home's simultaneous peak load. The whole-home result and room results answer related but different design questions.
How the results guide HVAC equipment sizing
The cooling and heating loads give the HVAC professional a starting point for selecting equipment. The selected system must then be evaluated for its capacity under the home's expected operating conditions.
Capacity and humidity removal
An oversized air conditioner may cool the area around the thermostat quickly and shut off before removing enough moisture. The home can feel clammy even when the temperature looks comfortable.
An undersized system may run for long periods and struggle to hold the desired temperature during demanding weather. The goal is equipment that matches the calculated load and has suitable sensible and latent cooling capacity.
Equipment selection is a separate step from the load calculation. HVAC designers can use Manual S to evaluate equipment against the loads. Manufacturer performance data matters because a system's actual capacity depends on operating conditions, not just the size shown in a sales description.
One system or more than one
The results can also inform whether one system makes sense or whether separate systems would better serve the layout. A large home, a distant guest suite, or rooms with different sun exposure may benefit from a different approach than a compact floor plan.
Separate systems add equipment and maintenance considerations. A single system with zones is another possibility, but its ducts and controls must support the proposed airflow. Our discussion of HVAC zoning for large Estero homes covers those choices in more detail.
How room loads shape ducts and airflow
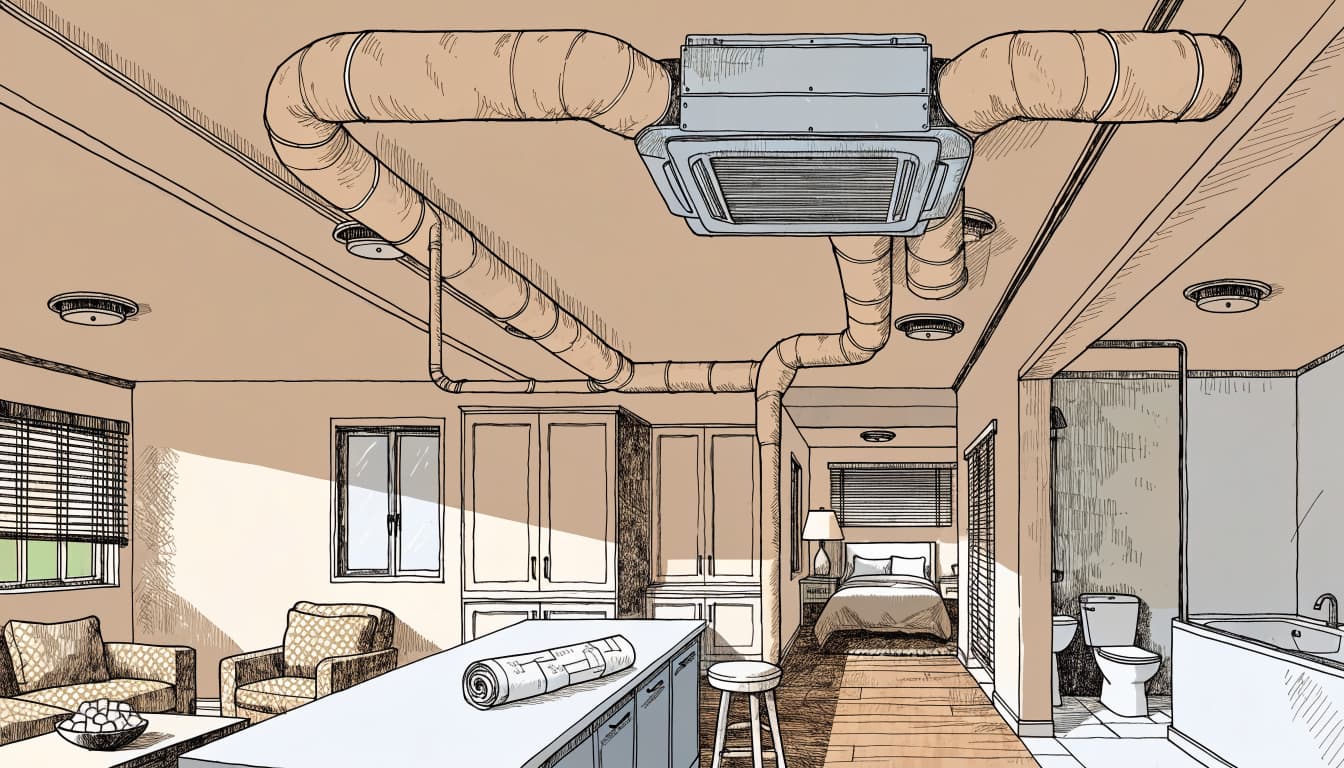
Even appropriately sized equipment can't keep every room comfortable if the duct system doesn't deliver air where it's needed. Room loads guide that distribution.
Supply ducts and registers
The HVAC designer uses room requirements to plan airflow, duct branches, and register locations. Manual D addresses duct design, including how duct sizes and fittings affect airflow and pressure.
The construction drawings also need enough space for the proposed routes. Ducts squeezed around framing or forced through sharp turns may not perform as intended. Planning for ductwork before plans are final helps avoid those conflicts.
Return air and closed doors
Conditioned air needs a path back to the air handler. If a bedroom door closes and the room lacks a suitable return-air path, pressure differences can interfere with airflow.
Depending on the design, the solution may involve a return grille or another planned air path. The mechanical layout should also provide access to the equipment, filter, and condensate drain for maintenance.
What homeowners can learn from reviewing the results
You don't need to perform the calculation yourself to benefit from seeing it. Reviewing the assumptions and results helps you connect the HVAC proposal to the home you're building.
Start with the construction details. The window sizes, directions, insulation, and shading should reflect the plans you intend to build. If you add a large slider or change the roof and ceiling design, those revisions may affect the original estimate.
Then look at the whole-home cooling and heating loads alongside the room results. Ask the HVAC professional to explain any room with a comparatively high load and how the duct plan will address it.
A useful review also covers these questions:
- How do the selected indoor and outdoor conditions relate to the home's location and comfort goals?
- How do the equipment's cooling and moisture-removal capacities compare with the calculated loads?
- Where will supply air enter each room, and how will air return when doors are closed?
- How will ventilation and humidity control work when the air conditioner runs less often?
The answers help you compare the design with the equipment proposal instead of judging the system by its advertised size alone.
Why installation and testing still matter
A calculation depends on the home being built close to the assumptions used in the design. Changes during construction, poorly sealed ducts, or airflow restrictions can affect performance even when the original calculations were sound.
After installation, startup and commissioning give the HVAC professional an opportunity to assess equipment operation and airflow. Duct testing addresses the distribution system, while a blower door test evaluates leakage through the home's envelope. They measure different things.
It's also worth discussing who will address airflow or humidity concerns after move-in. In Southwest Florida, moisture control remains important during mild or rainy periods when the air conditioner may run less often. Some designs may benefit from additional dehumidification, depending on the home and its ventilation strategy.
A better HVAC plan starts with the home's design
A Manual J load calculation gives your new home's HVAC design a starting point. It connects the planned building details to the heating and cooling the system must provide.
The strongest result comes when the calculation reflects the actual home and informs equipment selection and duct design. Reviewing it before construction details are settled gives you a clearer picture of how your home is meant to stay comfortable.