HVAC Zoning Options for Large Estero Homes
Explore Our Services
Contact Us Today!
(239) 322-9295
A large one-story home can feel comfortable in one room and too warm in another. For Estero homeowners, the right HVAC zoning options can address uneven cooling without forcing the entire house to follow one thermostat.
Long duct runs, vaulted ceilings, west-facing windows, guest suites, and frequent door openings can all create different cooling needs. However, zoning only works well when the system design starts with accurate load calculations, properly sized equipment, sound ductwork, and a plan for Florida's humidity.
Why large single-story Estero homes need zoning
Many large homes have one central air conditioner serving rooms with different sun exposure and occupancy patterns. A kitchen may gain heat from cooking and appliances, while a hallway needs very little cooling. A guest bedroom might sit unused for weeks, yet the system may cool it every day.
Single-story layouts can make these differences more noticeable. Long runs between the air handler and distant rooms may lose efficiency or deliver less air. Rooms with high ceilings also hold more warm air, while large windows add heat during the afternoon.
Estero's climate adds another concern: moisture. Your air conditioner must remove both sensible heat and latent heat. Sensible heat changes the temperature. Latent heat is moisture in the air. A system that reaches the thermostat temperature too quickly may shut off before it removes enough humidity.
That can leave the home feeling clammy even when the thermostat reads 75 degrees. Excess moisture can also create conditions that support musty odors and mold growth.
A zoning plan should control temperature without allowing unused rooms, closed dampers, or oversized equipment to interfere with humidity removal.
A professional assessment should review the home's floor plan, insulation, windows, ceiling heights, air leakage, and orientation. The designer also needs to account for pool access, garage connections, indoor air quality equipment, and the number of people who typically occupy the home.
The goal is not to divide the home into as many zones as possible. The goal is to group rooms with similar heating, cooling, and scheduling needs.
HVAC zoning options for a large Estero home
Several zoning approaches can work in a large single-story house. The best fit depends on the home's size, duct layout, construction stage, and budget.
One HVAC system with motorized dampers
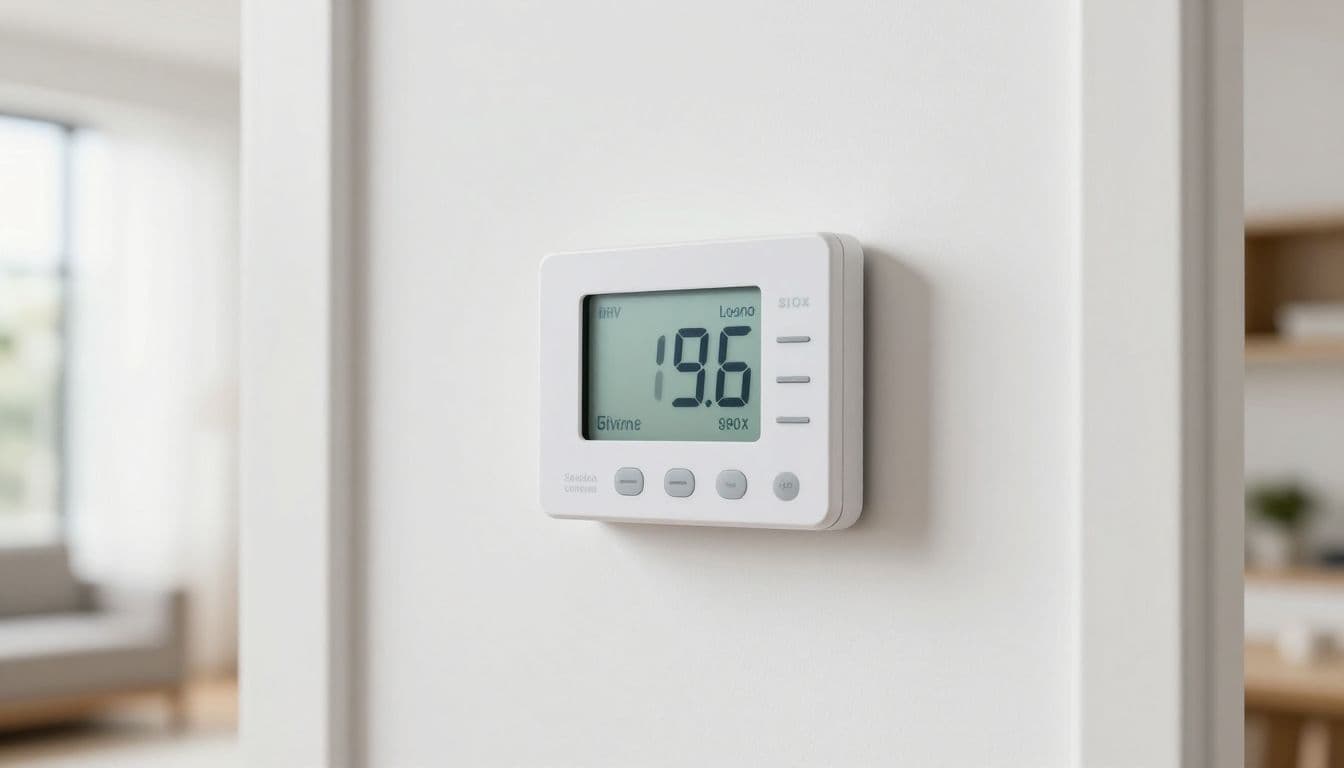
A central air-conditioning system can serve multiple zones through motorized dampers installed inside the ductwork. Each zone gets its own thermostat, and a control panel adjusts airflow based on demand.
For example, a large home might use:
- A daytime zone for the kitchen, living room, dining area, and main hallway.
- A bedroom zone for the primary suite and nearby bedrooms.
- A quieter zone for a guest suite, office, or media room.
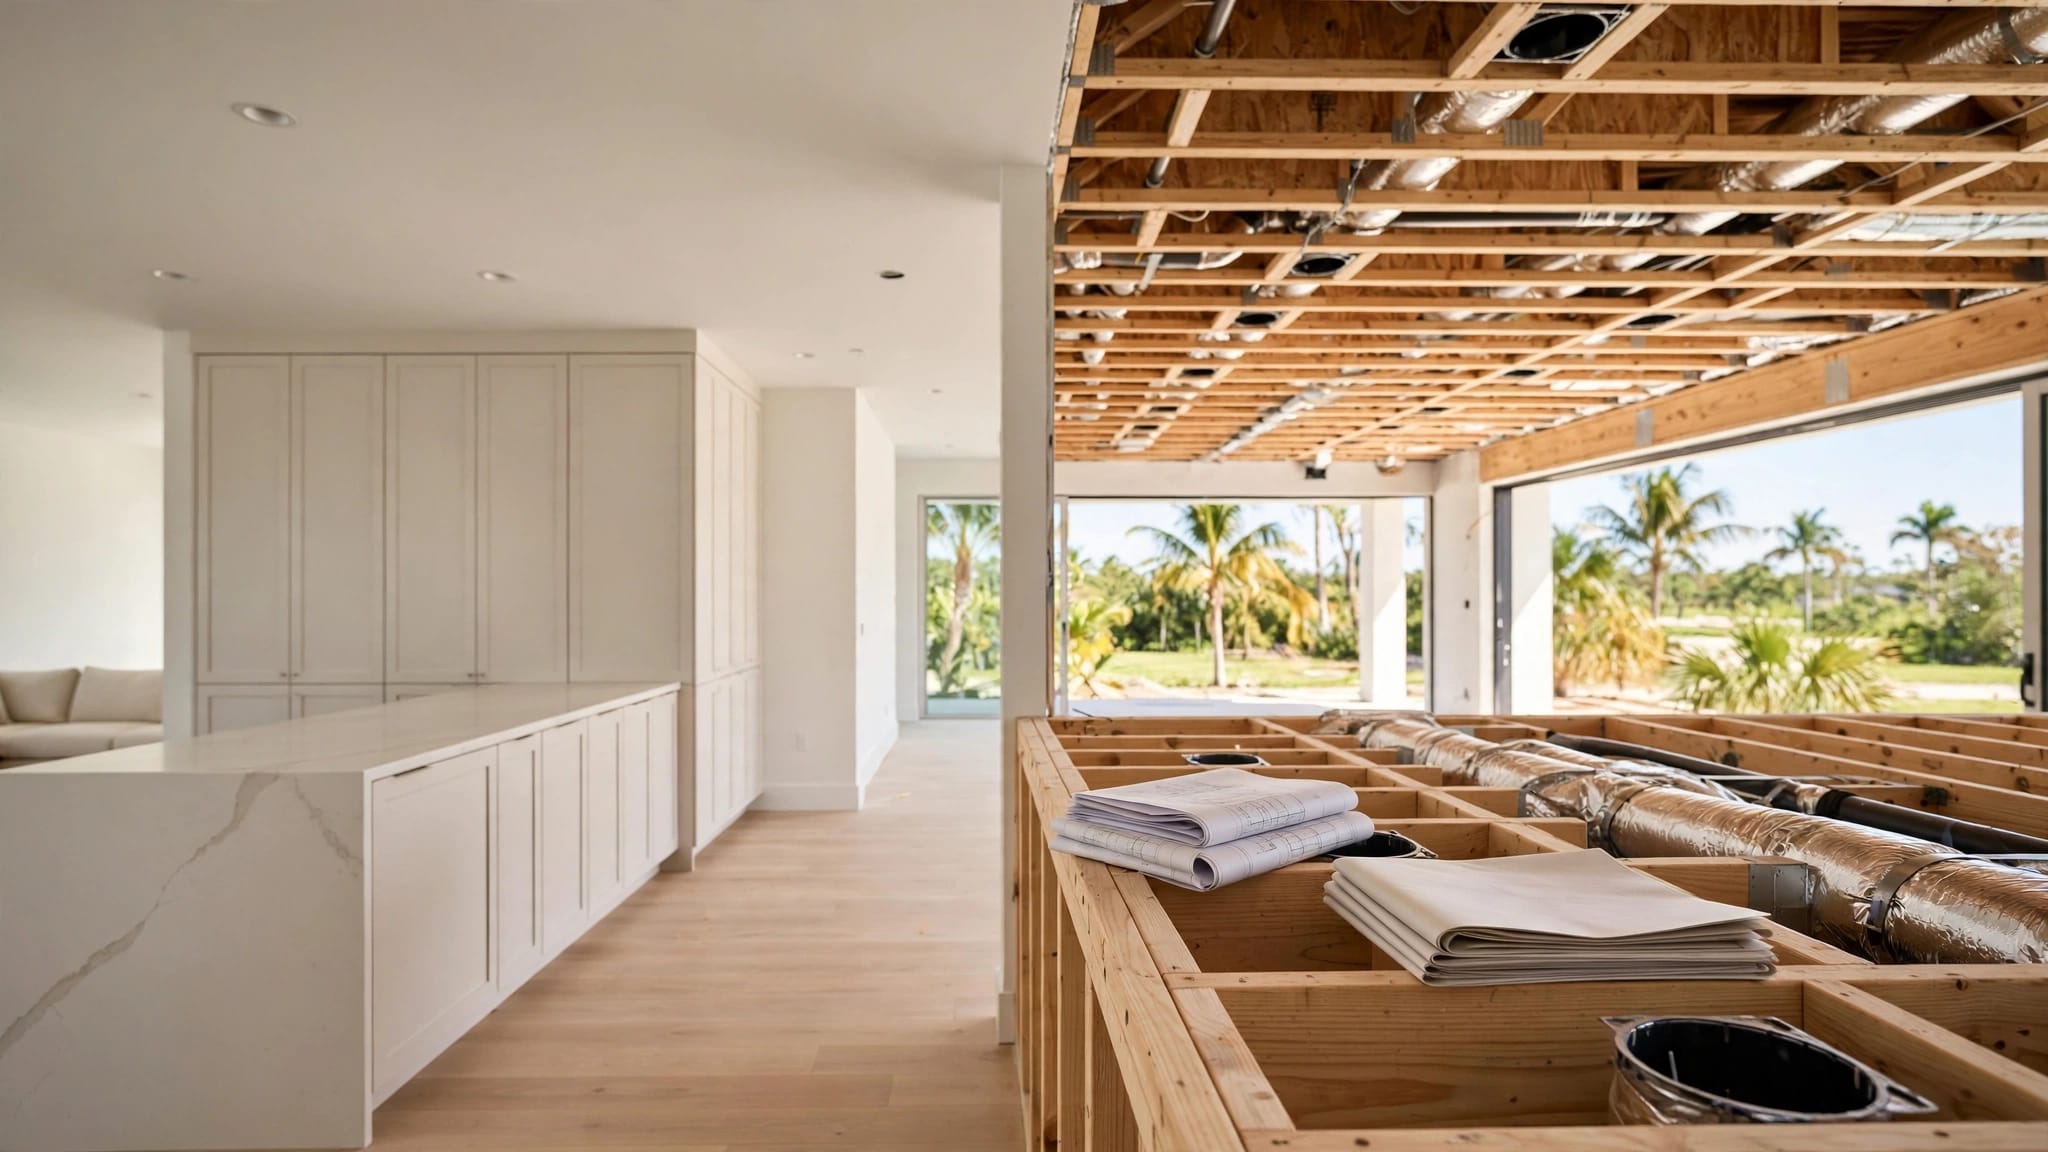
This option often fits new construction because the duct system can be designed around the zones. It may also work during remodeling if the existing ducts have enough space and access for proper damper installation.
The system needs correct pressure control. When dampers close, the blower still needs a safe path for air. Depending on the design, the contractor may use a bypass arrangement, pressure relief strategy, or variable-speed air handler. Simply adding dampers to an existing system without checking duct pressure can create noise, poor airflow, or equipment stress.
Multiple HVAC systems
A large home can use two or more separate systems, with each unit serving a defined part of the house. One system might serve the primary living areas, while another handles bedrooms and guest spaces.
This approach gives each system independent equipment and ductwork. It can work well when the floor plan has distinct wings or when the home is too large for one air handler to distribute air effectively.
Multiple systems also provide redundancy. If one unit needs service, the rest of the home may remain cooled. However, the installation requires more equipment, drain lines, electrical work, filters, and maintenance. The mechanical room or attic must have enough space for safe access.
Separate systems don't automatically solve humidity problems. Each unit still needs proper sizing and run time. An oversized system can cool its assigned area quickly while leaving moisture behind.
Ductless mini-splits
Ductless mini-split systems can serve additions, detached rooms, garages converted into living space, or areas that are difficult to connect to central ductwork. They use an outdoor condenser connected to one or more indoor air handlers.
Mini-splits offer room-by-room control and can make sense when a large home has a small area with different schedules. They may also suit a remodel where opening ceilings and walls for new ducts would create unnecessary disruption.
Their indoor units are visible, and multiple heads can affect the home's appearance. Condensate drainage, line-set routing, service access, and exterior placement also need careful planning. For a whole-home solution, a ductless design should be evaluated against central zoning and multiple systems rather than selected only because it offers separate thermostats.
Start with a Manual J load calculation
A zoning decision should follow a room-by-room Manual J load calculation. This process estimates how much heating and cooling each area needs based on the home's construction and local climate.
Square footage alone cannot determine equipment size. The calculation should consider window area and orientation, insulation levels, ceiling heights, exterior walls, air leakage, and expected occupancy. A large west-facing living room may need more afternoon cooling than a shaded bedroom of similar size.
The results guide equipment selection through Manual S. They also help determine whether one system can serve the home or whether separate systems make more sense.
Manual D then addresses duct design. It considers duct sizes, airflow, friction, fittings, branch runs, and system pressure. A zoning plan can look good on paper but perform poorly if the ducts cannot deliver the required airflow to each zone.
Ask for these design details before approving an installation:
- A room-by-room load calculation, rather than a square-foot rule.
- Equipment model numbers and capacity at the expected operating conditions.
- A duct layout showing supply, return, and zone boundaries.
- Static pressure targets and the method for controlling pressure when dampers close.
- A startup and commissioning process that verifies airflow, temperature, refrigerant charge, and drainage.
For new construction, include zoning during the mechanical design stage. Retrofitting dampers after the ducts are installed can limit the available options and increase labor.
You can also review HVAC system costs for new construction while building a project budget. The final price depends on equipment capacity, duct complexity, electrical work, zoning controls, and humidity equipment.
Divide the house by comfort needs, not by room count
A zone should contain rooms that behave similarly. Grouping rooms only because they are next to each other can produce poor results.
A practical Estero layout may place the primary suite in its own zone if it has large windows, a different sleep schedule, or a separate wing. Secondary bedrooms can share a zone when they have similar exposure and use. The main living area often needs its own control because cooking, entertaining, and open doors create changing loads.
An office may need a separate schedule when someone works there during the day. A guest suite can share a zone with nearby bedrooms, but it may need independent control if it has a private entrance or remains empty for long periods.
Keep these details in mind:
- Every zone needs a thermostat in a representative location, away from supply registers, exterior doors, direct sunlight, and kitchen heat.
- Each zone needs enough return-air capacity or a planned transfer path.
- Closed doors can restrict airflow, so bedroom zones need return grilles or another approved air path.
- Large open-concept spaces may not divide cleanly because air moves freely between areas.
- Pool doors and frequently used lanai entrances can add short-term heat and moisture loads.
A thermostat cannot correct a zone boundary that ignores how air moves through the home. The design should account for real door positions, furniture, and daily routines.
Compare zoning approaches before choosing one
This table provides a starting point for comparing common HVAC zoning options.
| Zoning approach | Best fit | Main benefit | Main concern |
|---|---|---|---|
| Central system with dampers | New homes or accessible ductwork | One coordinated system with multiple thermostats | Requires pressure and airflow control |
| Multiple HVAC systems | Large homes with separate wings | Independent operation and service areas | Higher equipment and maintenance needs |
| Ductless mini-splits | Additions or hard-to-duct rooms | Flexible room-level control | Visible indoor units and line-set planning |
| Mixed design | Homes with unique additions or guest areas | Matches different spaces to different systems | More complex controls and service |
The table points to a practical rule: the simplest design that meets the home's loads is usually easier to maintain . A large house may need more than one system, but every added component should solve a real distribution or scheduling problem.
Variable-speed air handlers and variable-capacity compressors can improve control because they can run longer at lower output. That longer operation may help with moisture removal, although the equipment still must match the calculated loads and the home's ventilation needs.
Communicating thermostats can coordinate equipment, dampers, fan speed, and humidity settings. Compatibility matters, so don't assume that thermostats from different manufacturers will work together.
Plan for humidity, ventilation, and drainage
Temperature control is only part of comfort in Estero. A zoning system must also manage moisture during rainy weather, mild winter days, and periods when the home has limited occupancy.
Ask whether the selected equipment can run long enough to remove humidity without overcooling the house. Some homes may need a dedicated dehumidifier, especially when the air-conditioning system is sized around a lower peak load or when the home has substantial outdoor air infiltration.
Ventilation also deserves attention. A tightly built home needs controlled fresh-air intake, but uncontrolled humid outdoor air can increase cooling demand. The contractor should identify the ventilation method, filter location, condensate drainage, and service access before installation.
Drain pans and condensate lines need correct slope and protection. In Florida, a clogged drain can cause water damage in an attic or mechanical closet. Place equipment where a technician can reach the filter, coil, drain, controls, and electrical disconnect without removing finished materials.
Zoning for new construction versus remodeling
New construction gives you the most freedom. The builder and HVAC designer can reserve mechanical space, route ducts efficiently, install dedicated returns, and coordinate thermostats before drywall closes. This is also the right stage to discuss ceiling heights, window packages, insulation, air sealing, and future rooms.
A whole-home remodel requires more investigation. Existing ducts may be undersized, damaged, poorly insulated, or routed through hot attic areas. Adding dampers without correcting those problems can make the system more complicated without improving comfort.
A contractor should inspect accessible ductwork, measure static pressure, verify return-air paths, and check the existing equipment's age and capacity. If the remodel changes windows, walls, ceiling heights, or room use, the original load assumptions may no longer apply.
Permits and electrical requirements can also change when you replace equipment, add circuits, alter refrigerant lines, or install new mechanical components. Confirm the local requirements before work begins, especially when HVAC changes are part of a larger renovation.
Ask these questions before approving the design
A clear proposal should answer practical questions in writing:
- How many zones does the home need, and what rooms belong to each one?
- Which Manual J, Manual S, and Manual D information supports the design?
- How will the system control static pressure when zones close?
- Where will each thermostat, return grille, damper, and air handler go?
- How will the design remove humidity during mild weather?
- What equipment, controls, duct changes, electrical work, permits, and commissioning are included?
- Who will service the system, and will replacement parts remain available?
An itemized proposal makes it easier to compare bids. It also separates a complete zoning system from a basic equipment replacement with extra thermostats added later.
Conclusion
Large Estero homes need HVAC designs that account for room-by-room loads, duct performance, equipment sizing, and humidity. The right approach may be a central system with dampers, multiple systems, ductless equipment, or a combination built around the home's actual layout.
Begin with the calculations and duct evaluation before choosing controls or equipment. When the zoning plan matches how your home gains heat and how your family uses each space, comfort becomes easier to manage without relying on a single thermostat for the entire house.