Fort Myers Electrical Load Calculation for Custom Homes
Explore Our Services
Contact Us Today!
(239) 322-9295
An electrical load calculation helps determine how much electrical capacity your custom home needs before you choose a panel. It accounts for the home's planned equipment and applies code-based rules to estimate demand.
For a Fort Myers home with a pool, electric cooking, and an EV charger, the equipment choices matter as much as the floor plan. Starting the calculation during design gives your builder and electrician time to plan the service and wiring before construction choices become harder to change.
Why calculate the load before choosing a panel?
Your electrical service brings power into the home. The panel distributes that power through breakers and branch circuits to appliances, outlets, and equipment.
The right service size depends on the calculated demand, not a standard choice based on the home's square footage. A 200-amp service may fit many homes, but it isn't automatically the right answer for every build. A smaller home with a pool heater and EV charger could have greater electrical needs than a larger home without them.
An early calculation also informs decisions beyond the panel itself. The service equipment, feeders, breaker spaces, and equipment locations need to work together.
During custom home electrical planning, we coordinate those choices with the floor plan and the major systems you expect to use. That makes it easier to address conflicts before framing, finished walls, and exterior work limit the options.
What information goes into the calculation?

A licensed electrical contractor starts with the home design and an equipment schedule. The schedule should identify selected models and their electrical nameplate ratings whenever those details are available.
Floor area and everyday circuits
The dwelling calculation begins with the applicable floor area and allowances for general lighting and receptacles. The standard method uses 3 volt-amperes per square foot as a starting point, along with allowances for required small-appliance and laundry circuits.
That starting figure isn't the final demand. The electrician applies the appropriate calculation method and adds other loads under the rules that apply.
Room layouts also matter for circuit planning. A large garage, second laundry area, or outdoor living space may affect the number and location of circuits even when it doesn't dictate the service size.
Selected appliances and equipment
The equipment schedule should include HVAC units, electric cooking appliances, water heaters, dryers, pool equipment, and charging equipment. Model numbers help the electrician use actual ratings instead of broad allowances.
Keep the schedule current as selections change. Replacing one water heater with a different model or adding a second oven can change both the calculation and the circuit plan.
Account for HVAC, cooking, and water heating
Cooling and heating equipment
Air conditioning is a major consideration in Southwest Florida. Include each planned system, along with associated heating equipment and any electric supplemental heat.
The calculation follows code rules for heating and cooling loads, including when equipment is noncoincident. The electrician must also account for equipment that can operate together. That distinction matters when a heat pump has electric heat strips, because those components may operate at the same time.
If the mechanical design changes after the initial calculation, the electrical design may need to change with it.
Kitchens, laundry, and hot water
An induction cooktop, wall ovens, electric range, or dryer can affect demand and require dedicated circuits. A kitchen with separate cooking appliances deserves a closer look than a plan labeled only "electric range."
Similarly, electric water heater ratings vary by model and type. A heat-pump water heater and an electric tankless unit can have different electrical requirements, so the equipment selection matters.
Circuit layout is separate from service capacity. Our guide to dedicated kitchen appliance circuits explains how appliance selections affect the wiring plan.
Include pool equipment and EV charging early
Pools, spas, and outdoor living
A pool can add circulation pumps, lighting, controls, and heating equipment. A spa or water feature may add another motor or heater. The pool contractor and electrician need the equipment schedule, including the selected heater, before the service plan is finalized.
Outdoor kitchens and lanais add their own circuit needs. Refrigerators, ice makers, fans, motorized screens, and receptacles may not each drive the service size, but they still need a place in the panel and a route through the home or yard.
Early coordination can also keep electrical trenches away from finished pool decking, irrigation, and landscaping.
EV charging
An EV charger can be a substantial load, especially if you plan for Level 2 charging. Its operating current and location belong in the equipment schedule, along with any plan for a second vehicle.
For context, charging at 48 amps on a 240-volt supply draws 11,520 volt-amperes. That figure helps show the scale of the load; it isn't a complete service calculation or a circuit-sizing instruction.
Your electrician will account for the selected charging equipment and applicable rules when designing the circuit and calculating demand. Sharing your expected charging plans before garage walls close also makes it easier to reserve a wiring route.
How calculated demand differs from adding ratings
Adding every appliance nameplate at full value assumes all equipment runs at its maximum at the same time. A code-based electrical load calculation uses permitted demand factors and other rules instead.
That doesn't mean occasional equipment can be left out. It means the electrician includes the applicable loads and calculates them using the selected method.
Standard and optional methods
NEC Article 220 provides a standard method and, for qualifying dwellings, an optional method. Each has its own rules for grouping loads and applying demand factors.
For example, the optional dwelling method applies 100% to the first 10 kilovolt-amperes of certain general loads and 40% to the remainder. Heating or air-conditioning loads are then handled under that method's separate provisions.
The dwelling calculation examples show how these allowances and factors can affect a result. The electrician selects and applies the method that fits your home.
Equipment that doesn't run together
Some heating and cooling loads are noncoincident, meaning they aren't expected to operate at the same time under the applicable design and code rules. In those cases, the calculation may use the larger applicable load rather than simply adding both.
However, equipment that can operate together requires different treatment. The final result depends on the actual system and calculation method, not a blanket assumption about how you use the thermostat.
Use the result to choose service and panel capacity
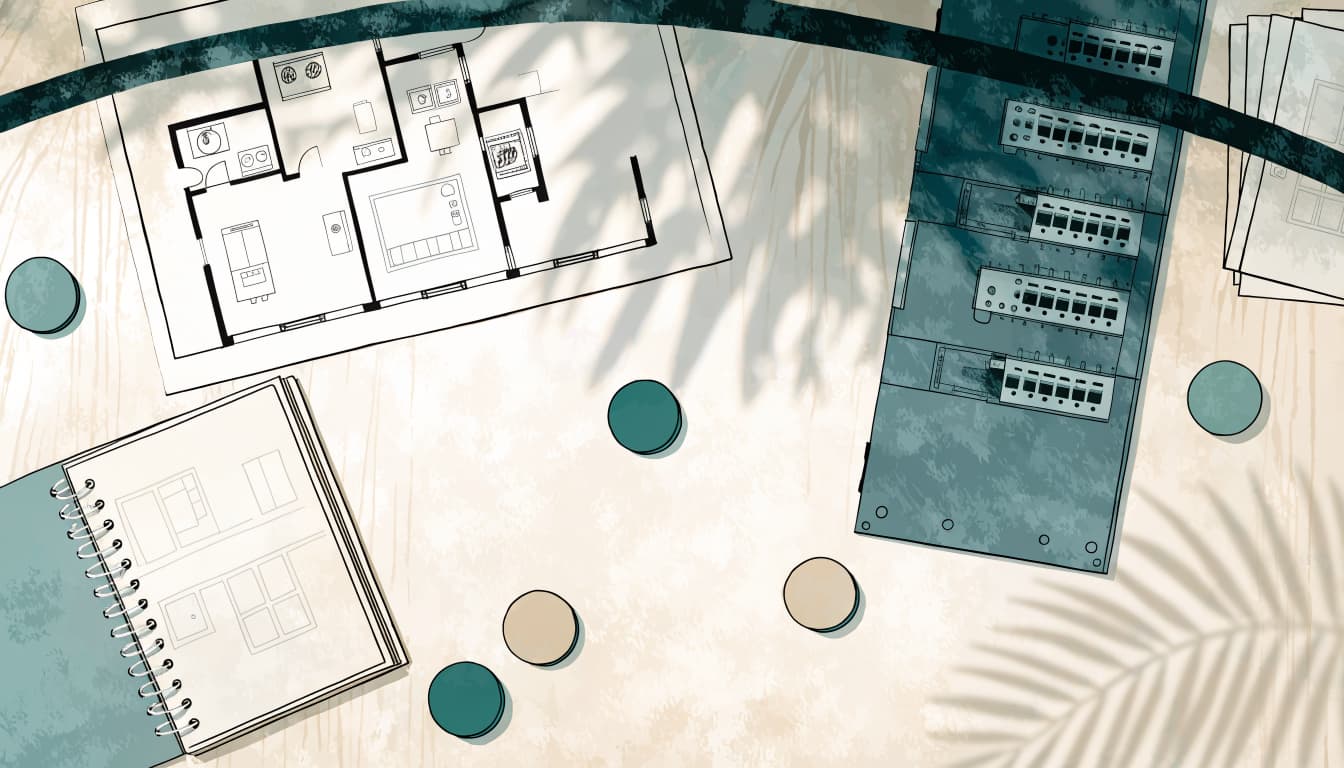
The calculated demand helps establish the minimum capacity the service and associated equipment must support. The electrician can then select a suitable service rating and panel arrangement for the approved design.
The following distinctions are useful when you review the plan:
| Design item | What it tells you |
|---|---|
| Calculated demand | The code-based load used to size the service and feeders |
| Service rating | The capacity of the equipment bringing power into the home |
| Panel rating | The capacity the panel is designed to handle |
| Breaker spaces | How many circuit positions the panel can accommodate |
Breaker space and electrical capacity are different. An open slot doesn't establish that the service can support another charger or pool heater. Likewise, a panel can run out of physical spaces even when the service has available capacity.
Depending on the layout, the design may include a main panel and a subpanel closer to a garage, pool area, or other group of loads. A subpanel can help distribute circuits, but it doesn't create additional utility service capacity.
Plan the panel location alongside its size
Panel selection also affects the wall space and access your home needs. The equipment must remain accessible after cabinets, storage, mechanical equipment, and finishes are installed.
The service route, meter location, and panel location should be considered together. In Southwest Florida, a raised floor plan or flood-related requirements may influence where equipment and conduits can go. Outdoor features can affect the route as well.
Our guide to electrical panel location before framing covers the layout decisions that can prevent conflicts with plumbing, ductwork, and planned storage.
A panel wall that works on an early drawing may become crowded once the garage layout or mechanical room is finalized. Resolving those details before framing helps avoid moving equipment after walls are finished.
Leave room for the upgrades you expect
Future planning works best when it's tied to choices you're likely to make. Tell your builder and electrician if you expect to add an EV charger, pool heater, workshop, or detached garage.
The team can compare the planned service and panel capacity with those anticipated loads. They can also reserve breaker spaces and practical conduit routes. Those preparations address different needs: spare spaces organize future circuits, while the calculation establishes whether the electrical system can support them.
Solar and battery equipment deserve an early conversation, too. Solar generation isn't simply another household appliance load, but the inverter and connection method affect the electrical design. A battery may also require transfer equipment or a separate panel for selected backup circuits.
A generator plan should identify the loads you want to operate during an outage. That selection affects the generator and transfer-equipment design; it doesn't automatically increase the utility service capacity.
Update the calculation as the design changes
An electrical load calculation is most useful when it follows the current plans. If you add a spa heater, change the HVAC system, or select a different cooking setup, share the change while the electrical design can still be revised.
Your builder can coordinate the architect, electrician, mechanical contractor, and pool contractor around the same equipment schedule. During the electrical walkthrough for your custom home, the panel, major equipment connections, and outdoor routes can be reviewed against the plan.
As of November 2026, Florida's statewide code base is the 2023 Florida Building Code, 8th Edition, which took effect on December 31, 2023. The electrical design also follows the applicable 2020 NEC provisions and local requirements. Permitting and inspections are part of the new-home process.
Make capacity a design decision
A panel should follow the home's calculated electrical demand and equipment plan. Square footage and an assumed service size are starting points, not substitutes for that calculation.
Share your likely equipment choices early, then keep the schedule current as the design changes. With the service, panel layout, and future routes considered together, your Fort Myers home can be planned around the way you intend to use it.