Fort Myers Electrical Panel Location Planning Before Framing
Explore Our Services
Contact Us Today!
(239) 322-9295
A panel placed on the wrong wall can add thousands of dollars in changes after drywall, cabinets, HVAC equipment, and storage are in place. For a Fort Myers new build, the electrical panel location needs a final decision before framing closes the walls.
This choice affects service routing, inspection access, flood-related planning, and the upgrades you may want years later. Set the location with your builder, licensed electrical contractor, utility, and plan set before the rough-in stage begins.
Why Electrical Panel Location Must Be Decided Before Framing
Framing is the last easy moment to choose the right wall, reserve clearance, and plan where conduits will travel. After drywall, stucco, insulation, and finishes go in, moving a main panel becomes a major construction project.
A thoughtful electrical panel location also keeps design decisions from colliding. A wall that looks open on an early floor plan may later hold a pantry cabinet, garage storage rack, air handler, water line, or future built-in.
Open framing exposes routing conflicts
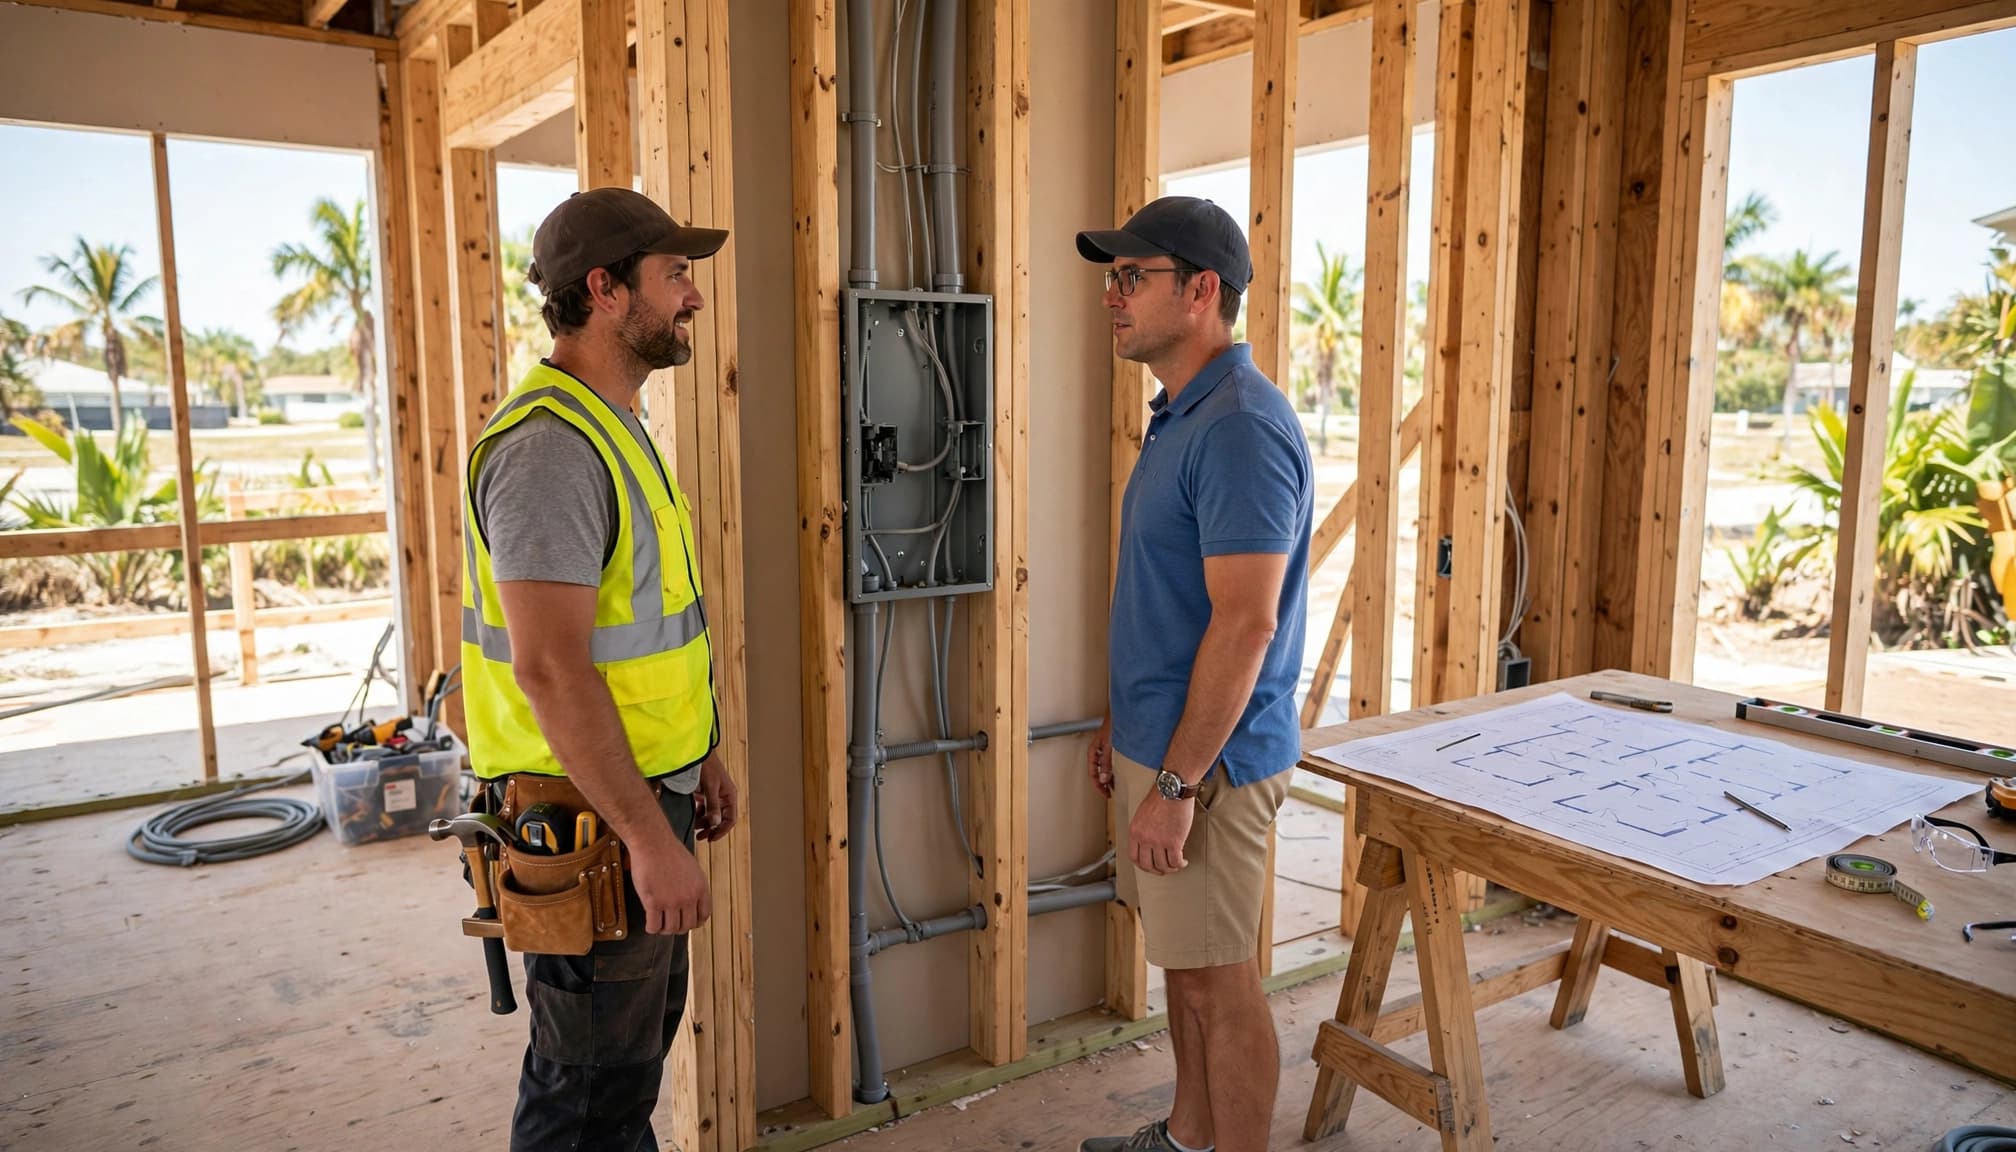
Before walls are covered, the electrician can see the direct path between the service equipment, panel, branch circuits, grounding components, and major appliances. That visibility helps avoid needless bends, long wire runs, and holes through structural members.
For example, a panel on the opposite side of the home from the service entry may require more conduit, wire, labor, and coordination. A better wall can reduce that path while still keeping the equipment accessible.
Late changes spread across the project
Relocating a panel after framing often means revising electrical drawings, reworking studs, moving other trades, and scheduling another inspection. The cost isn't limited to electrical work. Paint, drywall, tile, cabinetry, and exterior finishes can also be affected.
Panel placement should be part of the early planning conversations for custom home construction in Fort Myers, along with the garage layout, outdoor living plan, roof equipment, and mechanical rooms.
Start With the Service Entry and Utility Requirements
The main panel's practical location is tied to how power reaches the home. Before the framing crew commits to a wall, confirm the serving utility, proposed meter location, service route, and any site conditions that shape the installation.
Fort Myers-area homeowners may be served by different utilities. Their service-equipment rules can differ, so the electrician should verify details directly with the utility assigned to the property.
Coordinate the outside meter with the interior panel
LCEC's Electric Service and Metering Requirements handbook states that metering equipment is generally located outdoors unless LCEC agrees otherwise. Its guidance also advises against locations that could later be enclosed by walls or screens.
That matters when planning a screened lanai, garage expansion, privacy wall, or outdoor kitchen. A meter that becomes hard to reach can create a problem long after construction ends.
If LCEC serves your lot, its handbook illustrates meter equipment above the floodplain and identifies the utility's designated connection point. Confirm meter height, setback needs, conduit routing, and accessibility before the exterior wall is framed. If FPL serves the property, get its current service requirements before finalizing the service wall.
Keep flood conditions in the conversation
Southwest Florida homes often require elevation and drainage decisions that affect exterior equipment. The electrical design must fit those decisions rather than compete with them.
A raised home, a waterfront lot, or a property with flood-zone requirements may change where the meter, disconnect, conduits, and interior panel can reasonably go. The builder and electrician should compare the electrical plan against the approved site plan and finished-floor elevation.
A panel wall can look workable indoors while its exterior service route conflicts with flood elevation, meter access, or a planned screen enclosure.
Electrical Panel Location Access and Clearance
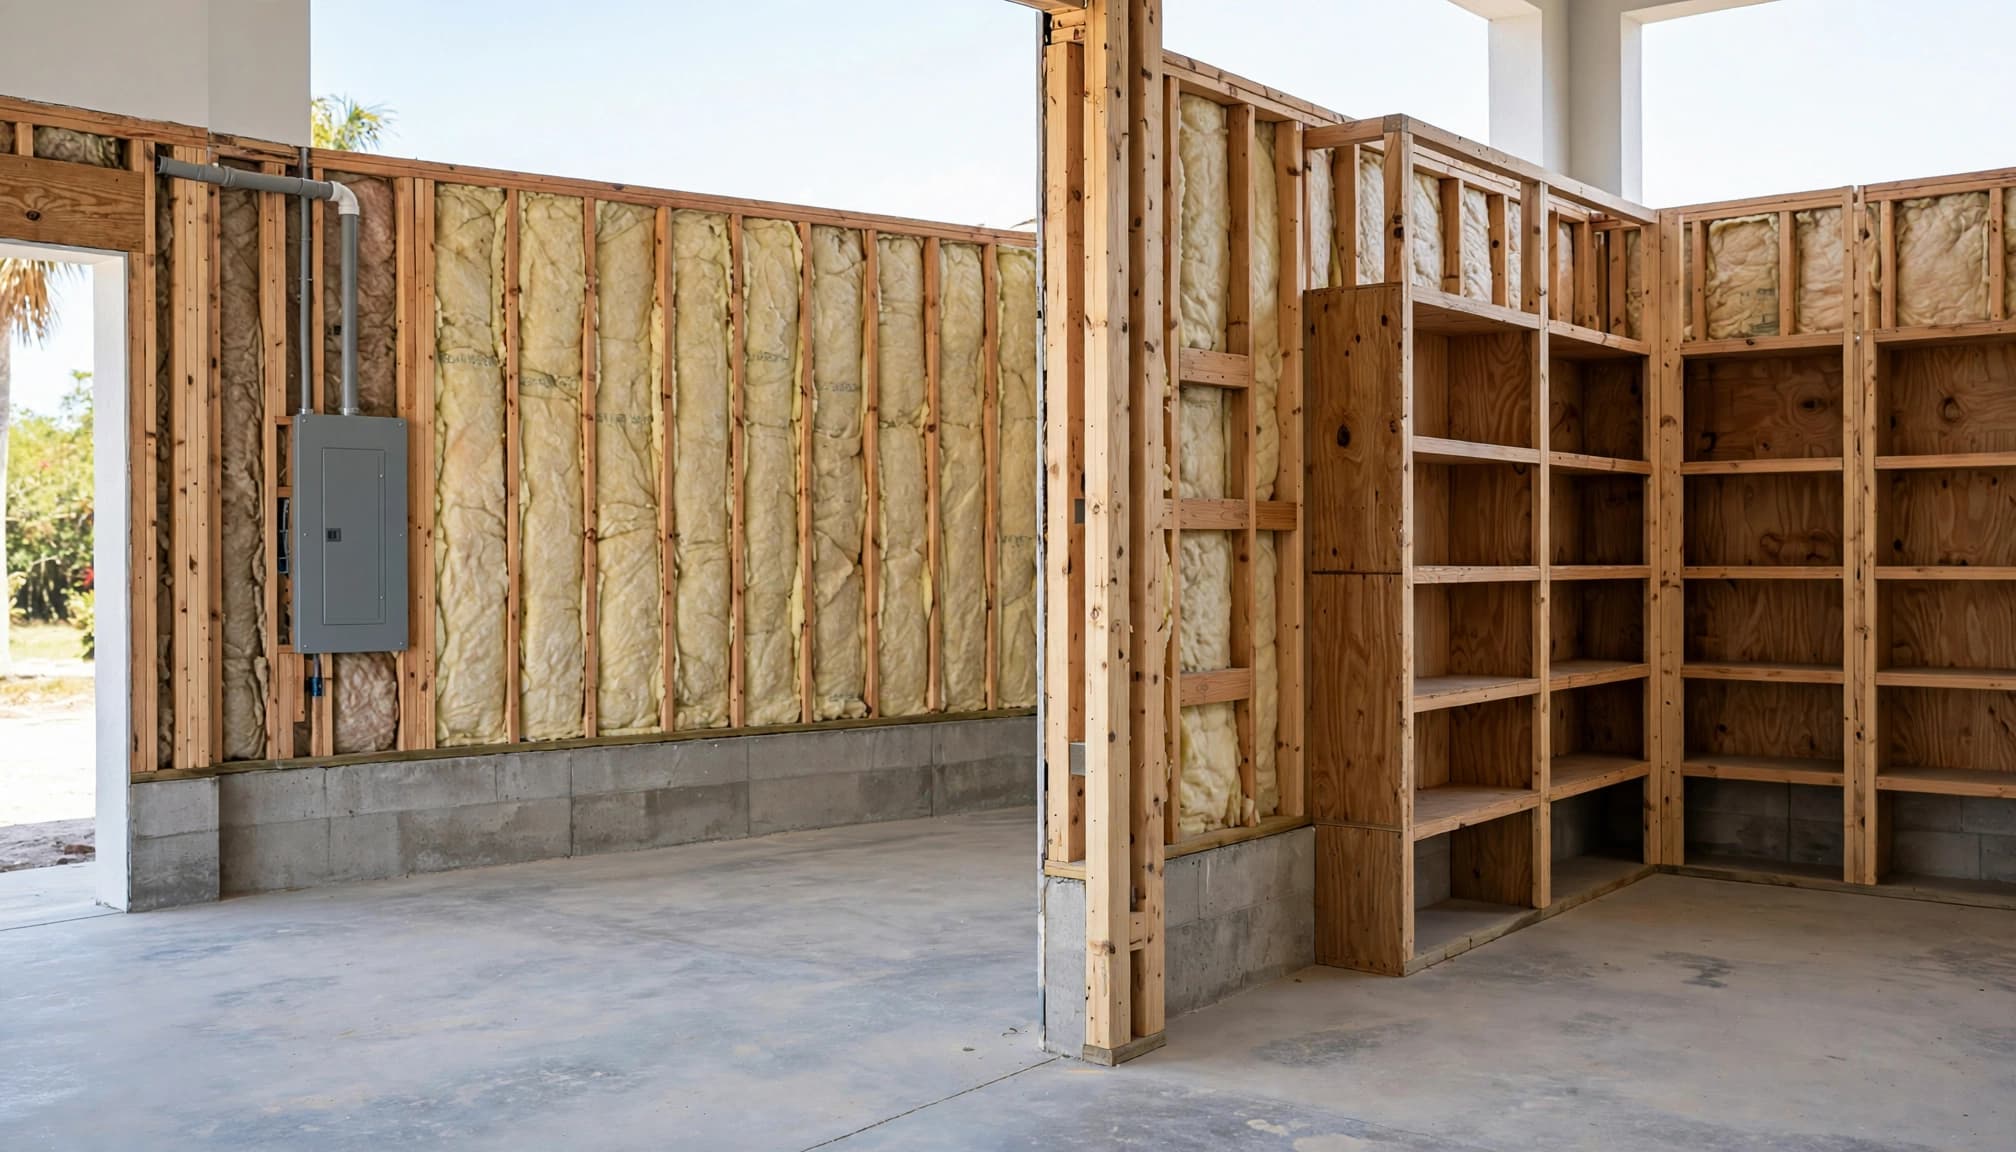
A panel needs clear, usable space in front of it. This isn't empty wall space that can later become shelving, a refrigerator nook, or a parking spot for garage tools.
Florida's current statewide code base is the Florida Building Code, 8th Edition (2023), effective since December 31, 2023. Electrical equipment clearances commonly follow the working-space principles in NEC-style requirements. Your licensed electrician and local authority having jurisdiction should confirm the rules that apply to your address and permit.
Reserve the working area before interior layouts harden
General electrical working-space guidance calls for at least 36 inches of depth in front of a panelboard, a minimum 30-inch width or the width of the equipment, and 6.5 feet of clear height. The panel door must open at least 90 degrees.
The working space must stay clear. It can't become a storage zone for bicycles, paint cans, lawn equipment, or holiday bins. In a garage, that means considering vehicle parking, shelves, freezers, and a workbench before marking the panel wall.
Indoor panelboards also need protected dedicated space around and above the equipment. Pipes, ducts, and other non-electrical systems may not occupy that zone. Early coordination avoids an air-conditioning line or plumbing chase ending up where it doesn't belong.
Avoid spaces that invite access problems
Panels generally should not go in clothes closets, bathrooms, or over stair steps. Those locations create obvious access and safety concerns, even if they seem convenient on a compact plan.
A garage, utility area, or accessible interior wall can work well when it has permanent clear space. Yet each house is different. A garage panel may be a poor choice if future cabinetry, a golf cart, or stacked storage will crowd the required area.
Reduce Routing Cost and Trade Conflicts
The panel is the distribution point for nearly every electrical circuit in the house. Its position affects the length and complexity of cable and conduit runs to the kitchen, bedrooms, HVAC equipment, pool equipment, garage, and exterior features.
A central location isn't always the best answer. The smarter choice balances service entry, access, load centers, structural layout, and the home's future use.
Give major loads a sensible path
Kitchen appliances, electric dryers, water heaters, air handlers, pool pumps, and EV chargers can require larger circuits. Longer paths for those circuits can raise material and labor costs.
For instance, putting the main panel near the garage may suit an EV charger and laundry area. However, a detached garage, pool equipment pad, or large outdoor kitchen might make a subpanel a better design choice. The electrician can calculate loads and route circuits based on the actual plan.
Pool equipment deserves attention during the new-home design stage. A future pool may require trenching or a dedicated feeder after the yard is complete. Discuss new pool construction in Fort Myers while the electrical plan is still flexible, especially if the equipment pad will sit far from the home.
Coordinate with plumbing and HVAC before rough-in
Electrical, plumbing, and mechanical crews often need the same wall cavities and ceiling paths. A panel wall needs protection from ducts, condensate lines, plumbing vents, and equipment access conflicts.
Ask the builder to review the electrical panel location during the pre-framing meeting, then again before rough inspections. Marking the wall on site helps the crew spot conflicts that aren't obvious on a two-dimensional drawing.
Plan for the Home You Will Use Later
A new panel should fit current loads, but the wall around it should also support future work. The goal is not to oversize every system. It is to avoid boxing yourself into an expensive relocation when the home changes.
Southwest Florida homeowners often add electrical demands after move-in. A pool, spa, generator connection, solar equipment, battery system, workshop, or EV charger can change the conversation quickly.
Leave room for expansion and access
Panel capacity and physical space are separate questions. A panel may have adequate amperage but no room for additional breakers. It may also have room for breakers but no practical route for new feeders.
Discuss likely upgrades before framing. Tell the electrician if you expect an electric vehicle, induction range, whole-home generator, pool heater, garage workshop, or solar installation. They can recommend a panel, subpanel, conduit stub-outs, or reserved pathways that fit the planned load calculation.
Keep outdoor projects connected to the plan
A future lanai, pool cage, outdoor kitchen, or detached structure can make an exterior route harder to install later. Trenches may cross finished pavers, landscaping, irrigation, or concrete decking.
Florida wind and flood planning also affects equipment placement throughout the home. Review Southwest Florida hurricane building codes alongside the electrical layout so service equipment, drainage, elevation, and exterior construction work together.
A Concise Pre-Framing Panel Checklist
Before the framing crew closes the panel wall, confirm these points with your builder and licensed electrical contractor:
- Verify the serving utility and obtain its current meter and service-equipment requirements.
- Mark the proposed panel wall on the approved floor plan and at the job site.
- Reserve clear working space in front of the panel, including door swing and full-height access.
- Confirm the panel isn't in a closet, bathroom, stair location, or planned storage area.
- Check that plumbing, ducts, condensate lines, and structural details won't enter the dedicated equipment space.
- Review the exterior meter route against flood elevation, grading, planned screens, and outdoor features.
- Discuss major future loads such as a pool, EV charger, generator, solar system, or workshop.
- Confirm the jurisdiction and inspection sequence before rough electrical work begins.
Permit requirements can vary between the City of Fort Myers, unincorporated Lee County, and other nearby jurisdictions. Lee County's Electrical Application and Permitting Guide identifies its Building Department at 1500 Monroe Street in Fort Myers and notes in-person paper application submittals. Your contractor should confirm the correct process for your property's jurisdiction.
For schedule planning, review the expected Fort Myers new home permit timeline, then leave time for trade coordination and inspections.
Final Thoughts on Panel Placement Before Framing
A well-planned electrical panel location stays accessible, supports clean routing, and leaves options open for the way you will use the home. It also protects the budget from avoidable rework after walls and finishes are complete.
Before framing begins, make the panel wall a documented decision rather than a field adjustment. That small step helps the electrical system fit the home for years to come.