Fort Myers Soil Borings: How Reports Guide Foundation Design
Explore Our Services
Contact Us Today!
(239) 322-9295
A soil boring report turns hidden ground conditions into information your design team can use. For Fort Myers soil borings, the details that matter most are the soil layers, groundwater observations, and SPT N-values, because they help engineers assess support and settlement risks.
A report doesn't select a foundation on its own. Its findings must be considered alongside the building's loads, site elevations, drainage, and Florida requirements. Here's how to read the main details and understand their role in foundation design.
Key Takeaways
- A boring log records what was found at specific locations and depths. Conditions may vary across the same lot.
- Soil descriptions and SPT N-values help engineers assess the ground, but an N-value alone is not a bearing-capacity recommendation.
- Groundwater observations reflect conditions during the investigation. Levels can change over time and affect excavation and design.
- Bearing capacity and settlement are related but different checks. A soil may support a load yet still settle too much or unevenly.
- A qualified geotechnical professional interprets the investigation, and a structural professional uses those recommendations to design the foundation.
What Fort Myers Soil Borings Reveal
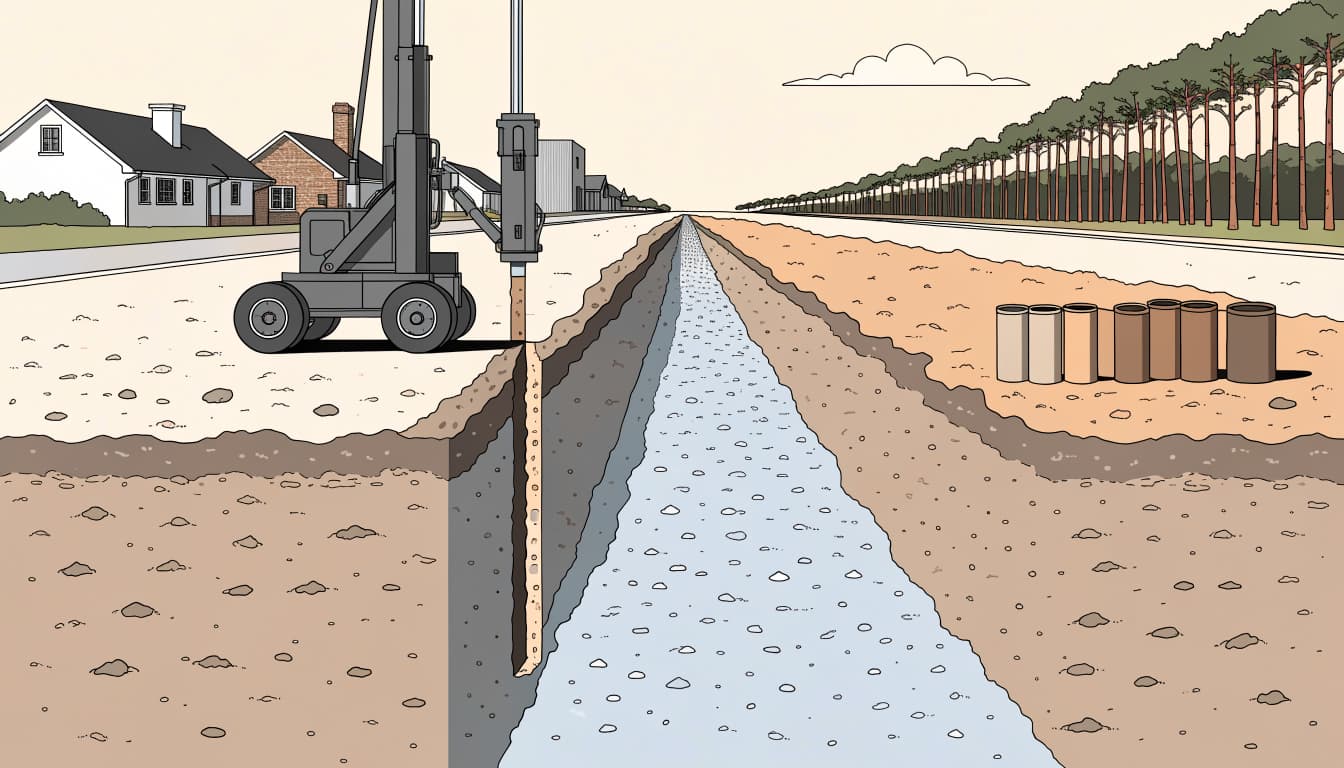
A boring investigation involves drilling at selected points, collecting samples, and recording conditions underground. The report may include a boring log for each location, laboratory test results, groundwater notes, and recommendations for design or construction.
Read each log as a record of one location
A boring log typically lists depth, soil description, sample intervals, and test results. Some reports also show a graphic column for the soil profile. The sequence matters: a surface layer of fill, for example, may sit above a different native soil.
However, a boring describes conditions at that particular point, not every inch of the property. A second boring can show a different layer depth or material. That variation is one reason a design team needs the full report rather than a single number or summary.
Look for the report's recommendations
The geotechnical engineer may discuss allowable soil pressure, settlement estimates, groundwater, or construction preparation. These conclusions are more useful for design than trying to interpret isolated log entries without context.
Soil can vary from lot to lot, with sandy ground, soft pockets, old fill, high moisture, or organic material affecting foundation decisions. Soil testing gives design professionals better information than a visual guess. For related considerations during an addition, see our article on soil conditions for foundation additions.
How to Read Soil Layers
Soil descriptions help explain what the sampler encountered at different depths. The wording and symbols vary by report, but the important point is to identify changes in material and where they occur.
Separate fill from native soil
A report may identify fill, which is material placed at the site. Its age, composition, and compaction history can affect whether it can support a foundation as designed. The word "fill" alone doesn't establish whether it is suitable or unsuitable. The geotechnical engineer's testing and recommendation provide that context.
Native soils can also vary. Sand, silt, clay, and organic material behave differently under load and when exposed to water. A layer of loose or compressible soil beneath a firmer surface may matter even if the site looks stable before construction.
Pay attention to layer boundaries
The depth and thickness of each layer help engineers assess how loads transfer into the ground. A thin weak layer under a shallow foundation may create a concern, while a suitable layer deeper down may influence the foundation approach.
Look for changes between adjacent boring logs, too. If soil conditions differ across the building footprint, the design team may need to account for that variability. In practice, a single description such as "sandy soil" isn't enough to establish a design.
What Groundwater Observations Mean
A report may record groundwater encountered during drilling or after the borehole has been left open for a period. These observations help describe conditions on the investigation date, but they are not a permanent water-level guarantee.
Treat the recorded level as a snapshot
Rainfall, drainage, and local site conditions can affect groundwater. A reading taken during one investigation may not capture the highest seasonal level. The report may distinguish between water seen while drilling and a later observation, so note how and when each measurement was made.
For a home, groundwater can affect excavation, soil handling, and construction sequencing. For a pool, it can influence excavation and the engineering of the finished shell. Our guide to soil and groundwater checks before pool excavation covers related site-preparation issues.
Keep temporary water control separate from drainage
Dewatering, when needed, manages water during excavation. Permanent grading and drainage manage rainwater around the finished home or pool. One does not replace the other.
The site plan should show how finished grades, downspouts, swales, and paved areas direct water away from the structure without creating runoff problems next door. Pool excavation also needs a plan for where temporary water will go. Learn more about pool drainage planning before excavation.
How to Interpret SPT N-Values
The Standard Penetration Test, or SPT, measures how many hammer blows are needed to drive a sampler through soil. The report's N-value generally counts blows for the final 12 inches of a standard 18-inch test, after the first 6 inches seat the sampler.
Use the value as an indicator, not a verdict
In broad terms, SPT results help describe how dense granular soils are or how firm cohesive soils may be. A higher value can suggest greater resistance to penetration, but it doesn't automatically prove that a soil can support a particular building.
The value must be interpreted with the soil type, depth, test procedure, and other report findings. Equipment and testing conditions can also affect results. Therefore, an N-value should not be converted directly into a foundation size or bearing pressure without the geotechnical engineer's analysis.
Compare results through the full profile
A series of values at different depths can show whether the ground becomes denser or firmer, or whether weaker material continues below the surface. A sharp change may be important, but it needs to be understood alongside the samples and layer descriptions.
Also, a very high result or refusal at one depth does not by itself establish that a continuous supporting layer exists across the site. The report's interpretation and boring locations matter when applying the results to the building footprint.
Bearing Capacity and Settlement Risk
Bearing capacity describes the ground's ability to support foundation pressure without a shear failure. Settlement is the downward movement of the soil under a building's load. Engineers evaluate both because a foundation may avoid a bearing failure and still experience unacceptable movement.
Understand allowable soil pressure
A geotechnical report may recommend an allowable bearing pressure for design. This is not simply a raw SPT result. It reflects the engineer's assessment of the soil and the conditions under which the recommendation applies.
The structural designer uses this information with the building loads, foundation dimensions, and other project requirements. A different structure on the same lot may create different demands, so a number from one project should not automatically be reused for another.
Watch for uneven movement
Some settlement can occur when a new structure loads the ground. The concern increases when settlement is excessive or differs across the building. Differential movement can put stress on slabs, walls, and other connected parts of a structure.
Soil layers, compressibility, fill, and how loads are distributed can all affect settlement risk. A report may estimate movement or recommend design and construction measures to limit it. Those recommendations should be read as a connected set, not separated from the assumptions and site conditions described in the report.
How Soil Findings Shape Foundation Choices
The report informs foundation selection, but it doesn't make the decision alone. Building loads, layout, elevations, drainage, and the engineer's design all matter.
Shallow foundations depend on near-surface conditions
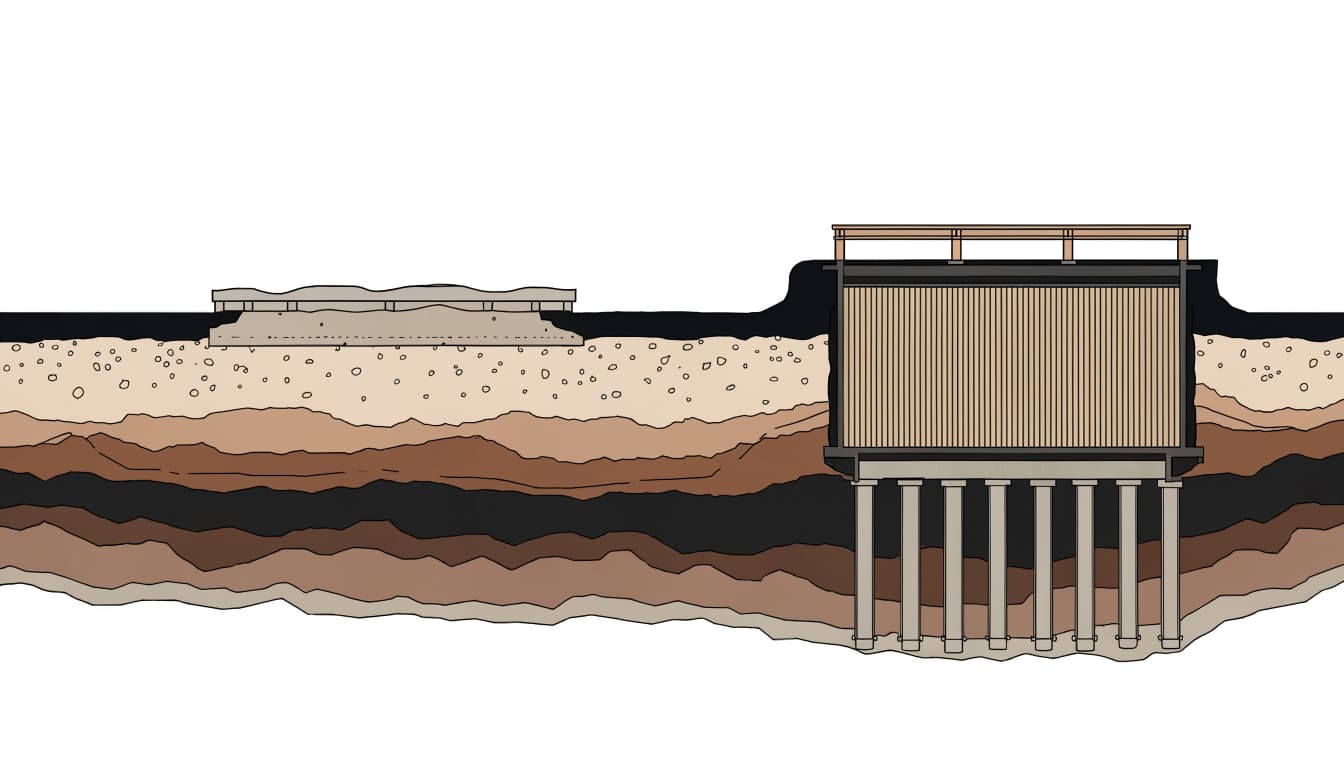
A slab-on-grade or shallow footing transfers building loads into soil close to the surface. These options may suit a site when the near-surface material and expected settlement meet the design requirements. If the report identifies loose soil or undocumented fill, the design may address it through preparation, removal, replacement, or another engineered measure.
The report and structural drawings should specify the applicable approach. Compaction requirements, fill materials, and inspection points need to match the project documents.
Deeper support may be considered when needed
If weak or compressible layers extend below the planned shallow foundation, the design team may consider other approaches, such as deeper foundations or soil improvement. The right choice depends on the actual profile and project loads.
A slab, footing, mat, or deep foundation cannot be selected reliably from a general description of Fort Myers soil. The geotechnical engineer provides site-specific recommendations, and the structural professional designs the foundation to meet them and applicable Florida requirements.
Use the Report Throughout Project Planning
The boring report is most helpful when the design team and builder use it before work begins. It can inform foundation details, site preparation, excavation planning, and coordination with grading and drainage plans.
For a new home or addition, keep the report with the current plans and other site documents. Our preconstruction guide to reviewing soil and site reports describes how these documents fit into project planning. Foundation layout also needs to match the approved site plan, as explained in our guide to a Fort Myers foundation stakeout.
If construction exposes conditions that differ from the report, the design team may need to review them before work proceeds. That is especially important where soil changes, water enters an excavation, or unexpected fill appears. We coordinate construction with the project documents, while final geotechnical and structural decisions belong to qualified professionals familiar with Florida requirements.
Frequently Asked Questions
Does every Fort Myers home need soil borings?
No single answer applies to every project. The need for a geotechnical investigation depends on the site, building design, and project requirements. A design professional can determine whether the available information is adequate or whether testing is needed.
Can an SPT N-value tell me the foundation type?
No. It is one piece of data used to understand soil conditions. The engineer interprets it with soil descriptions, depth, groundwater, building loads, and other findings before making recommendations.
Does a groundwater reading show the highest water level?
Not necessarily. It records conditions observed during the investigation. Rainfall and other site factors can change groundwater, so the report's timing and notes matter.
Can I use a neighbor's boring report?
A neighboring report may provide background, but it does not establish conditions on your property. Soil layers and groundwater can vary between nearby lots, so project-specific design should rely on information appropriate to the site.
A Report Is Only as Useful as Its Site-Specific Interpretation
Soil layers, groundwater, and SPT N-values each add part of the picture. Together, they help geotechnical and structural professionals evaluate bearing support, settlement, and foundation options for a particular project.
Fort Myers properties can differ, even within one neighborhood. A site-specific report and a design team familiar with Florida requirements give your foundation plan a sound basis before construction begins.