Estero Slab Foundation Tie-In for a Room Addition
Explore Our Services
Contact Us Today!
(239) 322-9295
A room addition can look flawless above the floor and still create trouble below it. In Estero, a slab foundation tie-in must account for an older slab, wet-season runoff, changing soil conditions, and flood-related rules.
Concrete placed beside concrete does not automatically create a stable connection. A sound project starts with an engineered plan for the existing home, the new room, and the water moving across the property.
A Slab Foundation Tie-In Is More Than New Concrete
The new foundation must support the addition without placing unintended stress on the existing slab or exterior walls. That decision affects the floor level, wall framing, roof connection, doors, utilities, and drainage around the home.
A contractor should never assume every existing slab can accept the same connection detail. The design depends on the home's foundation type, the condition of the concrete, the new loads, the site elevation, and the approved plans.
Structural continuity and planned movement
Some additions need a structural connection between the old and new concrete. Others need a designed separation joint that allows controlled movement between the structures. Both approaches can be appropriate, but they solve different problems.
A continuous pour is not automatically the right answer. When soil, loads, or construction conditions differ, joining slabs without the correct detail can transfer cracking or settlement from one area to the other.
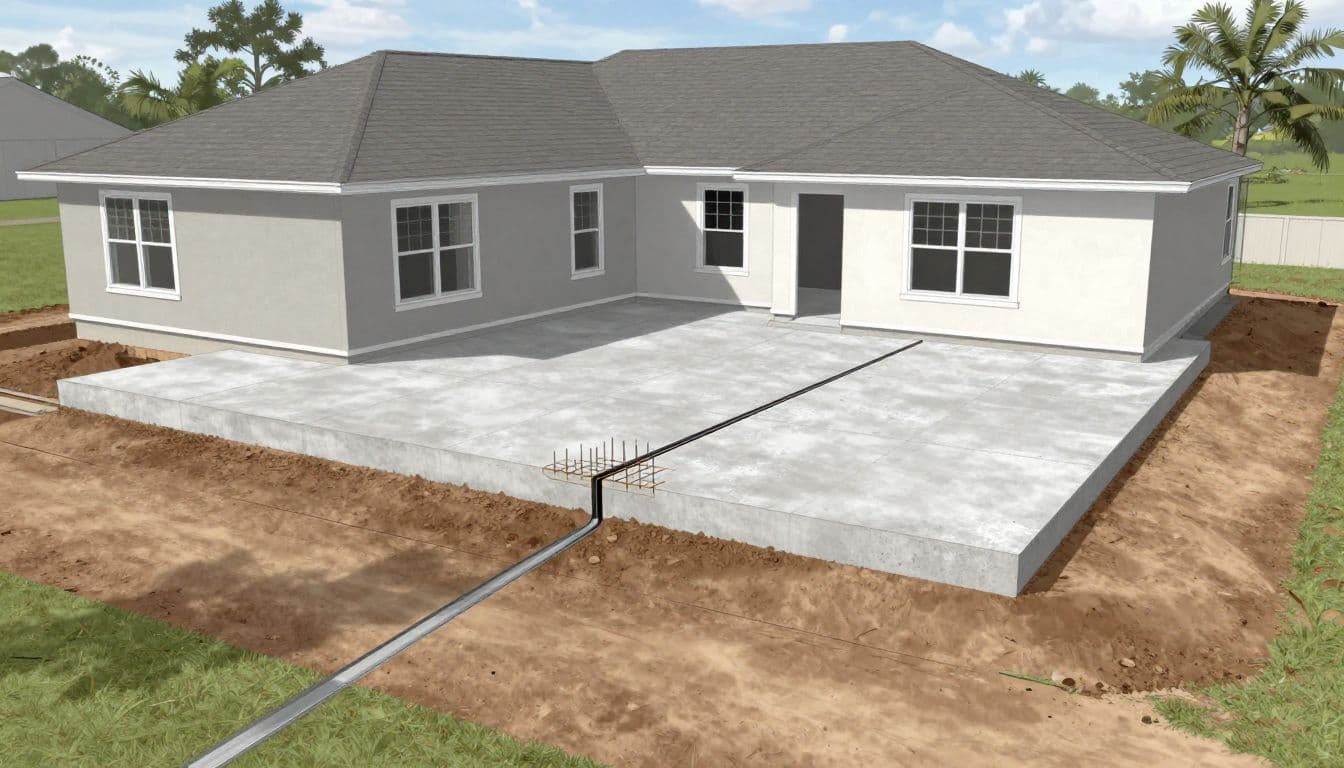
The existing slab sets the limits
Before work begins, the design team needs reliable information about the original slab edge and nearby structure. That may include reviewing available plans, checking floor elevations, opening limited areas for inspection, and looking for past repairs or movement.
Cracks, moisture staining, uneven floors, or doors that bind can point to a larger issue. A new addition should not hide an old foundation problem. Homeowners planning a Southwest Florida room addition should treat the foundation review as part of the whole project, not as a separate concrete task.
Estero Site Conditions Shape the Foundation Design
Estero's rain, shallow groundwater in some areas, and flat lots can make water control as important as the concrete itself. A clean, dry excavation in the morning can change after one heavy afternoon storm.
Flood elevation comes before floor height
First, confirm the parcel's flood zone through the Village of Estero Flood Map Service or FEMA's map service. Estero's land development rules require flood-hazard approval before development approval for work within a flood hazard area.
The new room's finished floor elevation cannot be chosen only to match the old floor. The Florida-licensed design professional must determine whether the existing elevation, flood requirements, drainage plan, and foundation system can work together.
For a closer look at the choices behind finished floor elevation in Southwest Florida, compare the proposed addition against the home's surveyed elevations before plans are finalized.
A foundation connection can be structurally sound yet still create a costly problem if new roof runoff or grading sends water toward the home or a neighboring lot.
Drainage and soil need real answers
A room addition changes how rain leaves the roof and crosses the yard. New walls, gutters, walkways, and driveway edges can concentrate water where the previous lot grading did not.
Estero's code prohibits drainage changes that adversely affect surrounding properties. Therefore, the site plan should show how the finished grades, downspouts, swales, and paved areas will direct water away from the addition and avoid shifting runoff next door.
Soil also varies from one lot to another. Sandy ground, soft pockets, old fill, high moisture, and organic material can affect the foundation design. When conditions call for it, soil testing for Southwest Florida homes gives the design professional better information than a visual guess.
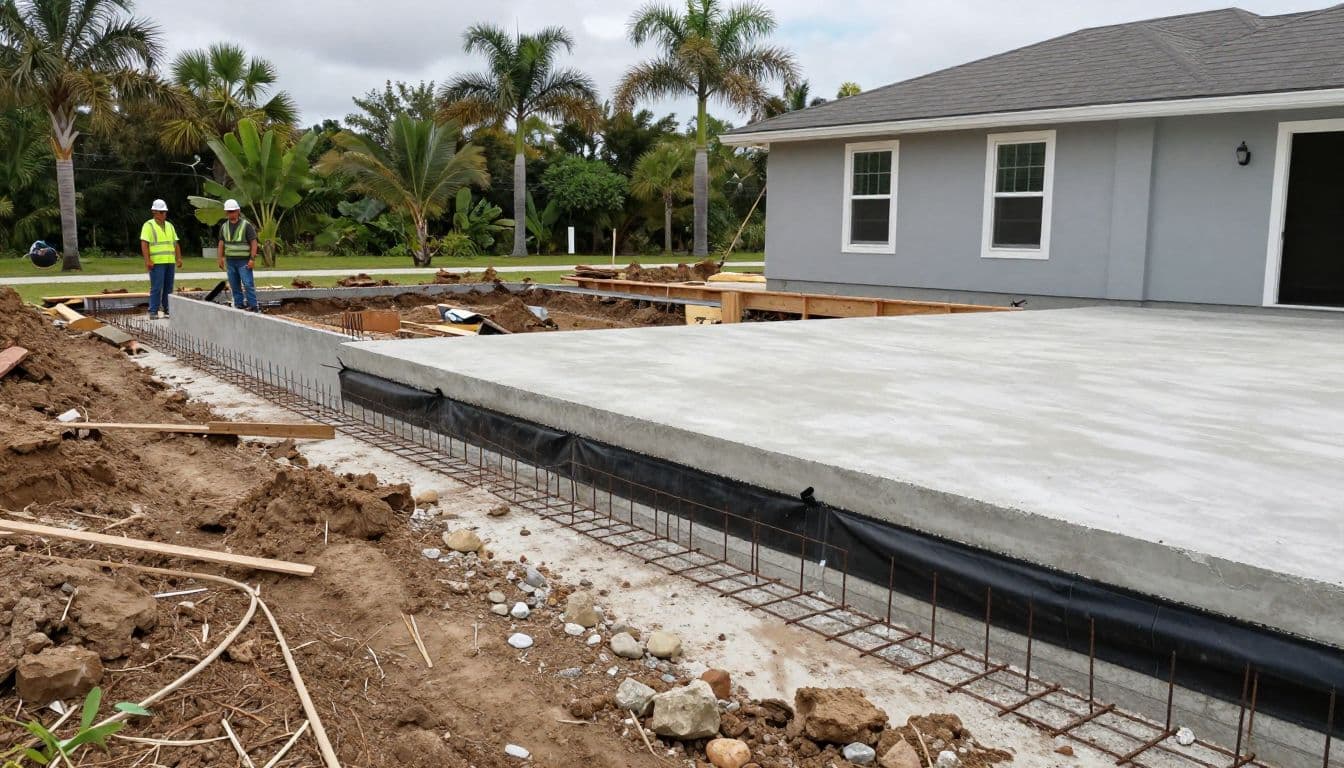
How the Existing and New Foundations Come Together
A proper slab foundation tie-in follows an order. The contractor should expose, prepare, inspect, and build the connection according to the approved drawings. Skipping ahead often creates expensive corrections after concrete has cured.
Verify the old slab before cutting or digging
The crew first protects the existing home and identifies the approved work area. Careful demolition or saw-cutting may expose the slab edge, wall base, utilities, and any existing damage that needs the engineer's attention.
Excavation must not undermine the old slab or leave loose, wet, or disturbed soil beneath the new work. If the crew finds unexpected concrete, poor material, buried utilities, or standing water, work should pause until the design professional gives direction.
The contractor should also document the existing slab condition before the pour. Dated photos help establish what was present before construction, which matters if a homeowner later sees a crack or floor-level change.
Build the approved detail in stages
After subgrade preparation, the crew installs the materials called for in the plans. Depending on the design, that can include engineered fill, vapor protection, reinforcing steel, formed foundation elements, and connection hardware at the old slab edge.
Plumbing sleeves and underground mechanical work also need coordination before concrete placement. Then the required inspections occur before the pour covers those details.
No homeowner should accept generic claims about rebar size, embedment depth, slab thickness, or footing dimensions. Those details must come from the project-specific drawings and the Florida-licensed design professional responsible for the design.
Permits and Inspections Keep the Tie-In Accountable
If the property lies within Village of Estero limits, the Village Building and Permitting Services reviews residential permit applications and plans for compliance with local and state requirements. An Estero mailing address alone does not always establish jurisdiction, so confirm whether the Village or Lee County handles the project.
A room addition often includes structural work plus electrical, plumbing, mechanical, and roofing changes. Each part needs to align with the permitted scope rather than being treated as a later add-on.
Plans and inspections follow a sequence
The Lee County Residential Building Guide lists separate inspection stages for foundation or footing work, floor or slab work, tie beams, columns or pilings, and sheathing or engineered structural elements. Your exact project may not require every category, but the published sequence shows why the slab connection cannot be treated as a one-step pour.
Permit drawings should clearly show the proposed foundation, its relationship to the existing slab, elevations, drainage, and structural details. The Florida-licensed design professional and the local building department must confirm the final design before work proceeds.
If conditions change after excavation, the contractor should request revised direction rather than improvising a field fix. Concrete is permanent, and permit records should match the work below the finished floor.
Warning Signs of a Poor Foundation Connection
Small shrinkage cracks can occur in concrete. However, a changing crack, visible separation, or water issue near the tie-in deserves prompt attention.
Watch for these signs during construction and after the room is complete:
- A crack along the old-to-new connection opens, widens, or continues into walls, tile, or exterior finishes.
- One floor sits visibly higher than the other, or a new lip develops at the connection.
- Doors or windows near the addition begin rubbing, sticking, or falling out of alignment.
- Rainwater ponds at the new wall, flows toward the existing slab, or washes soil from the perimeter.
- Exterior trim separates, caulk repeatedly opens, or the roof-to-wall connection shows fresh gaps.
- The crew pours over muddy subgrade, covers connection details before inspection, or makes unapproved changes after the plans are issued.
Take clear photos and report concerns in writing while work is active. A contractor, engineer, or architect can review the condition before finishes make the cause harder to trace.
Questions to Ask Before You Sign the Contract
The right questions make it easier to compare proposals and avoid assumptions. Ask for clear answers before demolition, excavation, or concrete scheduling.
- Who is the Florida-licensed design professional responsible for the foundation and tie-in detail?
- How will you verify the existing slab edge, foundation condition, and nearby underground utilities?
- Does the parcel require flood-zone review, elevation documentation, or added flood-hazard approval?
- Will the proposed floor height work with the drainage plan and the existing home's thresholds?
- What happens if excavation reveals poor soil, buried concrete, water, or a damaged slab edge?
- Which inspections will occur before the foundation and slab are poured?
- How will temporary drainage be handled if heavy rain reaches the excavation?
- Who approves a field change, and how will that change appear on the permit documents?
A trustworthy contractor can explain the process in plain language while keeping the design professional involved in structural decisions.
Make the Foundation Decision Before Construction Starts
A room addition should feel like part of the original home, but that result begins below grade. The strongest choice is a design that respects the existing slab, the lot's drainage, flood requirements, and the approved inspection sequence.
For Estero homeowners, the practical decision is simple: do not schedule a pour until the slab foundation tie-in detail, site conditions, and permit requirements all match. A well-planned connection protects the new room and the home already standing beside it.