Port Charlotte Roof-to-Wall Connections for Hurricanes
Explore Our Services
Contact Us Today!
(239) 322-9295
Hurricane winds don't need to tear off every shingle to damage a home. If uplift forces break the connection between the roof framing and wall, the roof structure can shift or lift as one assembly.
Strong roof-to-wall connections give those forces a planned route into the walls and foundation. For Port Charlotte homeowners and property managers, this small area of framing deserves close attention before a reroof, major remodel, or hurricane season.
The details vary by home, so a qualified local professional should inspect the structure before recommending any connector work.
Why roof-to-wall connections matter in Port Charlotte
Port Charlotte sits in a high-wind part of Florida. Charlotte County wind-risk maps include design wind-speed boundaries from 140 to 180 mph, yet a home's required design pressures depend on its height, roof shape, exposure, and location.
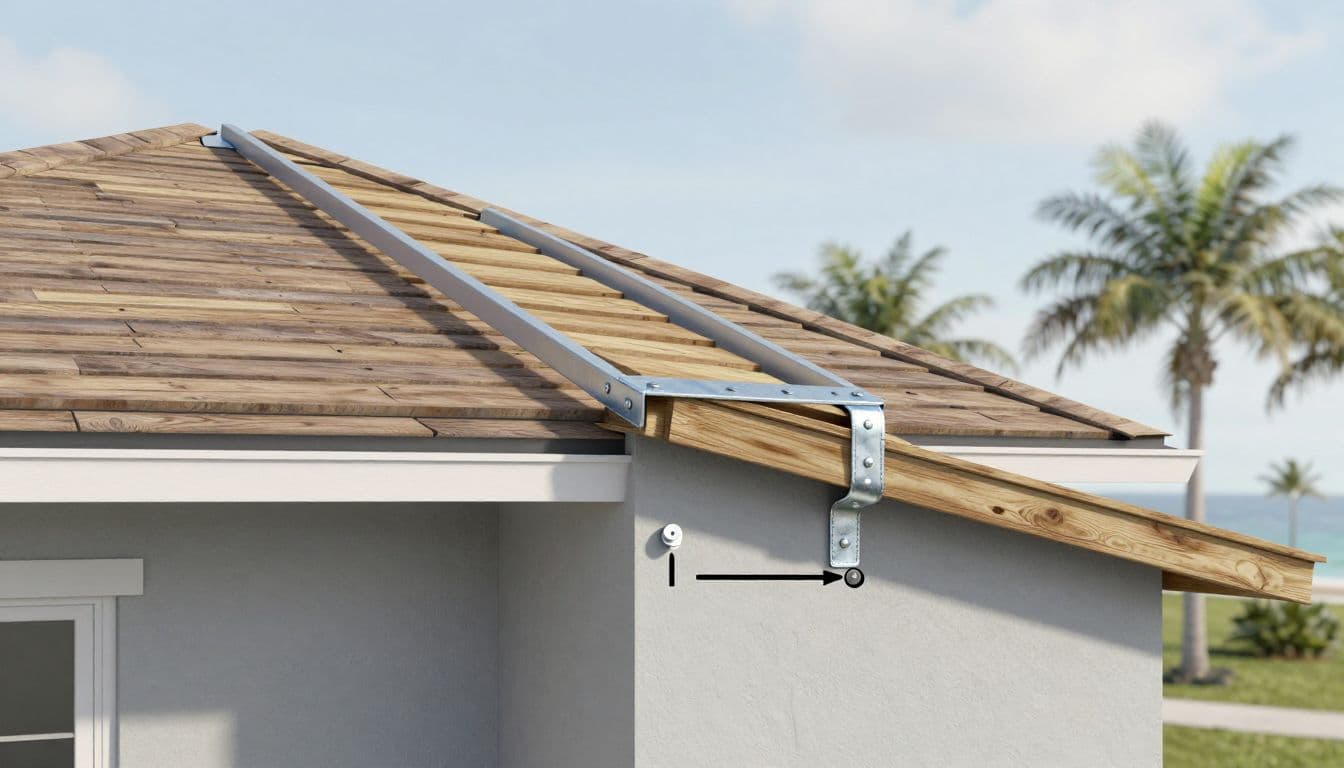
Wind doesn't press only against the house. As air moves over a roof, it can create suction that pulls upward on the roof deck, trusses, rafters, and their connections. Corners, gable ends, wide overhangs, and roof edges often see higher forces.
Wind uplift starts at the roof edge
Wind uplift is the upward pull created when wind moves across and around the roof. A roof covering may look intact after a storm, while movement has occurred below the shingles, tile, or metal panels.
Repeated gusts load and unload the structure. Therefore, the roof needs more than a strong deck and good fasteners. Each truss or rafter must remain firmly attached to the wall below.
A roof with heavy concrete tile also needs properly engineered framing and connections. Weight helps resist some uplift, but it doesn't replace an approved tie-down system.
A continuous load path carries the force
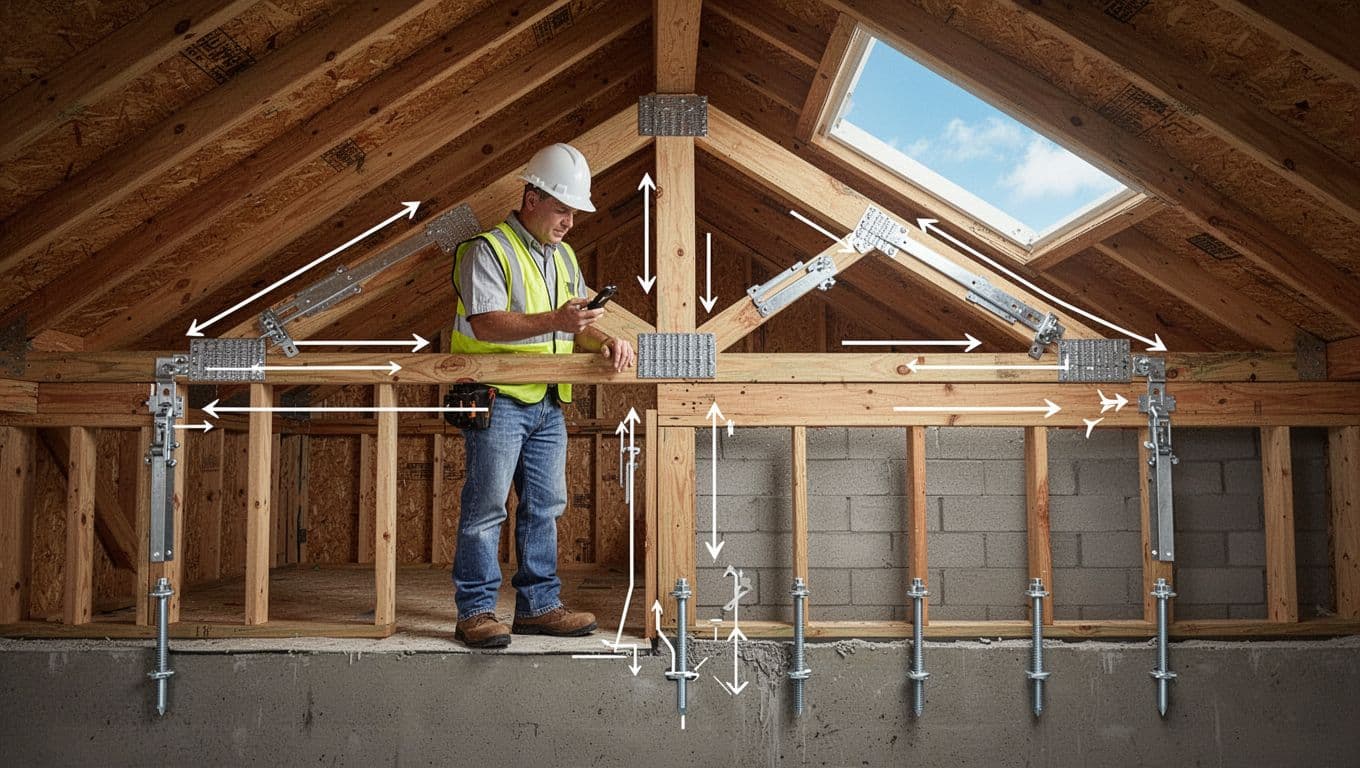
The structural route that transfers wind force is called a continuous load path . It runs from the roof framing into the wall, then through the wall to the foundation.
In a wood-framed house, that path may travel from a truss through a hurricane strap, top plates, wall studs, sill plate, and anchor bolts. Masonry homes use different details, yet the same principle applies. Every connection must carry the force to the next component.
A strong connector at the roof won't solve a weak wall-to-foundation connection. The parts must work together under load.
How roof framing connects to the walls
Roof systems use either individual rafters or factory-built trusses. Rafters are sloped framing members assembled on site. Trusses are engineered assemblies of lumber connected with metal plates and designed for a set span, load, and roof shape.
Both require approved attachments where the roof meets the supporting wall. The connector type, fastener schedule, lumber condition, and installation angle all affect its rated capacity.
Truss and rafter tie-downs have different needs
A truss usually rests on a wall's top plate. A hurricane strap, clip, tie, or other approved connector fastens the truss to that wall framing. The connection must match the truss design and the local wind loads.
Rafters often bear at the exterior wall through a birdsmouth cut. Their tie-down details must account for that geometry and the available wood for fasteners. A contractor should never cut, notch, drill, or alter a truss to make a connector fit without the truss designer's approval.
Roof framing also needs proper lateral bracing. Bracing and roof-to-wall ties address different forces, so one doesn't substitute for the other.
Walls and foundations complete the route
Below the top plate, wall studs transfer uplift and lateral loads down the wall. Stud-to-plate connectors may be needed where the load path requires more capacity than standard nailing can provide.
Anchor bolts fasten a wood sill plate to a concrete foundation. On masonry construction, the connection may involve reinforced cells, embedded anchors, hold-downs, or engineered hardware. The correct approach depends on the home's framing, wall system, age, and existing conditions.
This is why a visual check from the attic rarely tells the whole story. The roof, walls, and foundation need evaluation as one connected system.
Straps, clips, and fasteners all affect performance
Hurricane straps and clips are galvanized metal connectors that help tie the roof framing to the wall. They may look similar at a glance, but their approved capacities can differ widely.
A clip generally fastens to the side of a truss or rafter and the top plate. A strap often extends farther down the framing member or wall, which can provide a longer load-transfer route when it is approved for that use.
The connector must match the framing
Selection starts with the existing geometry. A narrow attic, double top plate, block wall, truss heel shape, or finished ceiling can limit where hardware fits.
Corrosion also matters in Southwest Florida. Connectors and fasteners need compatible, approved galvanized materials for the intended wood-to-wood or wood-to-concrete application. Mixing unapproved metals can cause corrosion and weaken the assembly over time.
Florida retrofit guidance calls for approved connectors with at least 500 pounds of uplift capacity in certain situations where existing straps are missing or inadequate. That figure isn't a universal target for every home. Design loads and connector schedules remain site-specific.
Fastener placement is part of the rating
A strap's capacity depends on more than the thickness of the metal. Missing nails, incorrect screws, split lumber, overdriven fasteners, or unused nail holes can reduce the connection's performance.
A connector's published uplift rating applies only with its listed fastener pattern, lumber condition, and installation orientation.
Older homes may have metal straps with too few fasteners. In limited cases, qualified professionals can add approved fasteners to an existing strap manufactured for that pattern. They must first verify the strap model, condition, framing, and access.
Structural tie-down work isn't a DIY project. The wrong hardware can create a false sense of security and damage engineered roof framing.
Retrofit limits for existing Port Charlotte homes
Many existing homes can benefit from better roof-to-wall connections, but every retrofit begins with an inspection. An attic may provide direct access to roof framing, while a finished soffit, vaulted ceiling, drywall, insulation, or masonry wall may block key areas.
A site-specific inspection is especially important after storm damage or before a retrofit. It identifies visible connectors, framing type, water damage, corrosion, and limits on access.
Access often controls what a retrofit can do
A professional may need access to both top plates and the stud below to install certain stud-to-plate connectors. In some homes, gaining that access could require removing drywall or finishes.
Roof geometry matters too. Florida guidance gives priority to gable-end connections on mixed hip-and-gable roofs in certain conditions. It also gives attention to roof corners, where framing spans can be greater. A field evaluation confirms whether those provisions apply.
A wind mitigation inspection can document observable wind-resistant features. However, an inspection report doesn't replace an engineered design or a contractor's structural scope for a retrofit.
Florida code sets boundaries for reroof work
As of August 2026, the Florida Building Code, 8th Edition (2023), is the statewide code basis. The Florida Building Code, Existing Building includes roof-to-wall retrofit provisions for applicable projects.
Where those provisions apply, required roof-to-wall improvements are not required beyond a 15% increase in reroofing cost. That threshold is a code limitation, not a guaranteed retrofit price or a reason to skip an inspection.
Local permitting staff, a licensed contractor, and qualified design professionals may require plans, product approvals, or engineering based on the project. Connector selection and installation must comply with current applicable Florida code and the approved project documents.
Plan connections during a reroof or remodel
A roof replacement can create a good opportunity to review the whole roof assembly. Still, new shingles, underlayment, and decking don't automatically correct weak truss or rafter tie-downs.
Before materials arrive, the project team should document the roof shape, framing plan, wall type, existing connectors, and any storm damage. Early coordination helps prevent a new roof from covering conditions that should have been addressed first.
A reroof needs a coordinated scope
A complete scope can include roof-deck attachment, secondary water barrier, flashing, ventilation, roof covering, and connector review. Each item has its own code requirements and installation details.
When work reveals damaged decking, split truss members, corroded hardware, or water-stained framing, the contractor should assess the condition before closing the roof. Roof replacement and installation should address the visible roofing system and the underlying conditions that affect it.
Permits and inspections matter because roof-to-wall hardware is hidden once finishes and roof materials are in place.
New construction provides the clearest access
New homes offer the best chance to verify the tie-down route before insulation and drywall conceal it. Truss drawings, connector schedules, wall layout, roof covering, and wind design criteria should agree before framing moves forward.
A pre-drywall inspection for Port Charlotte homes can catch visible framing and connection concerns while corrections remain more practical. It also gives homeowners a useful record of the structure before interior finishes go up.
Respond carefully after hurricane or storm damage
After a storm, roof damage can expose deeper structural concerns. Missing shingles, lifted metal panels, cracked soffits, sagging roof lines, interior water stains, and displaced fascia all warrant a careful assessment.
Don't assume the tie-downs survived because the roof stayed on. High winds can stress connectors without leaving obvious signs from the ground.
Secure the roof before repairs begin
If rain can enter the home, temporary protection should come first. Professional temporary roof protection after storm damage can limit additional water intrusion while the roof receives a full evaluation.
Then, a qualified professional can inspect attic framing, roof decking, trusses or rafters, top plates, and visible connectors. Photos from before debris removal can also help document the condition.
Property managers need building-by-building records
Property managers should avoid applying one building's connector findings to an entire community. Age, roof shape, past repairs, attic access, and construction type can differ between similar-looking structures.
Keep records of prior reroofs, storm repairs, permits, inspection reports, and approved connector work. Those details help the project team identify what is known and what still needs verification.
A stronger roof starts with a complete connection
Roof-to-wall connections matter because hurricane forces travel through the entire building, not only through the roof covering. Proper straps, clips, fasteners, wall framing, and foundation anchors give those forces a continuous route.
For a Port Charlotte home, the right next step is a qualified local evaluation of the actual structure. A site-specific load path is more meaningful than a one-size-fits-all hardware recommendation.