Garage Exhaust Vent Placement for Fort Myers Custom Homes
Explore Our Services
Contact Us Today!
(239) 322-9295
A garage exhaust fan only works well when its location suits the whole garage and the air has a clear path out. Good garage exhaust vent placement depends on garage size, how you use the space, airflow needs, and nearby openings in the home.
In Fort Myers, heat, humidity, rain, and wind exposure add practical concerns. A designer and qualified HVAC professional can plan the equipment and vent location together, then confirm the final details against current local requirements.
What garage exhaust vent placement needs to solve
Garage ventilation can help remove heat, odors, and airborne contaminants. However, choosing a fan location without planning where replacement air enters can leave areas poorly ventilated or create unwanted pressure effects.
Exhaust and replacement air work as a system
An exhaust fan moves air outside. For that air to leave steadily, replacement air must enter the garage through a planned path, such as an appropriate opening or transfer arrangement. The layout depends on the garage and the equipment selected.
A fan placed near an available exterior wall may be convenient, but convenience alone doesn't show whether it will draw air across the area that needs ventilation. The designer should consider the fan, duct route, air entry points, and garage layout together.
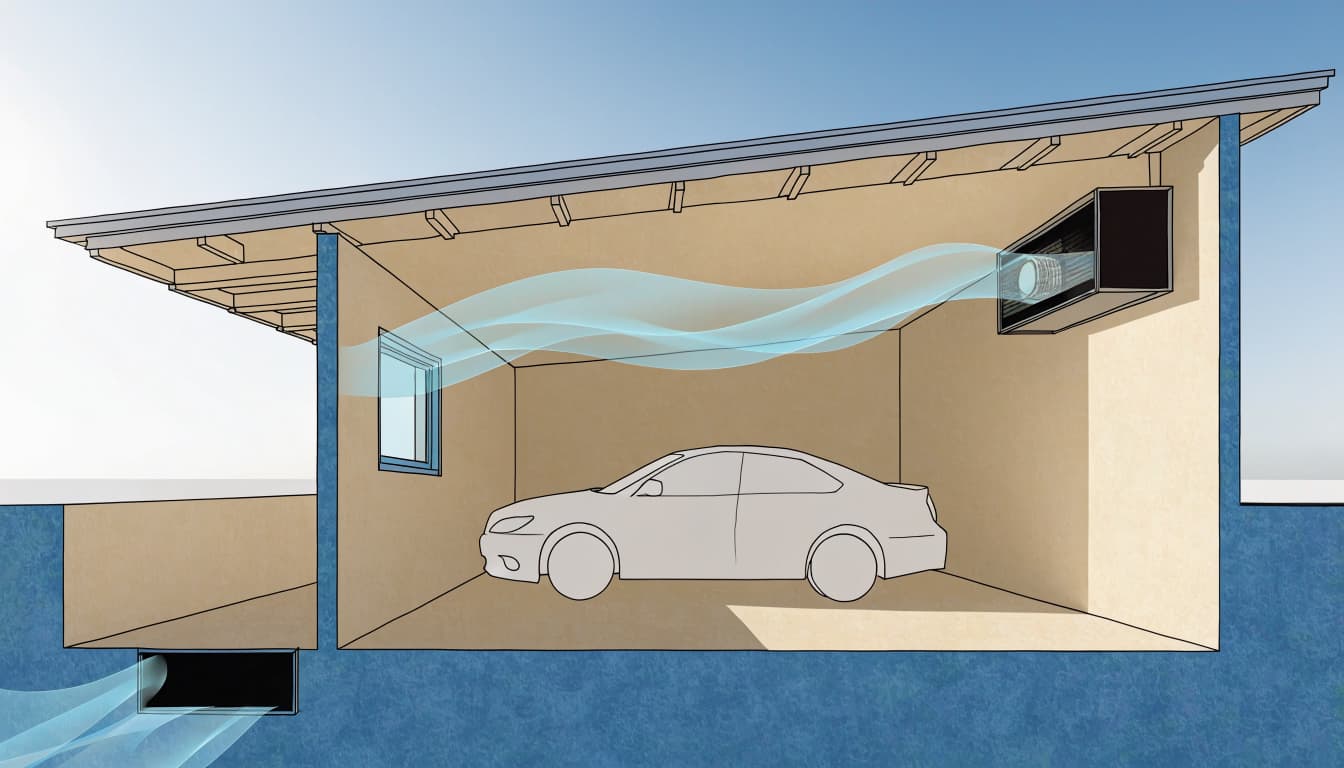
No single fan position fits every garage
A compact one-car garage, a deep two-car garage, and a garage with a golf-cart bay have different airflow challenges. Ceiling height, storage, a workshop area, and the number of exterior walls can all change the design.
For that reason, advice such as "always put the fan high" or "always add a low vent on the opposite wall" shouldn't substitute for a project-specific plan. A qualified HVAC professional can assess the space and specify the fan and air path.
Match the system to garage size and use
Before choosing a fan, define what the garage needs to do. A space used for parking and occasional storage differs from one where people spend time on hobbies, run equipment, or store items that produce strong odors.
Describe how you'll use the space
Tell the designer whether you expect to park vehicles, work on projects, store lawn equipment, or use part of the garage as a workshop. Also mention planned cabinets, shelving, and golf-cart parking. These features can block an airflow path or make a vent harder to reach for service.
A fan's capacity and operating controls should match the intended use. Avoid selecting equipment by appearance or by copying a neighbor's setup. The design should account for the garage's volume, the amount of air the system needs to move, and the route the duct can take.
Consider the garage's connection to the house
Garages often share walls, ceilings, or doorways with living areas. The plan should account for those boundaries and for openings that connect the garage to the exterior or the home. The designer can consider how ventilation may affect pressure and whether air could move toward occupied rooms.
An exhaust fan doesn't make vehicle idling safe indoors. Keep engines off in the garage, and don't treat ventilation as a substitute for carbon monoxide alarms or safe equipment operation.
Plan the air path, not just the fan location
A fan can run while leaving stagnant pockets if the replacement air enters beside the exhaust or if storage blocks the route. The designer should think about how air crosses the usable garage area before selecting final positions.
Keep airflow clear of storage and obstructions
Wall cabinets, tall shelves, parked vehicles, and a workbench can change the way air moves. Share the intended storage plan early, particularly if the garage has narrow side aisles or a deep rear bay.
Vent placement also needs to work after construction is finished. A grille hidden behind shelving or a duct squeezed around framing can be difficult to maintain. Leave practical access for cleaning, inspection, and any fan or damper service.
Make the duct route part of the design
A short, direct duct route is often easier to coordinate than one with multiple bends or a long run, but the acceptable layout depends on the selected equipment and installation instructions. The designer should account for duct size, fan performance, structural framing, and the exterior termination.
Plan this before framing and electrical rough-in. Moving an outlet later can affect exterior finishes, roofing details, wiring, and other trades. Garage ventilation is separate from attic ventilation, so a garage fan shouldn't terminate into an attic or be treated as an attic vent. For related roof planning, see our guide to Fort Myers roof ventilation requirements.
Account for Fort Myers heat, humidity, and wind
Southwest Florida conditions affect both performance and durability. A vent location that looks suitable on a plan still needs to work through hot weather, driving rain, and the wind exposure at the specific property.
Choose components for humid, wet conditions
Warm, humid air and frequent summer rain make corrosion resistance and weather protection important. The exterior cap or grille needs to suit the equipment and resist local weather without needlessly restricting airflow. Screens and louvers also need to stay clear enough for air to pass.
During long humid periods, a garage may feel damp even when the fan operates. Ventilation alone doesn't control every moisture source, so the design should consider how the garage is used and whether other measures are needed.
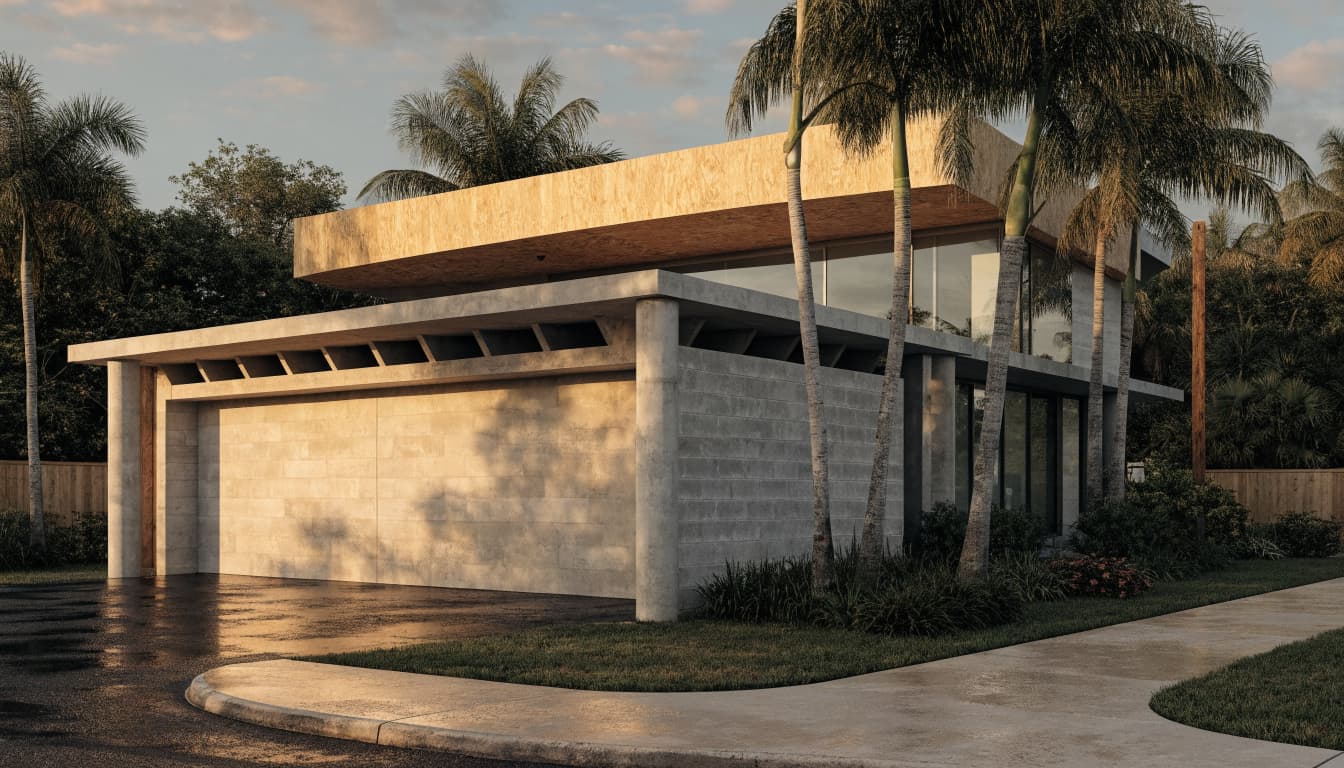
Review wind exposure and the surrounding openings
An exterior wall's exposure to prevailing wind, nearby buildings, roof overhangs, and landscaping can affect how a vent performs. Wind can also drive rain toward an outlet. The final design should match the home's site conditions and the selected vent assembly.
The designer should map windows, doors, soffit openings, and mechanical air intakes before fixing the outlet location. That review helps avoid exhausting air where it could be drawn back into the home's ventilation system or affect nearby openings.
Choose an outdoor discharge location with care
Exhaust needs to discharge outdoors at a location that suits the system and applicable code provisions. It shouldn't end in an attic, crawl space, or walkway. The outlet also needs to avoid creating nuisance odors or allowing exhaust to be readily drawn back into a building's ventilation system.
The Florida Mechanical Code includes location rules for exhaust outlets, but the applicable provisions depend on the outlet type and project. Don't assume that a clearance intended for one exhaust category automatically applies to every residential garage fan. The HVAC professional and designer should identify which provisions govern the planned system.
Lee County's mechanical permitting guidance includes equipment, ductwork, and exhaust fans within mechanical work. The responsible permitting authority depends on the property's legal jurisdiction, since a Fort Myers mailing address doesn't always mean the home is within the City of Fort Myers.
Coordinate ventilation before construction or remodeling
Garage exhaust planning is easier before the wall, roof, and electrical details are set. During a custom build or major remodel, the architect, builder, and HVAC professional can coordinate the fan location with framing, the garage door, exterior elevations, and nearby mechanical equipment.
Bring the full plan to the design conversation
Share the garage dimensions, ceiling height, planned use, vehicle count, storage layout, and locations of windows and doors. Include whether the home will have nearby outdoor-air intakes or a covered lanai. These details help the team place the outlet and plan its route without relying on a generic sketch.
Our custom home construction in North Fort Myers planning process includes coordinating decisions that affect how the finished home functions. Ventilation belongs in that early conversation, not as an opening cut into an exterior wall after the garage is complete.
Confirm requirements and final placement
As of October 2026, the Florida Building Code, 8th Edition (2023), is the statewide code edition identified in the project guidance. Local requirements and permit review still depend on the project's jurisdiction and scope. Ask the designer and qualified HVAC professional to confirm current requirements and document the final fan, duct, and outlet locations.
Key takeaways for planning a garage exhaust system
- Base the design on garage size, intended use, airflow needs, and nearby openings.
- Plan the exhaust fan and replacement-air path as one system.
- Consider Fort Myers humidity, rain, and wind exposure when selecting the exterior outlet and components.
- Keep the exhaust discharge outdoors and coordinate its location with the applicable code provisions.
- Settle the layout before framing and finishes make changes harder.
Frequently asked questions
Should a garage exhaust fan go near the ceiling?
There's no one fan height that works for every garage. Fan position depends on the system, the air path, the garage layout, and the contaminants or heat the design needs to address. Have the HVAC professional specify the location for the actual project.
Can the exhaust fan vent into the attic?
No. Exhaust should discharge outdoors, not into an attic or crawl space. The duct needs a suitable exterior termination that matches the selected equipment and applicable requirements.
Does every Fort Myers home garage need an exhaust fan?
A universal fan requirement for every private residential garage isn't established by the cited code guidance. The need and system design depend on the project. The designer and qualified HVAC professional should determine what applies to the home.
Is garage ventilation the same as attic ventilation?
No. Garage exhaust removes air from the garage and discharges it outdoors. Attic ventilation addresses the roof or attic assembly. Each system needs its own design and termination.
Conclusion
Good garage exhaust vent placement starts with the garage's actual size and use, then accounts for airflow, exterior openings, and the route to outdoors. In Fort Myers, humidity, rain, and wind exposure belong in that same design conversation.
Plan the system before construction details are fixed. A project-specific layout gives your designer and HVAC professional a clear basis for confirming the final placement and current local requirements.