Fort Myers Roof Ventilation Requirements for 2026 Homes
Explore Our Services
Contact Us Today!
(239) 322-9295
New roof work can expose a ventilation problem that stayed hidden for years. In Southwest Florida, heat, humidity, insulation, and hurricane-ready roof construction all affect how an attic should be designed.
Understanding Fort Myers roof ventilation requirements helps you ask better questions before approving a new roof, remodel, or custom home plan. As of August 2026, the main technical standard comes from the Florida Building Code, while the City of Fort Myers controls the local permit process.
The correct solution depends on whether your home uses a vented attic or an approved unvented assembly. Start with the statewide rules, then confirm the details with the building department and a licensed roofing contractor.
What changed for Fort Myers homes in 2026?
The current statewide code for Fort Myers residential permits is generally the 8th Edition, 2023 Florida Building Code. That edition became effective on December 31, 2023, and remains the best-supported code edition for residential work in August 2026.
A later supplement, local amendment, or project-specific interpretation could affect an individual permit. Therefore, homeowners should confirm the code edition listed on their permit documents before construction begins.
The City of Fort Myers does not appear to publish a separate attic ventilation ratio that replaces the statewide standard. Instead, the city manages applications, trade permits, plan reviews, and inspections. The Florida Building Code supplies the technical requirements for attic ventilation.
The city's published permit materials identify a roofing trade permit process. The application must be handled by a properly licensed contractor or an owner-builder who meets the city's requirements. If you're planning new construction, review this Fort Myers new home permit checklist early, because roof systems and mechanical work need to match the approved plans.
A Fort Myers mailing address also doesn't always mean the property is inside the City of Fort Myers. Some properties fall under unincorporated Lee County, Cape Coral, or another jurisdiction. The responsible building department depends on the property's legal location.
Fort Myers roof ventilation requirements under R806
Florida Building Code, Residential Section R806.2 requires enclosed attics and enclosed rafter spaces to have cross ventilation. Openings must protect the attic from rain, and the framing and insulation must allow air to move freely.
The standard requirements include:
- A minimum 1-inch airspace between insulation and roof sheathing where the assembly requires that clearance.
- Ventilation openings protected against weather and screened where needed.
- Openings between 1/16 inch and 1/4 inch, or protective material with openings in that range.
- Ventilators installed according to the manufacturer's instructions.
The primary ventilation ratio is 1 square foot of net free ventilating area for every 150 square feet of vented attic area . Net free ventilating area, or NFVA, is the actual open area available for airflow after screens, louvers, and other obstructions reduce the opening.
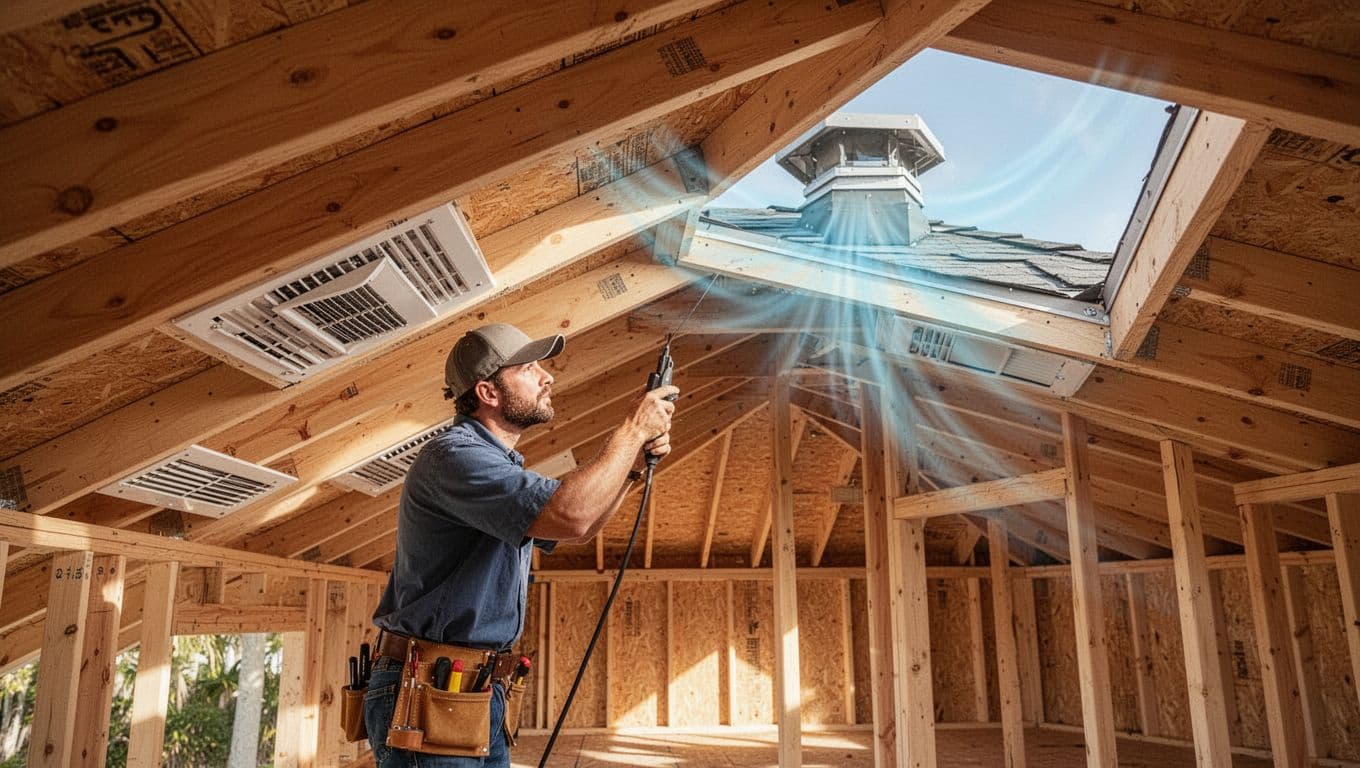
Section R806.2 also allows a reduced ratio of 1/300 when the attic meets the required conditions. Between 40% and 50% of the required vent area must sit in the upper portion of the attic or rafter space. Upper vents generally need to be within 3 feet of the ridge or highest point, with the remaining vent area at the eaves or cornice.
For example, a 2,400-square-foot vented attic needs 16 square feet of total NFVA under the 1/150 ratio. Under the 1/300 exception, the total becomes 8 square feet. Of that 8 square feet, approximately 3.2 to 4 square feet would need to be in the upper ventilation area, with the balance at the lower intake area.
The code text also includes a vapor retarder condition for the 1/300 exception in Climate Zones 6, 7, and 8. Fort Myers is outside those zones, but your contractor should use the code edition and construction documents that apply to your specific project.
Why NFVA matters more than vent size
A vent that measures 12 inches by 12 inches does not necessarily provide one square foot of usable ventilation. Its screen, louver, insect protection, and internal design can reduce the NFVA considerably.
Manufacturers usually list NFVA on the product label or technical data sheet. Your roofer should calculate the total NFVA for the intake vents and exhaust vents instead of counting vents by appearance or outside dimensions.
The design should also balance lower intake with higher exhaust. Soffit vents often provide intake air, while ridge vents, off-ridge vents, or gable vents provide exhaust. The actual combination depends on the roof shape, soffit design, insulation, and manufacturer's instructions.
Vented and unvented attic options for new construction
Most traditional Florida attics use a vented design. Outdoor air enters through soffit or eave vents, travels through channels below the roof deck, and leaves through ridge or other high exhaust vents.
That system only works when the intake path remains open. Insulation stuffed against the roof edge can block soffit airflow, even when the exterior vent appears intact. Contractors often install baffles to preserve a channel between the insulation and roof sheathing.
A vented attic may be a good fit when the home has continuous soffits, a practical ridge line, and HVAC equipment located below the ceiling insulation. The roof geometry must support a consistent airflow path.
Florida also permits an unvented attic or enclosed rafter assembly under Florida Statutes Section 553.9065. This approach moves the thermal boundary to the roof deck instead of the attic floor. It can work well for complicated roof shapes, cathedral ceilings, and homes where ducts or air handlers sit inside the attic.
However, an unvented attic is more than a decision to spray foam. The assembly must meet several conditions, including:
- At least R-20 air-impermeable insulation and air sealing at the roof deck.
- A blower-door result below 3 ACH50.
- A positive input ventilation system or a balanced or hybrid whole-house mechanical ventilation system.
- At least R-3 air-impermeable insulation at exposed rafters in the situations covered by the statute.
- HVAC equipment and ductwork located inside the building thermal envelope.
Continuous insulation above the roof deck can affect the rafter insulation requirement. The plans, insulation specification, HVAC layout, and energy documents should all describe the same assembly.
For a new home, choose the vented or unvented approach before framing and mechanical plans are finalized. Changing the design later can affect insulation, duct placement, ceiling heights, roof details, and inspection timing.
Roof replacement and remodeling requirements
A roof replacement doesn't automatically require the same work as new construction, but it also shouldn't be treated as a simple shingle swap. The scope of work and the local jurisdiction determine which permits, inspections, and design documents apply.
For properties inside the city, check the City of Fort Myers roofing trade permit requirements before work starts. The city identifies a roofing trade application and requires the permit to be pulled by a licensed contractor or a qualifying owner-builder. Small repairs may follow different rules, so ask the building department about the exact project scope.
During a reroof, the contractor should inspect the existing intake and exhaust system. Problems often include crushed soffit vents, blocked insulation baffles, damaged ridge vents, missing screens, and exhaust vents that don't match the replacement roof system.
A new roof can also change the ventilation plan. For example, a contractor may remove an old box vent, install a ridge vent, or alter the soffit edge during fascia work. Each change affects the NFVA calculation and the way air moves through the attic.
Ask for the proposed ventilation layout in writing. It should show the vent locations, product names, NFVA values, intake and exhaust quantities, and any baffles or roof-deck repairs.
Roofing components also need to match the approved roof assembly and applicable Florida product approvals. This guide to Florida product approvals for roofing and windows can help new-home owners understand why product paperwork matters during plan review.
Signs your attic ventilation may be inadequate
A hot attic alone doesn't prove that the ventilation system fails. Fort Myers attics can become extremely warm during sunny weather, even when the system meets code.
More useful warning signs include:
- Condensation or moisture on roof sheathing, nails, or metal ductwork.
- Musty odors or visible mold growth.
- Rusted fasteners and darkened areas on the underside of the roof deck.
- Insulation packed against soffit openings.
- Little or no visible intake ventilation at the eaves.
- A powered exhaust fan operating without a clear intake-air path.
- Warped sheathing or roof materials that show premature wear.
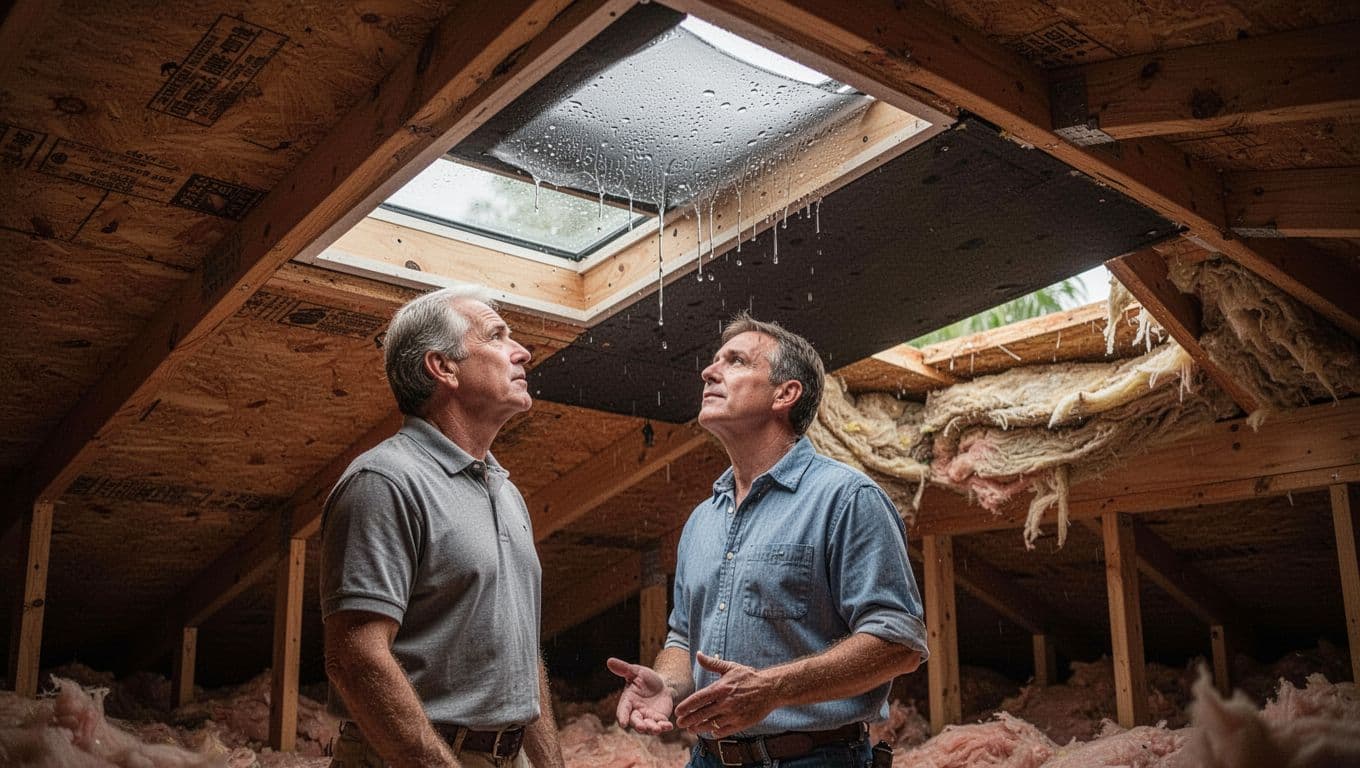
These symptoms can have other causes, including roof leaks, plumbing leaks, duct condensation, or indoor humidity. A roof inspection should separate ventilation problems from water intrusion before anyone recommends repairs.
Don't enter an attic without proper footing and protection. Insulation can hide ceiling joists, electrical hazards, and weak areas. A licensed roofing contractor or qualified inspector can document the condition safely.
Questions to ask your roofing contractor
A good contractor should explain the ventilation plan without asking you to accept a vague promise that the roof will "breathe." Ask these questions before signing the work order:
- Which code path does this project use? Ask whether the attic will follow the vented requirements in R806.2 or the unvented assembly requirements in Section 553.9065.
- What is the vented attic area? The contractor should show how the total square footage was calculated.
- What is the total NFVA? Request the product data sheets for every intake and exhaust vent.
- Where does intake air enter? Confirm that insulation, fascia work, screens, and roof geometry won't block the soffit or eave openings.
- Where does exhaust air leave? Ask how the upper vents are positioned and whether they meet the selected code path.
- Are the products compatible with the roof system? The roofer should confirm manufacturer instructions, wind-related fastening details, and applicable product approval documents.
- What permit and inspections apply? Get the permit number and confirm who will request inspections.
- What happens if the existing ventilation is blocked or undersized? The written proposal should identify baffle repairs, soffit changes, or added vents instead of leaving them as unexpected charges.
The City of Fort Myers lists permitting assistance at (239) 321-7925 and permits@fortmyers.gov. Verify those details before submitting, and contact the building department directly when the project falls near a code exception or jurisdiction boundary.
A vent count is incomplete unless it includes NFVA, intake location, exhaust location, and the roof assembly's installation requirements.
Conclusion
The main Fort Myers roof ventilation rule remains the Florida Building Code's R806.2 standard: 1/150 of the vented attic area, or 1/300 when the required upper and lower vent distribution conditions are met. New homes may also use an approved unvented attic assembly under Florida Statutes Section 553.9065.
For a roof replacement, confirm the permit requirements with the correct local building department and ask a licensed roofer for a written NFVA calculation. The strongest plan is the one that matches the code path, roof design, insulation system, product documents, and inspection requirements before work begins.