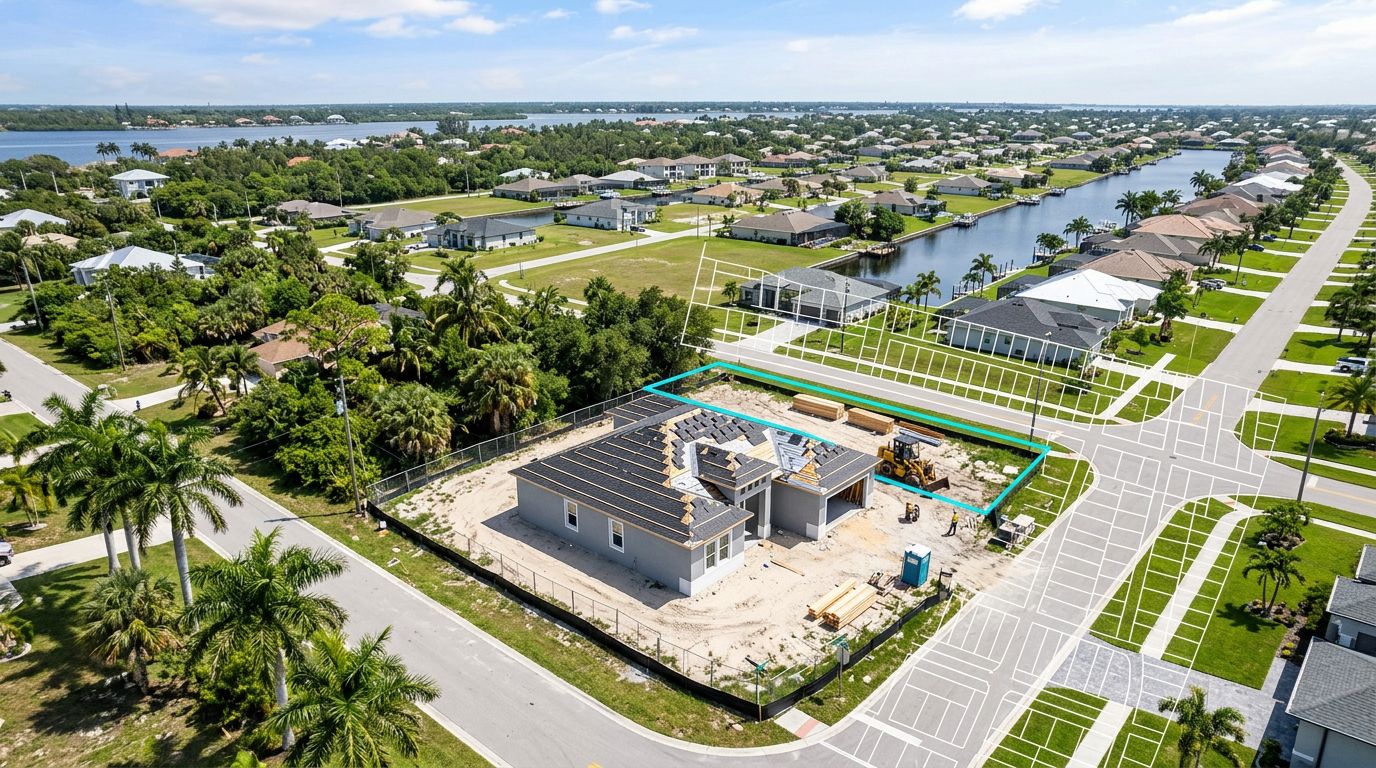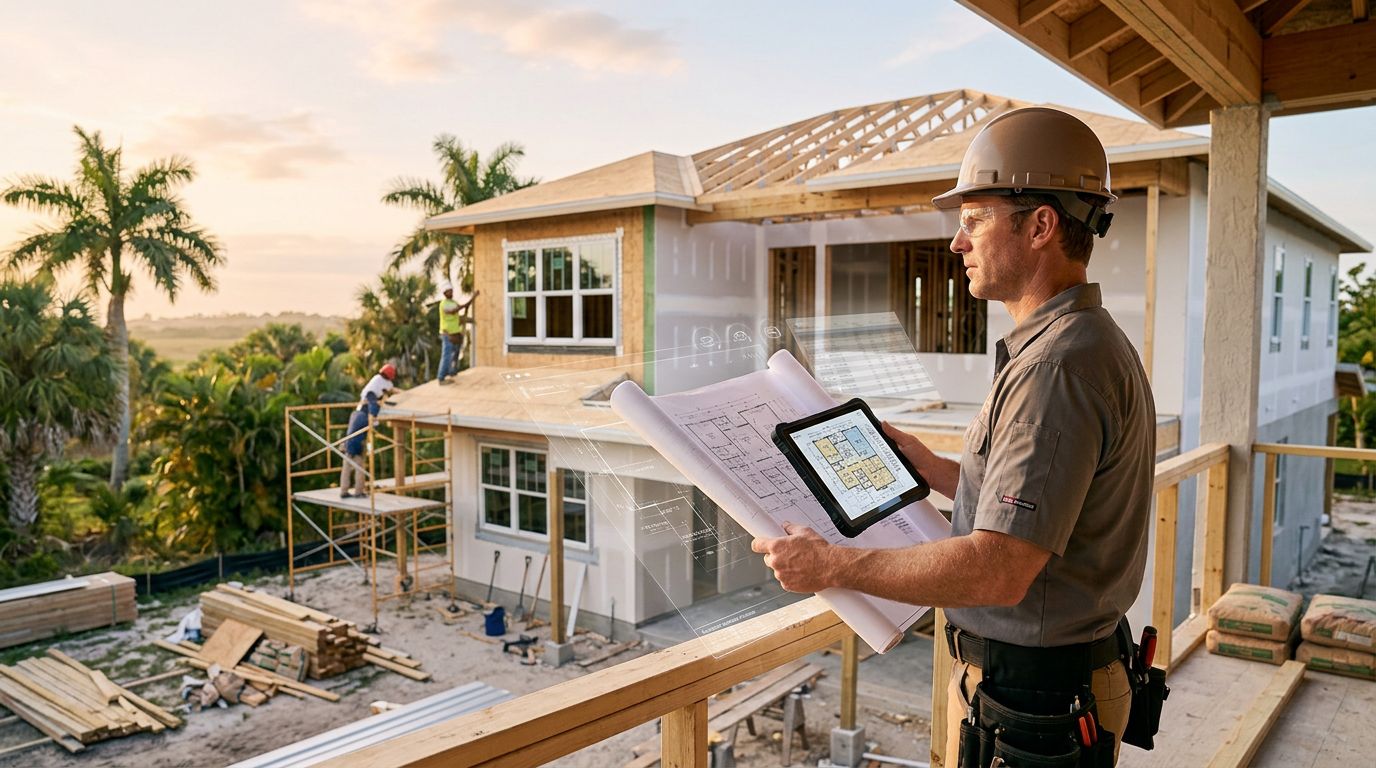
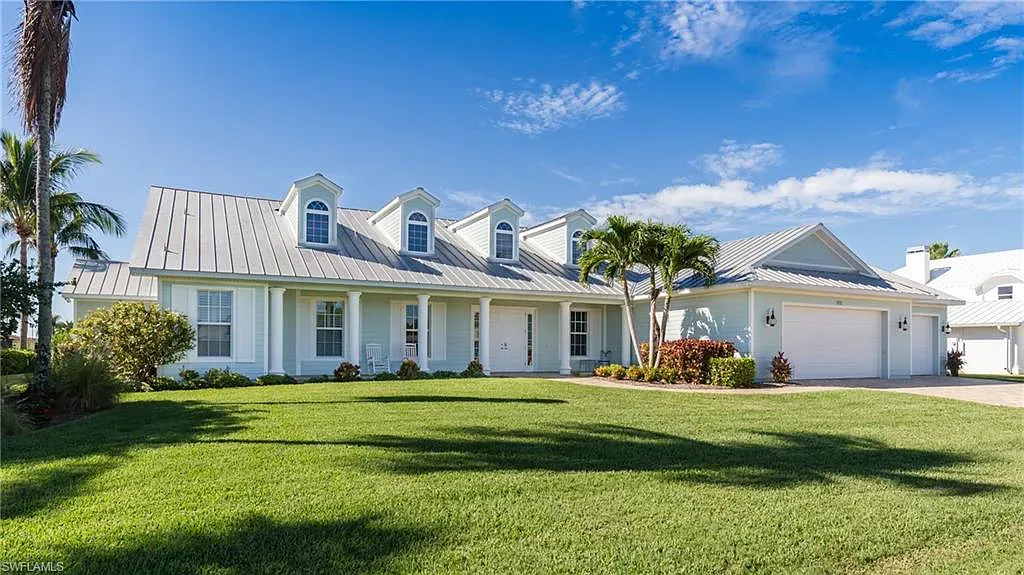



A missing document can delay a new home permit before construction even begins. In Fort Myers, the first step is confirming which agency has authority over the property, then assembling a complete plan package for that jurisdiction.
Fort Myers home permits can involve building plans, site information, flood zone details, contractor credentials, energy documents, and separate approvals for related work. Requirements can change, so verify the latest forms, fees, submission process, and review standards with the City of Fort Myers before submitting.
Key Takeaways
- Confirm whether the property is inside the City of Fort Myers or in unincorporated Lee County.
- Prepare a complete application, site plan, survey, construction drawings, and supporting documents.
- Check floodplain, stormwater, utility, driveway, and environmental requirements early.
- Make sure the contractor information matches the license and scope of work.
- Budget permit-related charges separately and keep every revision organized.
Confirm the Correct Fort Myers Permitting Authority
A Fort Myers mailing address doesn't always mean the City of Fort Myers will issue the permit. Some properties use a Fort Myers address but sit outside city limits in unincorporated Lee County. The correct authority depends on the parcel's location and jurisdiction.
Before preparing the application, verify:
- The property's legal jurisdiction
- The parcel identification number
- The street address recognized by the permitting office
- Whether the property lies in a special flood hazard area
- Which utility providers serve the site
- Whether any city or county development approvals apply
This check prevents a common problem: preparing a packet for the wrong building department. The city and county can have different portals, forms, review steps, and local requirements.
A title company, surveyor, architect, or contractor may help confirm jurisdiction, but the property owner should still verify the information with the appropriate government office. Keep a written record of the agency contacted and any instructions provided.
The building permit is only one part of a new home project. A pool, detached structure, driveway modification, seawall, utility connection, tree removal, or site development work may require additional approvals. Don't assume one residential permit covers every improvement shown on the plans.
The parcel's jurisdiction should be confirmed before anyone spends time finalizing the permit package.
Documents to Gather Before Submittal
A complete new home permit package usually combines owner information, contractor information, site documents, architectural plans, engineering, and code compliance forms. The exact list depends on the project and the current city process.
Use this working checklist while preparing the file:
| Document or item | What to confirm |
|---|---|
| Permit application | Use the current form and provide consistent owner and project details |
| Site plan or survey | Show the home location, property lines, setbacks, access, and site features |
| Construction drawings | Include architectural, structural, electrical, plumbing, and mechanical information as required |
| Contractor information | List the properly licensed contractor responsible for the work |
| Product approvals | Provide required approvals for windows, doors, roofing components, and other regulated products |
| Energy documents | Include the current Florida energy compliance information required for the design |
| Flood-related information | Add elevation, floodplain, or foundation documents when the site requires them |
| Supporting approvals | Include utility, environmental, driveway, or other agency documents when applicable |
The drawings should tell one consistent story. The floor plan, elevations, foundation plan, structural details, energy forms, and site plan need to agree on dimensions, openings, roof design, equipment, and finished floor information. Conflicting documents often produce review comments.
The site plan should show more than the house footprint. Depending on the property, reviewers may need information about setbacks, easements, drainage, grading, driveway access, trees, fences, pools, accessory structures, and existing improvements.
If an architect or engineer prepares sealed documents, confirm that the seals, signatures, dates, and pages meet the current submittal rules. A plan set with missing signatures or incomplete sheets can be rejected before technical review begins.
For an owner-builder application, verify the current affidavit, qualifications, responsibilities, and limitations before choosing that route. An owner-builder takes on duties that a licensed general contractor normally manages, including coordination and compliance responsibilities.
Fort Myers Site and Floodplain Checks
Southwest Florida sites need early attention to water, wind, drainage, and access. A house plan that works on paper may still need changes after the site receives floodplain or stormwater review.
Start with a current boundary or property survey. The survey helps the design team identify lot lines, easements, rights of way, existing structures, and other conditions that affect placement. It also gives the permitting office a reliable base for reviewing setbacks and site coverage.
Floodplain information deserves special attention. The design may need site-specific elevation data, foundation details, finished floor information, or other documentation based on the property's flood zone. Don't copy flood information from a nearby lot. Two properties on the same street can have different conditions.
The project team should also confirm:
- Whether public water and sewer are available
- Whether a private well or septic system is involved
- How roof and site runoff will be handled
- Whether the driveway connection needs separate approval
- Whether wetlands, protected areas, or other environmental conditions affect the lot
- Whether demolition or removal of an existing structure is part of the project
Stormwater and drainage plans should match the actual grading plan. If the home pad, driveway, swales, pool, and finished grades change during design, related documents may need revision.
Wind-resistant construction matters in every Florida home design. Windows, exterior doors, garage doors, roof systems, connectors, and other components may need documented approvals that match the project's location and design pressures. Your designer or engineer should identify the required information for the selected products.
Prepare Plans That Reviewers Can Follow
A permit reviewer should be able to move through the plan set without guessing. Clear labeling and consistent details reduce avoidable corrections.
The architectural package may include floor plans, roof plans, elevations, building sections, door and window schedules, stair details, life-safety information, and room dimensions. Structural documents may cover the foundation, framing, connections, trusses, beams, lintels, and other engineered elements.
Mechanical, electrical, and plumbing plans need to coordinate with the architectural design. Equipment locations, service sizes, ventilation, plumbing fixtures, electrical panels, and utility routes should appear consistently wherever they affect other trades.
Before submission, compare the following details across the entire package:
- Building square footage and conditioned space
- Foundation type and finished floor elevation
- Door and window sizes
- Roof geometry and covering
- Wall, ceiling, and insulation assemblies
- Mechanical equipment and duct routes
- Electrical service and major loads
- Plumbing fixtures and water heater location
- Pool or accessory structure locations
- Setbacks and site dimensions
Product documentation also needs careful review. A window approval that doesn't match the size or design pressure shown on the plans can create a correction. The same issue can arise with roofing materials, garage doors, exterior doors, shutters, or other storm-related components.
Ask the design team to issue one coordinated set rather than mixing old and new sheets. Name files clearly, use consistent revision dates, and remove superseded pages before upload or delivery.
Submit the Application and Track Corrections
The City of Fort Myers may accept permit applications through its current online system, in person, or through another designated process. Confirm the accepted format, file naming rules, payment method, signature requirements, and submittal hours before sending the package.
Provide the same information on every form. The owner name, project address, parcel number, contractor name, legal description, and project description should match across the application and supporting documents.
After submission, save the confirmation, receipt, uploaded file list, and plan version. Assign one person to monitor city messages and answer review comments. Missed requests can slow a project even when the original plans were sound.
Review comments aren't a sign that the project failed. They identify items the reviewer needs clarified, corrected, or documented. Send a complete response with revised sheets and a written explanation when requested. Mark changes clearly, but don't leave unrelated pages inconsistent with the revision.
A response should address every comment. If the reviewer asks about a foundation detail, updating only the structural sheet may not be enough if the architectural sections also show the old condition.
Permit fees, review charges, impact-related costs, utility charges, and other project expenses can vary. The City of Fort Myers should provide the current amount and payment instructions for the applicable application. Avoid relying on an old estimate from another project.
Coordinate Permit Costs With Your Builder
Permit expenses belong in the construction budget, but the contract should explain how they are handled. Ask whether application fees, plan-review charges, revisions, utility costs, engineering, surveys, testing, and inspection-related expenses are included, excluded, or billed separately.
A cost-plus home builder should give you a clear record of actual project costs plus the agreed contractor fee. That structure can support transparent pricing when the contract defines reimbursable expenses and the builder provides itemized documentation.
Before signing, ask for written answers to these questions:
- Who submits the permit application?
- Who pays city and agency charges?
- Are design revisions included in the contract?
- How are correction-related services billed?
- Are permit fees treated as pass-through costs?
- Which inspections and testing are included?
- What happens if the plans change after approval?
A permit budget should also account for revisions caused by owner selections. Changing window sizes, roof forms, electrical loads, room layouts, or site features after approval may require revised documents and additional review.
Keep the approved permit set, receipts, contractor correspondence, inspection records, and change orders together. These documents help the owner understand project costs and make later questions easier to resolve.
What Happens After the Permit Is Issued
Approval is the start of the inspection phase, not the end of the permitting process. Keep the permit documents available at the job site as required, and follow the city's inspection instructions for scheduling and access.
The contractor must build according to the approved plans and applicable code requirements. If field conditions require a change, ask whether the change needs approval before work continues. Unapproved changes can create problems during inspections or at closing.
Required inspections vary with the home's design and construction stages. The permit record or city instructions should identify the applicable inspections. Your contractor should schedule them at the right point, before work covers the items being inspected.
At the end of construction, the city must complete the required final inspections and issue the applicable approval for occupancy or completion. Don't treat a passed partial inspection as permission to occupy the home.
A final permit file should include approved revisions, inspection results, product information, warranties, and closeout documents. Request copies for your records before the project is fully closed.
Conclusion
A successful 2026 Fort Myers new home permit begins with the correct jurisdiction and a coordinated plan set. Site conditions, floodplain information, utility requirements, contractor credentials, and product approvals all deserve attention before submission.
Verify the latest City of Fort Myers requirements, forms, fees, and procedures before filing. Then keep the approved plans, correction responses, costs, and inspection records organized throughout construction. A complete permit file gives your project a clearer path from application to final approval.