Where Should Plumbing Vent Pipes Exit a Fort Myers Roof?
Explore Our Services
Contact Us Today!
(239) 322-9295
Plumbing vent pipes should exit your Fort Myers custom home's roof where they can stay clear of windows and air intakes, meet code height requirements, and receive proper flashing. The best location also works with the roof shape and the plumbing underneath it.
A good-looking roofline matters, but placement and waterproofing deserve equal attention. Planning the exit before construction gives your plumber, roofer, and HVAC contractor room to coordinate.
Key Takeaways
A plumbing vent needs an open path outdoors to help the drainage system work properly. Under the 2023 Florida Plumbing Code, an ordinary open roof vent must extend at least 6 inches above the roof. Different rules apply to roofs used as occupied spaces and certain covered terminals.
Keep the terminal away from doors, openable windows, and air intakes. Also plan the pipe location with the roof covering, flashing, and HVAC layout rather than treating it as a last-minute roofing detail.
What a Plumbing Vent Does
Your home's plumbing vents connect to the drainage system and allow air to move through the pipes. That air movement helps wastewater drain and protects the water seals in plumbing traps. Those seals help keep sewer gases out of living spaces.
A plumbing vent is different from an attic vent. The pipe sticking through the roof connects to the plumbing system, while soffit, ridge, or other attic vents are part of a roof ventilation plan.
Both systems deserve attention in a custom home, especially when roof geometry leaves limited room for penetrations. Our discussion of Fort Myers roof ventilation requirements explains the separate considerations for attic airflow.
The vent doesn't have to appear directly above each fixture. Your plumber designs the route and connections as part of the drainage system, then coordinates the roof exit with the other trades.
Plan Vent Locations With the Roof Layout
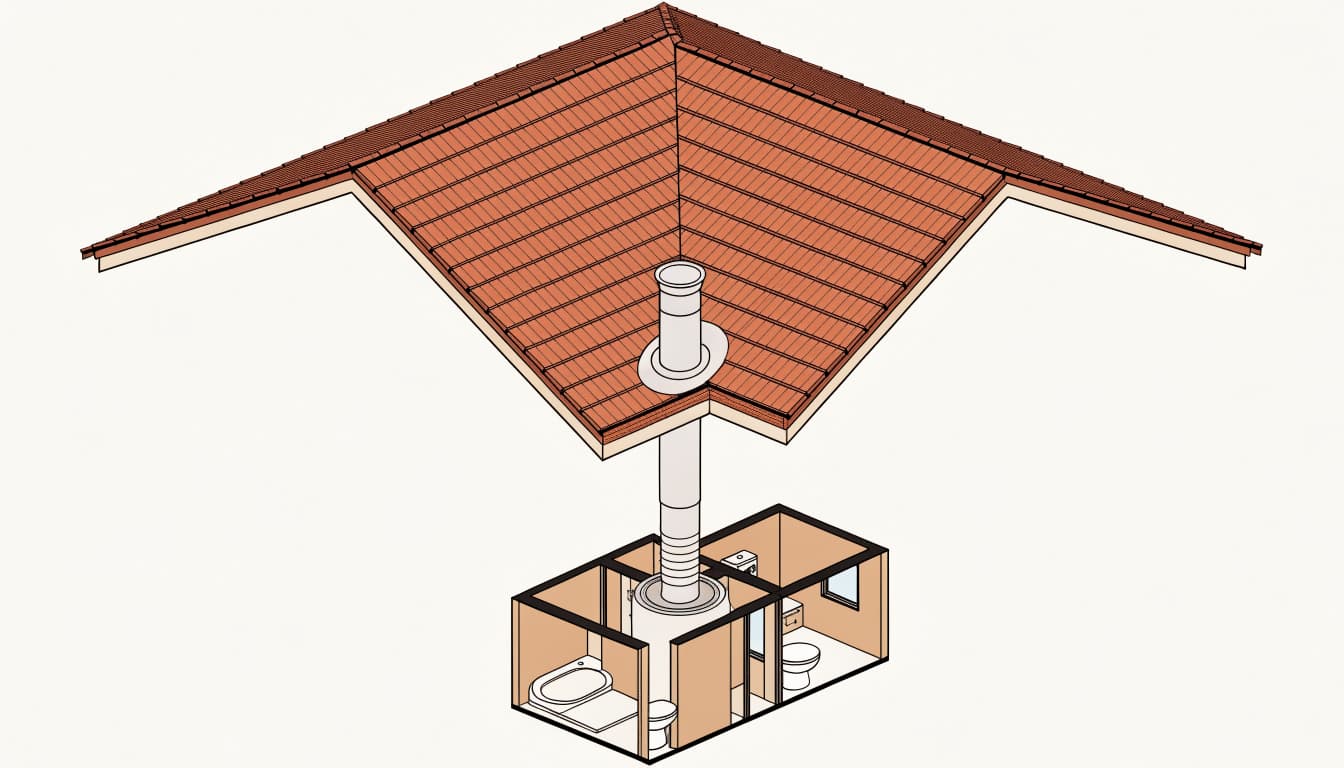
A practical vent location begins with the floor plan and roof plan together. Bathrooms, kitchens, and laundry rooms need appropriate venting, but the pipe's path also has to fit around framing and the finished roof.
Work Around Roof Features
Ridges, valleys, roof-to-wall transitions, skylights, and changes in pitch all affect where a penetration can fit. A location in a clear portion of the roof field often gives the roofer more room to install flashing than a crowded intersection would.
Valleys carry concentrated runoff, so placing a pipe away from one can simplify the water-shedding detail. The same principle applies near a wall, where the pipe flashing must work with the wall and roof flashing.
The final location still depends on the pipe route and applicable clearances. Moving a vent solely to hide it from the street can create a longer or more complicated route inside the house.
Coordinate the Route Below the Roof
A roof plan can't show every obstacle inside an attic. Trusses, beams, ducts, and other services may compete for the same space.
Bring the plumbing layout into the design discussion before framing begins. If the plumber proposes combining vent piping, the arrangement must fit the plumbing design and code requirements. Fewer roof penetrations can simplify roofing work, but a single exit isn't automatically the right answer for every home.
Keep Vent Outlets Clear of Openings
A vent's relationship to nearby openings matters as much as its position on the roof plane. Sewer gas leaving the terminal needs a route outdoors that doesn't place it directly beneath an opening where it can enter the home.
Under Section 903.5 of the 2023 Florida Plumbing Code, an open vent terminal can't be directly beneath a door, openable window, or other air-intake opening of the same or an adjacent building.
The terminal must also be at least 10 feet horizontally from one of those openings unless it is at least 3 feet above the top of the opening. The height exception doesn't erase the separate prohibition against placing the terminal directly beneath an opening.
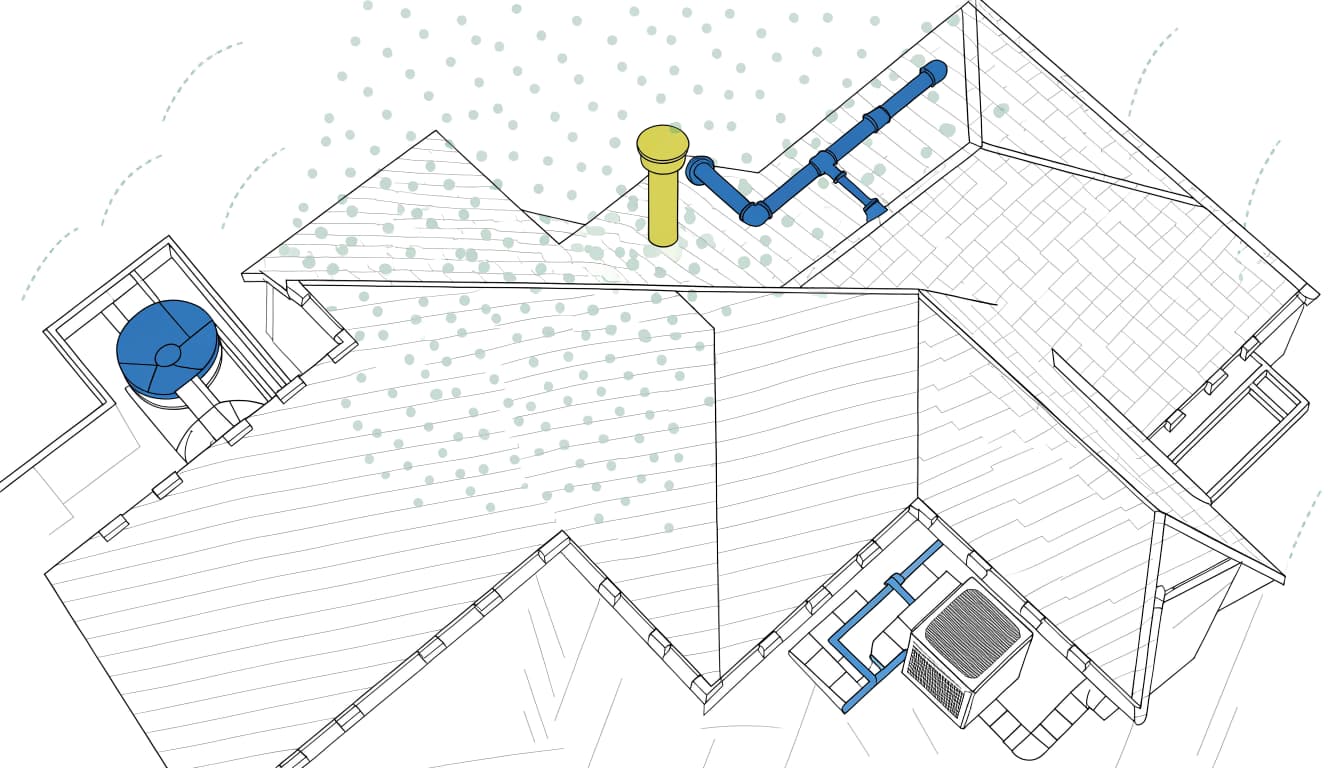
These rules are useful when a home has a second-story window above a lower roof. A vent that looks distant on the floor plan may be too close once the upper wall and window appear on the elevation drawings.
Include neighboring buildings in the discussion, too. An opening on an adjacent building can affect the placement of an open terminal.
Florida Code Sets the Vent Height
The 2023 Florida Building Code, Plumbing, provides different termination heights for different roof conditions. The measurements below come from Section 903.1.
Standard Roof and Occupied Roof Heights
For an ordinary roof, an open vent extending through the roof must terminate at least 6 inches above the roof .
A roof used as a promenade, restaurant, bar, observation deck, sunbathing deck, or similar occupied space has a higher requirement. An open vent on that type of roof must terminate at least 7 feet above the roof .
That distinction matters if your design includes a rooftop terrace. A pipe height that works on an ordinary roof isn't automatically suitable where people will spend time.
Covered Terminals on Sloped Roofs
The code also addresses an open vent covered by a roof-mounted panel or roof element on a sloped roof. In that condition, Section 903.1.3 requires the terminal to extend at least 2 inches above the roof surface .
This is a specific covered-terminal provision, not a general height for every sloped roof. The detail belongs in the plumbing and roofing plans so the cover, pipe, and roof assembly work together.
The property also determines which building department handles the permit. A Fort Myers mailing address doesn't necessarily mean a home is inside city limits; some properties fall under unincorporated Lee County or another jurisdiction.
Protect the Roof Opening From Florida Weather
Southwest Florida roofs face intense sun, heavy rain, and wind-driven water. Even when a pipe meets its clearance rules, the opening around it needs a durable, watertight detail.
Match Flashing to the Roof Assembly
The Florida Plumbing Code's flashing requirements call for watertight roof joints and joints around vent pipes, using approved flashing or flashing materials.
The roofer's detail has to work with the roof covering and the layers below it. Tile, metal, and shingle roofs don't all shed water in the same way, and their penetration details differ. Our guide to roof underlayment for tile and metal homes covers how those roof layers fit together.
A pipe boot or flashing that fits the pipe still needs to fit the roof system. Product selection and installation should account for the roof's slope, profile, and approved assembly.
Give Water a Clear Path
Flashing should direct water back onto the roof surface rather than leave an opening around the pipe. Crowding a penetration against a wall or another roof feature can make that detail harder to install.
Sun exposure can also age exposed components. Wind can loosen materials or drive debris against them. After a storm, a roofing professional can inspect the penetration and surrounding roof for damage without relying on a view from the ground alone.
Coordinate With HVAC and Attic Ventilation
Plumbing and HVAC plans should be reviewed together before the vent location is fixed. An outdoor air intake is an opening that can affect plumbing vent clearance under the code rule described above.
The teams should also look for physical conflicts. Ductwork inside the attic may occupy space the plumber needs, while roof-mounted mechanical components may limit access to a flashing detail. An outdoor condenser is a different piece of equipment from an air-intake opening, but its location can still affect service access.
Don't confuse a plumbing vent with a ridge or soffit vent. They have different jobs, and the location of one shouldn't be selected without considering the other.
For a vented attic, the roof design also needs a workable path for air entering and leaving the attic. Insulation and other components must leave the intended airflow paths open. Coordinating those details early helps prevent a late change to either system.
What Changes During a Remodel or Roof Replacement?
An existing vent pipe isn't always in the best location for a new roof or remodeled floor plan. A bathroom addition, new upper-story window, or HVAC change can alter the space around an established terminal.
During a whole-home remodel, show the existing vent locations alongside proposed windows and roof changes. That gives the plumber an opportunity to address conflicts before new walls and finishes go in.
A roof replacement also gives the roofing contractor access to the flashing around existing pipes. Include those penetrations in the roofing scope rather than focusing only on the visible roof covering.
If your project changes both plumbing and roofing, the trades need to agree on the sequence. The finished pipe location and flashing detail should match the permitted project plans.
Questions to Ask Your Builder or Plumber
Before plans are finalized, bring the roof plan and elevations to the conversation. These questions can help you get a clear answer about the proposed locations:
- Where will each plumbing vent exit, and how does its route fit around the roof framing?
- How far is each terminal from openable windows, doors, and outdoor air intakes?
- Does the design include an occupied roof area or a covered terminal with a different height requirement?
- What flashing detail will the roofer use for the selected roof covering and slope?
- How will the plumbing, roofing, and HVAC work be coordinated before installation?
Ask to see the proposed locations on the drawings. A marked plan makes it easier to spot a vent near a window or a crowded roof transition while there is still time to adjust it.
Frequently Asked Questions
Can a plumbing vent exit through a wall?
The 2023 Florida Plumbing Code allows outdoor termination through a sidewall as well as through a roof, subject to the applicable code provisions. Opening-clearance rules still matter for an open terminal.
Can a vent pipe be hidden from the street?
Appearance can be part of the plan, provided the selected route and terminal location meet the plumbing requirements. A less visible roof plane may work, but the plumber and roofer need room for the pipe and flashing.
Does every bathroom need its own roof penetration?
The plumbing design determines how fixtures are vented and whether vent piping can be combined. A separate roof opening for every bathroom isn't automatically necessary.
Can rain enter an open plumbing vent?
An open terminal is exposed to outdoor weather. Its roof flashing protects the roof opening around the pipe; it doesn't mean the top of the vent should be sealed shut. Any covered-terminal detail must meet the applicable code provisions.
Plan the Exit Before the Roof Is Built
The right vent location gives your plumbing system an outdoor opening while respecting nearby windows, air intakes, and roof details. It also leaves enough room for a watertight flashing installation.
At Cutting Edge Homes & Renovations, we offer custom home construction and roofing services in Southwest Florida. If you're planning a build or major remodel, bring the vent layout into the conversation before the roof design is finalized.