
Fort Myers Kitchen Remodel: Keep Your Countertops
Explore Our Services
Contact Us Today!
(239) 322-9295
You can replace kitchen cabinets and keep your existing countertops if the countertop is sound and the new cabinets fit beneath it. The work calls for careful support and precise measurements , and there is always some risk to the countertop during removal.
For a Fort Myers kitchen remodel, this approach can give you new storage without changing the counter you already like. Start by looking at the countertop, the existing cabinet boxes, and the layout as one connected system.
Assess Whether Your Countertop Can Stay
The first step is an assessment of the countertop and everything attached to it. A counter that looks good from above may have damage around a sink cutout or seams that need special attention.
Look for Weak Spots and Hidden Attachments
Granite, quartz, laminate, and other countertop materials differ in weight and construction. Stone and quartz can be vulnerable around narrow sections near a sink or cooktop. Existing cracks, loose seams, and damaged edges make preservation more complicated.
The countertop may also be bonded to cabinet tops, a backsplash, or the wall. An installer needs to identify those connections before removing anything. Some are visible inside the cabinets; others may remain hidden until work begins.
If the counter must be lifted or detached, a countertop professional can assess how to handle it. A large slab, an undermount sink, or a vulnerable seam may make removal and reinstallation a better plan than leaving the counter suspended.
Consider the Existing Layout
Keeping the countertop usually means keeping its footprint and the locations of its cutouts. The sink opening stays where it is, and an existing cooktop opening remains a fixed part of the plan.
You can still improve storage beneath the counter. For example, replacing a base cabinet with drawers can make cookware easier to reach, provided the new unit fits the available space and supports the countertop properly.
Decide Whether Replacement Is Worth the Work
New cabinet boxes make sense when the existing ones are damaged or no longer meet your storage needs. Swollen material under a sink, loose joints, or deteriorated cabinet bottoms deserve attention before you invest in new doors.
If the boxes are solid and the layout works, refacing may be another option. It updates visible cabinet surfaces while retaining the existing boxes. That distinction matters because refacing doesn't correct damaged cabinet structures or provide the same freedom to change interior storage.
Our comparison of cabinet refacing and replacement can help you decide which approach fits the condition of your kitchen. Whichever route you choose, examine the sink cabinet closely for past leaks before ordering materials.
Replacement is also an opportunity to change drawer configurations or add a pullout inside the existing footprint. However, a new cabinet front alone won't create space for a wider sink or move a countertop edge.
Measure the Kitchen Around the Existing Counter
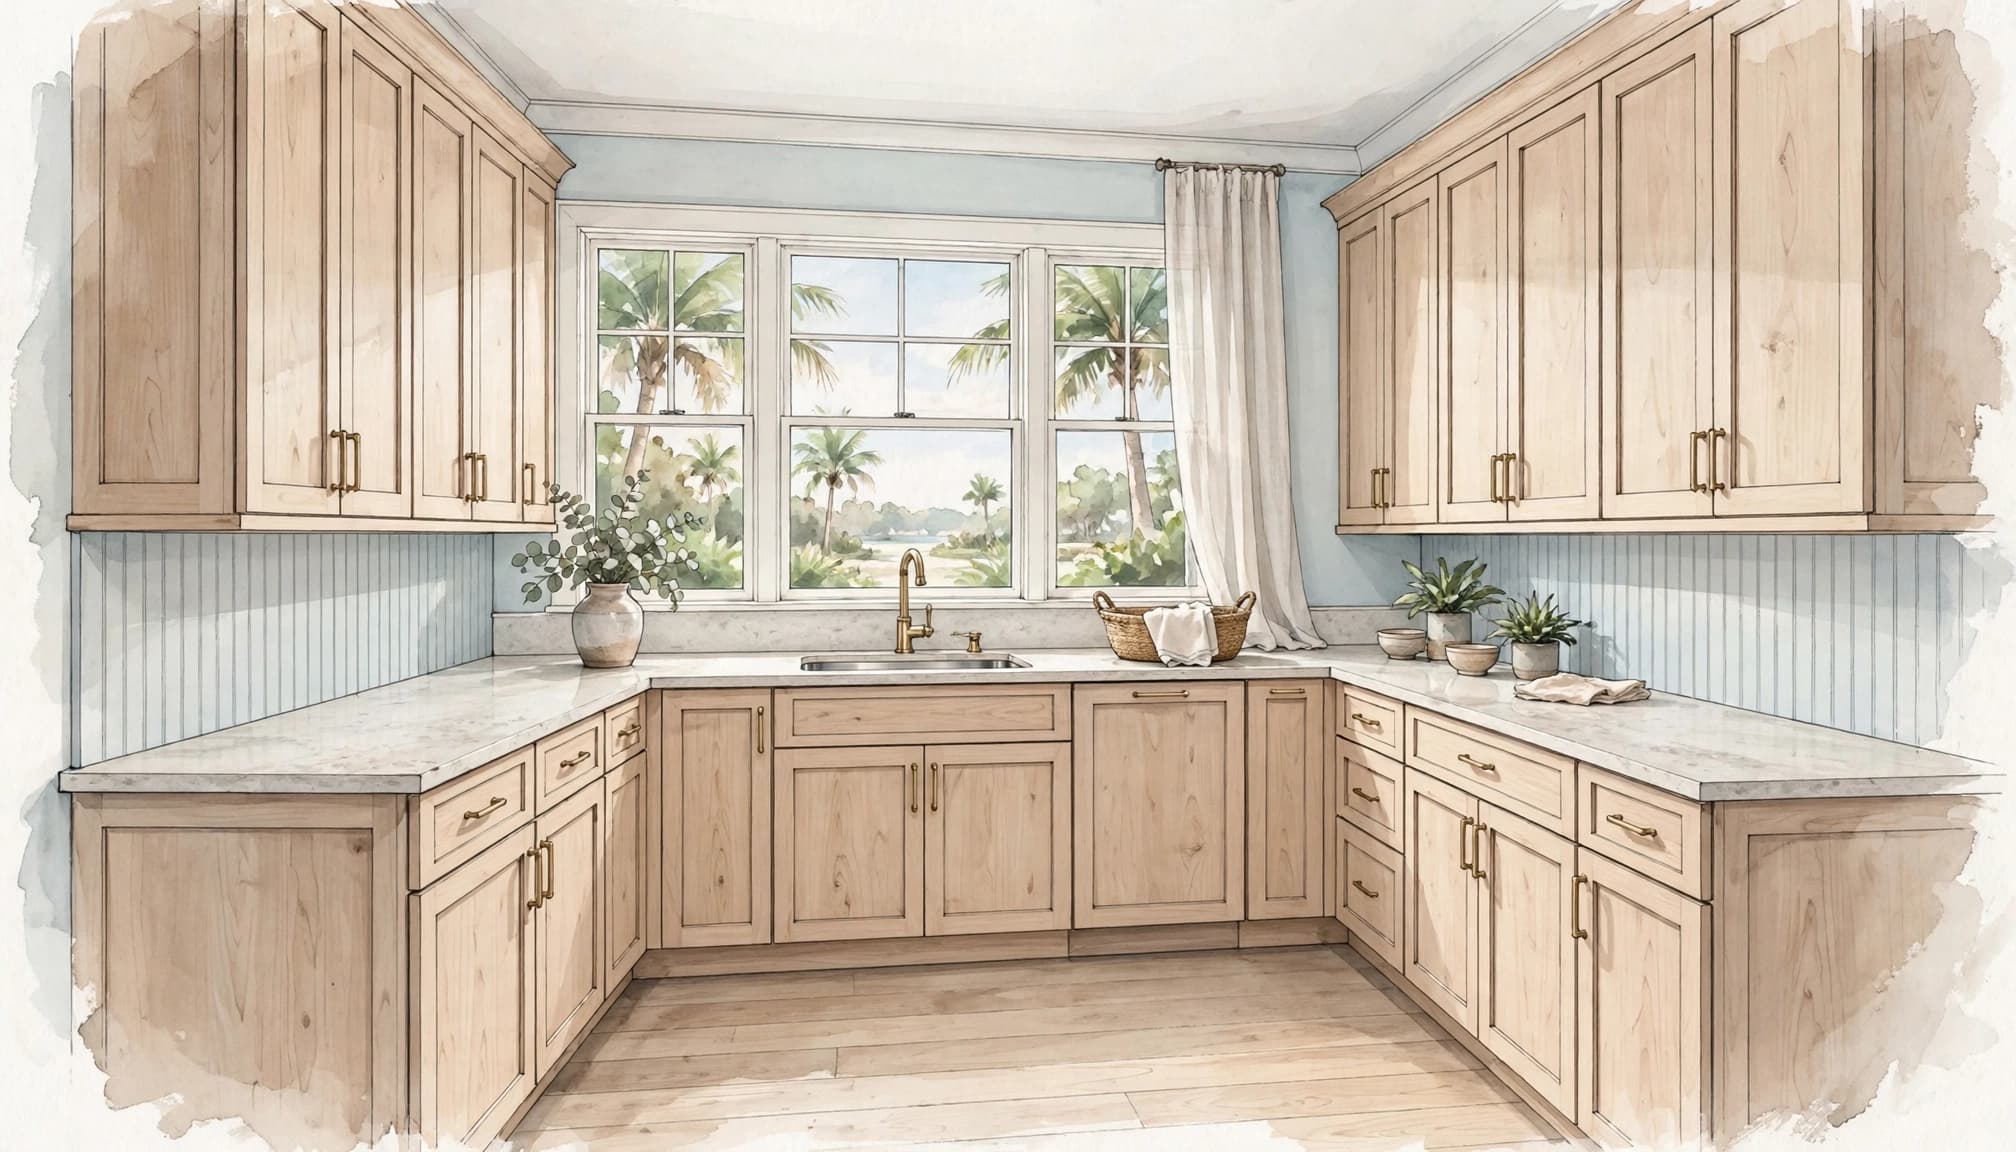
A retained countertop sets the boundaries for the cabinet plan. Measurements must account for the counter's underside as well as the visible walls and cabinet fronts.
Record Height, Depth, and Support Points
The new cabinets need to meet the existing counter height without forcing the countertop upward or leaving unsupported gaps. The installer should measure floor-to-counter height at several points because floors and walls aren't always perfectly level.
Counter depth matters, too. Cabinet fronts, finished panels, and overhangs must work together so the retained surface has the intended support and appearance. Any build-up material or support strips beneath the counter also belong in the measurements.
The cabinet plan should identify where support is needed, especially near seams, cutouts, and overhangs. A countertop specialist can help assess a surface with unusual spans or existing damage.
Account for Appliances, Fillers, and Doors
Measure the actual dishwasher, range, and refrigerator openings rather than relying on generic appliance sizes. Door swings, handle projections, and clearances affect how the finished kitchen functions.
Fillers and finished end panels also need space. A cabinet run that fits on paper can still interfere with a patio door, a window casing, or a dishwasher door. In Southwest Florida homes with frequent trips between the kitchen and lanai, those clearances matter every day.
Before production, the cabinet drawing should show the existing countertop outline, sink location, appliance openings, filler widths, and finished ends. That drawing gives the installer a practical reference when concealed conditions become visible.
Plan Cabinet Removal Around Countertop Support
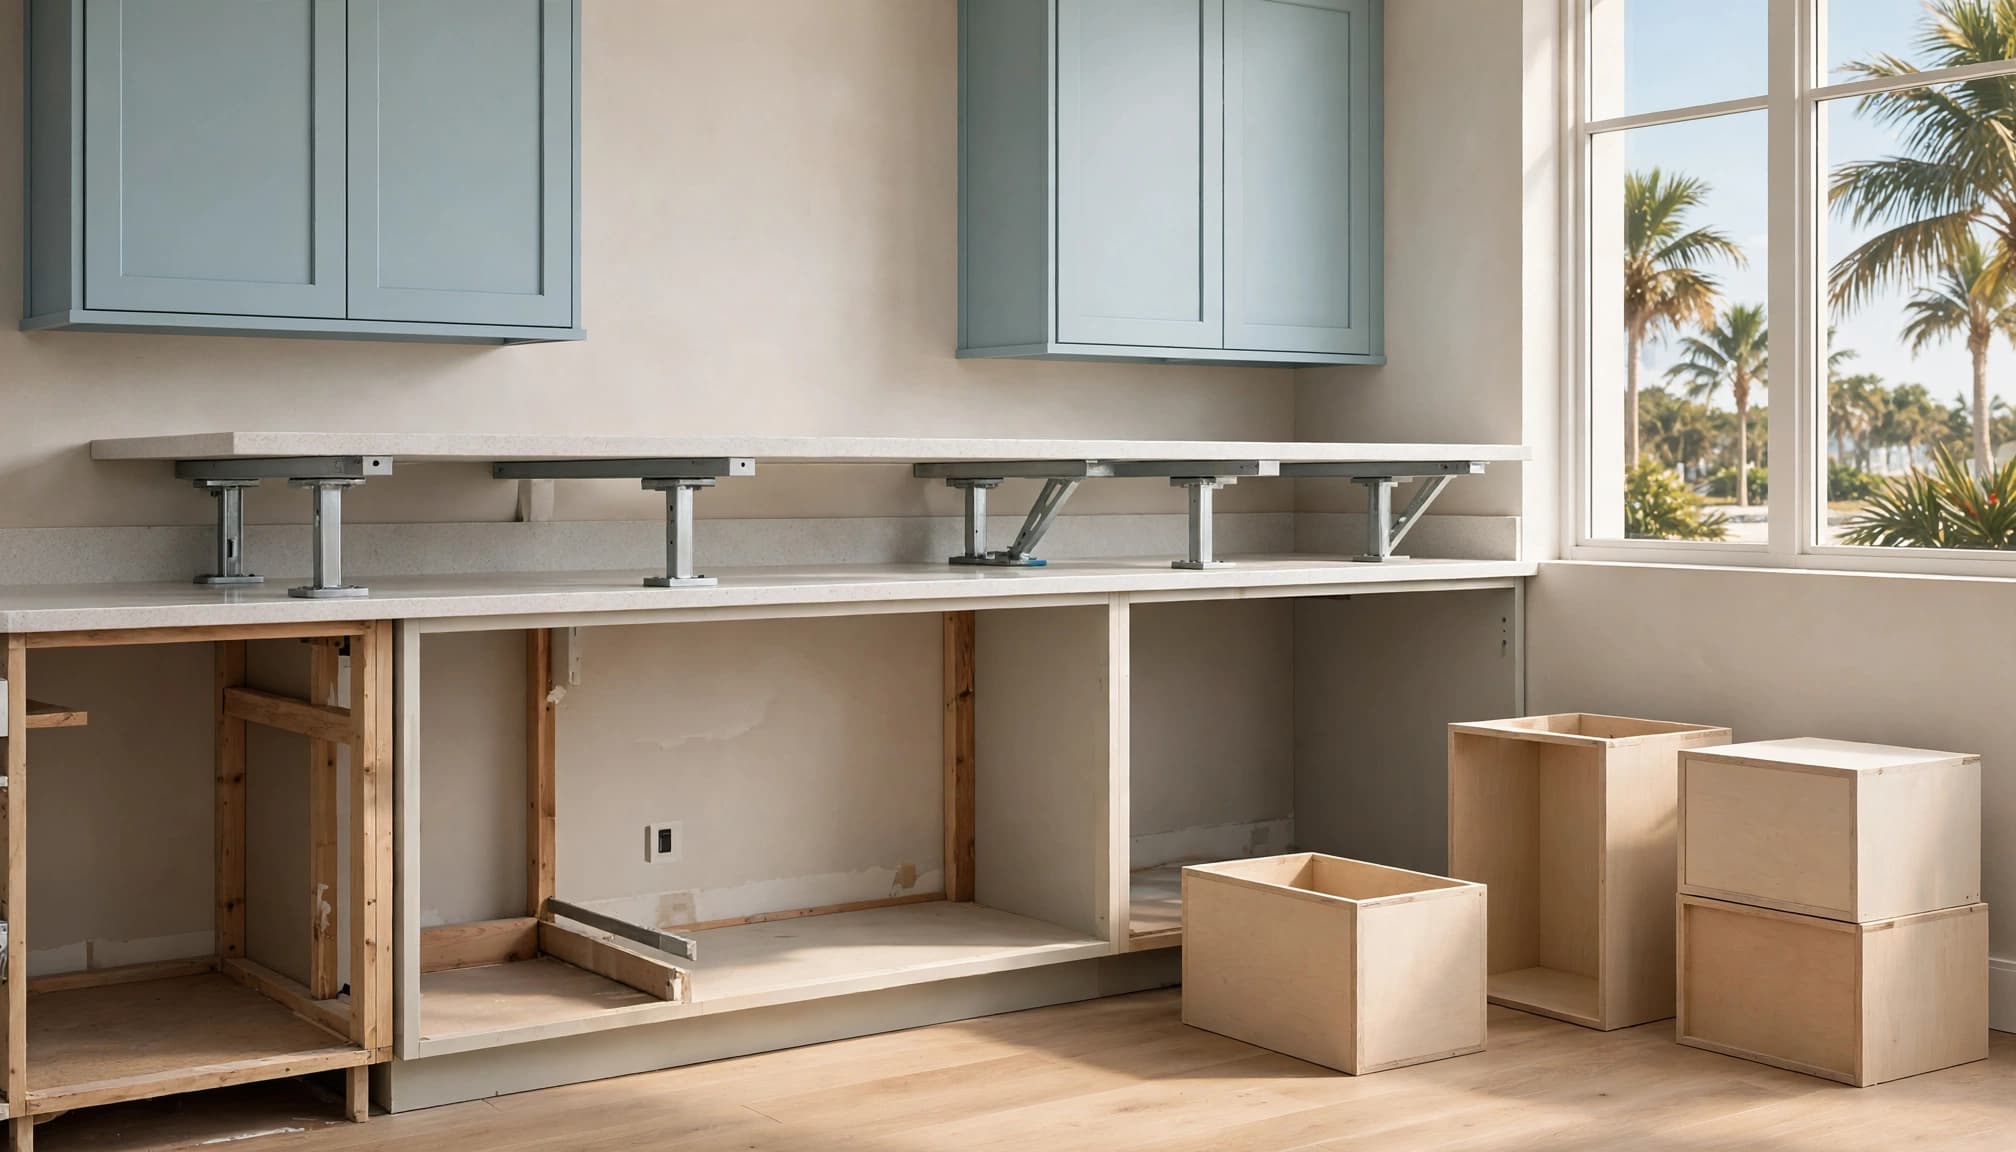
Removing base cabinets beneath a counter is controlled demolition. The work requires a plan for holding the surface securely while each cabinet is disconnected and removed.
Protect the Counter Before Demolition
The crew should protect exposed countertop surfaces and edges, along with nearby floors and appliances. Doors and drawers can come off first to provide access to cabinet interiors and fastening points.
Next, the installer identifies how the countertop, backsplash, sink, and cabinet boxes connect. Cutting or separating those connections without a plan can damage surfaces you intended to keep.
Temporary supports must be suitable for the countertop's weight and shape. Their placement also has to leave a workable path for removing old cabinets and installing new ones. This is a task for experienced professionals, especially with heavy slabs or counters containing large cutouts.
Remove Cabinets in a Controlled Sequence
Cabinets may need to come out in sections rather than as complete boxes. The sequence depends on the countertop, the available support points, and the surrounding walls and appliances.
A contractor may uncover deteriorated flooring, water damage, or concealed fasteners during removal. Those conditions can change the work required before new cabinets go in. Keep a contingency in the budget for repairs that aren't visible at the planning stage.
Ask how the team will protect the countertop and what the plan is if damage occurs. Even with careful work, preserving an existing surface involves risk.
Fit and Install the New Cabinets
Before installation, any exposed wall or floor damage needs attention. Plumbing and electrical changes should also be coordinated before the new cabinets close off access.
The installer then fits the replacement boxes to the existing conditions. Shims and adjustments help align cabinets with the floor and countertop, but they aren't a substitute for a cabinet plan built around accurate measurements.
The countertop needs consistent support according to its material and configuration. An installer should avoid forcing cabinets into place or using the countertop to pull uneven units into alignment. The goal is a stable cabinet installation that meets the existing surface without adding stress.
Once the cabinets are secured, the team can fit fillers, finished panels, doors, and drawers. Those finishing pieces conceal necessary gaps and give the kitchen a complete appearance.
If flooring doesn't extend beneath the old cabinets, a changed cabinet footprint may expose an unfinished area. Keeping the same footprint can limit that issue, but floor repairs may still be needed after removal.
Coordinate the Sink, Appliances, and Utilities
The sink deserves its own plan because it connects the countertop, cabinetry, plumbing, and sometimes a disposal or dishwasher. An undermount sink may also depend on supports that must remain secure during cabinet removal.
If you want a different sink, its size and installation method must work with the existing cutout. Our guide to replacing a sink without new countertops covers the choices involved.
A dishwasher can create another fit issue. The new cabinet layout needs to preserve its opening and allow the appliance to slide out for service. Flooring height and the underside of the retained countertop can affect that clearance.
For electrical changes, plan appliance locations before ordering cabinets. A licensed electrician can assess wiring and circuit needs when the project adds equipment or changes connections. Our guide to dedicated kitchen circuits explains why appliance decisions belong early in the process.
Choose Materials for a Southwest Florida Kitchen
Fort Myers kitchens deal with humidity, bright sunlight, and frequent indoor-outdoor traffic. Choose cabinet materials and finishes with those conditions in mind, especially around a sink, dishwasher, or exterior door.
Sealed edges near wet areas help protect exposed cabinet material. Avoid placing cabinetry where it will receive repeated direct spray, and address active leaks before enclosing the area with new boxes. Hardware should also suit the moisture conditions in the room.
Sunlight can affect how a finish looks alongside an existing countertop. Bring cabinet samples home and view them next to the counter in both daylight and evening light. A finish that looks warm in a showroom may look different beside your backsplash and flooring.
If you're changing upper cabinets as well, account for the range hood and its duct path. Cabinet depth, trim, and nearby windows all need to fit together before the order is finalized.
Budget and Schedule the Work as One Project
The cabinet order is only one part of the scope. A useful proposal identifies the work needed to protect and retain the countertop as well as the work needed to install the new cabinetry.
Understand What Goes Into the Estimate
Ask for an itemized scope that covers cabinet materials, demolition, countertop protection, installation, and finishing. Depending on the kitchen, the proposal may also include plumbing disconnection, electrical work, floor repairs, or countertop specialist services.
Finished panels, pullouts, hardware, and custom fillers belong in the cabinet plan too. If an allowance appears in the estimate, it should be clear what it includes. Keep a separate contingency for concealed damage or changes discovered after removal.
Preserving the counter removes the need to select a replacement surface, but it also adds careful support and coordination to the job. Compare complete scopes rather than cabinet prices alone.
Allow Time for Decisions and Coordination
The schedule includes measuring, cabinet selection, ordering, delivery, demolition, installation, and finish work. Custom cabinet details, trade availability, and concealed conditions can all affect the sequence.
Plan for limited kitchen access while the sink and appliances are disconnected. A temporary food-prep area and simple meals can make the disruption easier to manage. Our guide to preparing for kitchen demolition offers practical ideas for setting up the rest of your home.
If the project includes plumbing, electrical, or other construction changes, permit planning belongs in the schedule. Requirements depend on the work and the property's jurisdiction. Read more about Fort Myers kitchen remodel permits before the scope is finalized.
Make the Existing Counter Part of the Plan
A successful cabinet replacement starts with a countertop that can be supported and a cabinet design that fits beneath it. Accurate measurements and a clear removal sequence give the work a practical starting point.
At Cutting Edge Homes & Renovations, we offer kitchen remodeling in Fort Myers. Contact us for a free consultation to discuss your cabinets, existing countertop, and goals for the space.