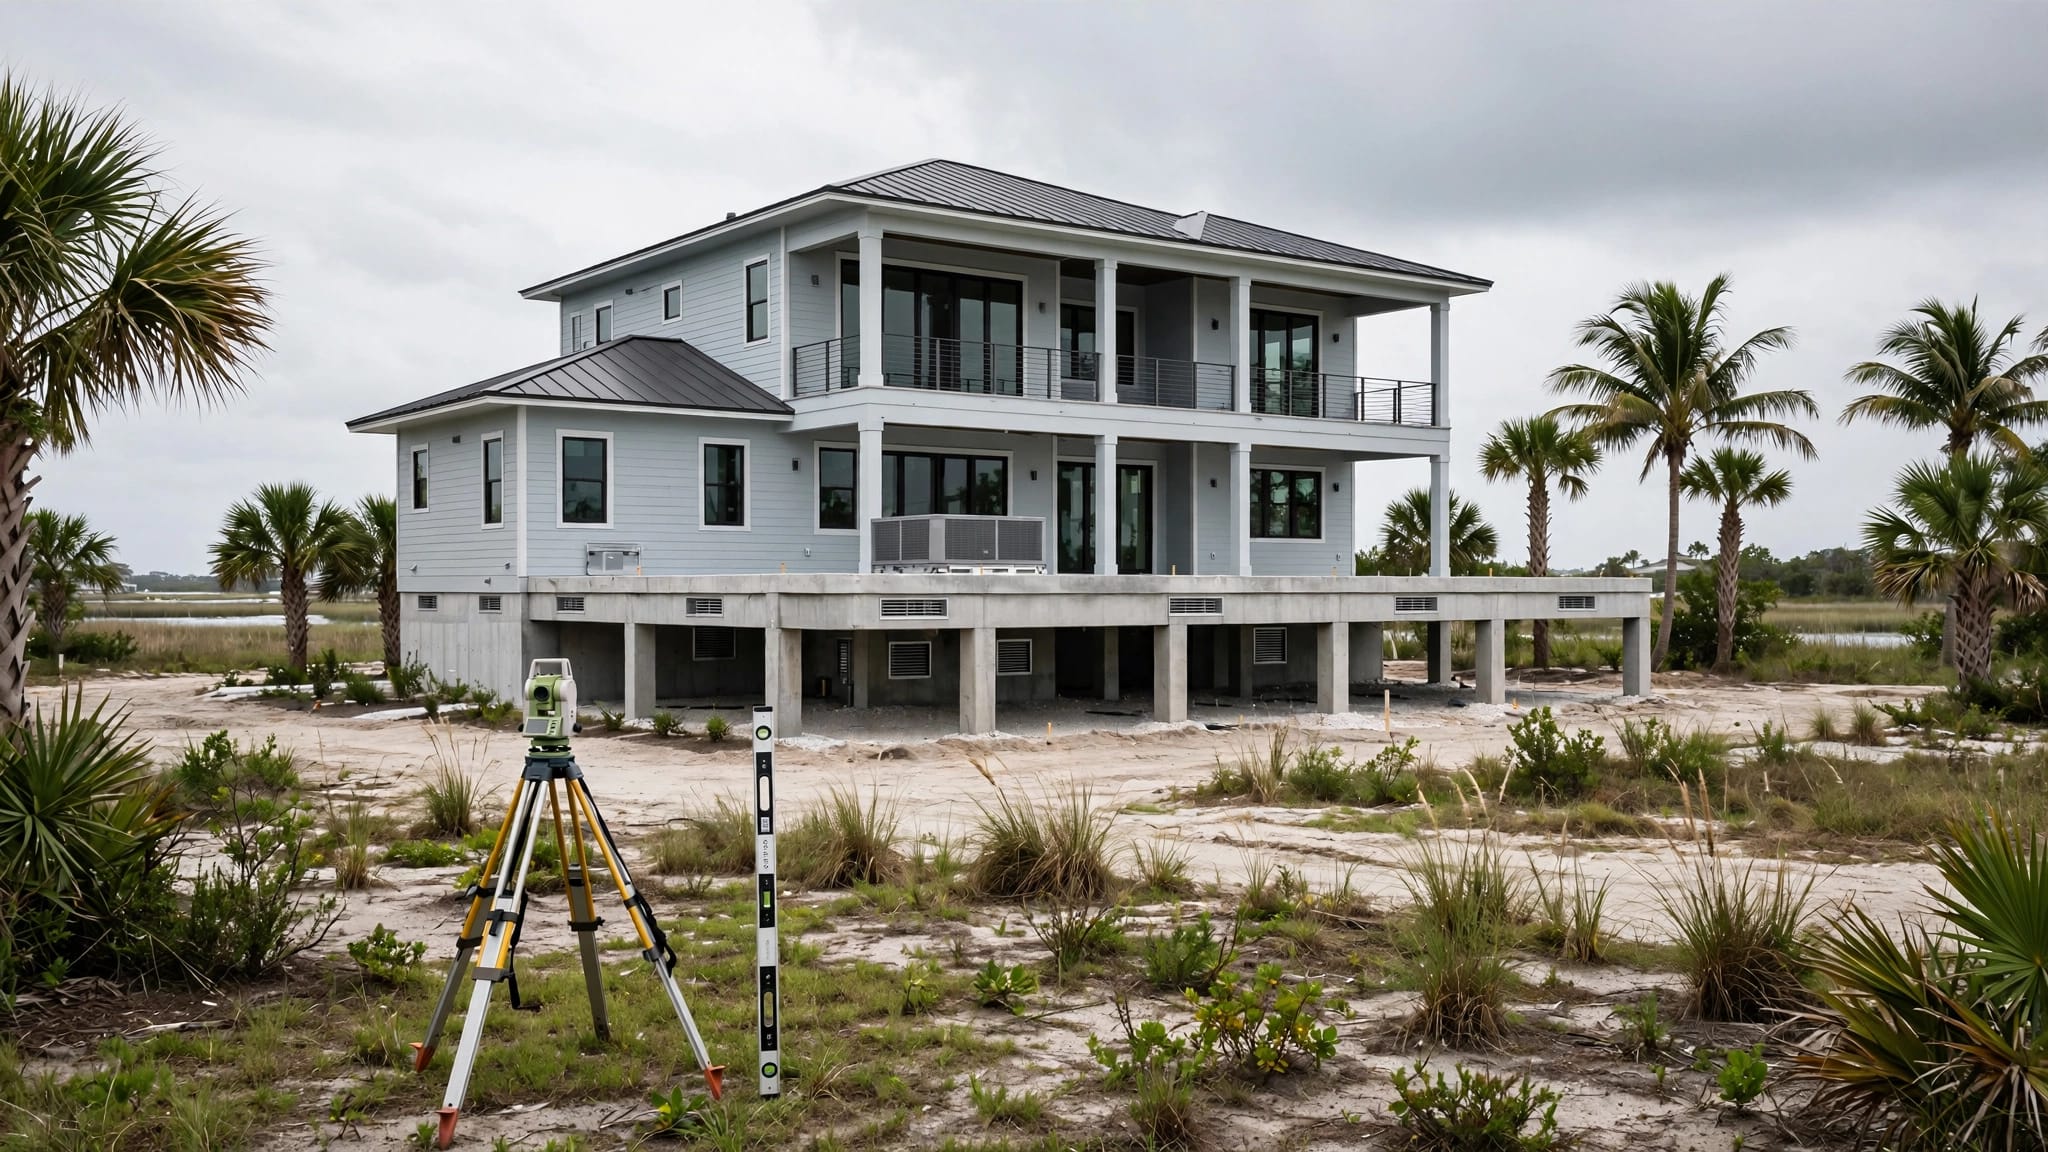
Fort Myers Kitchen Remodel: Plan Dedicated Circuits Early
Explore Our Services
Contact Us Today!
(239) 322-9295
A beautiful kitchen can still feel frustrating if the new appliances compete for power. During a Fort Myers remodel, dedicated appliance circuits give major equipment the electrical capacity it needs without overloading shared wiring.
That planning needs to happen before cabinets close up and countertops arrive. A licensed professional can review the panel, appliance specifications, wiring routes, permits, and inspections while changes are still manageable.
Dedicated appliance circuits protect your new kitchen
A dedicated circuit supplies one appliance or one defined appliance load without sharing power with unrelated outlets or equipment. It helps prevent nuisance tripping, overheating, and poor appliance performance when the kitchen is busy.
Your new refrigerator may run while the dishwasher heats water, the microwave operates, and the range is in use. Those loads can add up quickly. Circuit planning separates equipment where the code, installation instructions, and electrical design call for it.
A circuit is part of the appliance installation
Appliances are not interchangeable electrical loads. A compact microwave, a built-in wall oven, and an induction range can have very different requirements. The appliance label and manufacturer installation manual set important limits for voltage, circuit capacity, overcurrent protection, and connection method.
For that reason, a circuit should never be selected by appliance type alone. The exact model, the existing electrical service, the installation location, and current local requirements all matter.
Code requirements and appliance instructions work together
Florida currently uses the Florida Building Code, 8th Edition (2023), with an NEC 2020 electrical code basis. However, the adopted code is only part of the decision.
The appliance manufacturer may require a particular circuit arrangement or connection method. During inspection, manufacturer specifications can be as important as the permitted electrical plans. A qualified electrician checks both before installation begins.
Choosing appliances before electrical planning helps avoid a common surprise: a finished cabinet run that cannot accommodate the required wiring, outlet box, or disconnect access.
Start with the panel, service, and existing wiring
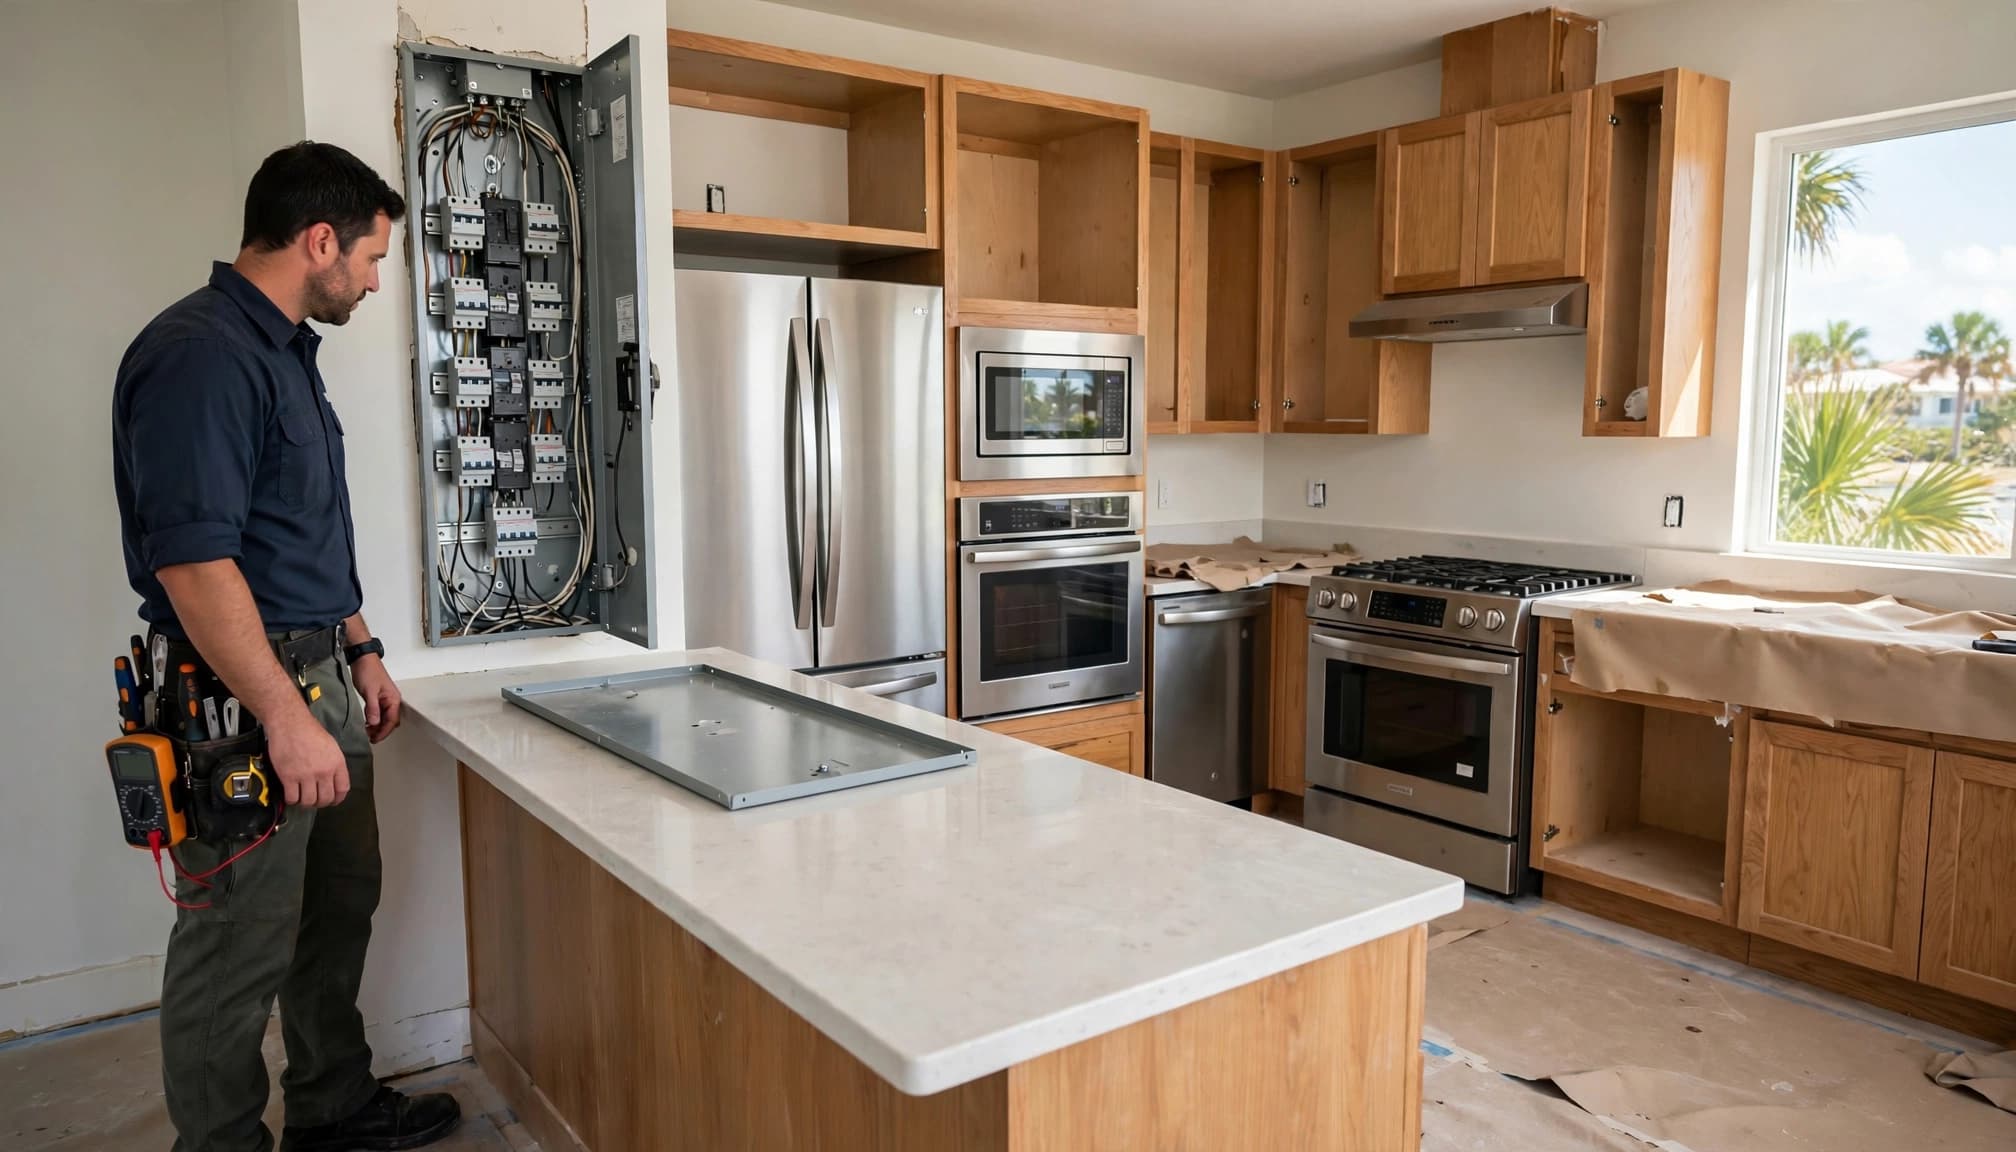
New kitchen circuits have to begin at the home's electrical panel. A panel with no practical room for added breakers, outdated components, or signs of corrosion may affect the project scope before anyone installs a new appliance.
Older Fort Myers homes can present added questions. Previous remodels may have left crowded panel spaces, aging aluminum branch wiring, undersized service equipment, or circuit labeling that no longer matches the home. A visual review alone may not tell the full story.
Panel capacity needs a real load evaluation
A licensed electrical professional can perform a load calculation based on the home's present and planned demand. This review accounts for major household loads such as air conditioning, water heating, pool equipment, laundry appliances, electric vehicle charging, and the remodeled kitchen.
A larger panel is not always necessary. Still, adding a wall oven, an electric cooktop, or several built-in appliances may reveal that the service needs work. Finding that out before demolition protects the construction schedule and makes the budget more accurate.
Wiring routes affect the design
Circuit paths matter as much as capacity. Open walls create the best opportunity to route properly sized wiring, place required boxes, and keep accessible connections where they belong.
In a concrete block home, a second-story kitchen, or a condo, routing can be more involved. The electrician may need to coordinate paths through attic spaces, soffits, ceiling cavities, or adjacent rooms. Cabinet layout, plumbing locations, and structural elements should be settled early so the team does not open finished surfaces later.
A coordinated Fort Myers kitchen remodeling plan brings appliance placement, cabinetry, lighting, plumbing, and electrical work into the same conversation.
Which appliances may need dedicated circuits?
The phrase "dedicated circuit" covers several different situations. Some kitchen appliances commonly call for their own branch circuit, while others may share a circuit only when the applicable code and equipment instructions allow it.
The correct arrangement depends on the selected appliance, not on a generic kitchen checklist.
Cooking equipment often drives the largest electrical changes
Electric ranges, cooktops, and wall ovens commonly require substantial electrical capacity. A dual-fuel range may need both electrical service and a gas connection. Induction equipment can also have requirements that differ from a conventional electric cooktop.
Built-in ovens deserve special attention because cabinetry surrounds them. The electrical box location, conductor routing, ventilation clearances, and access requirements must work with the cabinet manufacturer's dimensions. Finalizing the appliance cut sheets before cabinet fabrication avoids expensive field adjustments.
Microwaves vary widely. A countertop unit, a microwave drawer, and an over-the-range model may have different connection and circuit needs. Treat each one as a specified appliance, not a category.
Refrigeration, cleanup, and convenience loads need attention too
A refrigerator may need a dedicated supply depending on its specifications and the local code application. This is particularly important for homeowners who want dependable food storage after a storm-related outage or during frequent entertaining.
Dishwashers and garbage disposals also require careful planning. Their circuits, switching arrangements, receptacles, and protection requirements depend on the equipment and installation details. A disposal is often hidden beneath the sink, where plumbing, moisture, and cabinet access make tidy electrical work important.
Other loads can affect the final plan:
- A beverage center, wine refrigerator, or ice maker may add a separate load in an island, bar, or pantry.
- A built-in coffee system can need more planning than a countertop brewer.
- Warming drawers, steam ovens, and vent hoods should be included on the appliance schedule before rough electrical work begins.
- Countertop receptacles must support everyday small appliances, even when the kitchen includes many dedicated appliance circuits.
Fort Myers permits and inspections are part of the plan
Electrical work is not a finishing detail. Adding or extending circuits normally requires an electrical trade permit, and the appropriate authority depends on the property's location. A home inside the City of Fort Myers follows the city's permitting process, while an unincorporated Lee County property follows county procedures.
A licensed contractor can confirm the proper jurisdiction before work starts. This matters because application requirements, fees, plan review, and inspection scheduling can differ.
Inspections happen before walls are closed
Rough electrical inspection typically occurs after boxes and wiring are installed, but before insulation, drywall, or other finishes conceal the work. The inspector can review routing, box placement, grounding, circuit protection, and other visible items.
A final electrical inspection comes after trim-out, appliance connections, and power completion. Approved plans, the permit, and appliance specifications should remain available at the jobsite when required.
Changing appliance models after the rough inspection can cause trouble. If the replacement unit needs a different electrical connection, cabinet access or wiring may need revision. Confirming final selections early keeps inspections moving.
Protection requirements depend on the location
Kitchen electrical rules can involve GFCI protection, AFCI protection, receptacle placement, and other safeguards. The details can change with the circuit's purpose, the appliance location, whether an outlet is readily accessible, and the adopted code interpretation.
Don't rely on a neighbor's remodel or an online wiring diagram. Current requirements should be verified through the licensed professional, permit review, and inspection process for your Fort Myers address.
Circuit planning has a direct effect on remodeling costs
Electrical work often costs less when it is planned with the kitchen layout. Once walls, tile, cabinets, and finished ceilings are in place, a late circuit addition may require demolition, repairs, and additional labor.
The initial budget should account for more than visible fixtures. It may include permit fees, panel work, new breakers, wiring, boxes, appliance connections, inspections, and drywall repair when walls cannot stay open.
Early decisions reduce costly changes
Give the remodeling team an appliance schedule that includes model numbers, cut sheets, fuel type, and final location. If models are undecided, identify the likely electrical range of each option before rough-in.
For example, changing from a gas cooktop to an induction cooktop late in the project may affect panel capacity, circuit routing, and the wall or cabinet work already underway. Moving a microwave to an island can raise similar questions.
A clear plan also prevents a kitchen from gaining impressive appliances but losing useful receptacles. Everyday outlets for mixers, blenders, toasters, and chargers still need thoughtful placement.
Allow for findings behind the walls
No contractor can see every condition before demolition. Water damage near a sink, unsafe splices, aged wiring insulation, or an overloaded panel can change the electrical scope.
Those findings should be explained plainly, priced clearly, and corrected before finishes hide them again. It is better to address a legitimate issue during the remodel than inherit it after the kitchen is complete.
Questions to settle before construction begins
A productive pre-construction meeting should cover electrical decisions alongside cabinets and countertops. Homeowners do not need to design the circuits themselves, but the following questions help keep the project organized:
- Which appliance models are final, and are their installation manuals available?
- Does the panel have suitable capacity and space for the proposed kitchen loads?
- Will the remodel add a range, wall oven, microwave drawer, beverage center, ice maker, or other high-demand equipment?
- Where will wiring run, and will any routes require access through finished areas?
- Which permits and inspections apply to the property address?
- Could a future pool heater, generator, electric vehicle charger, or room addition affect service capacity?
Keep appliance selections and documentation in one place. That record gives the electrician, general contractor, cabinet installer, and inspector the same information.
Good coordination protects the finished result
The electrical layout must fit the physical kitchen. An outlet cannot conflict with a drawer box. A wall oven connection cannot block required cabinet space. A dishwasher's supply needs to work around water lines and drain connections.
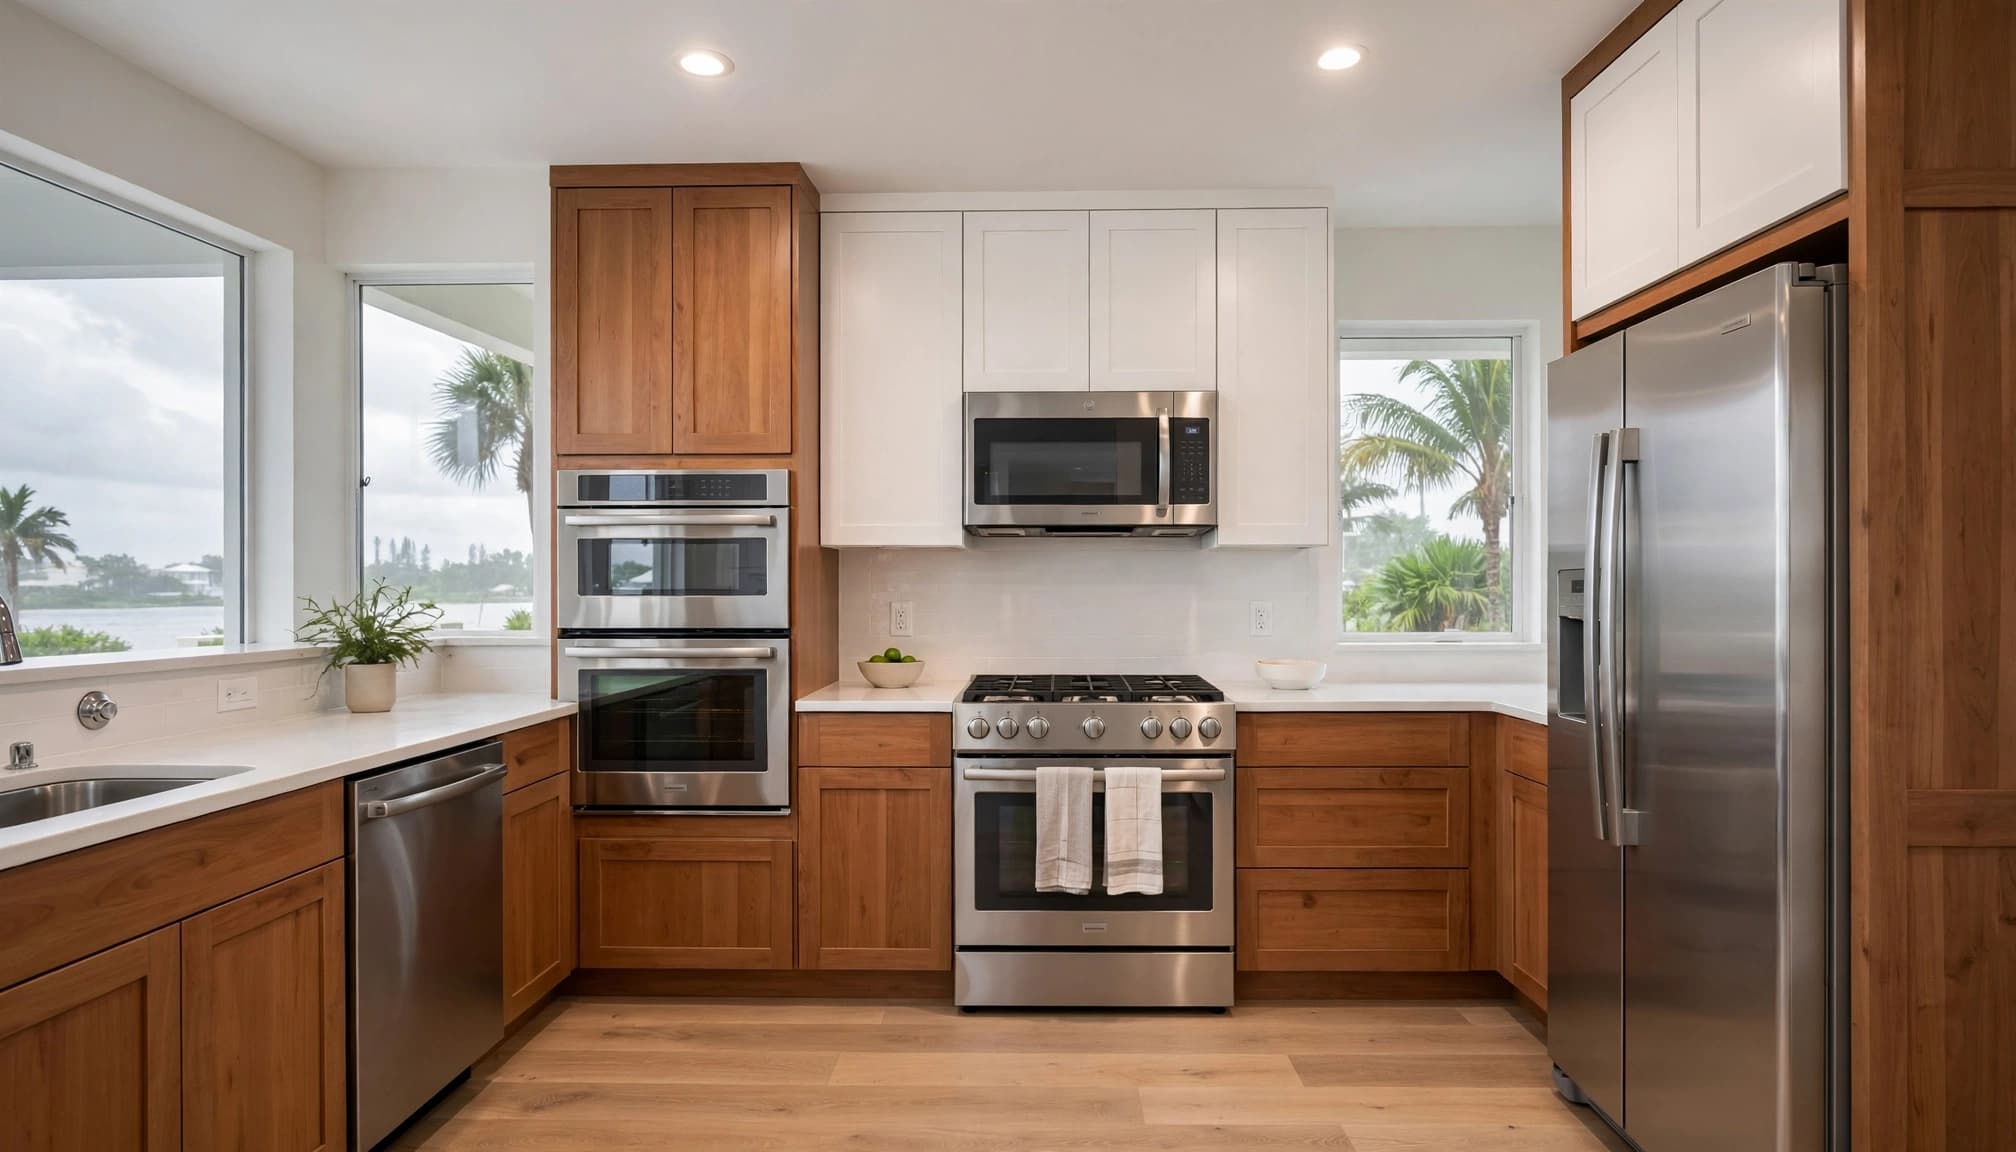
When trades coordinate before rough-in, the finished kitchen looks cleaner and functions better. You gain room for the appliances you chose, accessible service points, and a system that is ready for normal daily use.
A safer, more dependable Fort Myers kitchen
Dedicated appliance circuits are easy to overlook because they disappear behind walls and cabinets. Yet they shape how reliably the kitchen performs every day, especially when several appliances operate at once.
Start with the panel and service evaluation. Then select appliances, confirm specifications, plan wiring routes, and complete the permitted inspection process before finishes go in.
A well-planned electrical system supports the entire remodel. Reliable power belongs in the foundation of a great kitchen, not on the last-minute punch list.