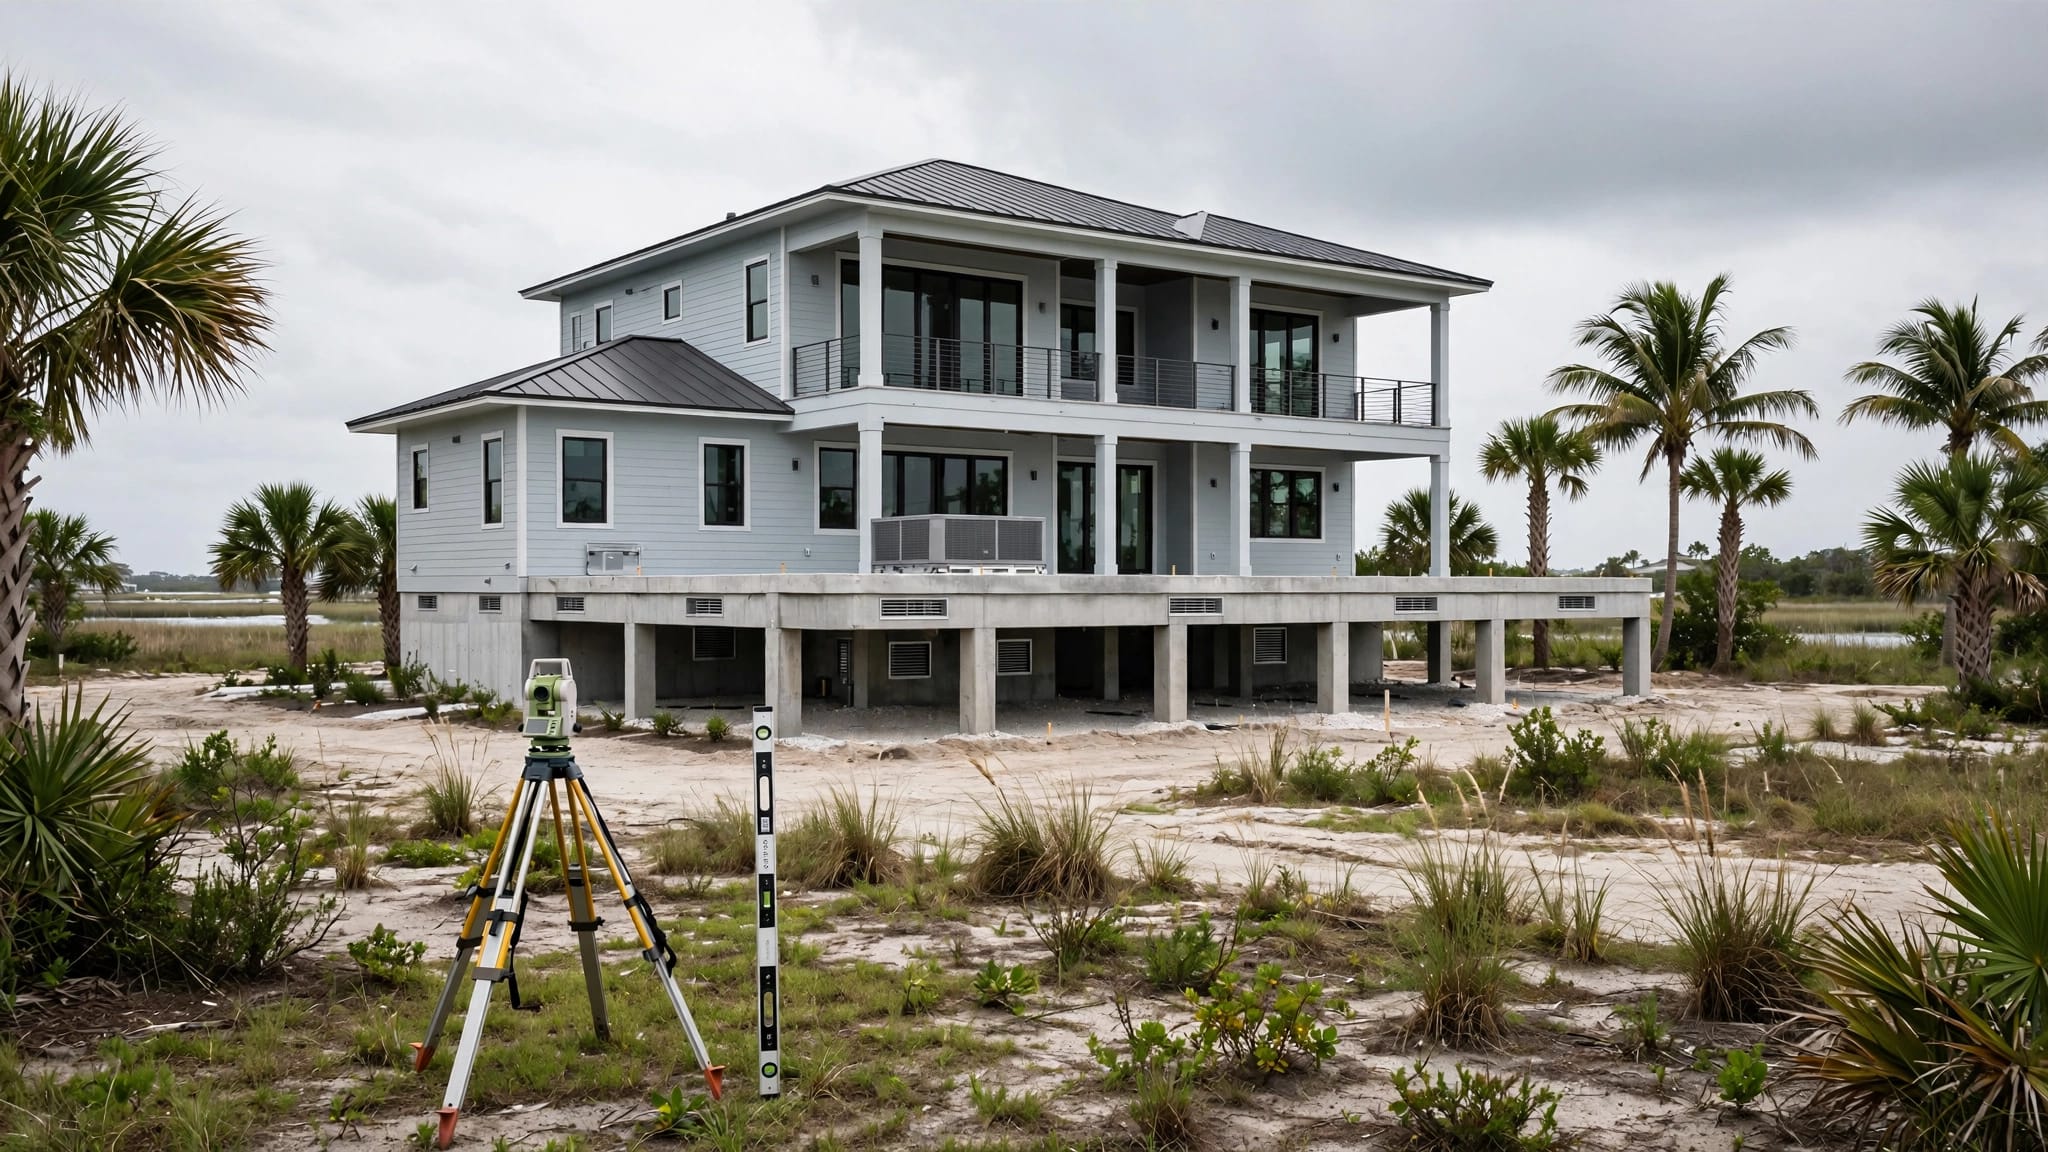
Fort Myers Air Sealing Checklist Before Insulation
Explore Our Services
Contact Us Today!
(239) 322-9295
Insulation can't fix holes in a home's air barrier. In Fort Myers, humid outdoor air can move through small gaps around wiring, duct chases, and attic openings long before a homeowner sees the results.
A thorough air sealing checklist helps builders catch those gaps while framing and rough-ins remain visible. Complete and verify this work before insulation conceals it, then keep records ready for the inspection.
Why air sealing matters in Fort Myers custom homes
Fort Myers homes face long cooling seasons, high humidity, wind-driven rain, and intense attic heat. When humid air enters the conditioned shell through unsealed openings, the HVAC system must remove more moisture while cooling the home.
The Florida Building Code, 8th Edition (2023), has been in effect since December 31, 2023. However, the approved plans, applicable code, and local building official set the requirements for each project. Treat air sealing as a scheduled construction milestone, not a last-minute insulation task.
Build one continuous boundary
The air barrier must connect across walls, ceilings, soffits, chases, and transitions. A well-sealed exterior wall still has a weak point if the air barrier stops at an open attic chase above it.
A soffit or duct chase can create a direct path from a hot attic into conditioned space, even when the surrounding wall insulation looks complete.
For homeowners planning custom home construction in Fort Myers, this detail deserves attention during walkthroughs. It affects comfort long after drywall and finishes hide the work.
Seal penetrations before insulation arrives
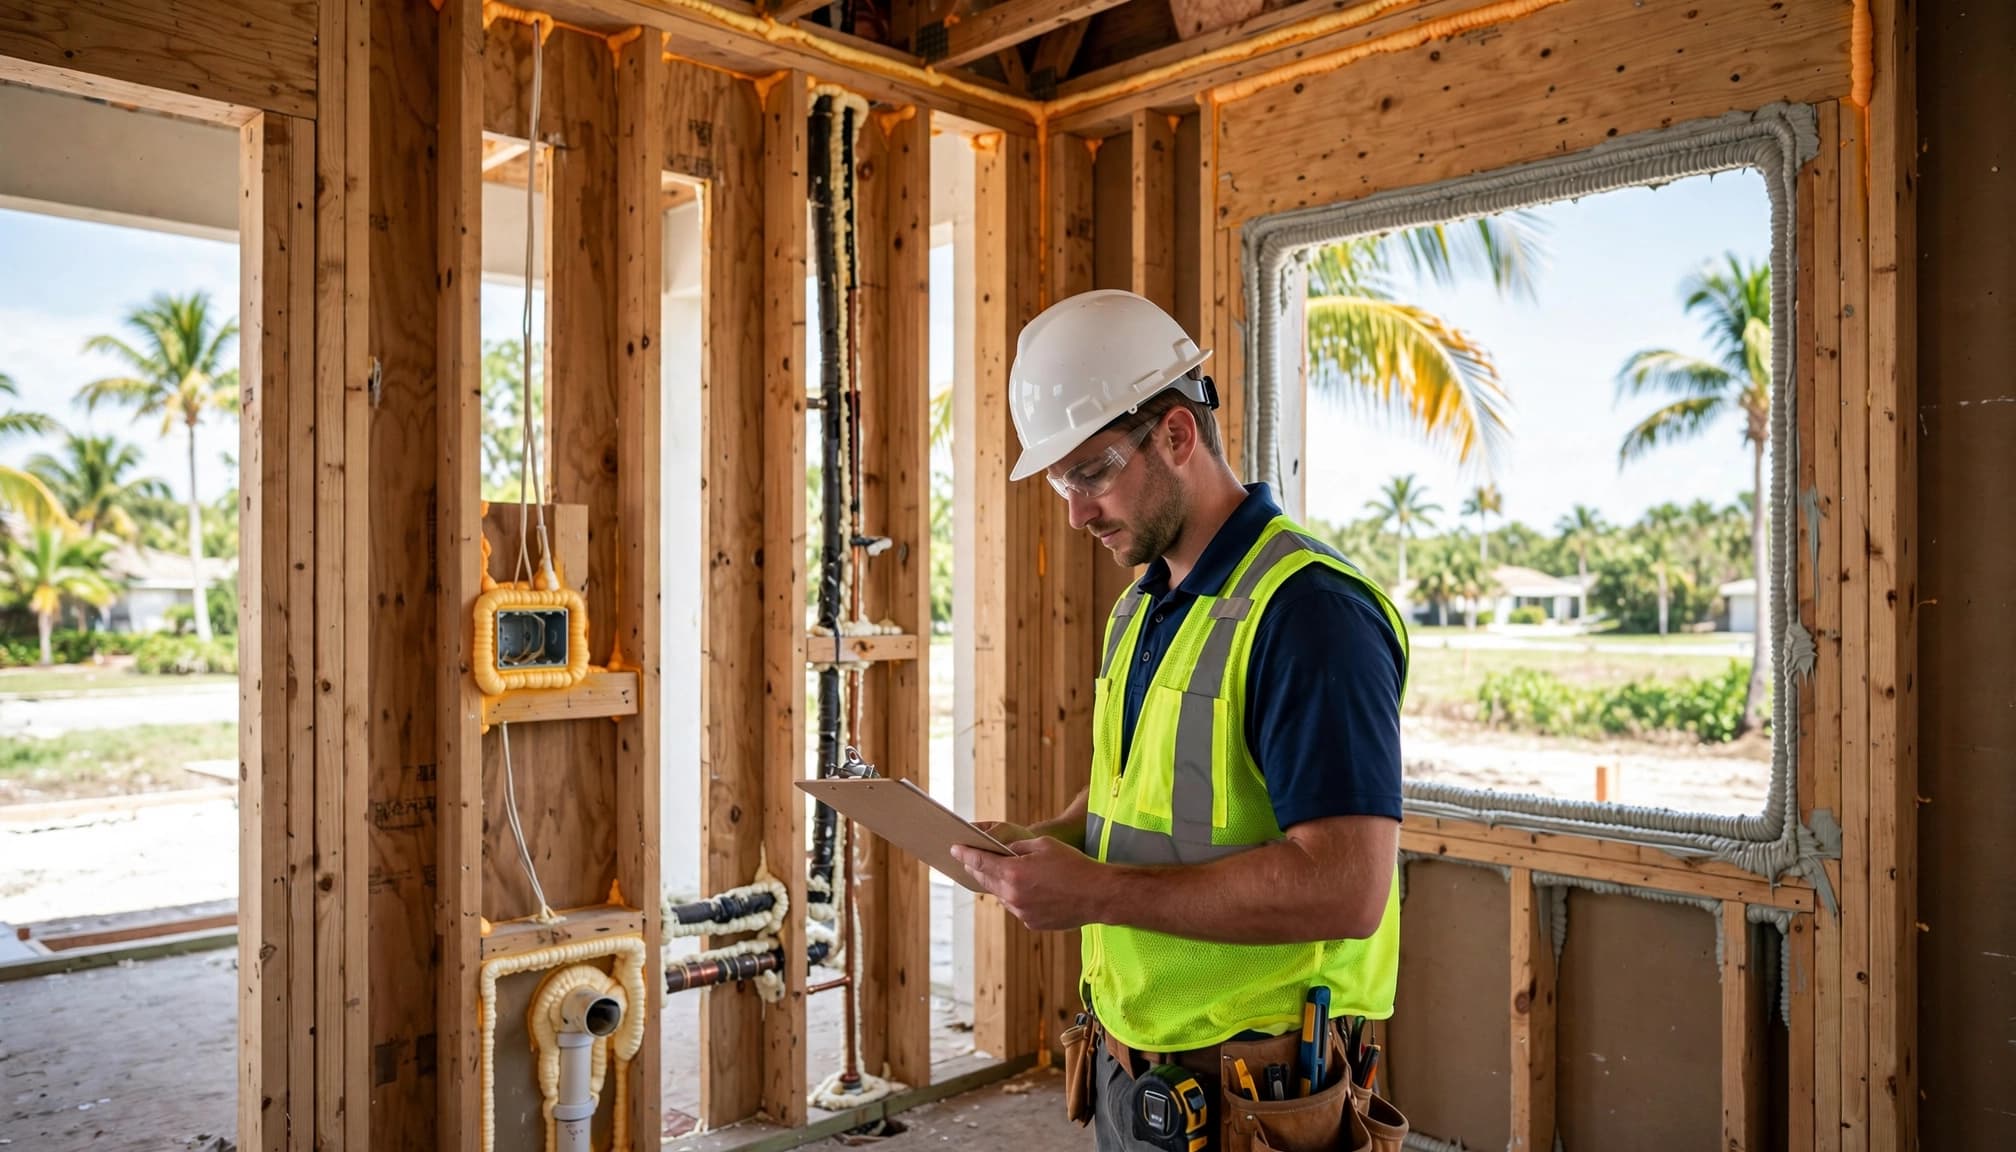
Every trade creates openings. Electricians, plumbers, HVAC installers, low-voltage crews, and framers should coordinate so the superintendent can inspect completed penetrations before insulation begins.
Use sealants, gaskets, tape, or foam that match the assembly and approved plans. Where a penetration also needs fireblocking or another rated treatment, use the specified material rather than a generic foam product.
Air sealing checklist for the pre-insulation walkthrough
Walk the house room by room, then inspect the attic plane and exterior envelope. Mark open items clearly, assign them to the right trade, and recheck them before calling for inspection.
At walls, windows, and the foundation
- Seal the joints between exterior framing and window or door jambs without bowing the frames.
- Check exterior wall penetrations for electrical conduit, hose bibs, cable sleeves, plumbing, and refrigerant lines.
- Seal wiring and pipe holes through top plates, bottom plates, and double plates where they cross the thermal boundary.
- Close gaps at the foundation and sill-plate connection where the plans call for an air barrier.
- Inspect rim joists, band boards, and framed transitions for exposed cracks or unsealed joints.
- Confirm exterior sheathing seams, housewrap transitions, flashings, and openings follow the selected wall assembly details.
At ceilings, soffits, and chases
- Seal all drywall-to-top-plate locations that form part of the ceiling air barrier.
- Inspect dropped ceilings, tray ceilings, and soffits for a continuous, aligned air barrier before insulation goes in.
- Seal mechanical, plumbing, and duct chases that open into an unconditioned attic or exterior cavity.
- Check bath fan housings, recessed fixtures, speakers, and ceiling electrical boxes for gaps around the cutouts.
- Close openings around flues or vent penetrations using the approved detail and required clearances.
- Seal attic access hatches, pull-down stairs, and knee-wall doors that separate conditioned space from attic space.
At HVAC and attic assemblies
- Seal duct shafts, return-air chases, line-set penetrations, and utility openings at the thermal boundary.
- Verify that duct boots and registers have a planned air-sealing detail before ceilings are closed.
- Check whether the insulation location matches the design, particularly for roof-deck or unvented attic assemblies.
- Keep attic access doors and hatches ready for the required test setup if the attic is inside the conditioned enclosure.
Use the same air sealing checklist after each trade finishes. That extra pass is faster than opening drywall to repair a missed chase.
Signs the air barrier is incomplete
Open holes are easy to spot. The troublesome misses are often small gaps hidden in crowded framing. Scan every transition with a bright work light, especially where walls meet ceilings.
Red flags to correct before inspection
- Daylight is visible around pipes, wires, ductwork, or framing connections.
- Sealant has pulled away, split, or failed to bridge the entire joint.
- A chase opens into the attic, crawlspace, garage, or exterior wall cavity.
- Insulation would cover an unsealed top plate, rim joist, or drywall transition.
- An attic hatch lacks a gasket, weatherstripping, or a continuous insulated cover detail.
- Window and door perimeter gaps remain open behind shims or flashing transitions.
- A bath fan, can light, or electrical box interrupts the ceiling plane without a sealed detail.
Foam alone isn't proof of a sealed assembly. Look for continuity, adhesion, and the correct material at every opening.
Prepare photos and verification records
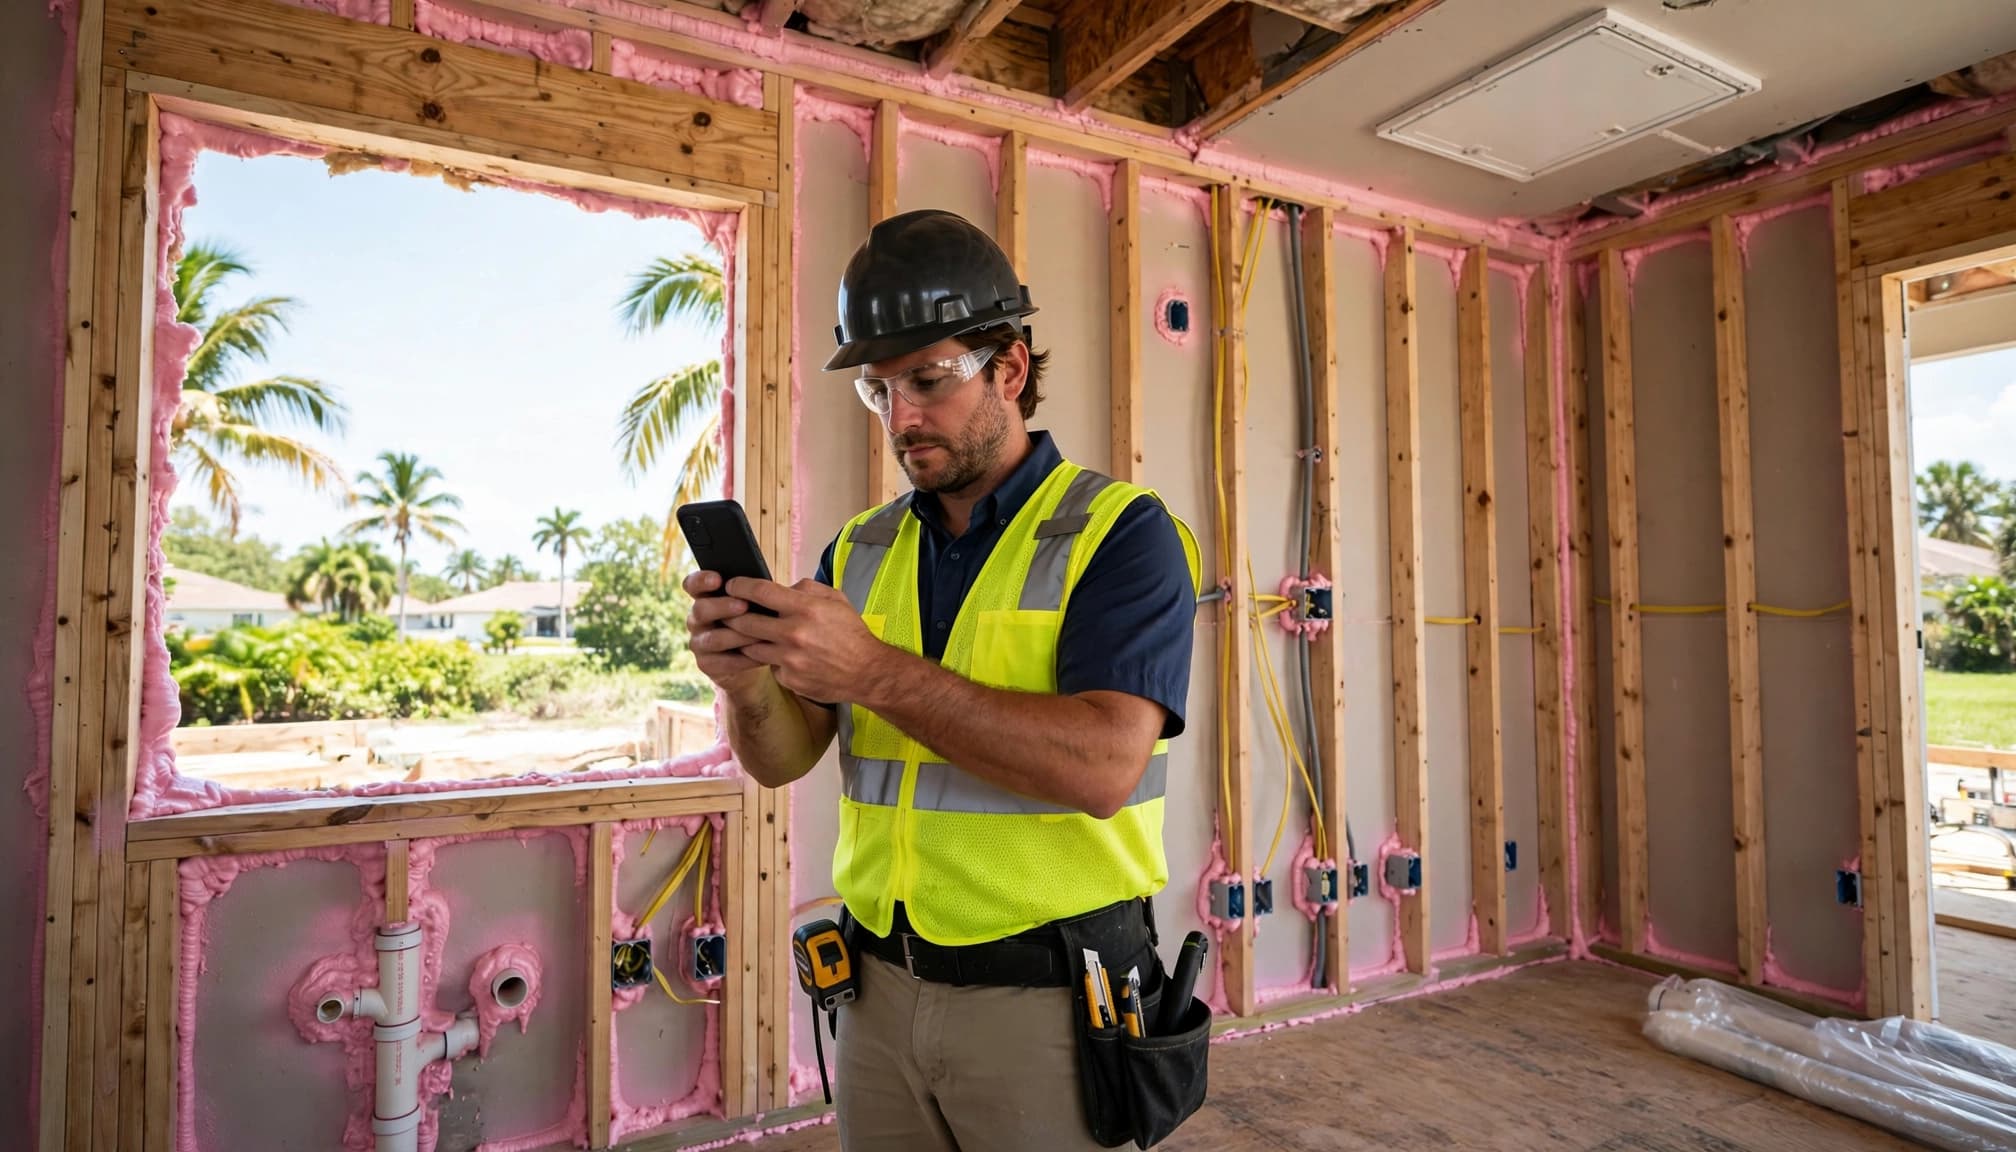
Take photos before insulation hides the evidence. Wide shots show location, while close photos show the actual seal at the penetration. Keep them organized by room or elevation so the information remains useful during inspection and future service work.
Documentation to have ready
- Photos of top plates, soffits, chases, attic accesses, and rim-joist areas before insulation.
- Photos of sealed window and door perimeters, plumbing penetrations, electrical penetrations, and HVAC line-set openings.
- Product information for air-sealing materials when the plans or inspector require it.
- The approved energy paperwork and any required third-party test documentation.
- A completed superintendent punch list showing corrections were verified before insulation.
Many Florida energy compliance paths include visual air-barrier review and air-leakage testing. If a blower-door test applies, schedule it early enough to correct leaks without delaying drywall or finishes.
Air sealing also connects to broader Southwest Florida hurricane building code requirements. The plans and local review process should guide every envelope detail.
Final check before insulation inspection
A Fort Myers custom home needs a continuous air barrier across every part of its conditioned enclosure. Insulation should cover completed, documented, and verified work, never hide unfinished sealing.
Walk the home with the air sealing checklist after rough-ins, correct every open transition, and confirm requirements with the approved plans and local building official. That discipline supports a drier, more comfortable home from the first season onward.