Fort Myers Finished-Floor Elevation: What Sets the Height?
Explore Our Services
Contact Us Today!
(239) 322-9295
There isn't one standard Fort Myers finished-floor elevation for every new home. The required height depends on the parcel's flood information, the authority reviewing the permit, and the home's design.
For Fort Myers finished floor elevation , the key is how the proposed floor relates to the applicable flood level and surveyed ground. A home in unincorporated Lee County may follow a different review process than one inside Fort Myers city limits. Start with the parcel and its flood data, then let the design and permit teams establish the project elevation.
What finished-floor elevation means
Finished-floor elevation, often shortened to FFE, is the height assigned to a floor in the construction plans. It is measured against an elevation reference, not simply from the visible ground beside the house.
FFE and lowest floor aren't always the same thing
Flood rules often focus on the lowest floor , a regulatory term that can refer to an enclosed floor or level below the main living area. Its application depends on the building and how any lower space is designed and used. That means a home's planned FFE and the lowest floor used for flood review may not describe the same surface.
A permit set should identify the relevant elevations clearly. Otherwise, a builder, surveyor, designer, and reviewer could be comparing different points.
BFE and freeboard in plain language
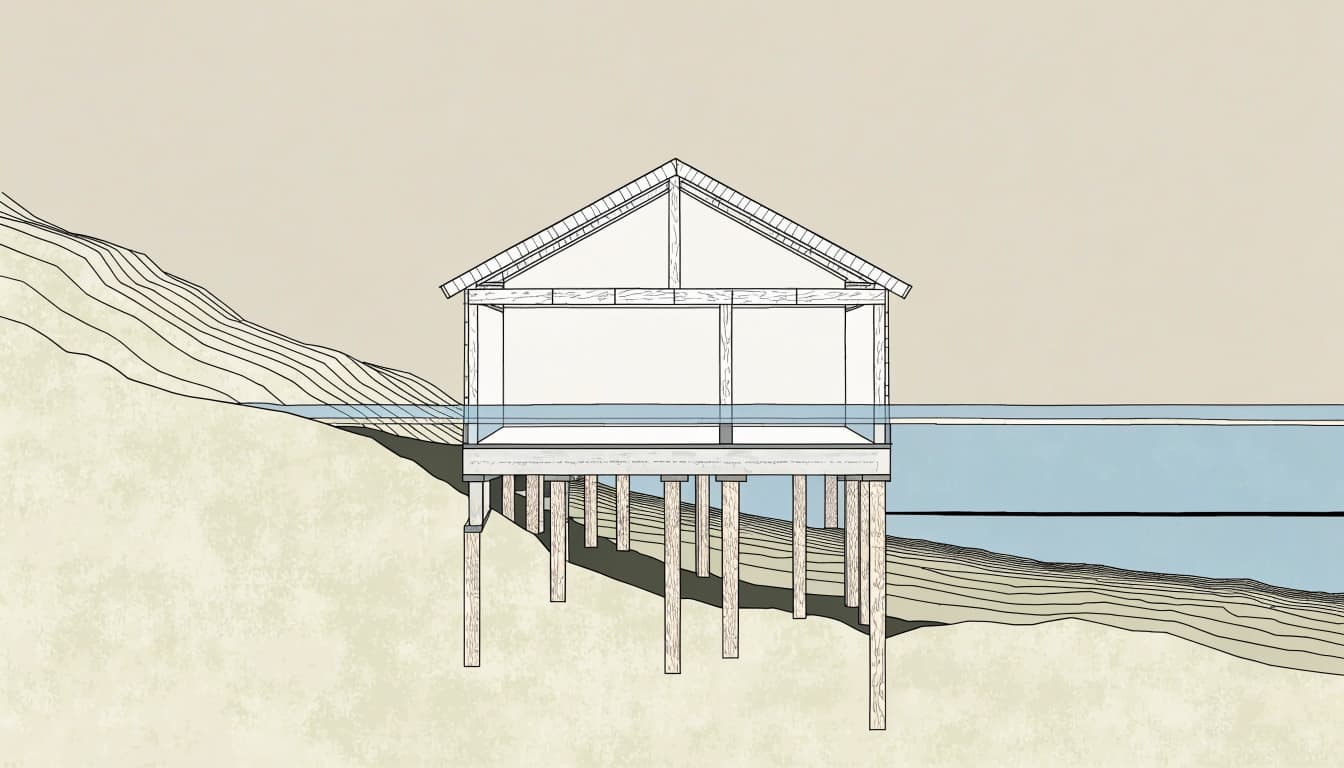
The base flood elevation, or BFE, is the mapped elevation of the base flood, the flood with a 1% annual chance of occurring in any given year. Freeboard is extra height added above that level. For example, BFE plus one foot means the required floor sits one foot above the mapped BFE.
What sets a Fort Myers finished-floor elevation?
The required height comes from a combination of local jurisdiction, flood-map information, and building requirements. A flood-zone label alone doesn't give you the finished elevation for a home.
The permit jurisdiction comes first
A Fort Myers mailing address doesn't necessarily mean the property is within City of Fort Myers limits. City properties follow the city's floodplain review, while properties in unincorporated Lee County follow the county's process. Fort Myers Beach is a separate jurisdiction, too.
These distinctions matter because the reviewing authority applies its own local rules and permit procedures alongside statewide building requirements. Identify the authority for the parcel before plans are finalized.
Local rules add requirements to flood data
In unincorporated Lee County, the county's stated standard for a new structure in a Special Flood Hazard Area (SFHA) is to place the first livable floor at BFE plus one foot . The county's updated Flood Insurance Rate Maps (FIRMs) took effect on November 17, 2022.
Within Fort Myers, Ordinance 4006, adopted January 2, 2024, adopts the flood study and maps dated November 17, 2022. Residential requirements are commonly described as BFE plus one foot, though the project's approved plans and city floodplain review establish the applicable elevation.
How flood maps and parcel details affect the number
FEMA's FIRM identifies the flood zone and, in some areas, a BFE. The map helps define the hazard, but it doesn't replace a site survey or establish the building's floor height by itself.
A zone may have a BFE, or it may not
In a mapped SFHA with a BFE, the project team uses that elevation as a key reference, then applies the required freeboard and other applicable rules. In a mapped SFHA without a published BFE, the reviewing authority may use an assumed flood level based on local rules and site evidence. The design team must establish how that applies to the parcel rather than borrowing a number from another property.
Zone X also needs careful interpretation. Lee County's brochure says there is no required BFE in X zones, but describes a livable-floor requirement one foot above an applicable X-zone reference elevation. That reference shouldn't be casually called a BFE.
Ground elevation and map information must align
A survey gives the project team actual elevations on the lot, including existing ground and relevant site features. It helps relate the planned home to the map's flood information, but it doesn't change the map designation or automatically determine the permitted floor height.
Lee County's updated FIRMs became effective in 2022, and Fort Myers adopted the same dated flood study and maps through Ordinance 4006. For lot-specific planning before a purchase or design commitment, review Fort Myers lot checks before building.
Why the required height affects home design
The floor elevation shapes more than the foundation. It affects how the house meets the driveway and yard, where utilities sit, and how water moves around the property.
Foundation and access must work together
A raised floor may call for steps, ramps, or a different foundation approach. The driveway also has to meet the home without creating an awkward or unsafe slope. On a low lot, the design team may need to balance floor height with setbacks, site drainage, and access.
Fill and grading can affect neighboring properties and drainage paths, so they should be included in the site plan rather than treated as finishing touches. Before excavation or foundation work, the planned footprint and elevation need to match the approved layout. A Fort Myers foundation stakeout before construction helps explain how survey points guide foundation placement.
Lower spaces have limits
An elevated home may include an enclosed area beneath the living floor. Flood rules can limit that space to uses such as parking, access, or storage, and may require openings that let floodwater enter and leave. The details depend on the zone, design, and jurisdiction.
Those restrictions can influence wall construction, finishes, electrical equipment, and mechanical systems. For a closer look at enclosure planning, see Fort Myers flood vent requirements.
How survey and permit review establish the height
The practical process begins with the property record and a survey, then moves through design and floodplain review. The approved plans should tie the home's proposed floor to the correct elevation references.
A surveyor establishes site elevations and a benchmark that the design team can use consistently. The architect, engineer, or other qualified design professional uses that information with the flood map and building requirements to set the proposed floor elevation and foundation details.
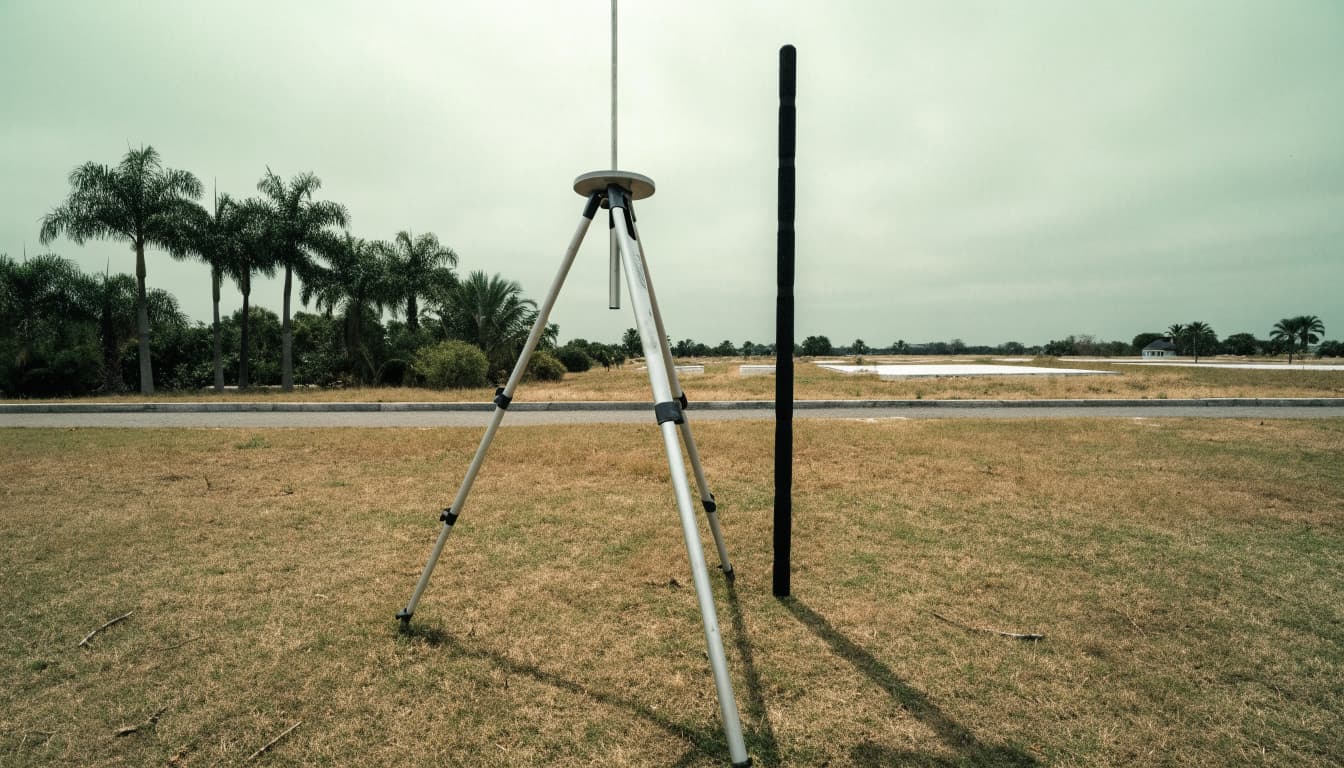
Permit documents should make the flood zone, elevation information, foundation design, and any lower enclosure details clear. A foundation stakeout then transfers the approved building location to the site. The survey and field layout should agree with the approved plans before construction proceeds.
The 2023 Florida Building Code, 8th Edition, took effect December 31, 2023. The 2026, 9th Edition is scheduled to take effect on December 31, 2026, so a project permitted around that date may need careful code-edition coordination. City plan review is handled by the City of Fort Myers Building, Permitting & Inspections Division. Unincorporated Lee County uses its own building and floodplain administration. Confirm project-specific requirements with the authority responsible for the address and the design professionals preparing the plans.
Key takeaways for homeowners
- There is no single finished-floor height that applies to every Fort Myers home.
- The parcel's jurisdiction, flood zone, BFE or other applicable reference elevation, and local rules shape the required height.
- In unincorporated Lee County SFHAs, the county states that new structures must place the first livable floor at BFE plus one foot.
- A survey, design plans, and floodplain review connect mapped flood data to the proposed home.
- Lower enclosed areas may have limits on their use and may need flood openings.
Frequently asked questions
Is the required elevation the same across Fort Myers?
No. A property's location, flood designation, mapped or assumed flood level, and jurisdiction affect the project requirement. Two lots on the same street can have different site conditions and permitting reviews.
Does Zone X mean a home has no elevation requirements?
No. Lee County says Zone X has no required BFE, but its brochure describes a livable-floor requirement one foot above an applicable X-zone reference elevation. The parcel and permit review determine how that guidance applies.
Can a room below the living floor be finished as a bedroom?
Flood openings do not make a below-elevation space habitable. Lower enclosures in flood-regulated areas are generally limited to uses such as parking, access, or storage. The approved design and applicable code determine what is allowed.
Who sets the final elevation?
The design professionals prepare the elevation and supporting plans, while the local authority reviews the permit. The approved construction documents provide the controlling project elevation. For City of Fort Myers building questions, the supplied contact is 239-321-7925. For Lee County flood and building questions, it is 239-533-8597.
Plan the height before the foundation
A home's floor height starts with the parcel's flood data, not a standard number for Fort Myers. Survey information, local requirements, and the house design must align before foundation work begins.
When the approved floor elevation is clear early, the team can coordinate the foundation, access, drainage, and lower-level design around it. That is the sound starting point for a new home built to its specific site.