Fort Myers Gunite Pools Around Lanais and Outdoor Kitchens
Explore Our Services
Contact Us Today!
(239) 322-9295
A pool can make a Fort Myers backyard feel larger, but a poor layout makes every trip around it feel tight. Fort Myers gunite pools give homeowners freedom to shape the water around an existing lanai, yet that flexibility only works when columns, doors, seating, and service routes guide the design.
The best plans protect open views from the house while giving people room to move safely. Start with the fixed parts of the yard, then build the pool and kitchen zones around how your family will use them.
Read the Lanai Structure Before Drawing the Pool
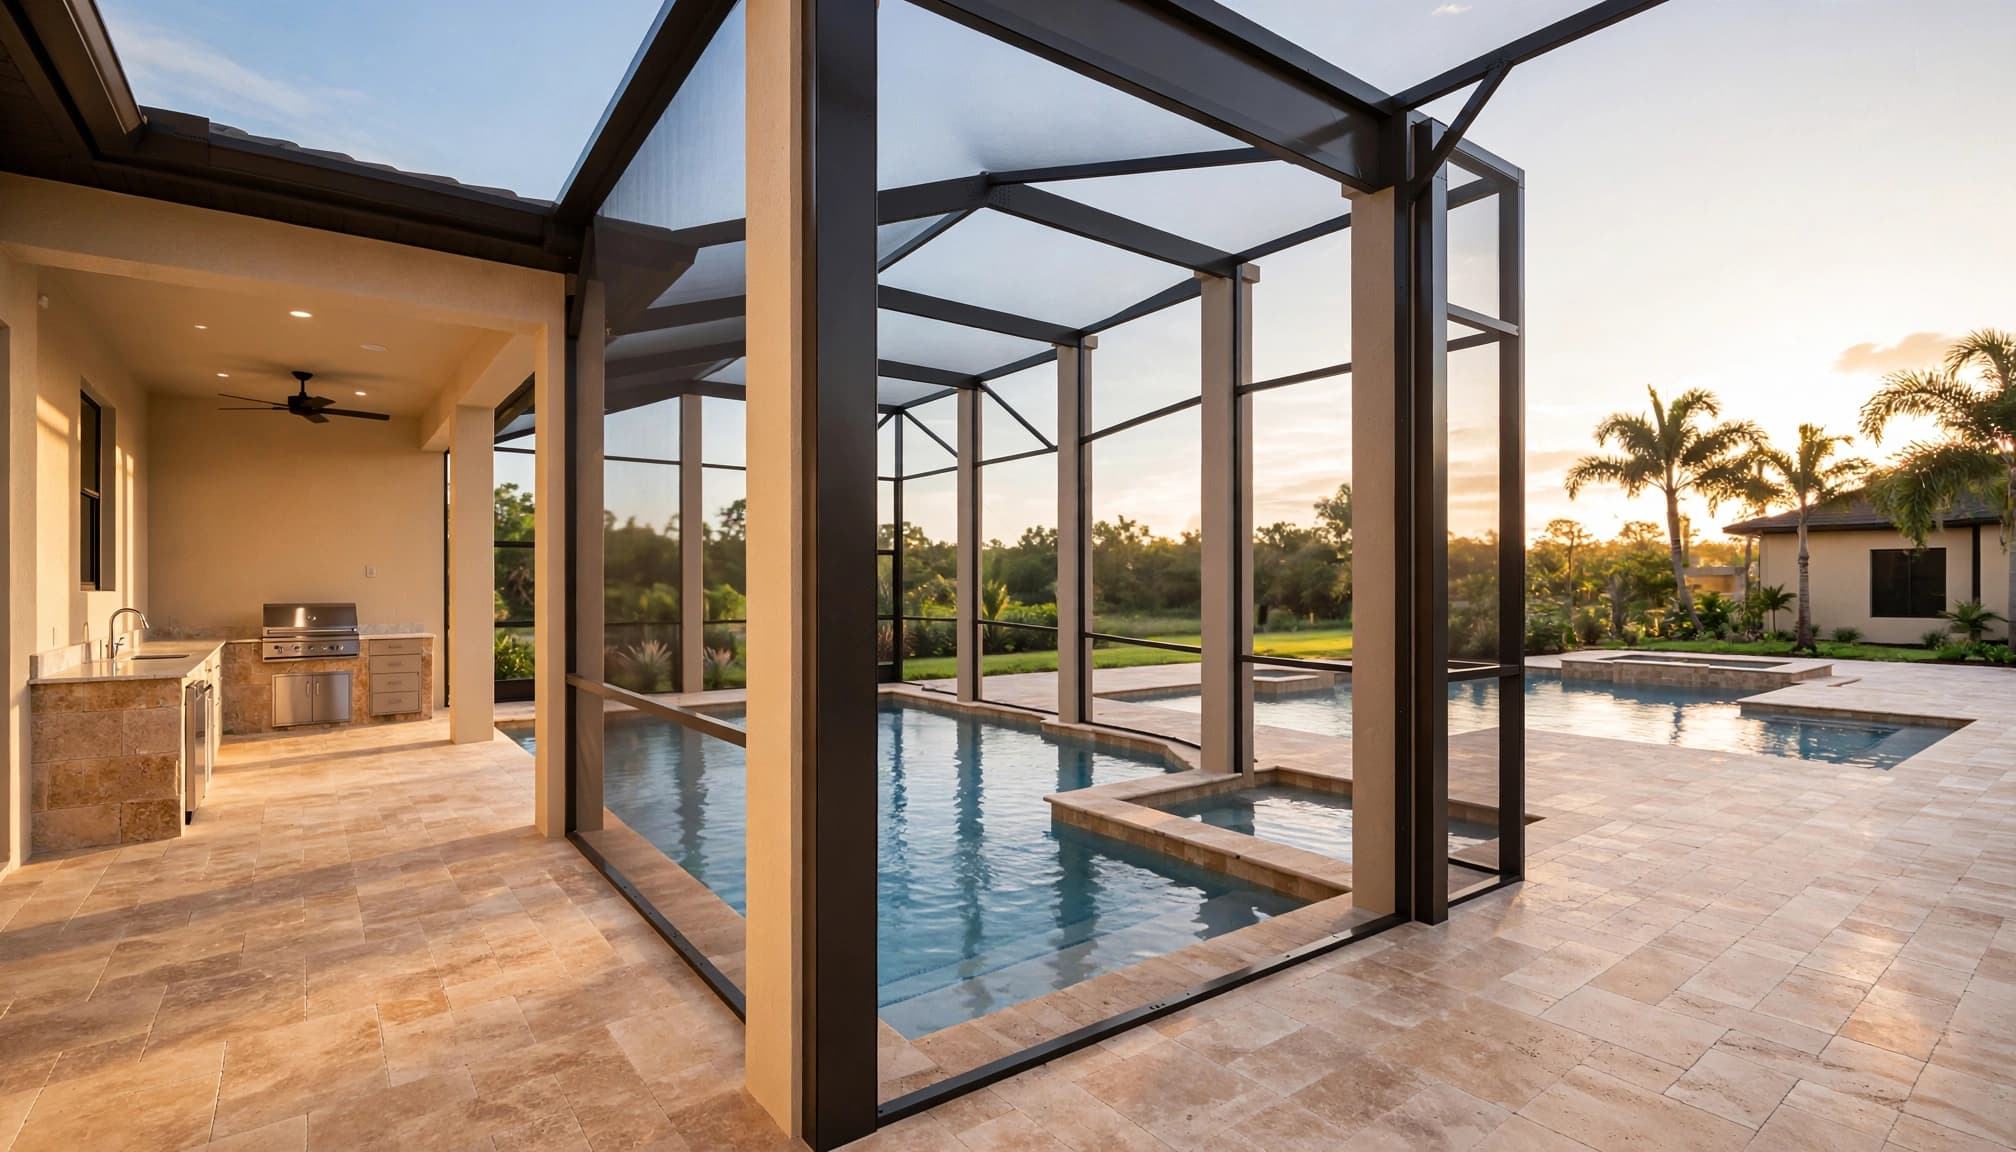
Lanai columns are permanent structural elements, not obstacles to hide after the pool is excavated. Measure their locations, their relationship to doors, and how the roofline shades the deck at different times of day.
A pool contractor should review the existing slab, screen enclosure, roof drainage, setbacks, utilities, and property survey before recommending a shape. For a new build, coordinate those decisions early with custom gunite pool construction plans rather than treating the pool as a later add-on.
Keep columns out of primary travel routes
People naturally walk from the house to the pool steps, lounge chairs, refrigerator, and yard gate. A column placed in the middle of that route creates a pinch point, especially when someone carries towels or food.
Treat each column as part of a wider circulation zone. Leave practical deck space around it, and avoid forcing guests to turn sideways between a pool edge and a structural post. Corners near patio doors deserve extra attention because they receive the most foot traffic.
Protect views from the main rooms
The sightline from a sliding glass door often shapes how the entire backyard feels. A large column may already interrupt part of that view, so avoid adding a raised spa wall, grill hood, or tall planter directly behind it.
Instead, align the longest water view with the most-used interior opening. A simple rectangular pool can feel more expansive than a complicated outline when you see the full length of the water from indoors.
Plan Comfortable Circulation Around the Water
A beautiful perimeter is useless if nobody can pass a seated guest without stepping near the coping. Before finalizing the shell, trace the routes between doors, dining, pool entry, outdoor kitchen, and equipment access.
Decking should support the way you live. A family with young children may need a broad approach to shallow water. Homeowners who entertain often need room for people to move behind dining chairs without crowding the pool.
Separate active and quiet zones
Place the most active pool entry near the spot where swimmers will naturally gather. Then place loungers, a conversation area, or a sun shelf where people can relax without blocking that path.
Columns can help define these zones. For example, a pair of lanai posts may frame a dining area, while the open side of the deck leads toward the pool. The layout feels intentional when furniture has a home rather than floating in leftover space.
Avoid hard-to-clean pockets
Tight curves around posts may look clever on a sketch, but they collect leaves and create awkward places for a brush, hose, or robotic cleaner to reach. Narrow deck wedges can also complicate paver cuts and future repairs.
Use rounded pool corners only when they add usable space or improve a walking route. Otherwise, clean lines and larger deck areas are easier to furnish, sweep, and maintain.
The pool shape should follow how people move through the lanai, not the empty spaces left between columns.
Shape Fort Myers Gunite Pools for Real Backyard Use
Gunite works well for sites with columns because the pool shell can adapt to the home's geometry. Still, custom doesn't mean every edge needs to bend. A restrained shape often provides the best balance of water space, deck area, and clear views.
For many Fort Myers gunite pools, an offset rectangle, L-shape, or softened geometric plan fits a lanai better than a freeform pool. These forms can shift the water away from a crowded door zone while retaining a useful swim lane.
Let the shallow end support daily use
A tanning ledge, broad entry steps, or shallow lounging area can sit nearest the lanai when the deck has enough width for circulation. This placement gives adults a place to sit near the house while keeping deeper water farther from the busiest doorway.
However, don't squeeze a shelf between two columns merely because the space exists. It should allow comfortable entry and cleaning access, with a clear visual boundary between deck and water.
Use raised features with restraint
A raised spa, spillway wall, or water feature can add sound and visual focus. Yet tall elements placed close to a lanai column can make the enclosure feel boxed in and block the view from inside.
Set those features where they can be seen from seating areas without becoming a wall between the home and pool. Ask for a scaled plan and a three-dimensional view before approving elevations.
Give the Outdoor Kitchen Its Own Working Zone
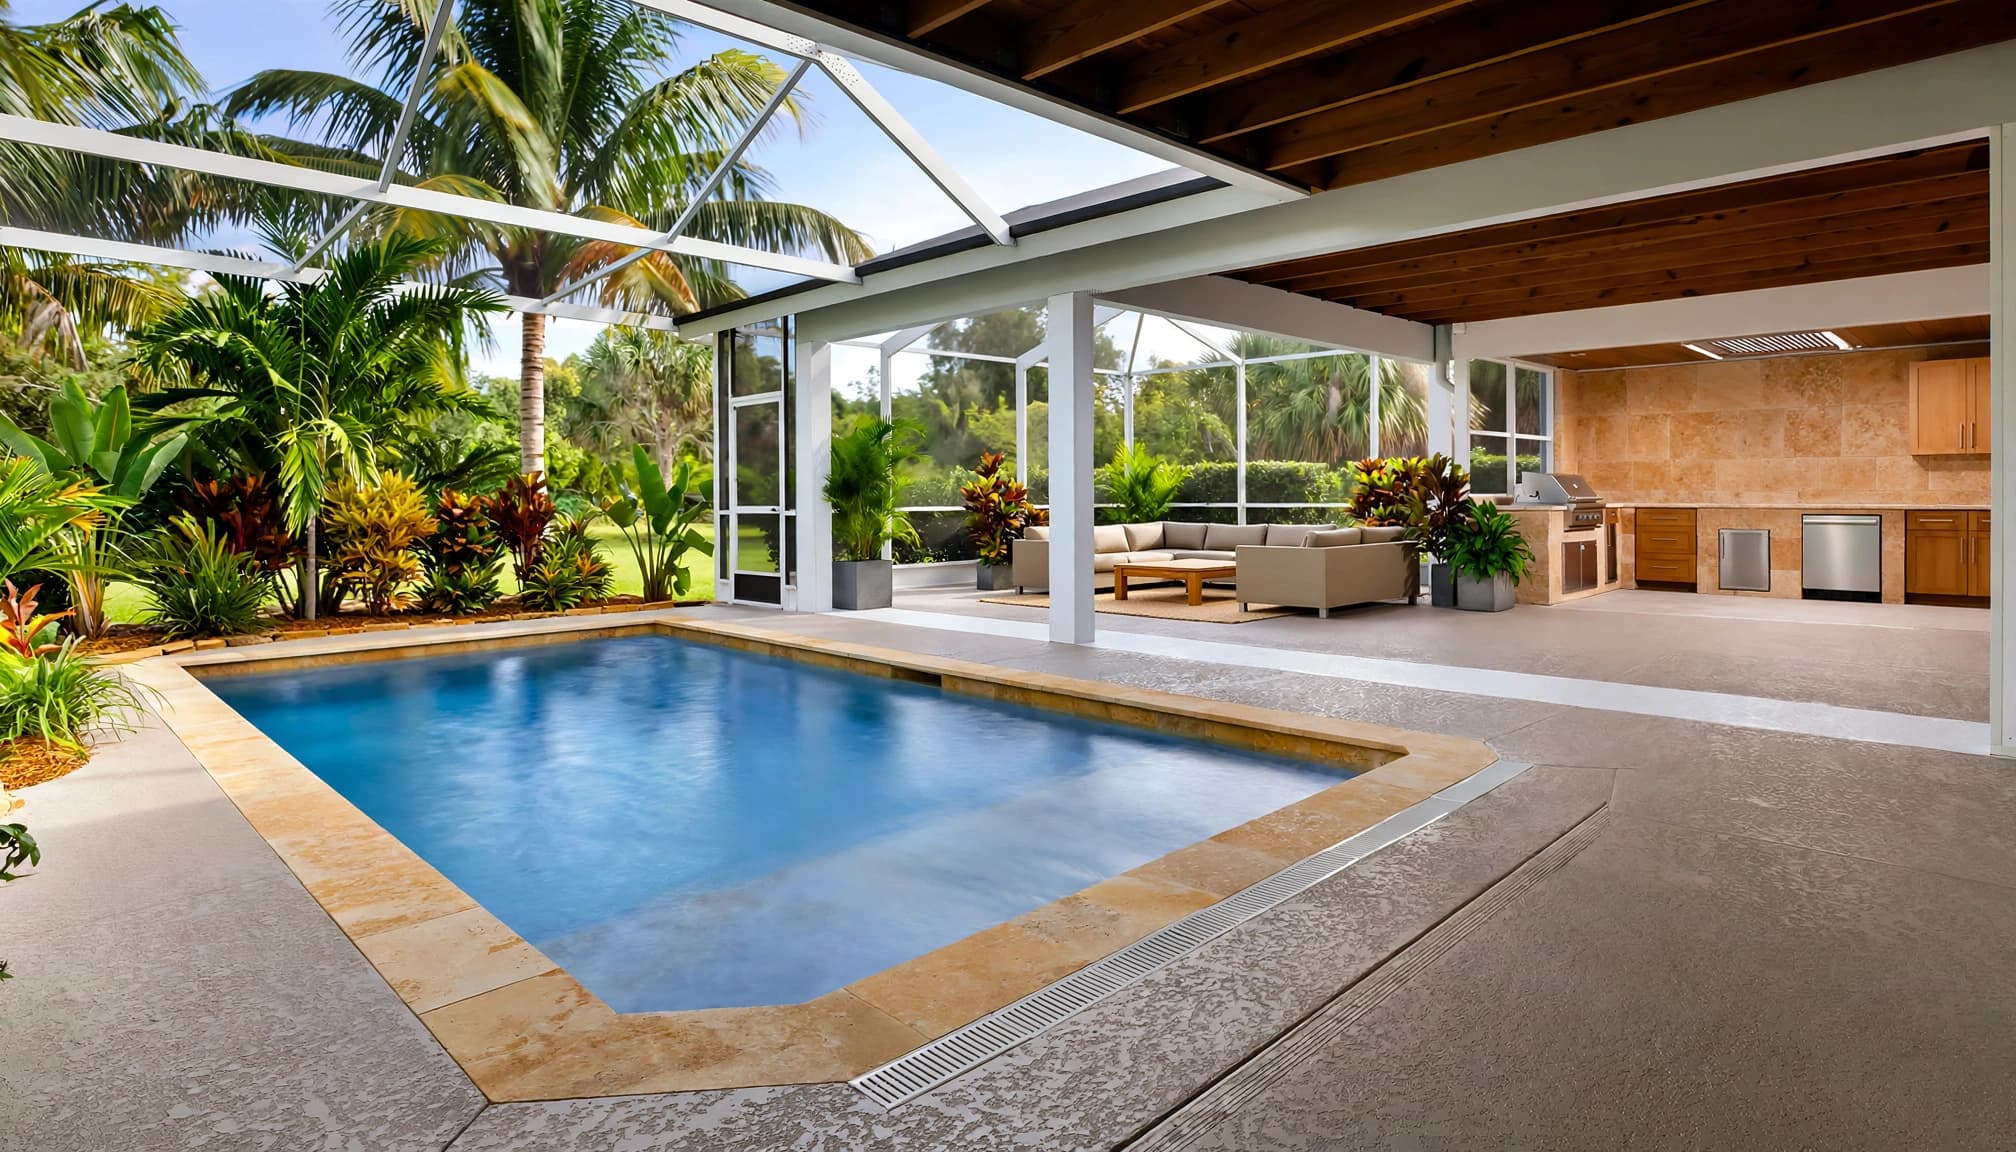
An outdoor kitchen belongs near conversation and dining, but it needs separation from splashing water and primary pool traffic. The grill, hot surfaces, refrigerator, storage, and prep counter all influence the pool layout.
Set the kitchen against a house wall or along the lanai's outer edge when the site supports it. That arrangement often keeps cooking activity out of the center of the deck and preserves the pool as the focal point. A coordinated Fort Myers lanai design can resolve the kitchen, screen enclosure, pavers, and seating as one project.
Account for heat, smoke, and roof cover
Cooking equipment needs a location that works with the roof structure, enclosure, ventilation needs, and prevailing breezes. A grill pushed into a corner beneath a low roof may send heat and smoke toward diners, screens, or the house.
Discuss the exact appliance package before framing cabinets. Fuel type, hood requirements, power, lighting, refrigeration, and countertop depth all affect utility planning. Manufacturers' installation instructions matter as much as the kitchen's appearance.
Keep seating clear of the cook line
Bar stools may face the pool, but they shouldn't force guests to sit in the cook's path. Likewise, dining should stay close enough to serve food without making people cross a wet pool-entry route.
A small landing space between the kitchen and water creates a useful buffer. It also gives someone carrying food a stable path that doesn't pass behind loungers or through a group of swimmers.
Solve Drainage and Equipment Access Before Decking
Southwest Florida rain can test an outdoor plan in minutes. Decking needs a thoughtful slope and drainage approach so water moves away from the home, kitchen cabinets, and screen enclosure connections.
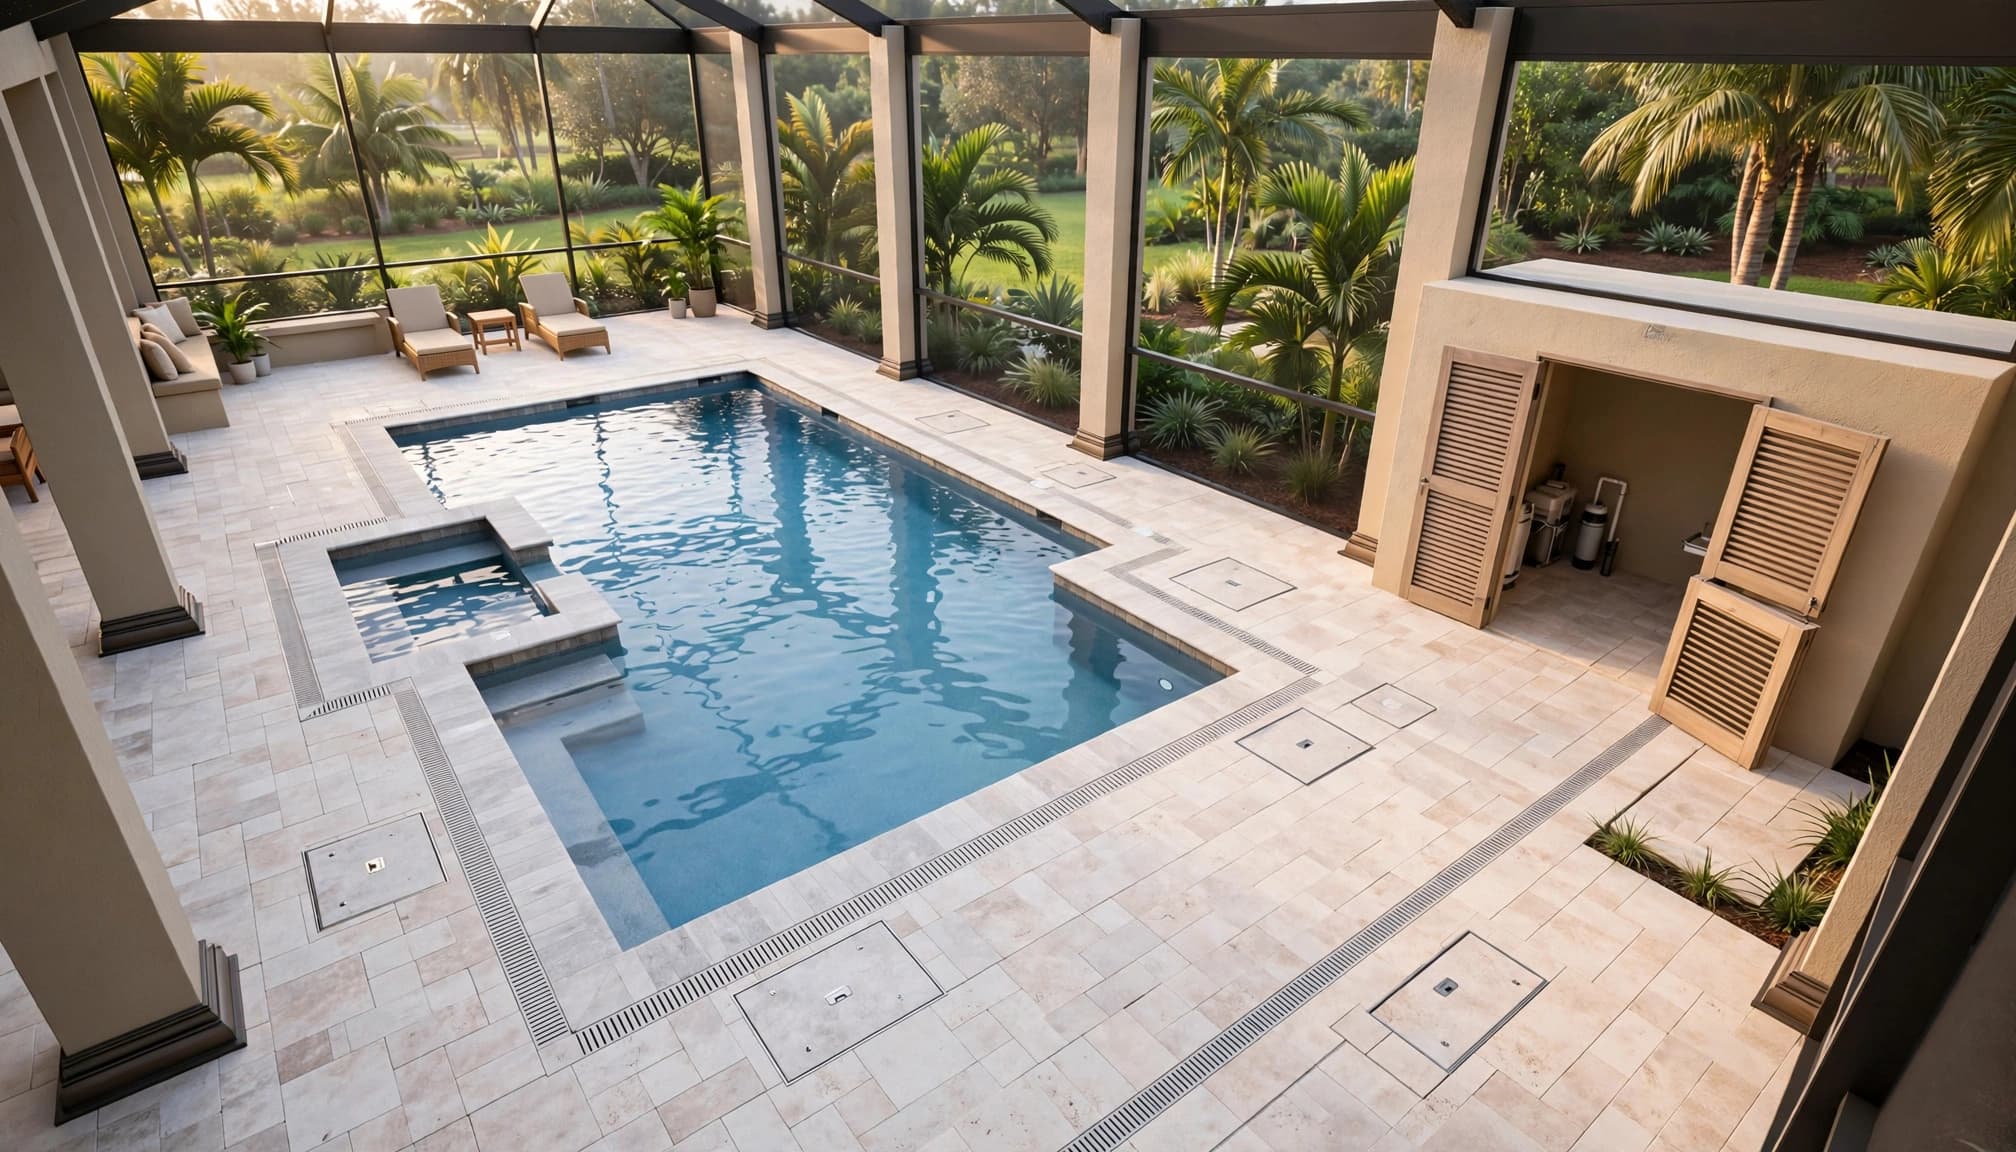
Pool equipment also needs a permanent route for service. Pumps, filters, heaters, automation panels, and valves require room around them. Don't place the only equipment approach behind a fixed bench, dense hedge, or narrow column-to-wall passage.
Coordinate every utility run
Pool plumbing, electrical service, gas lines, low-voltage lighting, water supply, and kitchen utilities should be mapped before excavation and paver installation. Late changes can mean unnecessary demolition or visible patchwork.
A coordinated plan can also reserve access for future repairs. For example, a removable panel or planned paver section may provide a better repair path than breaking through a finished counter or deck.
Choose surfaces that fit wet conditions
Select hardscape with traction suited to a pool area, and consider how it feels under bare feet in summer sun. Coping, deck pavers, grout joints, and drainage details should work together.
Avoid creating low spots around lanai columns or at the kitchen toe-kick. Water that lingers there can stain surfaces, attract debris, and make routine cleaning harder.
Build Safety Into the Layout, Not After It
Safety decisions affect the plan from the first drawing. Doors, gates, alarms, barriers, lighting, pool steps, and visibility all deserve attention before the deck is poured.
Columns and kitchen walls can create blind spots. Position seating and grill cabinetry so an adult near the house can see the main pool entry and shallow-water area. Good lighting also matters after sunset, especially on changes in elevation and near wet deck edges.
Plan for children, guests, and pets
A pool layout should make access predictable. Clear routes reduce running around furniture, while visible entries help adults supervise swimmers. Furniture can move over time, so don't depend on a sofa or dining table to create a safety boundary.
Pool barriers and required safety features depend on the property, access points, and current code. Discuss the plan with qualified local professionals before construction, rather than relying on rules that may have changed.
Make maintenance part of the design brief
Skimmer placement, circulation, finish selection, plant choices, and access around equipment affect the work required each week. Trees that drop heavy debris near a screened enclosure can increase cleaning time, while dense planting against equipment limits service.
A durable plan leaves room for a technician to work without dismantling the outdoor living area. It also keeps chemicals and controls away from casual seating and food-preparation surfaces.
Verify Lee County and Florida Requirements for Your Site
General planning advice can't replace a site review. Lot lines, easements, flood considerations, drainage conditions, utility locations, existing structures, and community rules can all change what fits on a Fort Myers property.
Lee County and Florida requirements may apply to permitting, structural work, electrical systems, gas connections, pool barriers, enclosure changes, and drainage. Verify current requirements with qualified local contractors, design professionals, and the appropriate permitting authorities before you approve final plans.
For new homes, pool planning should happen alongside the house, lanai, and outdoor utility design. For remodels, confirm what the existing slab, cage, plumbing, and electrical service can support before choosing finishes or appliances.
A Backyard That Feels Open and Works Hard
The strongest pool layouts use lanai columns as fixed reference points, then protect the paths, views, and service access around them. Fort Myers gunite pools can fit a wide range of yards when the pool shell, deck, kitchen, and enclosure follow one coordinated plan.
Start with your daily routine, not a favorite pool photo. When every route has room, the kitchen handles heat and smoke properly, and maintenance access stays open, the finished lanai feels comfortable long after construction ends.