Fort Myers Kitchen Permits: 2026 Remodel Rules
Explore Our Services
Contact Us Today!
(239) 322-9295
Replacing cabinets can be simple. Moving a sink, opening a wall, or adding circuits can turn the same kitchen project into a permit job.
If you're researching Fort Myers kitchen permits , the first question isn't how much the cabinets cost. It's which building systems your plan will change.
That distinction matters in 2026 because the City of Fort Myers, unincorporated Lee County, and Fort Myers Beach don't use one shared permitting process. Use the scope of your project and your property's exact jurisdiction to determine what happens next.
Why Fort Myers kitchen permits depend on your address and scope
A Fort Myers mailing address doesn't always mean the City of Fort Myers issues your permits. Some properties with a Fort Myers address sit in unincorporated Lee County, where Lee County Development Services handles building approvals. Fort Myers Beach has a separate municipal process, and Cape Coral has its own building department.
The permitting office also depends on the work itself. A cabinet replacement inside the same layout has a different review path than a project that changes plumbing, wiring, walls, ventilation, or windows.
The City of Fort Myers Building, Permitting & Inspections Services office is located at 1825 Hendry St., Fort Myers, FL 33901 . The listed phone number is 239-321-7925 . Before applying, provide the department with your parcel address and a short description of the planned work.
The department can confirm whether the property falls within city limits and which applications apply. That check can prevent a rejected application or a delay caused by using the wrong forms.
Homeowners comparing nearby requirements can also review these Cape Coral remodeling permits, but don't assume Cape Coral rules apply to a Fort Myers property.
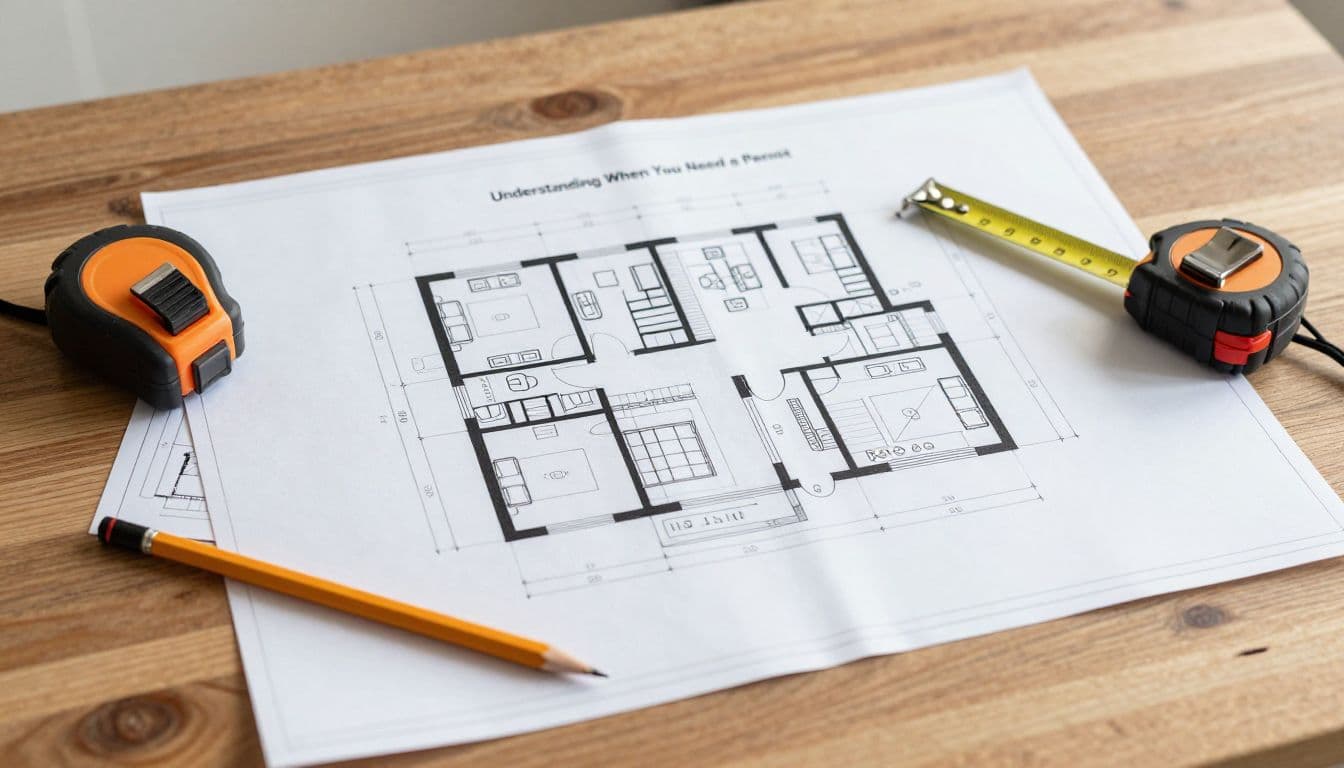
Fort Myers kitchen permits: which remodel tasks trigger approval
Fort Myers kitchen permits are generally tied to structural, electrical, plumbing, mechanical, and sometimes exterior work. The word "remodel" alone doesn't decide whether a permit is required.
A kitchen can look like a cosmetic renovation while still requiring permits if the work changes what is behind the walls.
Cosmetic changes that may not need a building permit
Painting walls, replacing cabinet doors, installing new hardware, and changing countertops often fall into the cosmetic category when the layout and connected systems stay the same.
Replacing a faucet in the same location may also be treated differently than moving the sink and rerouting supply or drain lines. The same distinction applies to appliances. A replacement that uses existing connections may have fewer permit concerns than an installation requiring new wiring, plumbing, gas, or ventilation.
Even cosmetic work can raise questions in a condominium, gated community, or neighborhood with private approvals. Those rules are separate from city or county permits, so check them before ordering materials.
Plumbing, gas, and electrical changes
Moving or adding a kitchen sink usually requires plumbing approval because the supply, drain, or vent system changes. A new dishwasher location can also affect plumbing and electrical connections.
A range relocation may require a permit for a new gas line. Electric ranges can require new circuits, while a larger appliance package may require changes to the electrical panel or service capacity.
Electrical work commonly requiring approval includes:
- Adding or modifying circuits for appliances
- Moving or adding outlets
- Installing or changing GFCI protection near water
- Upgrading an electrical panel or increasing amperage
- Rewiring portions of the kitchen
GFCI protection deserves attention because kitchens contain several water and electrical points in the same area. A permit review helps confirm that outlets and circuits meet the applicable code requirements.
Walls, windows, ventilation, and structural work
Removing or altering a wall can require a building permit even when the wall isn't load-bearing. The department may need to verify framing, electrical relocation, plumbing impacts, and the effect on fire separation.
A load-bearing wall adds another layer of review. Structural drawings and sealed construction documents may be required, often with a professional engineer's seal.
Changing a window size or adding a new kitchen window also changes the exterior opening and wall structure. That work can require building approval, along with documentation for the selected window.
Mechanical work may need a separate review as well. For example, changes to ventilation equipment or other systems connected to the kitchen can create requirements beyond a cabinet or finish upgrade.
If the renovation expands the kitchen, modifies an exterior wall, or includes new windows or doors, ask whether product approvals or additional documents apply. Florida requirements can apply to specific products used in the building envelope.

Photo by Valentin Ivantsov
Documents to prepare before applying
A complete permit package gives the building department enough information to review the work. The exact documents depend on the scope, but homeowners should expect to provide property and project details.
Typical information includes:
- The property address and legal owner information
- Contractor information, when a contractor pulls the permit
- A written description of the proposed work
- A floor plan showing existing and proposed layouts
- Plumbing and electrical plans when those systems change
- Structural drawings for wall removal or other structural work
- Product information for windows, doors, or other regulated components
- Energy-code information when the project affects applicable building systems
Structural changes may require sealed construction documents with a professional engineer's seal. Ask the department or design professional which sheets need a seal before submitting plans.
The Florida Building Code and applicable energy requirements control the review. Fort Myers-oriented 2026 guidance references the Florida Energy Code, 8th Edition . Code editions, forms, and local submittal requirements can change, so use the current instructions for your jurisdiction.
Homeowners who apply as owner-builders also take on responsibilities that normally belong to the licensed contractor. That can include coordinating inspections, managing trade work, and accepting responsibility for code compliance. Understand those obligations before choosing that route.
How the permit process usually works in 2026
The process becomes easier when the permit application matches the actual construction plan.
- Confirm the jurisdiction. Determine whether the property is inside the City of Fort Myers, in unincorporated Lee County, or in another municipality. Use the parcel address, not only the mailing city.
- Define every part of the scope. List wall changes, sink locations, gas lines, outlets, circuits, panel work, ventilation, windows, and any additions. Leaving out a trade can create a second application or a revision later.
- Prepare the drawings and forms. A contractor, architect, designer, or engineer can help prepare plans. Structural work may need sealed documents, while trade work may require separate electrical, plumbing, or mechanical applications.
- Submit through the applicable office. City properties begin with the City of Fort Myers Permits & Applications process. County-regulated properties use Lee County Development Services. The reviewing office may request corrections or additional information.
- Pay the current fees. Permit fees vary by project value, permit type, trade scope, and local fee schedules. There isn't one reliable price for every Fort Myers kitchen renovation. Confirm the current charges before setting your budget.
- Wait for approval and issuance. A submitted application isn't permission to start construction. Begin work only after the required permits are issued and the approved plans are available.
- Schedule the required inspections. The permit record should identify the inspections required for the project. Your contractor or permit holder must request them at the correct stages.
Plan review may take longer when drawings are incomplete or when the work affects several trades. A clear plan helps, but the local department controls the review time.
Inspections, corrections, and permit closeout
Inspections allow the department to check work that will later be hidden behind drywall, cabinets, flooring, or finishes. Plumbing and electrical work should remain accessible until the required rough inspections are complete.
A larger residential alteration may involve inspections such as framing, rough-in, and final approval. Foundation inspections generally apply to work that includes new foundation construction, rather than a standard interior kitchen update.
Separate trades may require separate approvals. For example, a project could have building, electrical, and plumbing permits, with each inspection tied to the relevant work.
If an inspector identifies a correction, the permit holder must address it before requesting reinspection. Keep approved plans, permit records, inspection results, and final approvals with your home documents.
A closed permit gives you a clear record of the completed work. An open permit, failed inspection, or unpermitted alteration can create questions during a future sale, insurance review, or later renovation.
Budgeting for permit-related costs
Permit fees are only one part of the approval budget. You may also pay for drawings, engineering, product documentation, plan revisions, and contractor time spent preparing or coordinating inspections.
Set aside room in the schedule for plan review and corrections. Ordering cabinets before the layout receives approval can create expensive problems if the department requires a change to the wall, electrical plan, or plumbing location.
Ask for an itemized remodeling proposal that separates construction work from permit, design, engineering, and inspection-related costs. That makes it easier to compare bids and identify missing portions of the scope.
Rules and fees can change during 2026. Confirm requirements with the applicable building department before demolition, and ask your contractor to identify every permit connected to the work.
Plan your Fort Myers kitchen remodel with permits in mind
The safest approach is to decide the permit path before anyone opens a wall. Cosmetic updates may need little or no building review, while relocated plumbing, new circuits, gas lines, wall changes, and window work can require multiple approvals.
For Fort Myers kitchen permits , the property's jurisdiction and the project's exact scope matter more than the size of the kitchen or the cost of the cabinets. Confirm the current requirements, prepare complete documents, and keep inspections on schedule so the finished renovation has a clean record.