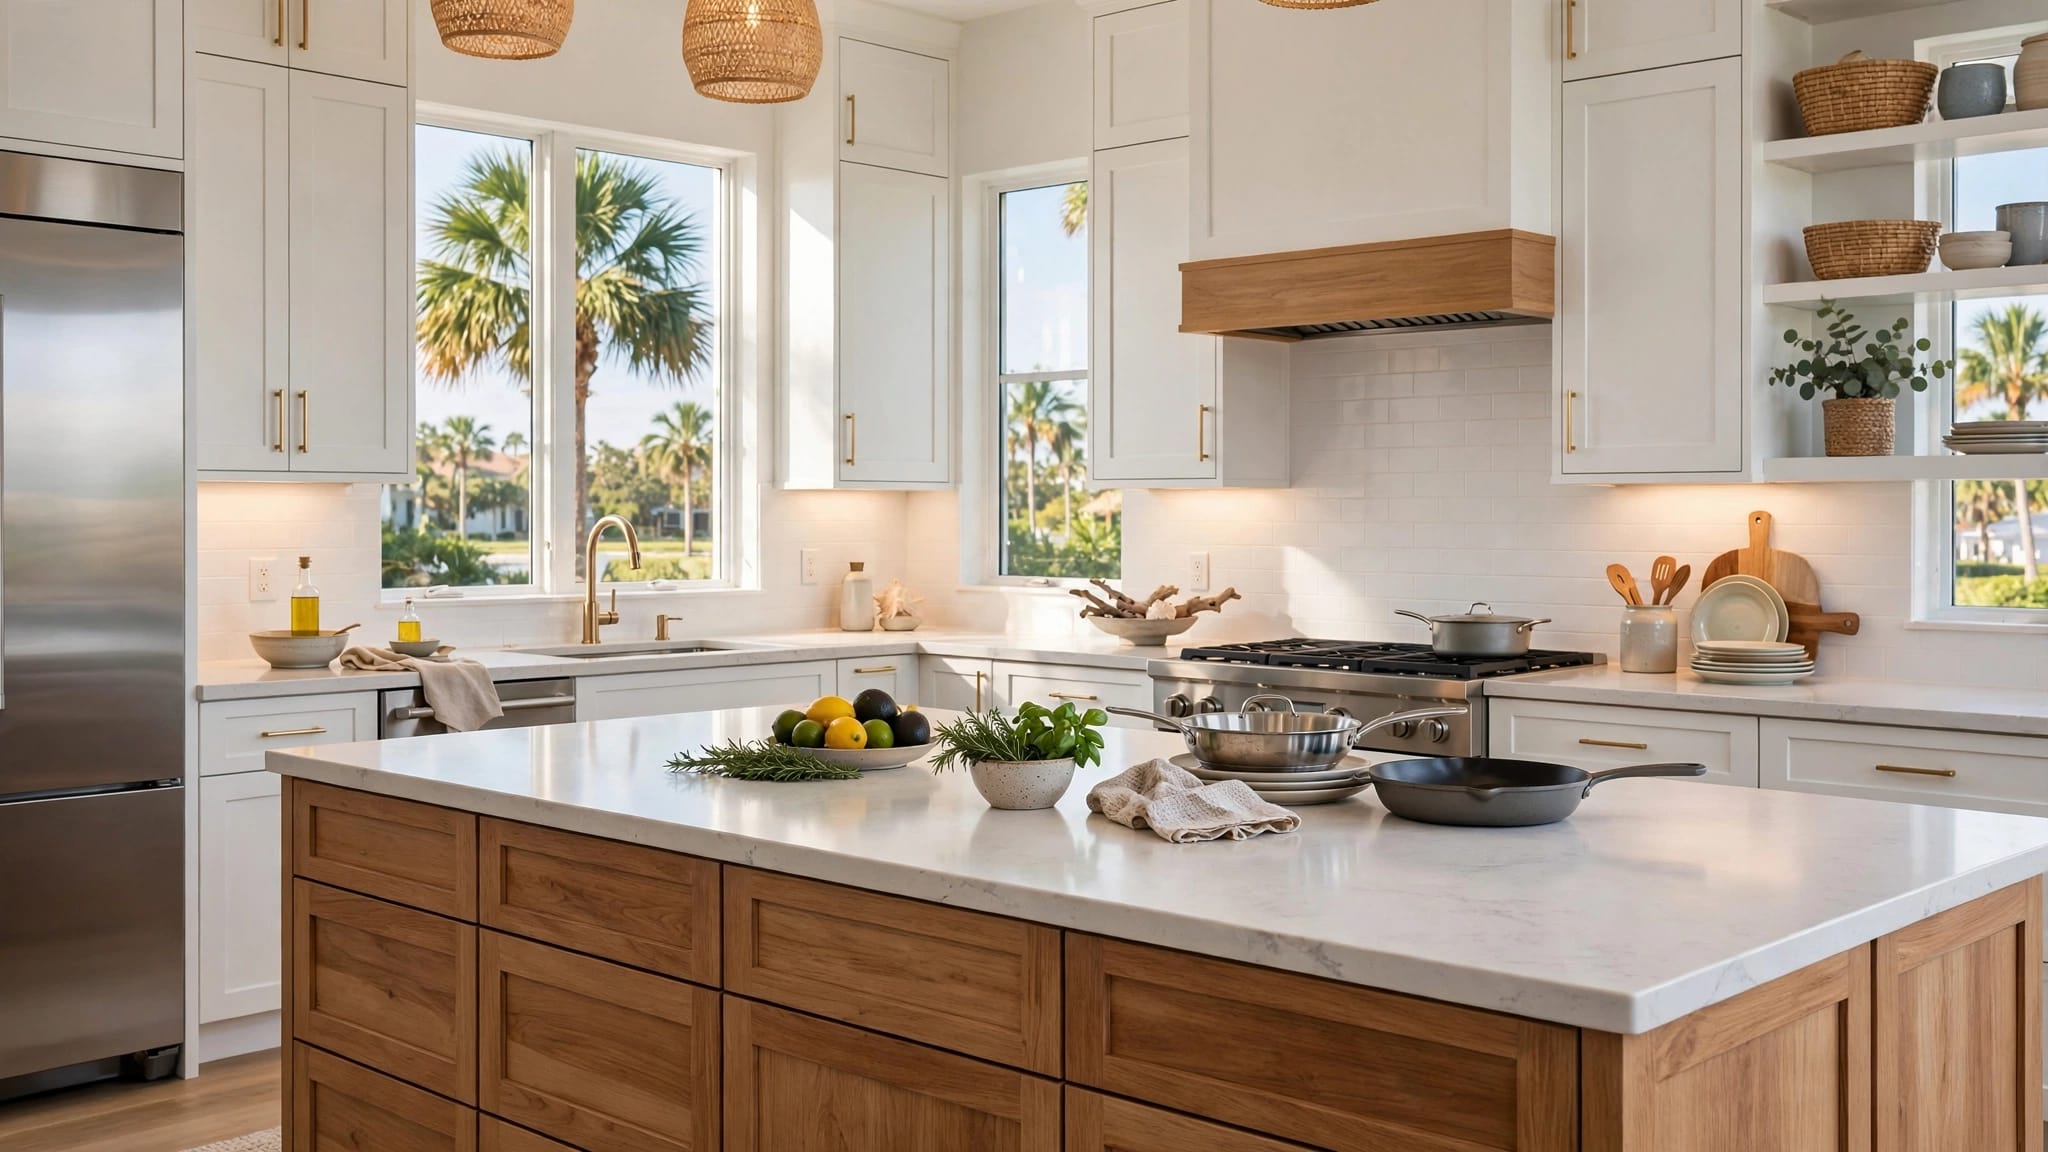
Southwest Florida Kitchen Layouts: Plan Your New Home
Explore Our Services
Contact Us Today!
(239) 322-9295
The kitchen can look perfect in a floor plan and still feel awkward every morning. Southwest Florida kitchen layouts need to account for cooking habits, guests, strong daylight, indoor-outdoor traffic, and the appliances you actually plan to use.
A new-home kitchen is also difficult to change after framing, plumbing, and electrical work are complete. The right layout protects your budget while giving you comfortable work zones, useful storage, and clear sightlines to the living area or lanai. Start with the way you live, then fit the design to the home.
Start with how you use the kitchen
Before choosing cabinets or countertops, describe a normal day in your future home. A couple who cooks most meals needs a different arrangement than a household that mainly reheats food and entertains on weekends.
Consider where people gather while food is prepared. Do guests sit at the island, move toward the lanai, or gather around a dining table? Will children need a place for breakfast, homework, or snacks? Do you want the cook to face the living room, or would you prefer a separate kitchen with more visual separation?
Your answers affect the location of the island, refrigerator, pantry, and seating. They also help your builder understand which features deserve space in the initial plan.
Use these questions before reviewing layout drawings:
- How many people usually cook at one time?
- Will you use a 30-inch range, a 36-inch range, or another appliance size?
- Do you want seating for two people or a larger group?
- Will the kitchen connect directly to a pool deck, outdoor kitchen, or screened lanai?
- Do you buy bulk groceries or store large countertop appliances?
- Which small appliances need permanent access, such as a coffee maker or air fryer?
- Do you prefer an open view of the family room, or less visible countertop clutter?
- Will the home become easier to use if aging or mobility needs change?
Lot orientation matters, too. In Cape Coral, Fort Myers, and nearby communities, window placement and outdoor living areas can shape the kitchen's best position. A plan with morning light may feel different from one that receives strong afternoon sun.
Keep a record of the decisions that affect room dimensions. Your builder and design team should confirm the final clearances, wall locations, window sizes, and mechanical requirements before construction documents are approved.
How Southwest Florida kitchen layouts should fit your home
The room's shape often determines which layout feels natural. A kitchen doesn't need the largest island or the most cabinets to work well. It needs enough space for movement, preparation, storage, and cleanup without forcing people into the same path.
| Layout | Works well when | Main tradeoff |
|---|---|---|
| L-shaped | You want an open connection to dining or living space | Corner cabinets need careful planning |
| U-shaped | You cook often and want continuous counter space | The room can feel enclosed if aisles are tight |
| One-wall | The home has a compact footprint or strong open-plan design | Storage and preparation space may be limited |
| Galley | You prefer an efficient, separate cooking area | Passing traffic can interfere with the cook |
| Island kitchen | You want seating, storage, and a social center | The island can create congestion if oversized |
An L-shaped kitchen gives you two connected runs of cabinets. It usually leaves more room for a dining area or a clear path to the lanai. However, the corner requires a cabinet solution that doesn't waste storage or block access.
A U-shaped layout puts cabinets on three sides. This arrangement can create a strong work area for someone who cooks frequently. It may feel cramped if the central aisle is too narrow, especially when another person opens a refrigerator or dishwasher.
One-wall kitchens keep all cabinets and appliances on one side. They suit smaller homes and open living plans, but the design needs tall storage, a pantry, or an island to make up for limited wall space.
Galley kitchens can be efficient because the sink, range, and refrigerator stay close together. They work best when the passage doesn't also serve as the main route to a bedroom, garage, or outdoor space.
A large island provides seating and storage, but bigger isn't always better. An island that leaves only a narrow passage can make the kitchen difficult to use. Measure the usable aisle after cabinets, appliance doors, stools, and countertop overhangs are included.
Among Southwest Florida kitchen layouts, the best option is the one that supports your daily movement. Room size should guide the island, not the other way around.
Design the work triangle and island around real movement
The traditional work triangle connects the refrigerator, range, and sink. It remains a useful starting point, but modern kitchens often work better when you plan separate zones.
For example, the refrigerator may sit near the entrance so family members can grab drinks without crossing the cooking area. The sink and dishwasher can share a cleanup zone. The range needs landing space on both sides, while the island can handle chopping, serving, and informal meals.
Place the sink where it supports the whole room. A sink facing the living area may help you stay connected to guests. A sink in the island offers easy access but puts dishes in the most visible location. A sink under a window brings daylight, yet the window height and faucet style must coordinate with the counter.
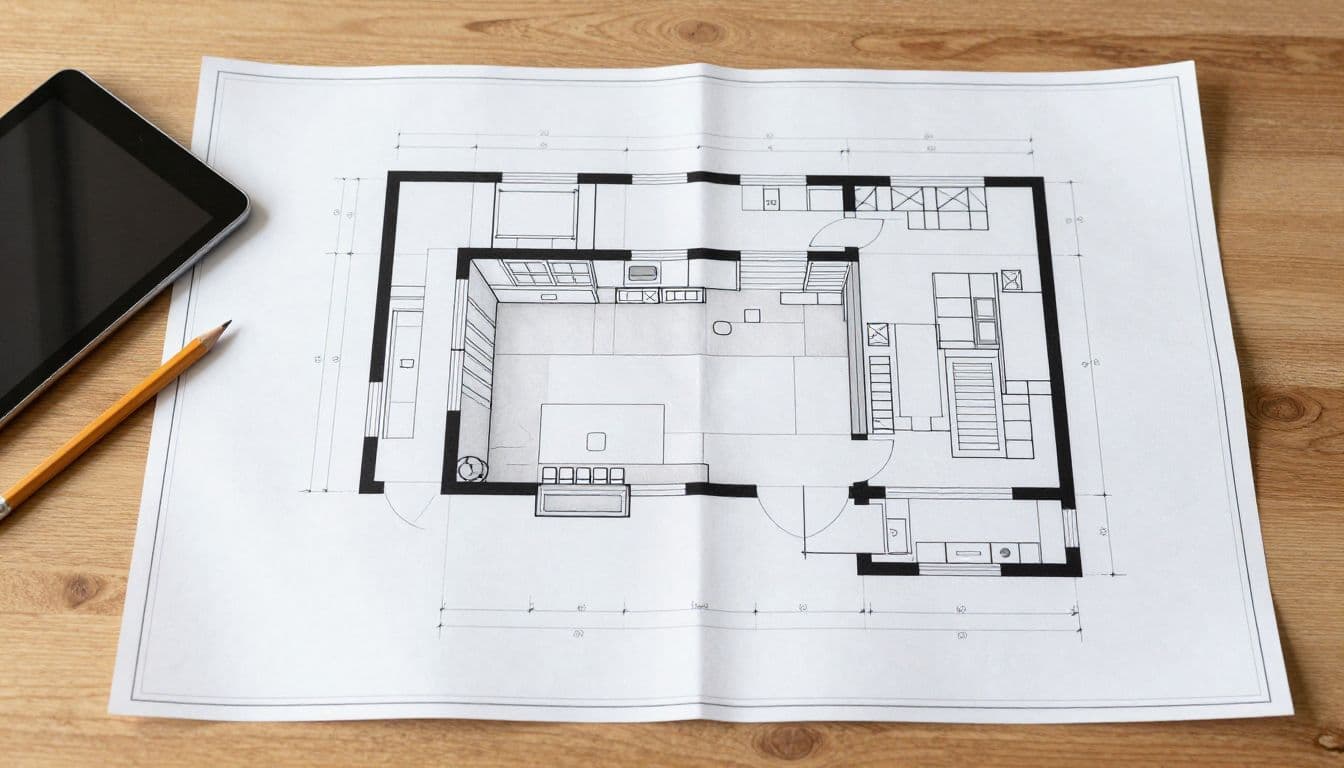
A few planning benchmarks can help you review a preliminary drawing:
- A 36-inch passage is a common minimum planning reference for a walkway.
- A work aisle often needs about 42 inches for one cook.
- Two cooks may need closer to 48 inches, depending on appliance doors and cabinet depth.
- Standard counter height is about 36 inches, but custom heights can improve comfort.
- Island seating requires knee space, stool clearance, and a safe path behind the seats.
These numbers are planning references, not a substitute for project drawings or local requirements. Ask the builder to show the clear distance between finished surfaces, not only the rough cabinet dimensions.
Open the refrigerator, oven, dishwasher, and pantry doors on the plan. Check whether two doors can collide. A beautiful island can become a daily obstacle if it blocks the oven, refrigerator, or main walkway.
Connect the kitchen to the living area, lanai, and pool
Open-concept kitchens are popular in Southwest Florida because they support entertaining and make smaller floor plans feel more connected. They also create a direct relationship between the kitchen, family room, dining area, and outdoor living space.
The main challenge is traffic. A route to the lanai should not cut directly through the cook's work zone. Place the refrigerator where people can reach it without walking behind someone at the range. Keep stools from narrowing the path to sliding doors or the pool area.
Sightlines deserve equal attention. If you want to watch television or talk with guests, position the island and sink toward the social space. If you prefer to hide dishes and appliances, a partial wall, raised counter, or separate scullery area may work better.
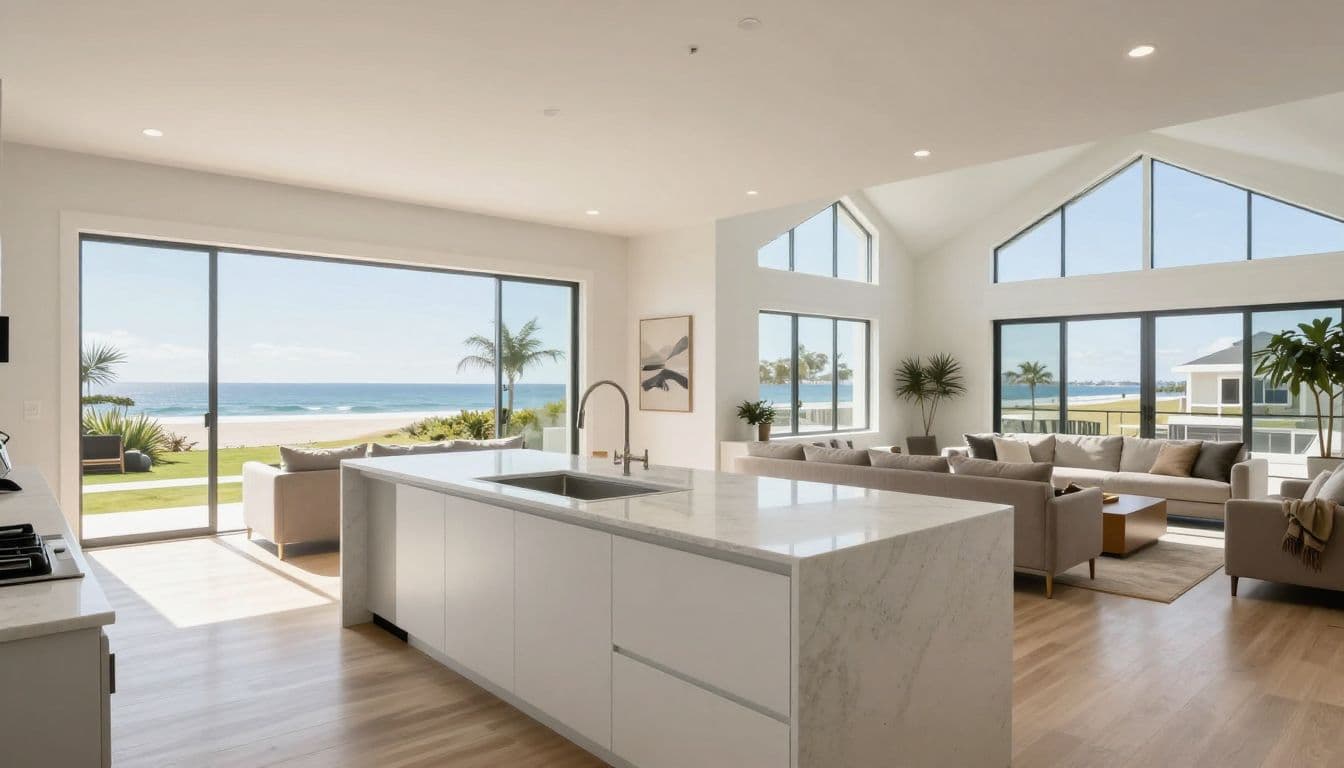
Strong Florida sun can affect comfort and finishes. Discuss window orientation, shade, and glare before finalizing cabinet colors or countertop samples. A west-facing window may bring intense afternoon light, while large glass doors can make the kitchen feel hotter if shading isn't planned.
The kitchen also needs a clear relationship with any outdoor cooking area. You may want a short path for carrying food outside, but the indoor refrigerator and main prep counter should still remain convenient. Confirm door swings, screen doors, steps, and finished floor elevations with the design team.
A direct path to the lanai is useful only when it doesn't cross the primary cooking aisle.
Place appliances before cabinets
Appliances determine many of the room's final dimensions. Choose the models, or at least the exact size categories, before the cabinet order moves forward.
A 36-inch range needs different counter planning than a 30-inch model. A standard-depth refrigerator can project well beyond the cabinet faces, while a counter-depth refrigerator creates a cleaner line but may offer less interior capacity. Dishwasher placement affects both the sink cabinet and the location of stored dishes.
Review these details with the builder and kitchen designer:
- Refrigerator width, depth, hinge side, and door swing.
- Range or cooktop width, fuel type, and required landing space.
- Wall oven height, if you want to avoid bending over a traditional oven.
- Microwave location, including whether it will sit below the counter or inside a cabinet.
- Dishwasher size and how far its open door extends into the aisle.
- Hood width, height, duct route, and exterior venting plan.
- Coffee maker, ice maker, wine refrigerator, or other specialty appliances.
The range should have usable counter space nearby. A refrigerator at the far end of the kitchen may create extra steps during meal preparation. Meanwhile, placing the microwave too high can make it uncomfortable or unsafe for some users.
Don't rely on product names alone. Download the installation specifications for each selected appliance and give them to the design team. Manufacturers may require ventilation gaps, dedicated electrical connections, water lines, gas connections, or specific cabinet openings.
Your builder should confirm all rough-ins before walls close. Changing an appliance after that point can affect cabinetry, electrical work, plumbing, ventilation, and the construction schedule.
Build storage for Florida routines
Storage planning is more than counting cabinet boxes. Decide where each category of item will live, then place the storage near the point of use.
Keep plates, bowls, and glasses near the dishwasher or dining area. Store pots close to the range. Put cutting boards, knives, mixing bowls, and food containers near the main prep surface. A deep drawer often gives easier access than a low cabinet with a fixed shelf.
A pantry can reduce pressure on the kitchen, especially if you buy bottled drinks, paper products, bulk groceries, or large cooking supplies. A walk-in pantry offers capacity, but it also uses floor area and can add another door to the traffic plan. A tall cabinet pantry may provide faster access in a smaller footprint.
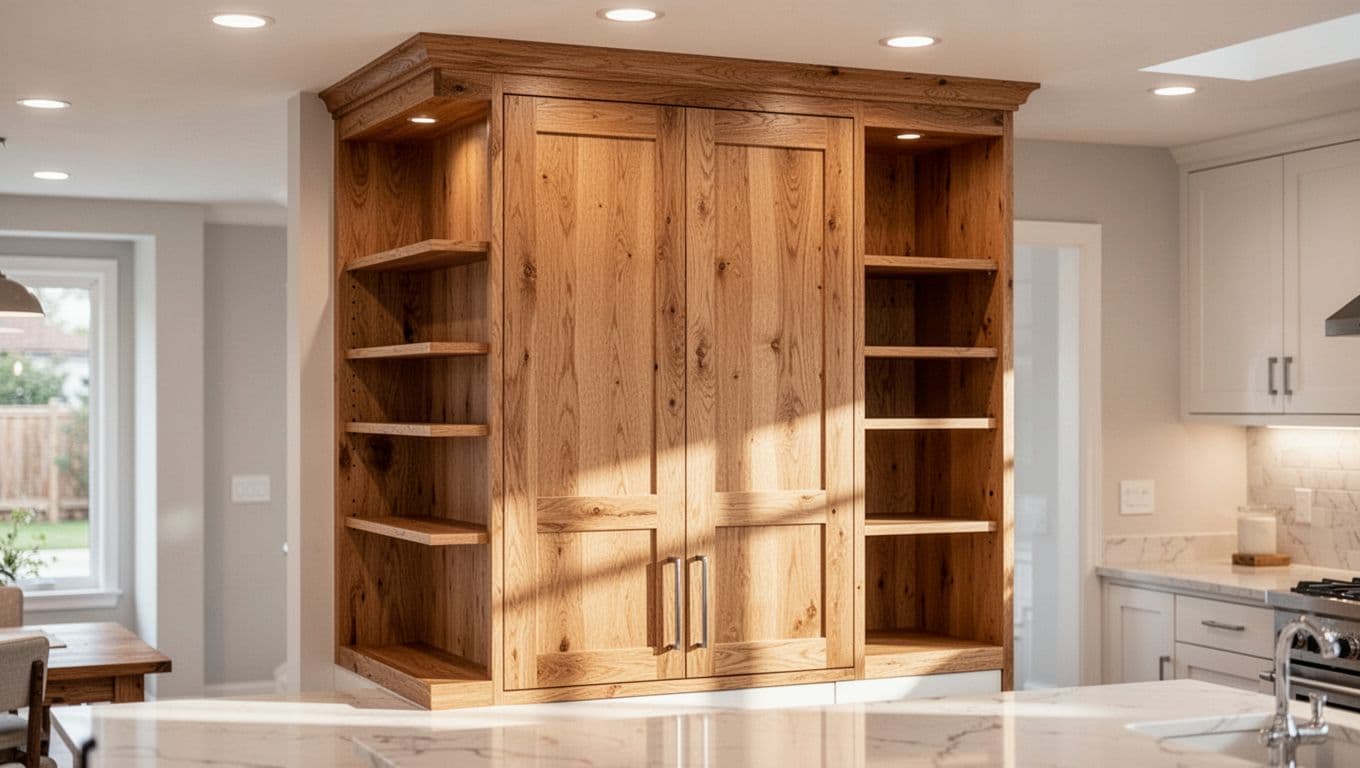
Think about items that need room beyond everyday cookware. Southwest Florida homeowners may want designated space for coolers, beach gear, reusable water bottles, hurricane supplies, or outdoor entertaining pieces. Those items may fit better in a pantry, mudroom, garage, or utility area than in premium kitchen cabinets.
Cabinet construction and hardware also deserve attention in a humid, coastal region. Ask about finish durability, edge protection, drawer slide quality, and hardware materials that fit the home's exposure. Your builder can recommend products suited to the specific site and interior conditions.
A few inches can change how storage works. Review door and drawer openings on the plan, especially near corners and appliances. Confirm whether tall pantry doors, refrigerator doors, and island drawers can open at the same time.
Plan light, ventilation, and easy-clean finishes
Kitchen lighting should support food preparation, dining, and evening conversation. One central ceiling fixture rarely handles all three tasks well.
Use a mix of ambient lighting, focused task lighting, and softer lighting for the living connection. Under-cabinet lighting can reduce shadows on the counters. Pendant fixtures over an island add visual focus, but their size and location should align with seating and sightlines.
Windows bring daylight, but they also affect cabinets, backsplash height, and electrical placement. Review the relationship between the sink, upper cabinets, windows, and exterior views before selecting a window size.
Ventilation needs early planning. A hood that vents outdoors may require duct routing through the wall or roof system. A recirculating hood has different installation needs and may not provide the same cooking exhaust. Confirm the available options with the builder, especially when the range sits on an interior wall or island.
Choose surfaces based on daily use. Quartz, porcelain, natural stone, and other materials have different maintenance and heat-resistance requirements. Dark glossy finishes can show fingerprints and dust more easily, while heavily textured surfaces may need more cleaning around the cooktop.
For Southwest Florida kitchen layouts, outdoor doors and large windows can make the kitchen brighter and more comfortable, but they also make lighting, shading, and ventilation decisions more important.
Control the budget before selections become change orders
Kitchen costs often rise when owners change dimensions or appliance locations after the plan is underway. A larger island can affect flooring, lighting, electrical circuits, plumbing, cabinet quantities, and countertop fabrication. A moved range can require new ductwork and rough-ins.
Separate the decisions into three groups:
- Space decisions , such as wall locations, ceiling height, island size, pantry placement, and door openings.
- System decisions , such as appliances, plumbing fixtures, electrical locations, ventilation, and lighting.
- Finish decisions , such as cabinets, counters, tile, flooring, paint, and hardware.
Space and system choices usually need earlier attention. Finish selections can still affect lead times and pricing, so don't leave them until the last minute.
A transparent, itemized construction budget helps you compare the cost of a larger island against a pantry, upgraded appliances, or better lighting. Ask which allowances are included, what each allowance covers, and how price changes are documented. A written process for approvals makes it easier to control decisions.
The Southwest Florida new construction design selection timeline can help you organize cabinet, appliance, plumbing, electrical, and finish choices before they affect the schedule.
When comparing proposals, look beyond the cabinet price. Confirm whether the scope includes hardware, fillers, panels, trim, countertop support, backsplash preparation, appliance installation, lighting, and required electrical or plumbing work.
Compare layouts with a full-size plan
Computer drawings can make a room feel larger than it is. Before approving a layout, mark the proposed dimensions on the floor with painter's tape, cardboard, or removable furniture. Include the island, stools, refrigerator depth, and appliance door swings.
Walk the route from the garage or entry to the refrigerator. Then walk from the sink to the dishwasher and from the range to the main serving area. Open imaginary doors while another person passes through the aisle.
This simple test often reveals problems that a plan view hides. An island may have enough room around it but still block the view of a door. A pantry may offer excellent storage but create a pinch point near the refrigerator.
Compare at least two versions before committing. For example, review a larger island with less wall storage against a smaller island with a taller pantry. Price both options if the difference affects your budget.
Ask your builder and design team these planning questions:
- Are dimensions shown to finished surfaces?
- Where will plumbing, electrical, and ventilation lines run?
- Can the selected appliances open without hitting the island or another door?
- Which surfaces need protection from heat, moisture, or direct sunlight?
- Where will guests and children walk during meal preparation?
- Does the plan allow future changes in seating, mobility, or appliance choice?
- Which selections must be finalized before framing, rough-ins, cabinets, or countertops?
- What costs are allowances, and what costs are fixed?
- Which items could create a change order if they move later?
- Have local permit and inspection requirements been reviewed for the final design?
Keep the approved plan, appliance specifications, finish selections, and price changes together. That record reduces confusion when several trades work on the same room.
Protect flexibility without wasting space
A new home should feel personal, but permanent decisions need room for future use. You may not know whether a future buyer will prefer a cooktop, range, wine refrigerator, or a larger refrigerator. A well-planned layout can preserve reasonable options without paying for every possible upgrade.
Run extra electrical capacity or plan accessible locations only when the builder confirms the need and cost. Leave practical service access around appliances and plumbing connections. Avoid placing fixed cabinets where they would make a future appliance replacement difficult.
Seating also deserves a realistic review. Counter stools require knee space, but they need enough room behind them for people to move. If the island faces the living room, check whether seated guests will block the television view or the main walkway.
You may also want a small landing zone near the entry. A narrow counter section can hold groceries, keys, or a coffee station without taking over the main prep area. In a larger home, a separate beverage station can keep guests away from the range and sink.
If you might remodel an existing Southwest Florida property instead of building new, the same planning principles apply to plumbing, electrical work, permits, and traffic flow. Reviewing these Cape Coral kitchen remodeling mistakes to avoid can help you identify issues before they become expensive corrections.
Good flexibility comes from clear access and serviceable systems. It doesn't require filling every wall with cabinets or adding appliances you won't use.
A practical kitchen planning sequence
Use this order when working with your builder and design team:
- Record your cooking habits, household size, entertaining style, and storage needs.
- Confirm the room's relationship to the garage, dining area, family room, lanai, pool, and outdoor kitchen.
- Choose the layout type before selecting cabinet details.
- Place the refrigerator, sink, range, dishwasher, and pantry on the plan.
- Test aisle clearances, door swings, stool positions, and traffic paths.
- Select appliance models or exact dimensions before cabinet fabrication.
- Confirm plumbing, electrical, lighting, hood ventilation, windows, and outlets.
- Compare the budget impact of each major option.
- Approve final drawings and specifications before rough-ins and framing.
- Keep a written record of changes, allowances, selections, and approvals.
The order matters because small changes can travel through several parts of construction. Moving the island may change pendant locations. Changing the refrigerator may alter cabinet width. Adding a pot filler may affect plumbing and wall finishes.
Ask for updated drawings when a major selection changes. Verbal agreements can be forgotten when schedules move quickly, while a current plan gives everyone the same reference.
Conclusion
The right Southwest Florida kitchen layouts balance cooking space with the way people move through the home. Start with daily routines, then test the island, appliance doors, pantry access, outdoor connection, and lighting before finalizing finishes.
A kitchen plan should also show its budget and construction requirements clearly. When dimensions, rough-ins, selections, and allowances are confirmed early, your new home is more likely to feel comfortable on move-in day and remain practical for years.