Screen Enclosure Footings for Cape Coral Gunite Pools
Explore Our Services
Contact Us Today!
(239) 322-9295
Screen enclosure footings support the posts that hold a pool cage in place. Around a new gunite pool in Cape Coral, they need to be planned with the pool shell, deck, drainage, and enclosure design before construction begins.
The footing plan affects where your pool fits and how the finished backyard handles wind and rain. Early coordination also helps prevent deck demolition and permit delays. Start by looking at the pool and enclosure as one backyard project.
Where Screen Enclosure Footings Go
Enclosure footings sit beneath the structural support points shown on the approved plans. Depending on the design, they may be individual pads, continuous concrete sections, or part of an engineered deck and footing system.
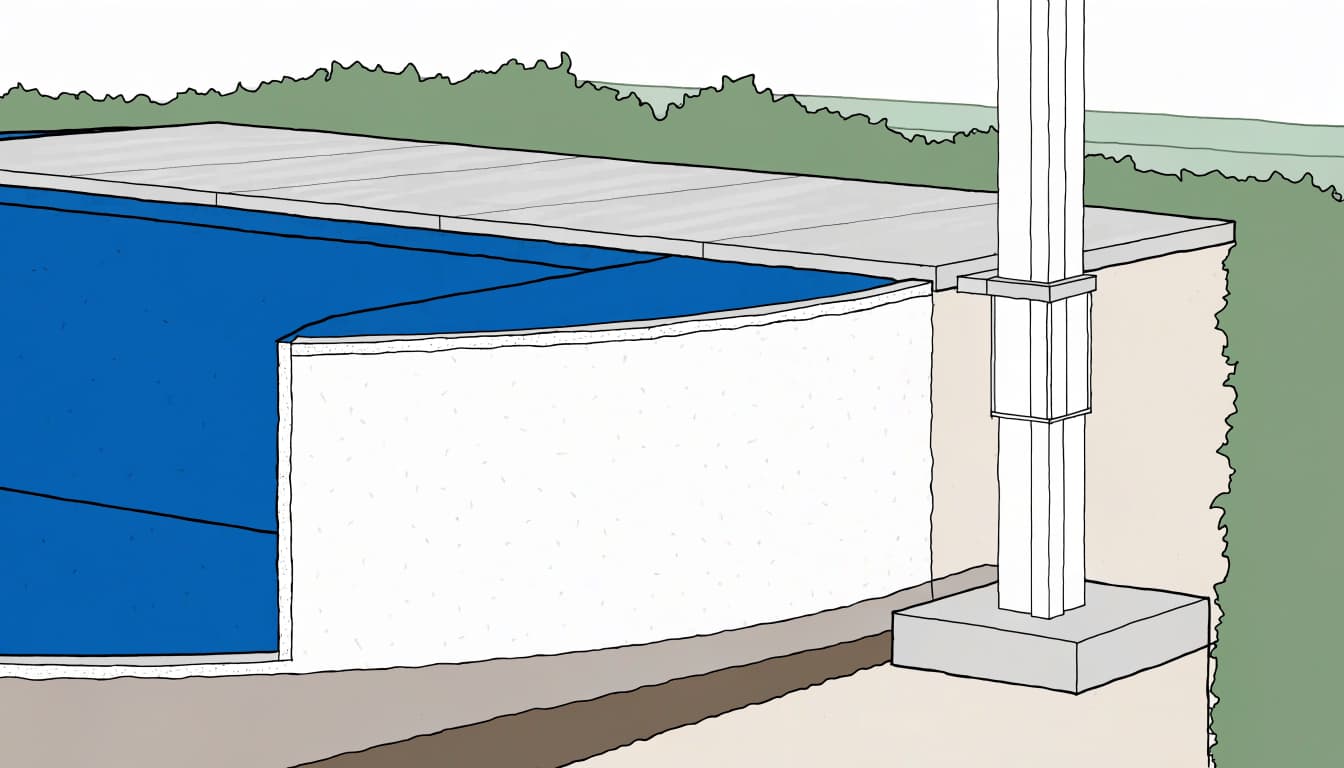
This illustration shows the general relationship between a pool, deck, and enclosure footing. It isn't a construction detail.
Place posts around the whole backyard
The enclosure footprint should show corners, posts, doors, and any connection to the home. Those locations must work with the pool shape, steps, spa, equipment access, and the space you want for furniture.
A post can affect more than the view. For example, a narrow passage between the pool coping and a screen wall may make it hard to carry supplies or service equipment. Include the finished deck dimensions on the plan so there's room to move.
Account for the property boundaries
The pool and enclosure also need to fit within the restrictions that apply to the property. A survey helps the design team locate property lines, easements, existing structures, and drainage features.
Canal lots and narrow side yards can leave less flexibility for a footing or screen wall. Plan those limits before settling on the pool's final position, especially when the backyard also needs a path for construction equipment.
How Footing Dimensions Are Determined
The enclosure's structural drawings establish the footing width, depth, reinforcement, and connection details for the project. Those measurements depend on the loads, the enclosure layout, and the ground supporting the concrete.
Footings carry more than vertical weight
An enclosure must resist forces that push and pull on its frame during high winds. The footing and anchors work with the posts and framing to transfer those forces into the ground.
A larger enclosure, a different roof shape, or a change in post spacing can alter the loads at a support. Likewise, adding a solid roof section can change the design. The footing details need to match the enclosure that will be built.
The deck surface isn't automatically the footing
Pavers and a standard deck surface aren't substitutes for an engineered structural support. A concrete deck may include a designed footing, but its presence alone doesn't establish that it can support an enclosure post.
The drawings should show where concrete thickens or where a separate footing is installed. They should also identify the post connections and anchor details. If the crew finds an unexpected condition, the design professional can resolve it before the concrete is poured.
Coordinate the Footings With the Pool and Deck
A gunite pool shell, surrounding deck, and screen enclosure have different jobs. The shell holds water, the deck provides the walking surface, and the enclosure structure supports the cage.
The drawings need to show how these elements meet without assuming that one can carry the loads intended for another. Keep footings clear of pool plumbing and electrical routes unless the approved design addresses their relationship.
Coping and deck elevations matter, too. If the enclosure base ends up higher or lower than planned, it can affect doors, drainage, and the finished appearance. Agree on the deck material and finished height before the crew forms the concrete.
Leave room for movement
The pool shell and deck can move differently as conditions around them change. A planned joint between them gives that movement somewhere to occur without relying on the coping or enclosure frame to absorb it.
Our guide to gunite pool expansion joints in Cape Coral explains why those transitions deserve attention during design.
Plan around the way you'll use the space
Mark the positions of loungers, dining furniture, outdoor kitchen equipment, and screen doors on the layout. A door that opens into a table or a post that blocks a service route is easier to address on paper than after installation.
The same planning applies when integrating a pool with a lanai. Allow for access around the pool and between the house and the enclosure.
Prepare the Soil and Drainage Plan
Cape Coral properties can include sandy soil, imported fill, shallow groundwater, and existing drainage swales. Conditions can vary across a single backyard, particularly after excavation and backfilling.
Build on suitable ground
Footings need a prepared base that matches the structural plan. Loose backfill, organic material, or a soft pocket under a footing can affect its support. Where the project calls for fill, placement and compaction are part of the preparation.
A site professional can assess conditions that aren't clear from the surface. If excavation reveals unsuitable soil or unexpected water, the construction team should address it before covering the area with concrete.
Give water a route away from the enclosure
Temporary water management during excavation and finished-yard drainage solve different problems. Pumping may help keep an excavation workable, while the completed deck and yard need a lasting route for rainwater.
Plan the deck slope, downspouts, drains, and swales together. Water shouldn't collect against the home, wash out soil beside a footing, or flow onto a neighboring property. A perimeter footing can also affect an existing drainage path, so its location belongs on the grading plan.
Our article on Cape Coral pool deck drainage covers options for handling heavy rain around the finished pool area.
Design the Enclosure for Wind Loads
A pool cage may look light, but its posts, roof framing, connections, and footings must work together under wind loads. The enclosure's dimensions, roof configuration, surrounding exposure, and site conditions all affect the design.
The 2023 Florida Building Code, Building, 8th Edition, addresses aluminum screen enclosure wind design in Section 2002.4 and Table 2002.4. The table varies by wind speed and exposure category, so the structural design must reflect the conditions used for the project.
The attachment to the house matters as much as the connection at the ground. Approved plans should show how the enclosure connects to the existing structure and how its posts connect to their supports.
If you change the enclosure height, add a roof section, or move a post after plans are prepared, that change can affect more than appearance. Have the design team address the revision before the affected work goes in.
Understand Cape Coral's Permit Requirements
A completed pool shell doesn't mean the enclosure and safety barrier are approved. Cape Coral treats the pool and pool safety barrier as separate permit tracks.
The new enclosure package
The city's residential screen enclosure guideline, revised in January 2026, lists a site plan, architectural or structural plan, impervious surface calculation worksheet, and Burrowing Owl/Gopher Tortoise Affidavit among the required documents.
The guideline states that the enclosure permit can include a concrete slab and footers. It also lists inspections for the aluminum structure and, where applicable, the concrete slab.
The separate pool safety barrier permit
Effective March 1, 2026, Cape Coral requires a separate pool safety barrier permit, including for screen enclosures used as barriers. That permit has its own review, fees, documents, and inspection. Approval of the pool permit doesn't approve the barrier.
Barrier details can include doors, gates, latches, and other protective features, depending on the design. Include the proposed barrier in the early pool plan so the finished project doesn't wait on an incomplete enclosure package.
Follow the Construction Sequence
The exact order varies with the design and site, but the pool and enclosure teams need a shared schedule. Changes in one scope can affect concrete forms, buried lines, or an inspection in another.
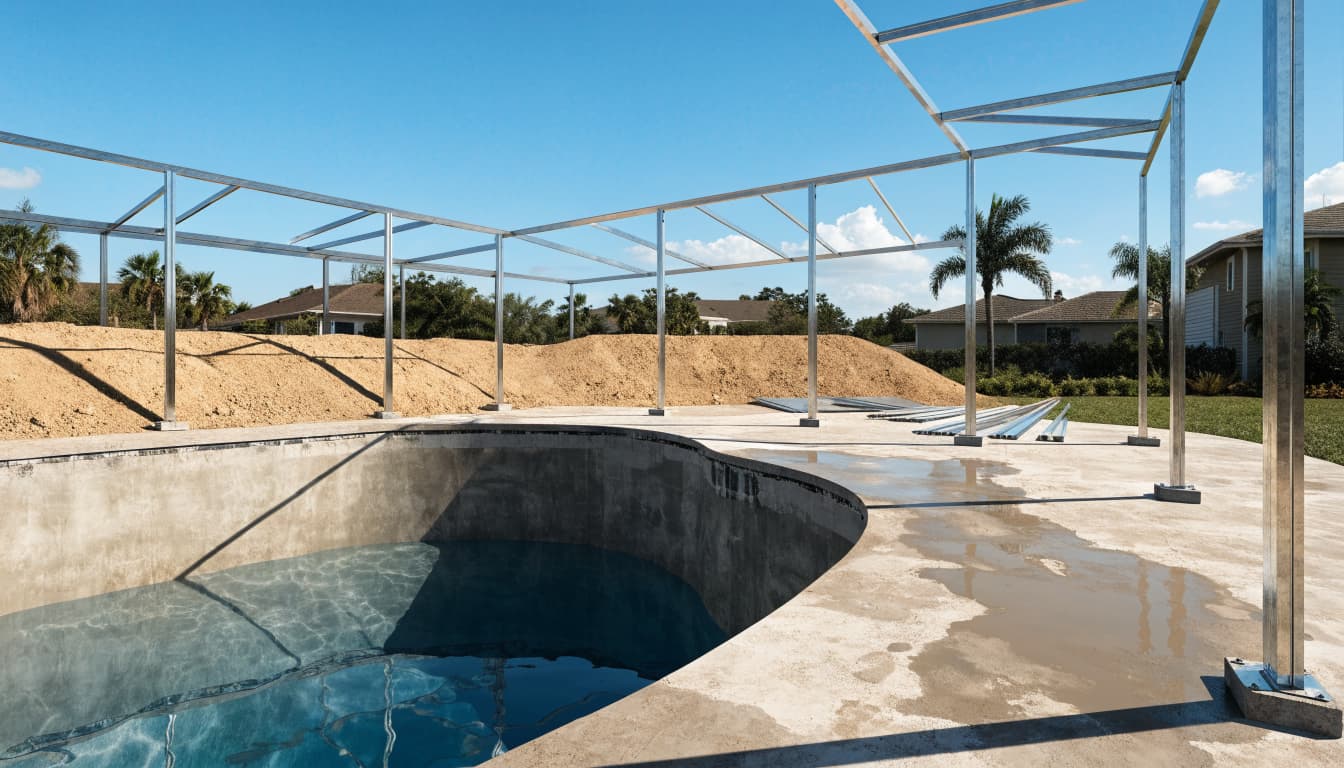
Planning starts with the survey, pool layout, enclosure design, structural details, and permit applications. Before excavation, the team also needs a route for equipment and a plan for utilities, drainage, and displaced soil.
After the pool excavation and shell work, crews install and coordinate the remaining underground work. The footing areas are then prepared and reinforced as shown on the approved plans. Required inspections need to happen before work is covered.
Once the footing and deck concrete are ready under the project requirements, the enclosure installer can anchor the frame and complete the screen system. Decking, electrical work, gate hardware, and safety-barrier details all contribute to the final approval process.
Photographs of open work are useful records, but they don't replace an inspection. If a required inspection is missed, covered work may have to be exposed. Our guide to pool permit and construction milestones offers more context for scheduling the work.
Common Footing Planning Mistakes
Waiting until the deck is finished
Leaving the enclosure design until after the deck pour can restrict post placement and make it harder to provide the required support. A later enclosure may require cutting concrete or removing finished pavers to install suitable footings.
That extra work can also disturb drainage and buried utilities. Even if the cage will be installed later, include its intended layout and support requirements in the original backyard plan.
Treating the pool plan as the entire project
A pool drawing alone may not show every enclosure connection, gate, deck drain, or access route. Separate contractors can also assume someone else has included a footing, inspection, or permit in their scope.
A written project scope should identify who handles the enclosure design, concrete work, drainage, permits, and inspections. Include allowances for site conditions and describe how changes will be priced. That gives you a clearer picture of the full project cost before work starts.
Plan the Pool and Enclosure Together
Screen enclosure footings are easiest to coordinate while the pool, deck, and drainage plan are still on paper. The approved structural details then guide the concrete and connections that support the finished cage.
At Cutting Edge Homes & Renovations, we provide pool construction and outdoor living services in Southwest Florida. A coordinated plan gives your new gunite pool and enclosure a sound starting point.