Utility Easements and Your Fort Myers Home Site
Explore Our Services
Contact Us Today!
(239) 322-9295
Utility easements in Fort Myers can limit where you place a custom home, pool, driveway, and other improvements. The land remains yours, but an easement gives another party certain rights to use a defined portion of it.
That can make a lot's usable building area smaller or differently shaped than it first appears. Understanding those rights before you finalize a floor plan can help you choose a home and outdoor layout that fits the property.
Key Takeaways
A utility easement and a zoning setback are separate restrictions. Your site plan needs to account for both, along with drainage, flood requirements, and access.
The survey shows where an easement is located, while the recorded documents help explain its terms. Your builder, designer, and the easement holder can use that information to address conflicts before construction.
What a Utility Easement Means for Your Property
A utility easement gives a utility or another designated party rights over part of a property for a stated purpose. Depending on its terms, those rights may include installing, accessing, maintaining, or replacing equipment.
You still own the land. However, your improvements cannot interfere with rights granted under the easement.
Common Utility Corridors
Electric, water, sewer, gas, and communications infrastructure can each require access. Some easements run along rear or side property lines. Others cross a lot or follow a street.
A drainage easement may also affect the site, even though its purpose differs from an electric or water easement. It may protect a swale, pipe, or other feature that moves stormwater.
An easement can exist for infrastructure that isn't obvious above ground. A clear strip of grass doesn't necessarily mean the area is available for a foundation or pool.
The Recorded Terms Matter
The easement document or subdivision plat may identify its location, purpose, and beneficiary. It may also contain conditions for work within the corridor.
Those details matter because restrictions aren't identical across every property. An easement for underground lines may raise different access questions than one serving overhead equipment or drainage infrastructure.
Easements and Setbacks Are Different
A setback is a zoning requirement that establishes how far a building or other improvement must be placed from a property line or another reference point. An easement establishes rights for a particular use of part of the land.
Both can affect the same area, but one doesn't replace the other. A house may meet its side setback and still conflict with a utility easement. Likewise, an easement holder's approval for an improvement doesn't automatically satisfy zoning requirements.
The boundaries may overlap, so don't assume you can add their widths together to calculate the building area. Your designer needs to draw each restriction in its actual location, then identify the space that remains available.
In unincorporated Lee County, the Land Development Code addresses structures that conflict with easement terms or interfere with the easement's use. The language is tied to those conflicts rather than a blanket rule for every improvement.
How Easements Change the Home's Footprint
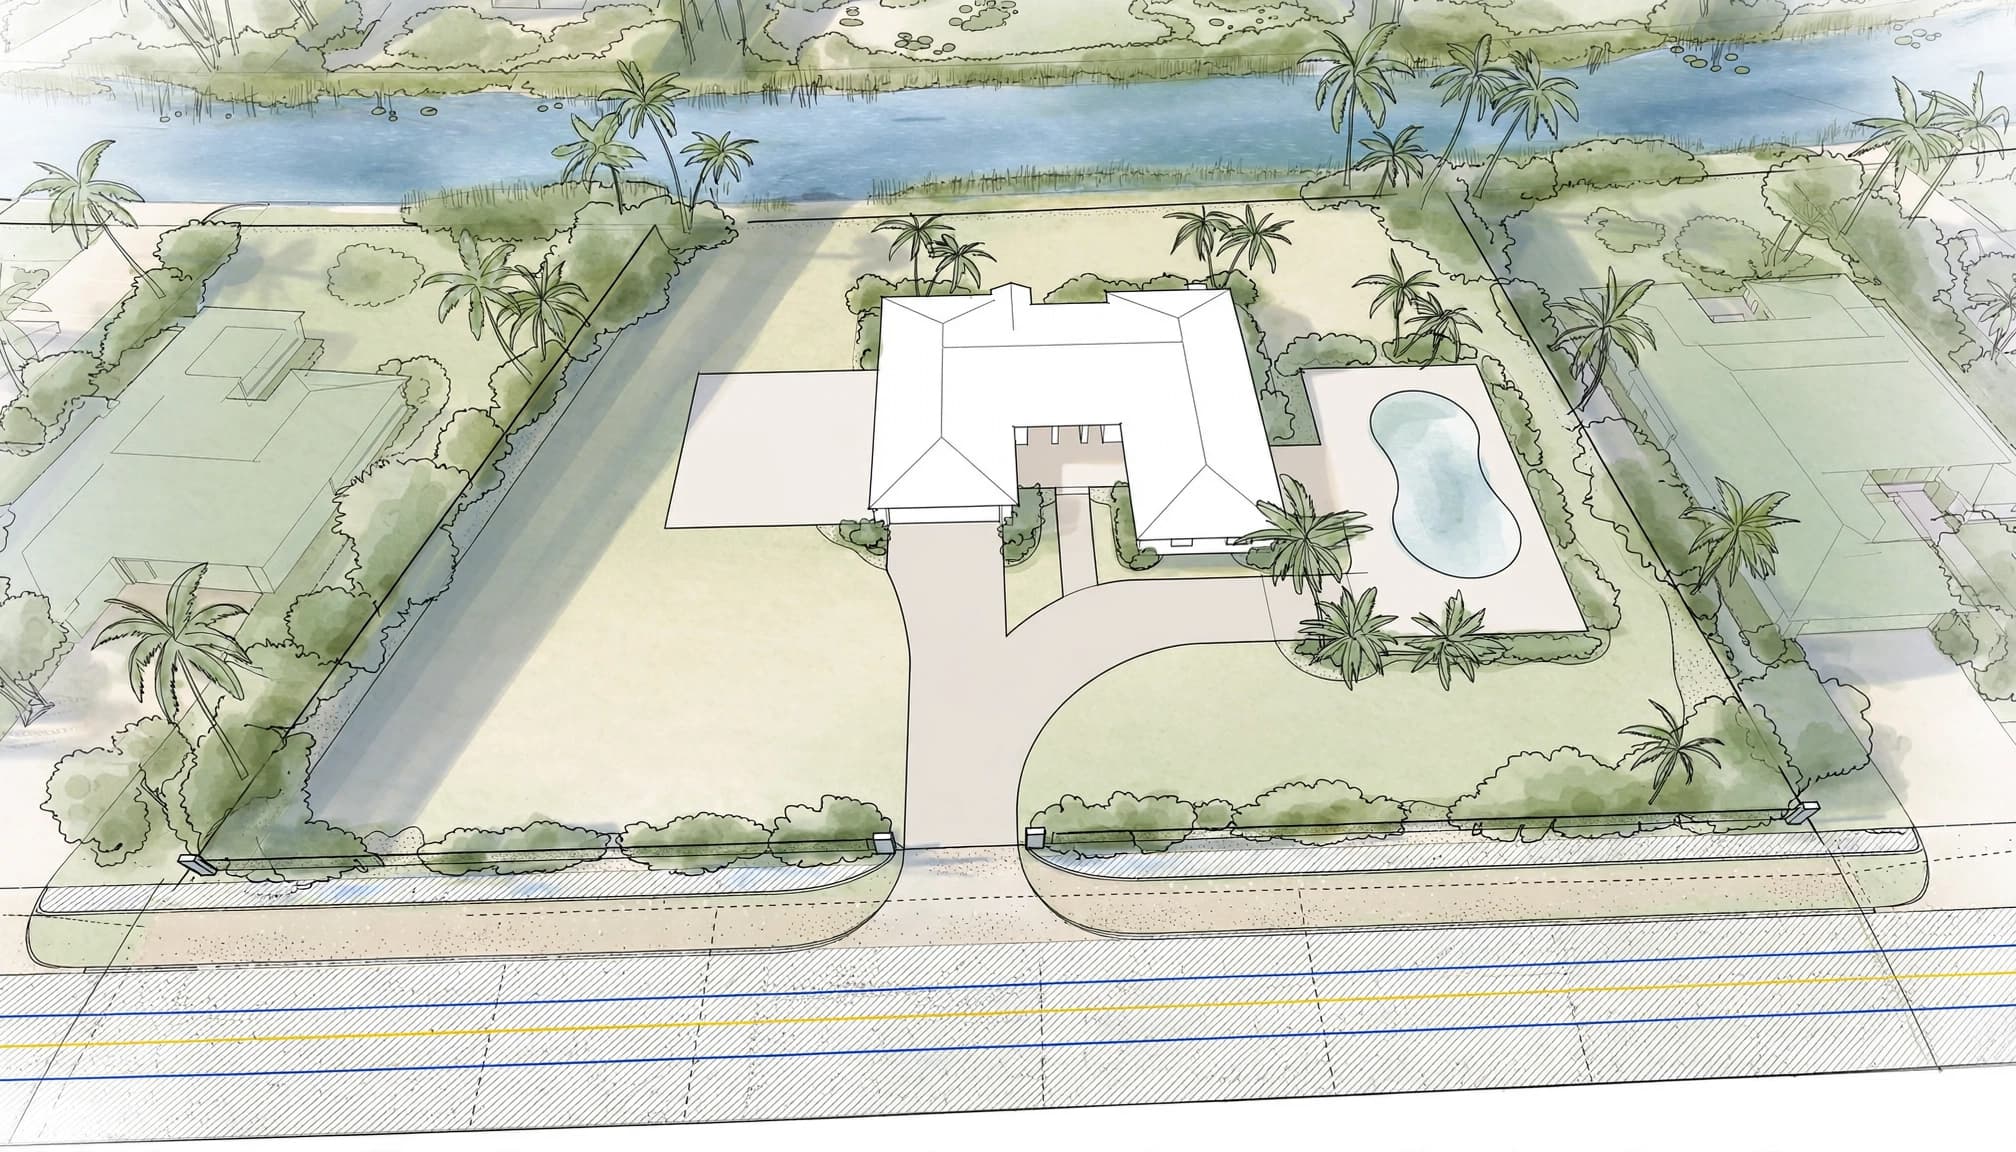
The footprint is the area occupied by the home at ground level. A corridor along one edge of the lot can narrow the space available for the house. An easement crossing the property can create a more complicated shape.
That affects more than the square footage you can build. It may determine where the garage, entry, lanai, and outdoor living area fit. On a narrow lot, shifting the home to avoid one restricted area may leave less room for access on the other side.
The full layout deserves attention before you commit to a floor plan. A house may fit within the apparent building area but leave too little space for a pool deck, equipment access, or grading.
Flood requirements, wetlands, and drainage conditions can further limit the practical building area. For a broader look at those issues, our guide to Fort Myers lot contract checks covers site and title considerations before purchase.
Pools, Driveways, and Accessory Structures
The home isn't the only improvement that needs a place on the survey. Include outdoor features early, even if you plan to build some of them later.
Pools and Outdoor Living Areas
A pool plan includes more than the shell. It also needs space for decking, plumbing, electrical connections, equipment, drainage, and construction access. A screened enclosure or covered lanai may introduce additional structural elements.
An easement near the rear of the lot can affect the pool's position or leave less deck space than expected. Pool equipment and its service path also need room outside areas where they would interfere with easement rights.
Show the entire proposed pool area on the same site plan as the house. That gives the builder and pool contractor a shared basis for placing columns, doors, equipment, and drainage features.
Driveways, Fences, and Detached Buildings
Driveways sometimes cross utility corridors, particularly near a street. Whether a proposed crossing or surface is acceptable depends on the easement terms and the responsible holder's requirements.
Fences, walls, sheds, detached garages, and generator pads also need review. Even a feature that receives approval may come with conditions. In one Lee County decision, a six-foot wall was allowed subject to owner-paid removal if it interfered with future easement use. That decision applied to the particular wall and property.
Plan Landscaping Around Access
Trees and shrubs can affect underground lines and access for maintenance. Above ground, mature branches may conflict with overhead equipment. Roots, irrigation lines, walls, and dense planting can also make a corridor harder to reach.
In unincorporated Lee County, landscaping rules require a written statement from the party holding the beneficial interest before code-required trees or shrubs are placed in a utility or drainage easement. The statement must say the party has no objection and that the planting won't interfere with long-term maintenance.
The county also limits trees near overhead utility lines to less than 20 feet in mature height. Those rules apply in their stated context; they don't mean every low-growing plant is automatically suitable for every easement.
Show proposed planting and irrigation on the site plan alongside equipment and access routes. A landscape professional can then select plants with their mature size and maintenance needs in mind.
Where to Find Easement Information
A survey, plat, and title documents answer different parts of the question. Reviewing them together gives your team a more useful picture than relying on a lot diagram alone.
The Survey and Recorded Plat
A current property survey provides the lot boundaries and can show the location of easements identified for the survey. Your surveyor can help relate recorded descriptions to the physical property.
The recorded subdivision plat may show dedicated corridors and their dimensions. For a lot in a platted neighborhood, it can provide context about how easements relate to adjoining parcels and roads.
A survey doesn't necessarily contain every detail about what a holder may do. The underlying recorded documents provide the terms behind the lines.
Title Documents and Easement Instruments
A title commitment or title report can identify recorded easements and other matters affecting the property. Obtain the referenced documents so your team can read the relevant language rather than relying only on a short description.
An easement instrument may identify its beneficiary, permitted use, and conditions. If the language or location is unclear, a Florida real estate attorney and licensed surveyor can help interpret the documents and their relationship to the lot.
Fort Myers and Lee County Rules
A Fort Myers mailing address doesn't establish which local government controls a parcel. The property may be inside the City of Fort Myers, in unincorporated Lee County, or in another municipality.
That distinction matters for zoning, setbacks, permitting, and site review. The Lee County rules discussed here apply in their stated county context and shouldn't be treated as City of Fort Myers requirements.
Easement dimensions also vary. Lee County's standards for certain new developments include a 16-foot rear-lot-line utility easement centered between back-to-back lots when requested by a utility company. Other dimensions appear in the same standards for different locations.
Those figures are development standards , not a measurement you can assign to an existing lot. The recorded documents and survey establish the easements relevant to your property.
Coordinate the Site Plan Before It Is Final
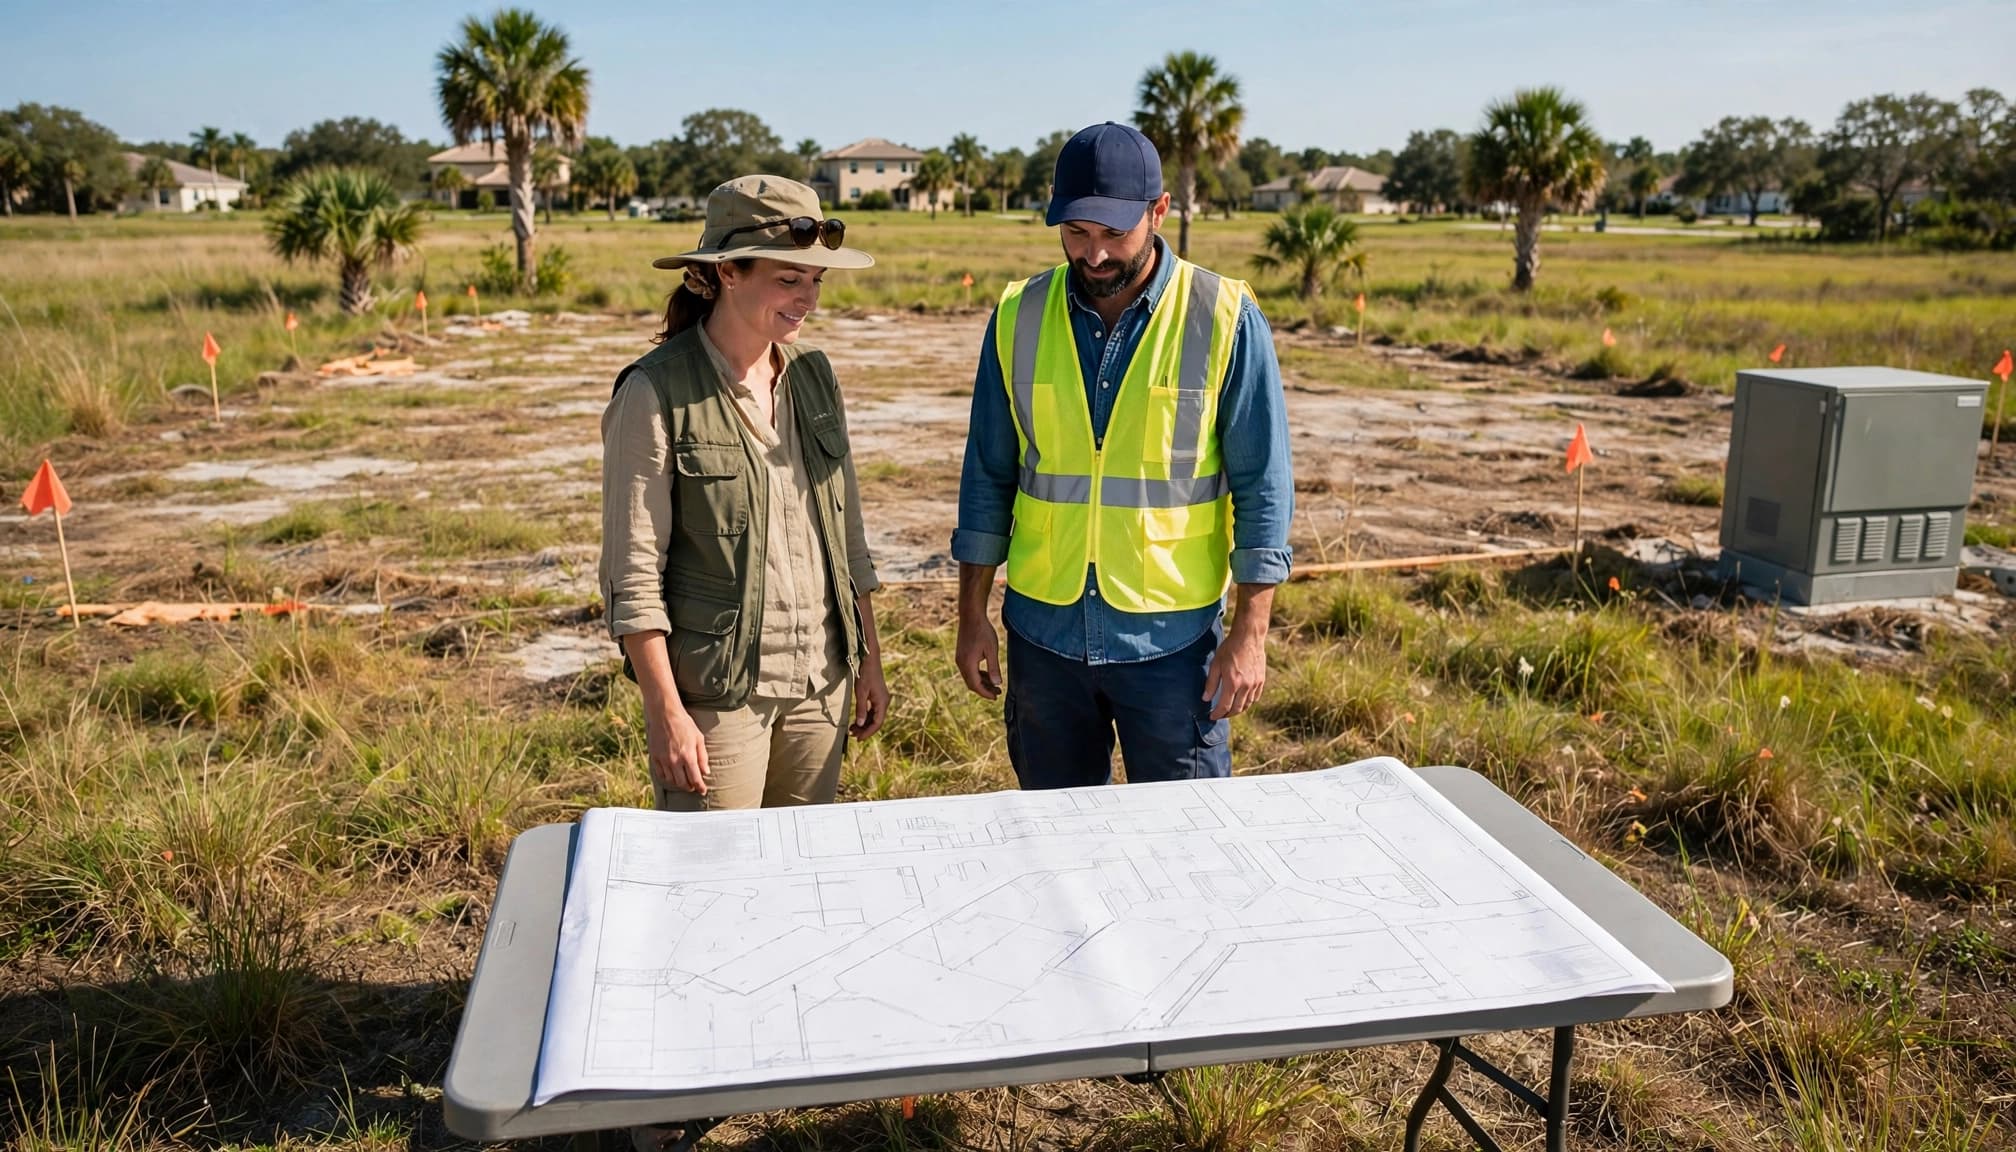
Bring the survey, recorded documents, and your intended outdoor features into the design process together. That gives the team a chance to address conflicts before engineering and permitting decisions become harder to change.
Put the Whole Site on One Plan
Your architect or designer can place the proposed house, garage, driveway, pool, equipment, and major outdoor features on a survey-based drawing. The plan should also account for setbacks, easements, drainage, and access.
A site engineer can contribute grading and drainage design when needed. Meanwhile, the pool contractor and landscape professional can identify space their work requires. Our preconstruction meeting guide outlines documents that help keep those discussions organized.
Get Utility Input and Document Decisions
The builder and relevant trade contractors should coordinate proposed service routes and equipment locations with the serving providers. Fort Myers-area properties may be served by Florida Power & Light or Lee County Electric Cooperative, depending on the lot.
Early electrical planning for a custom home includes the meter, service equipment, and routes needed to connect the house.
When a proposed improvement may enter an easement, provide the holder with the drawing and request a written response. Keep any approval and conditions with the project documents. The design team can then update the site plan and carry those conditions into construction.
Before excavation, the contractor should arrange utility locating through 811. Locating marked lines helps with digging safety, but it doesn't determine the legal boundaries or rights of an easement.
Frequently Asked Questions
Can I build a pool in a utility easement?
Pool placement depends on the recorded easement, the holder's rights, and applicable site requirements. Include the shell, deck, equipment, and connections in the proposed plan so the responsible parties can address the full layout.
Can an easement be moved?
A change may be possible in some circumstances, but it requires agreement from the parties with rights in the easement and may involve additional design, legal work, or utility relocation. Don't base the home design on an assumed change.
Does an easement reduce my lot size?
The easement doesn't remove the affected land from your ownership. It can, however, restrict how you use that portion, which may reduce the area available for the home or other improvements.
Start With the Buildable Area
A promising Fort Myers lot needs a site plan that respects both the property's physical conditions and the rights recorded against it. The survey and easement documents give your design team a starting point.
At Cutting Edge Homes & Renovations, we help clients plan custom homes and outdoor spaces together. Early coordination can make the available area clearer before you commit to a layout.