How to Run a Fort Myers Preconstruction Meeting
Explore Our Services
Contact Us Today!
(239) 322-9295
A custom home meeting can prevent expensive confusion before the first stake goes into the ground. The right decisions, documents, and responsibilities should be clear before the builder orders materials or schedules site work.
A Fort Myers preconstruction meeting brings the homeowners, builder, architect, engineer, and key subcontractors around one set of plans. It also gives the team time to address local site conditions, permitting, drainage, flood information, utilities, hurricane-related details, and selections. Use the meeting to turn open questions into written decisions.
What a Fort Myers preconstruction meeting should accomplish
The meeting should end with a shared understanding of the home's scope, budget, plans, schedule, and next steps. It isn't a casual introduction. It is a working session where the team checks that the design can move into construction without unresolved gaps.
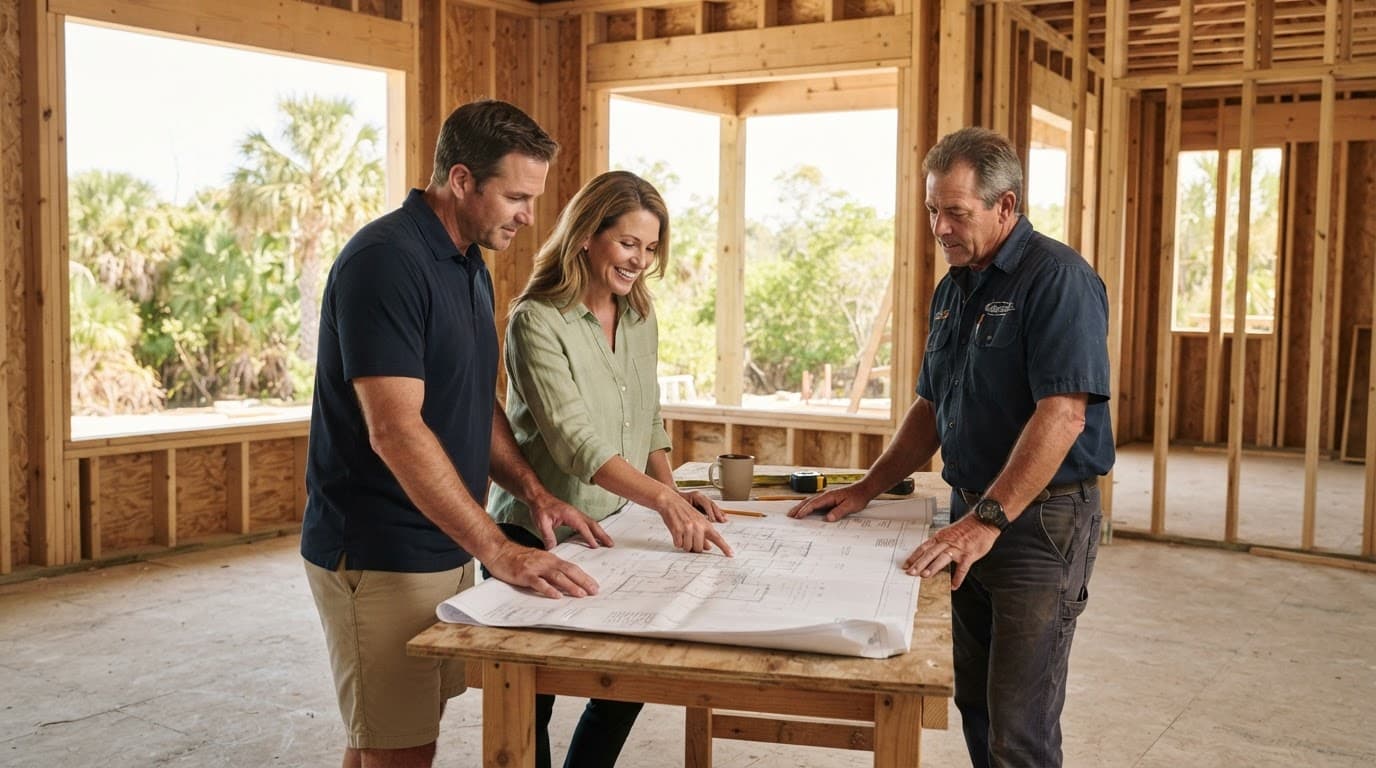
Create one source of truth
Start with the latest plan set and confirm the revision date on every major document. The architectural drawings, structural plans, site plan, specifications, selections, and contract should describe the same home.
Review the floor plan, elevations, roof shape, window and door schedule, mechanical layout, electrical plan, plumbing plan, and exterior features. Mark any conflict for correction before work begins.
The builder should identify which document controls if two drawings disagree. Each later change should receive a written description, price impact if applicable, and approval record.
Define what must happen before construction starts
Clarify the conditions required for mobilization. These may include an approved permit, completed survey work, site access, utility coordination, financing or draw requirements, signed selections, and a clear lot.
The team should also identify long-lead products. Windows, exterior doors, garage doors, trusses, cabinets, specialty finishes, pool equipment, and generators may affect ordering decisions. A selection that looks minor in a showroom can affect framing, rough plumbing, electrical circuits, or structural details.
Who attends and what each person owns
Invite only people who can make or document decisions. The builder may not need every trade at the entire meeting, but key subcontractors should join the portions that affect their work.
The builder coordinates the project
The general contractor should lead the meeting and explain the construction sequence, communication process, payment or draw procedures, site rules, inspection coordination, and change-order process.
The builder also confirms who pulls permits, who submits revised drawings, who schedules inspections, and who communicates with utility providers. These duties should match the construction contract.
Before closing the meeting, the builder should assign each open item to one person with a due date. A shared action log is more reliable than memory or scattered text messages.
The architect and engineer protect plan coordination
The architect should walk through design intent, dimensions, exterior materials, finish transitions, and any details that need careful field interpretation. The structural engineer should address foundations, framing connections, roof loads, openings, and other engineered elements within the project scope.
If the home includes a pool, detached structure, outdoor kitchen, large lanai, generator, solar equipment, or retaining features, the design team should confirm how those items fit the site and permit documents.
Subcontractors identify field conflicts early
Electrical, plumbing, HVAC, roofing, framing, pool, and site contractors should review the portions that affect their work. They can flag equipment clearances, duct routes, panel locations, roof penetrations, sleeves, drains, access needs, and material requirements.
Their responsibility is to raise conflicts before installation. The builder then records the question and directs the appropriate designer or engineer to provide the answer.
Homeowners make timely decisions
Homeowners should bring their priorities, budget limits, product preferences, and questions. They also need to confirm owner-supplied items, such as appliances, light fixtures, mirrors, specialty hardware, or pool features.
If a decision affects cost, schedule, or the permit set, get it in writing. A verbal preference can be misunderstood after the meeting, especially when several people are reviewing similar products.
Documents and decisions to bring
A productive Fort Myers preconstruction meeting depends on a complete working file. Bring printed plans or a shared digital set, but use one revision as the official reference.
Review the project documents
The core file should include:
- The signed construction contract, scope of work, allowances, exclusions, and change-order terms.
- The current architectural, structural, mechanical, electrical, plumbing, and site plans.
- A recent boundary or topographic survey, with easements, setbacks, benchmarks, and parcel information.
- Soil, drainage, elevation, engineering, or other site reports required for the project.
- A preliminary budget that includes site work, utilities, driveway, landscaping, pool work, design fees, permits, and contingency items.
- The selections schedule, product specifications, and allowance list.
- The proposed construction schedule and major decision deadlines.
- Utility information for water, sewer, electric, gas, communications, and irrigation.
This custom home preconstruction meeting checklist can help organize the file before everyone sits down.
Confirm design and scope decisions
Review room layouts, ceiling heights, cabinetry, appliance locations, plumbing fixtures, lighting, flooring, tile, paint, doors, hardware, exterior finishes, landscaping, and outdoor living features.
Pay close attention to items that disappear behind walls. Confirm shower niches, blocking for cabinets and televisions, exhaust fans, water-heater locations, hose bibs, attic access, electrical outlets, data wiring, and future equipment connections before rough-ins begin.
Fort Myers-specific checks before mobilization
Local conditions can change the plan package and construction sequence. Do not assume that a process used in one Southwest Florida community applies to another.
Confirm the agency with authority
First, identify whether the parcel sits inside the City of Fort Myers, another municipality, or unincorporated Lee County. That location determines which building department reviews the project and which local procedures apply.
The City of Fort Myers Building, Permitting & Inspections department handles city plan review, permits, inspections, and contractor registration. The city lists its permitting office at 1825 Hendry Street and provides permit assistance through its current department contacts and portal.
Unincorporated Lee County follows county procedures. Fort Myers Beach and other municipalities may have separate offices, forms, and review requirements. Confirm the correct authority before the architect finalizes the permit set. This Fort Myers new home permit checklist provides a useful document-planning reference, but the applicable authority has the final say.
Verify flood, drainage, wind, and utility details
Flood information is parcel-specific. For unincorporated Lee County, the county provides FIRM letter information and flood-map resources. Incorporated jurisdictions regulate their own flood areas, so a lot inside Fort Myers or another municipality may require a different confirmation process.
Ask who will verify the flood zone, base flood elevation information, finished-floor elevation, and any elevation documentation required for the project, lender, or insurer. The civil or site plans should also show how grading, driveway slopes, swales, and stormwater will work together.
Hurricane-related requirements also need project-specific coordination. The architect, engineer, builder, and product suppliers should confirm the Florida Building Code edition and applicable wind, roof, opening, fastening, glazing, and product approval details for the permit application. Requirements can depend on the location, scope, code cycle, and permit date.
Utilities deserve the same attention. Confirm meter locations, trench routes, service capacity, easements, utility-company responsibilities, and whether gas, irrigation, solar, pool, or generator work needs separate trade permits or plan details.
A practical sample meeting agenda
A 90-minute meeting gives the team enough time to cover the major issues without losing focus.
- 0 to 10 minutes: Confirm attendees, project address, parcel jurisdiction, plan revisions, and meeting goals.
- 10 to 25 minutes: Review the contract scope, allowances, exclusions, budget assumptions, and change process.
- 25 to 40 minutes: Walk through the architectural and structural plans, including dimensions, elevations, roof design, and major details.
- 40 to 55 minutes: Review the survey, grading, drainage, flood information, finished-floor elevation, access, and utility routes.
- 55 to 70 minutes: Confirm selections, owner-supplied items, long-lead materials, and decision deadlines.
- 70 to 82 minutes: Discuss permits, inspections, trade coordination, site safety, deliveries, and communication.
- 82 to 90 minutes: Read back open items, assign owners, set due dates, and confirm the next meeting.
The builder should send meeting minutes soon afterward. Attach the current plan list and identify every decision that could change price, schedule, design, or permit documents.
Questions to ask before anyone breaks ground
Use direct questions that produce an owner, a date, or a document.
Questions for the builder
- Which jurisdiction controls this property?
- Who is responsible for each permit and trade permit?
- What must be complete before the start date is confirmed?
- How will we receive schedule updates and approved changes?
- Which decisions could affect framing, rough-ins, or inspections?
- How will site access, deliveries, storage, and storm preparation work?
- What is excluded from the contract?
Questions for the design team
- Do all drawings use the same dimensions and revision date?
- Does the site plan match the current survey?
- Who confirms flood-zone and elevation information?
- Which structural or hurricane-related products need approval before ordering?
- Are the pool, lanai, outdoor kitchen, generator, solar system, and landscaping coordinated with the house plans?
Questions for subcontractors
- Where could your work conflict with another trade?
- What equipment, sleeves, blocking, or clearances must be set early?
- Which products have long lead times?
- What information do you need before rough-in?
- Which installation details require an architect or engineer's response?
Concise preconstruction checklist
Before ending the meeting, confirm that:
- The correct jurisdiction and permit path are documented.
- The plan set, survey, specifications, and selections match.
- Flood, grading, drainage, wind, and utility questions have assigned owners.
- Allowances, exclusions, upgrades, credits, and owner-supplied items are recorded.
- Long-lead materials have decision and ordering dates.
- Inspection responsibilities and communication channels are clear.
- Every unresolved issue has a written next step and due date.
Keep decisions organized after the meeting
The meeting only helps if the record stays current. Store the minutes, approved selections, revised drawings, change orders, invoices, and permit correspondence in one shared project file.
When a homeowner changes a fixture or layout, the builder should confirm whether the change affects cost, lead time, engineering, inspections, or other trades. The design team should issue revised drawings when needed, and the homeowner should approve the documented impact before work proceeds.
A short weekly update can cover completed decisions, pending approvals, upcoming inspections, material orders, and schedule risks. This habit keeps small questions from becoming field delays.
Conclusion
A successful Fort Myers preconstruction meeting turns a custom home plan into an organized construction file. The builder coordinates the work, the design team resolves technical questions, subcontractors identify conflicts, and homeowners make timely decisions.
Local authority, flood information, drainage, utilities, and hurricane-related details require parcel-specific review. When the team records those decisions and assigns every open item, construction starts with fewer surprises and a clearer path to the home the owners approved.