How to Plan Interior Door Swings in a Fort Myers Home
Explore Our Services
Contact Us Today!
(239) 322-9295
A door that opens into the wrong space can make a beautiful custom home feel cramped every day. Thoughtful interior door swings protect hallway space, keep bathrooms practical, and prevent doors from colliding with cabinets, furniture, light switches, and plumbing fixtures.
In Fort Myers, these decisions also need to fit the current Florida Building Code, local permitting requirements, and the way your home will handle Southwest Florida weather. Finalize the door plan before framing, then review it with the floor plan and every trade working on the project.
How Interior Door Swings Fit the Floor Plan
Door placement starts with the room layout, not the door hardware. Every opening needs enough space for the slab, trim, hinges, people, furniture, and nearby fixtures.
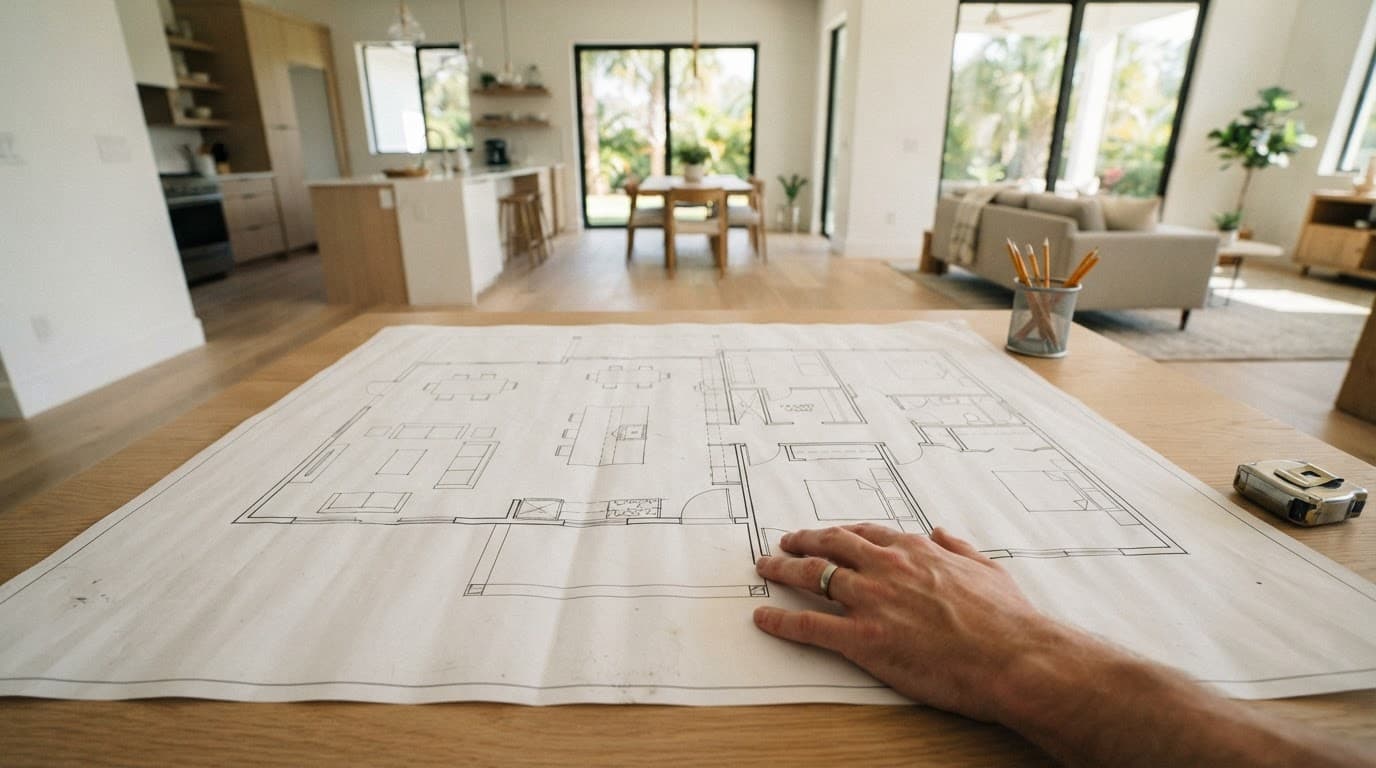
Mark every opening and swing arc
Begin with a current floor plan that shows walls, windows, cabinets, plumbing fixtures, appliances, and major furniture. Draw each door at 90 degrees, then add the full swing arc. This quickly reveals conflicts that may not appear on a simple wall plan.
Check the following areas closely:
- Hallway doors that could hit each other when opened
- Bedroom doors that block closets or bathroom entrances
- Bathroom doors that strike toilets, vanities, or shower enclosures
- Pantry and laundry doors that interfere with appliance access
- Closet doors that reduce usable bedroom or hallway width
- Double doors that need more floor area than a single opening
A door may fit within the wall opening and still create a poor room layout. The swing needs to work with the space around it.
Test the plan with real furniture sizes
Use the actual dimensions of beds, dressers, sofas, dining tables, vanities, and kitchen islands. A queen bed, for example, needs more than its mattress width once you account for nightstands and walking space.
Leave room for doors to open without forcing furniture into awkward positions. In a guest suite, the bedroom door might swing into the room while the closet door slides or folds, depending on current code review and the selected product. In a narrow hallway, reversing one swing may create a much better path.
Don't wait until drywall installation to discover that a door blocks the only place for a dresser.
Choose Door Directions Room by Room
There isn't one correct swing direction for every room. The right choice depends on privacy, circulation, emergency access, fixture locations, and the people who will use the space.
Bedrooms and hallways
Most bedroom doors swing into the room because that arrangement keeps the hallway clear. However, a small bedroom may work better with a carefully reviewed outward swing if an inward door would hit a bed, closet, or dresser.
Hallway doors need extra attention when several rooms sit close together. Two doors that open toward each other can create a collision point. You may need to shift one opening, reverse one swing, or adjust the wall between rooms.
For a bedroom near a stair, make sure the open door doesn't narrow the route or create a sharp corner. A door stop can protect the wall, but it can't correct a poor opening location.
Bathrooms, closets, and laundry rooms
Bathroom doors deserve a more careful review because the room contains several fixed obstacles. A door that swings inward can hit the toilet or vanity and reduce usable floor area. An outward swing may improve movement inside the bathroom, but it can obstruct a hallway or another door.
For a primary bathroom, review the door with the vanity drawers open, the shower door in its operating position, and a person standing near the toilet. Include towel bars and wall-mounted accessories in the drawing.
Closets often need less traditional solutions. A hinged door can work well for a reach-in closet, while a pocket door may appear attractive for a tight passage. However, Florida's 8th Edition code materials identify restrictions on pocket sliding and folding doors in occupiable rooms. Ask the architect or building department to confirm whether a proposed product and room classification comply before ordering it.
Coordinate Doors With Every Building System
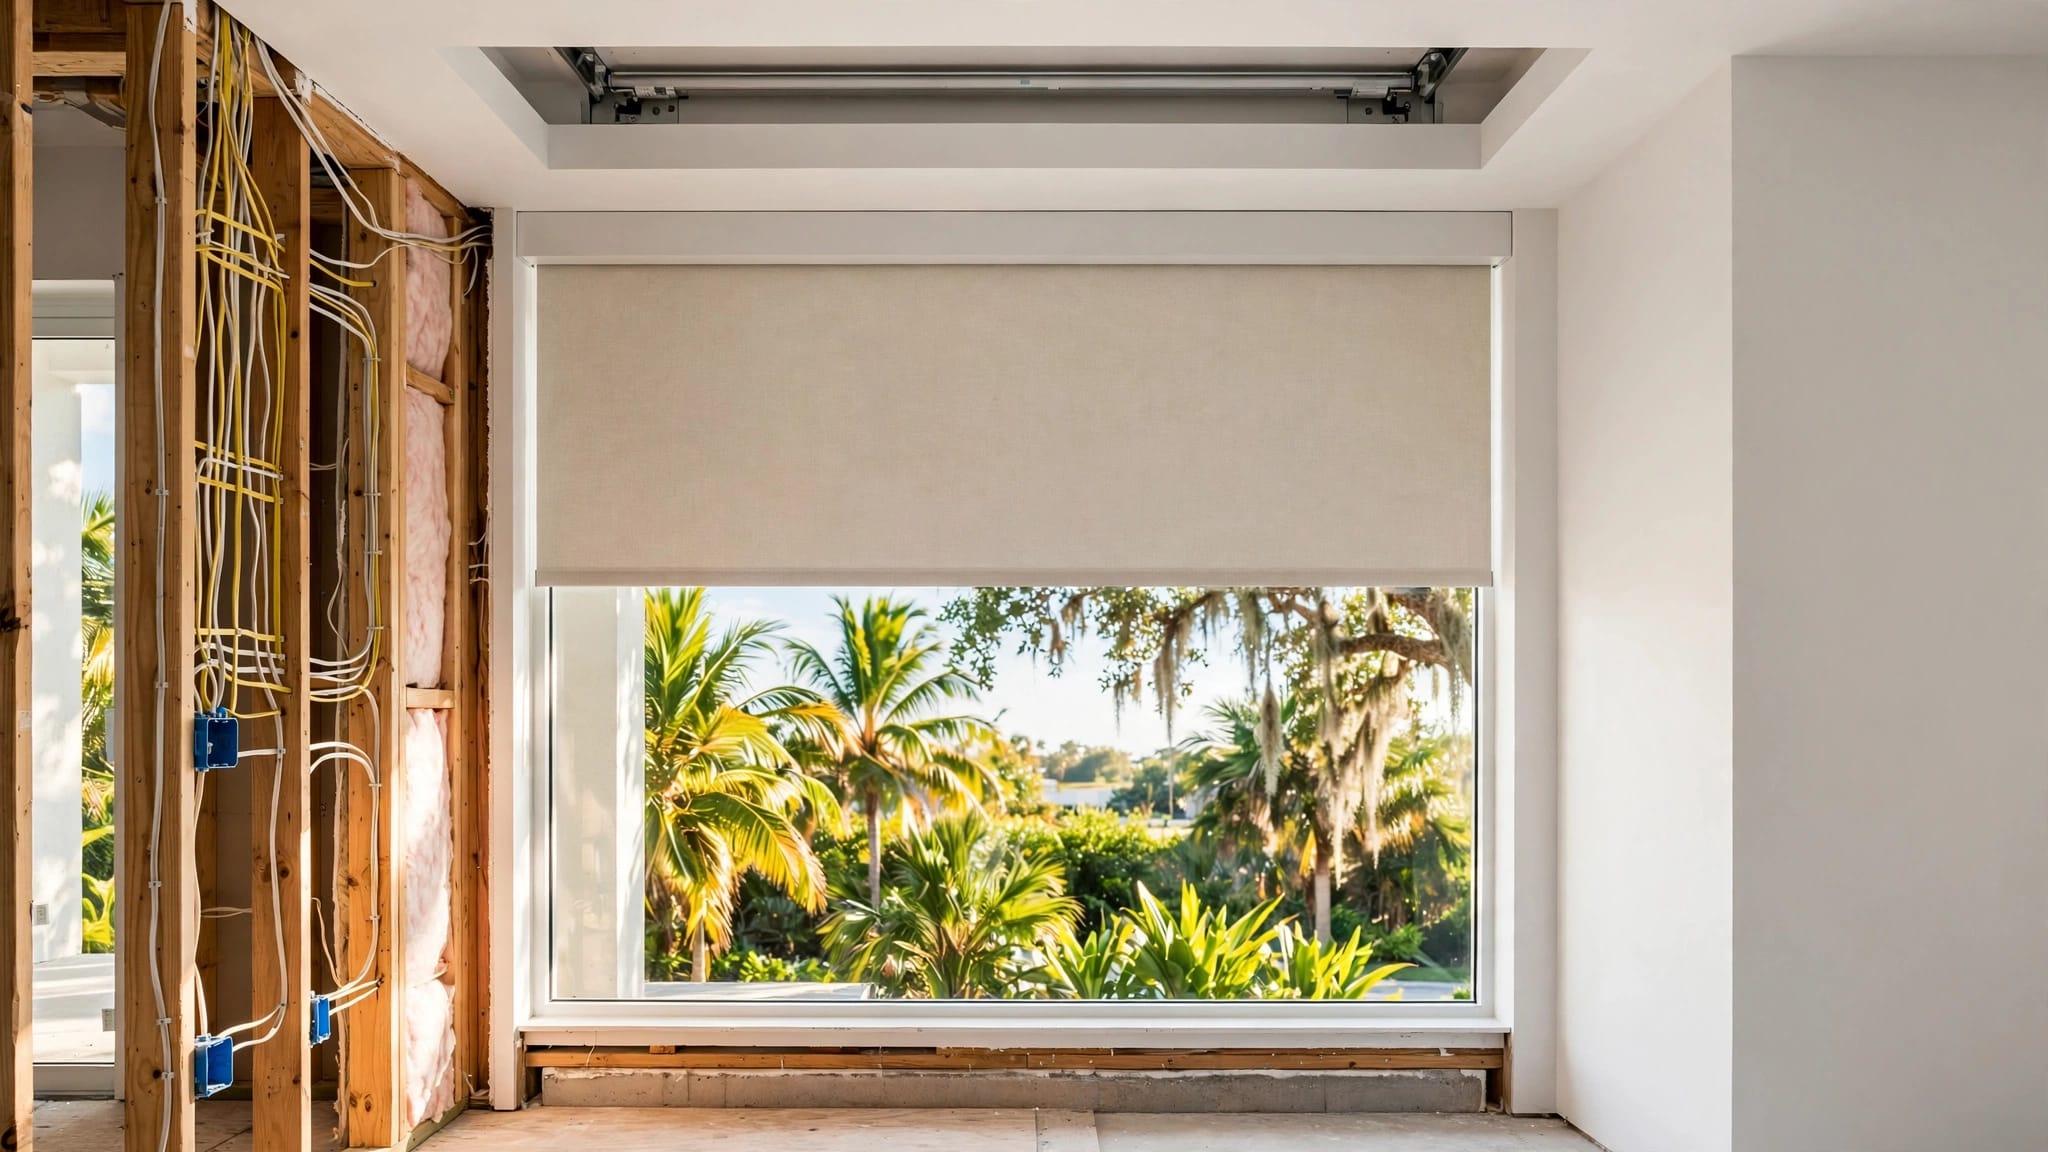
A door opening changes more than the framing. It affects wiring, ductwork, pipes, cabinets, flooring transitions, trim, and furniture placement. Review the door schedule with the complete construction plan before the crew starts framing.
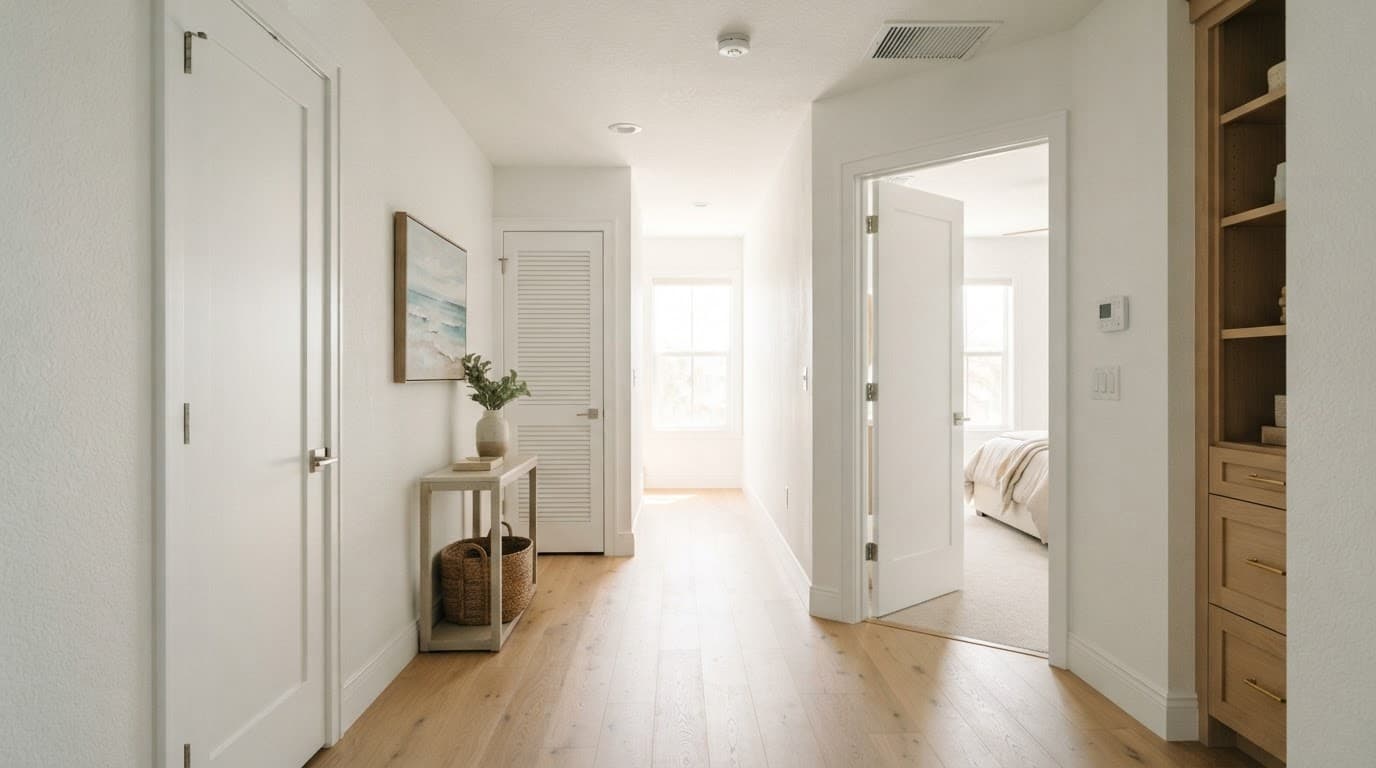
Check electrical and HVAC locations
A wall switch usually needs to sit near the handle side of a door. If the swing changes, the switch location may need to change too. Otherwise, the open slab or trim can cover the switch, or someone may need to reach behind the door to turn on the light.
Review outlets, dimmers, smart-home controls, thermostats, and security sensors at the same time. A door can block an outlet that was planned for a lamp or interfere with a wall control near a hallway.
HVAC needs the same review. A supply register behind a door may perform poorly, and a return grille placed too close to an opening can create an awkward wall condition. Confirm that the door, ductwork, register, and ceiling plan agree before framing.
Review plumbing, cabinets, and furniture
Plumbing walls often limit where a door can move. In a bathroom, the swing should clear the toilet supply line, vanity plumbing, shower controls, and any planned grab-bar blocking. Kitchen and laundry layouts need a similar check around dishwashers, refrigerators, washers, and dryers.
Cabinet doors and drawers also need full operating space. A pantry door shouldn't block the refrigerator, and a bathroom door shouldn't prevent vanity drawers from opening.
Furniture planning belongs in the same review. Mark the location of large pieces, not only the room's finished walls. If a door swing leaves no practical spot for a desk, dresser, or chair, solve the problem while the wall can still move.
Florida Code and Accessibility Checks
The Florida Building Code, 8th Edition (2023), took effect on December 31, 2023. Code requirements can depend on the home type, room use, egress route, project scope, and applicable accessibility standard, so your design professional and local building department should confirm the final details.
Understand what applies to a private custom home
A private one- or two-family home isn't automatically subject to every ADA-style interior door requirement. Many accessibility rules apply to public buildings, covered multifamily housing, or other properties with a specific legal trigger.
Even so, code-related door dimensions still matter. Florida residential materials commonly identify a 32-inch minimum clear opening for required egress door openings, measured with the door open 90 degrees between the door face and stop. Residential code change materials also identify a 78-inch minimum clear opening height for doors within dwelling or sleeping units in the relevant context.
Thresholds need review as well. Current Florida materials cite a maximum threshold of 3/4 inch for sliding doors serving dwelling units and 1/2 inch for other doors, with raised changes over 1/4 inch beveled at a maximum 1:2 slope.
These numbers shouldn't replace a plan review. Confirm the requirements for your specific home, especially when altering an existing opening or creating a room that may have life-safety requirements.
Plan for accessibility needs early
If someone in the household uses a wheelchair, walker, cane, or other mobility aid, plan beyond the minimum door opening. A wider clear opening, better latch-side space, and a direct approach can make a noticeable difference.
ADA Section 404 uses a 32-inch minimum clear width where that standard applies. Openings deeper than 24 inches may require a 36-inch minimum clear opening. Maneuvering space also changes with the direction of approach and whether the user pushes or pulls the door.
For example, a front approach on the pull side commonly needs 60 inches of perpendicular clearance and 18 inches beside the latch. A push-side approach can require 48 inches of perpendicular clearance. These dimensions are useful planning references, but they aren't blanket requirements for every private home.
If your Fort Myers home will support aging in place, set these goals before framing. Widening a doorway later may involve drywall, electrical work, flooring, trim, and structural changes.
Lock the Door Plan Before Framing
The best time to settle interior door swings is during design development and preconstruction, before wall locations become expensive to change. Door decisions should appear consistently on the floor plan, door schedule, electrical plan, reflected ceiling plan, cabinetry drawings, and finish plans.
A detailed Southwest Florida preconstruction checklist can help organize items that are easy to miss, including door swings, outlets, exhaust fans, cabinet fillers, plumbing fixtures, and ceiling details.
Use a room-by-room review
Walk through the plan in the order you use the home. Enter through the front door, move into the living area, open the pantry, walk through the kitchen, and check each bedroom and bathroom. Then repeat the process with doors open.
Record the following for each interior door:
- Room served and door size
- Hinge side and swing direction
- Adjacent doors and possible collision points
- Nearby switches, outlets, thermostats, and vents
- Cabinets, plumbing fixtures, and furniture within the swing
- Required clearances and accessibility goals
- Door stop, trim, hardware, and flooring conditions
This review should include the garage entry, laundry room, closets, pool bath, guest rooms, and hallway storage. Those smaller spaces often create the biggest conflicts because several functions share limited wall area.
Freeze changes before materials arrive
Once the framing plan is approved, send the final door schedule to the framer, electrician, plumber, HVAC contractor, cabinet installer, and door supplier. Everyone should work from the same revision.
If you move a door after rough-ins begin, check every related system again. A small opening change can move a switch, shorten a cabinet run, affect a duct, require a new header, or alter a tile layout.
Changes also cost more after construction starts. Interior opening modifications can involve framing, electrical relocation, ductwork, flooring repairs, drywall, casing, and paint. A Fort Myers home permit checklist can help identify when a change needs review as part of the permitted plan set.
Fort Myers Considerations for New Construction and Remodeling
Southwest Florida homes need careful coordination between interior design and the broader construction package. Interior door swings don't determine hurricane ratings, but the home's doors, windows, roof, structure, and opening protection still need to match the approved plans.
For a new home, ask your design professional how interior openings relate to shear walls, beams, headers, mechanical chases, and fire-rated assemblies. An interior wall may look easy to move, yet it could carry structural or life-safety functions.
Remodeling requires an even closer inspection because existing conditions may be hidden behind finished walls. Before changing a swing, verify framing, plumbing, wiring, air-conditioning ducts, and moisture-prone areas. Bathroom and laundry renovations deserve special care because water lines and exhaust systems often occupy the same limited wall space.
Lee County's permitting resources can help identify whether a proposed project needs a permit or additional review. Fort Myers requirements may also depend on the property's jurisdiction, since some addresses fall under different local authorities. Confirm the answer before demolition or framing.
A door change is a layout change, not only a finish change. Treat it as part of the construction plan.
Common Door-Swing Mistakes to Avoid
Several problems appear repeatedly in custom homes and whole-home renovations.
A bathroom door may open into a vanity drawer. A bedroom door may collide with a hallway linen closet. A laundry door may block the washer controls. A pantry door may prevent the refrigerator from opening fully.
Another common mistake is showing the door in one position on the architectural plan and a different position on the electrical or cabinet plan. That conflict can lead to misplaced switches, shortened countertops, and rushed field changes.
Double doors create their own issues. Confirm whether both leaves need to open, where the inactive leaf latches, and how much clear width remains when furniture sits nearby. For closets, compare hinged, sliding, and other permitted configurations against the actual storage plan.
Finally, review trim thickness and hardware projection. A wide casing, lever handle, or door closer can reduce the practical clearance even when the rough opening looks correct.
Conclusion
Well-planned interior door swings make a Fort Myers home easier to use, furnish, maintain, and adapt later. The strongest plans coordinate each door with the floor plan, electrical, plumbing, HVAC, cabinetry, furniture, accessibility goals, and applicable Florida requirements before framing begins.
Start with swing arcs on a current plan, test every room at full scale, and review changes with your designer, contractor, door supplier, and local building department. A few decisions made early can prevent expensive corrections after the walls are closed.