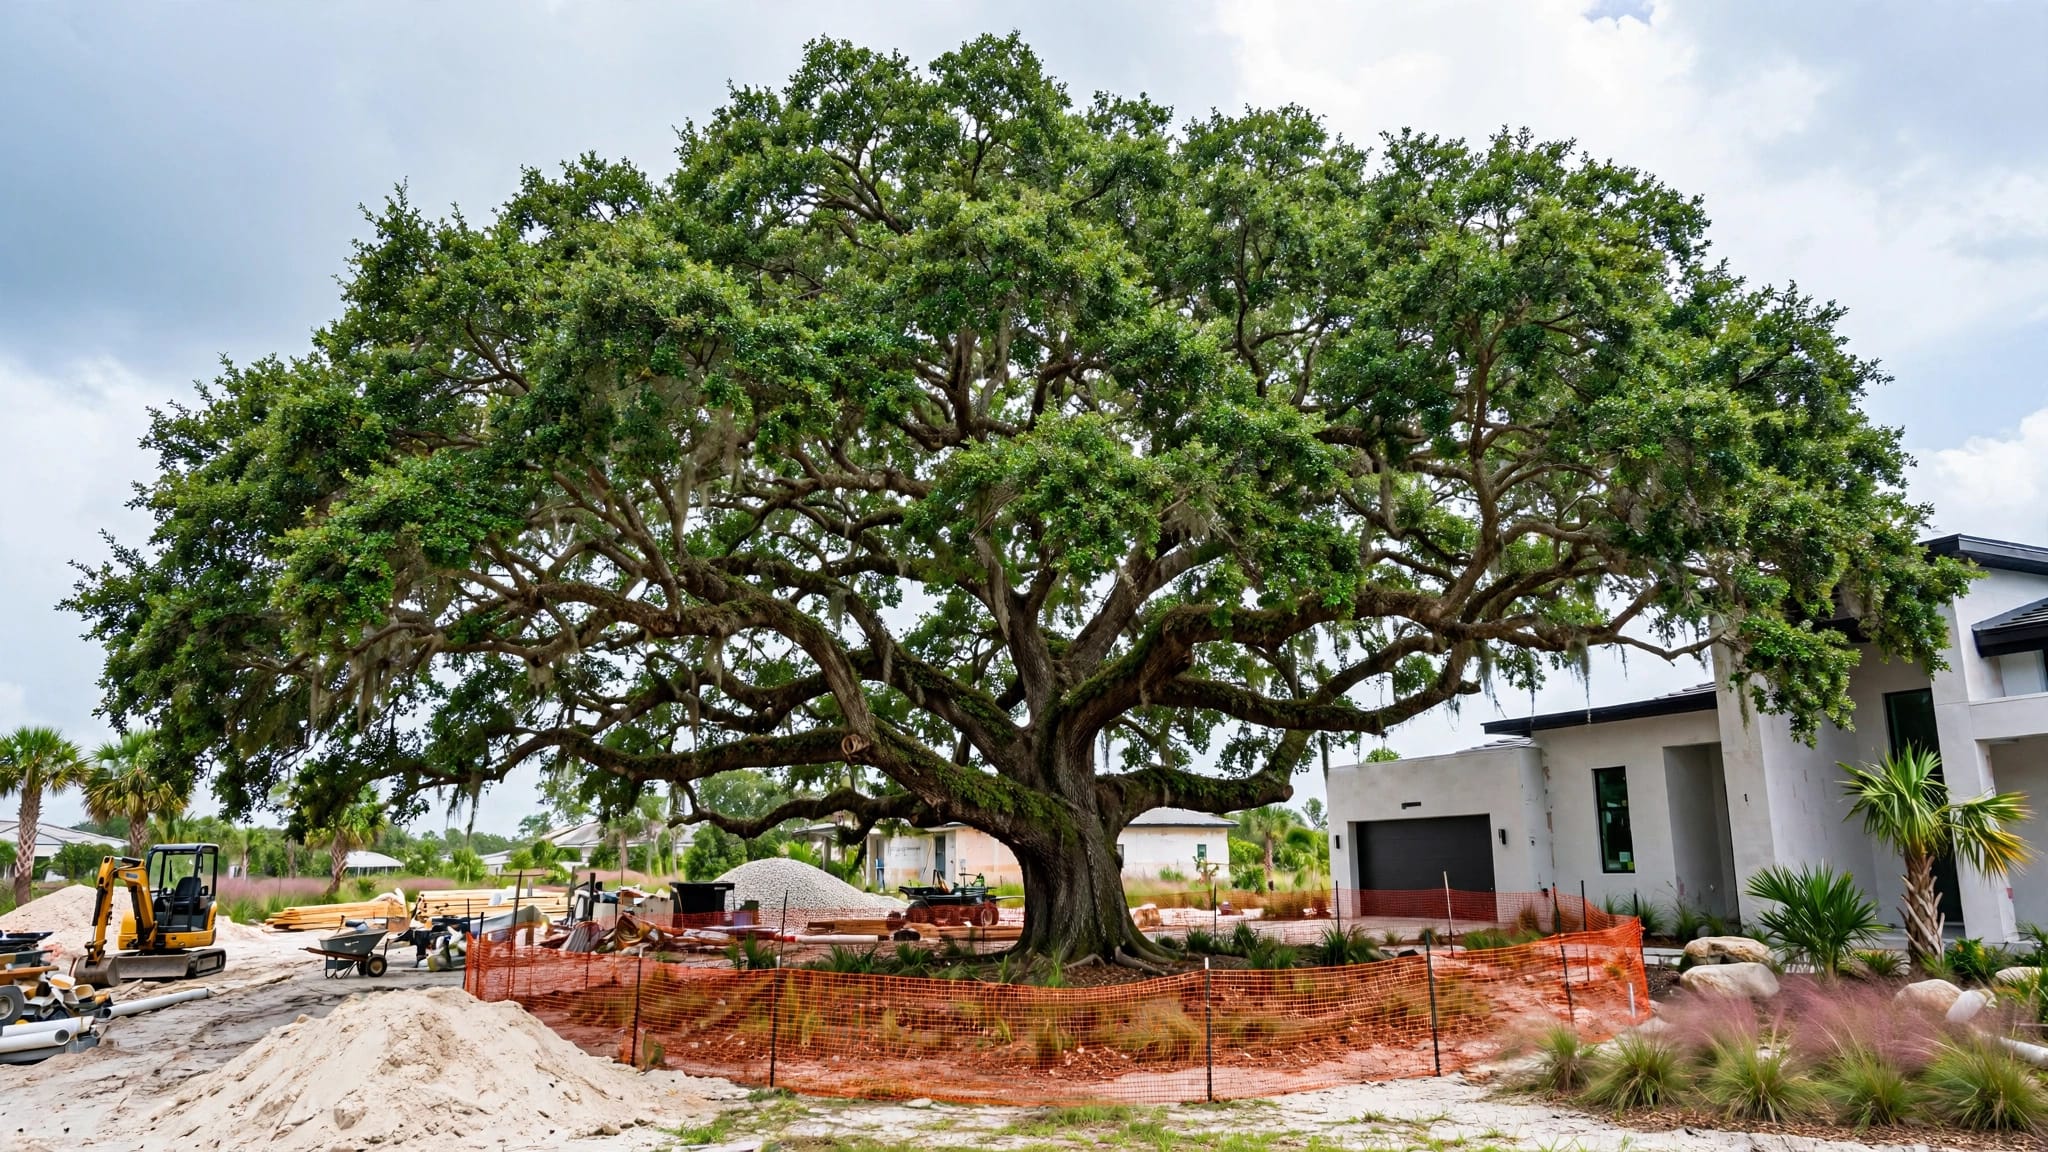
Fort Myers Custom Home Electrical Planning Before Plans Lock
Explore Our Services
Contact Us Today!
(239) 322-9295
A custom home can look complete on paper while its electrical plan still has expensive gaps. Electrical load calculations show whether the home's planned equipment can be supported before walls, permits, and material orders make changes harder.
For Fort Myers homeowners, this work belongs early in design. A pool, two HVAC systems, an EV charger, and an all-electric kitchen can change the service plan long before the first wire is installed.
What electrical load calculations tell you
An electrical load calculation is a code-based estimate of the power a home is expected to use under defined conditions. It helps the design team select an appropriate service, panel arrangement, feeder capacity, and circuit plan.
For a dwelling, the calculation starts with the home's square footage. The National Electrical Code dwelling method uses a general load allowance of 3 volt-amperes per square foot. It then adds required small-appliance and laundry circuits, fixed appliances, cooking equipment, dryers, water heaters, HVAC equipment, and other planned loads.
A formal calculation is not a quick guess
A rough estimate may begin with a common service size or a simple count of large appliances. That can help with an early budget, but it is not a substitute for a formal calculation.
A formal calculation uses the actual home design and equipment information. It applies code demand factors where permitted and considers the larger heating or cooling load. The final number is converted into service current based on the home's electrical system voltage.
The calculation does not assume that every appliance runs at full power at the same moment. However, it also cannot ignore equipment because it will be used only occasionally.
The service size is only one part of the plan
The service is the home's electrical entry point. Panels, subpanels, feeders, breakers, disconnects, and dedicated circuits still need to match the final layout and equipment list.
A large home can need thoughtful panel placement even when its calculated service demand is moderate. Conversely, a smaller home with a pool, spa, induction range, electric dryer, and EV charging may need more capacity than its square footage suggests.
Why calculations belong before plans are finalized
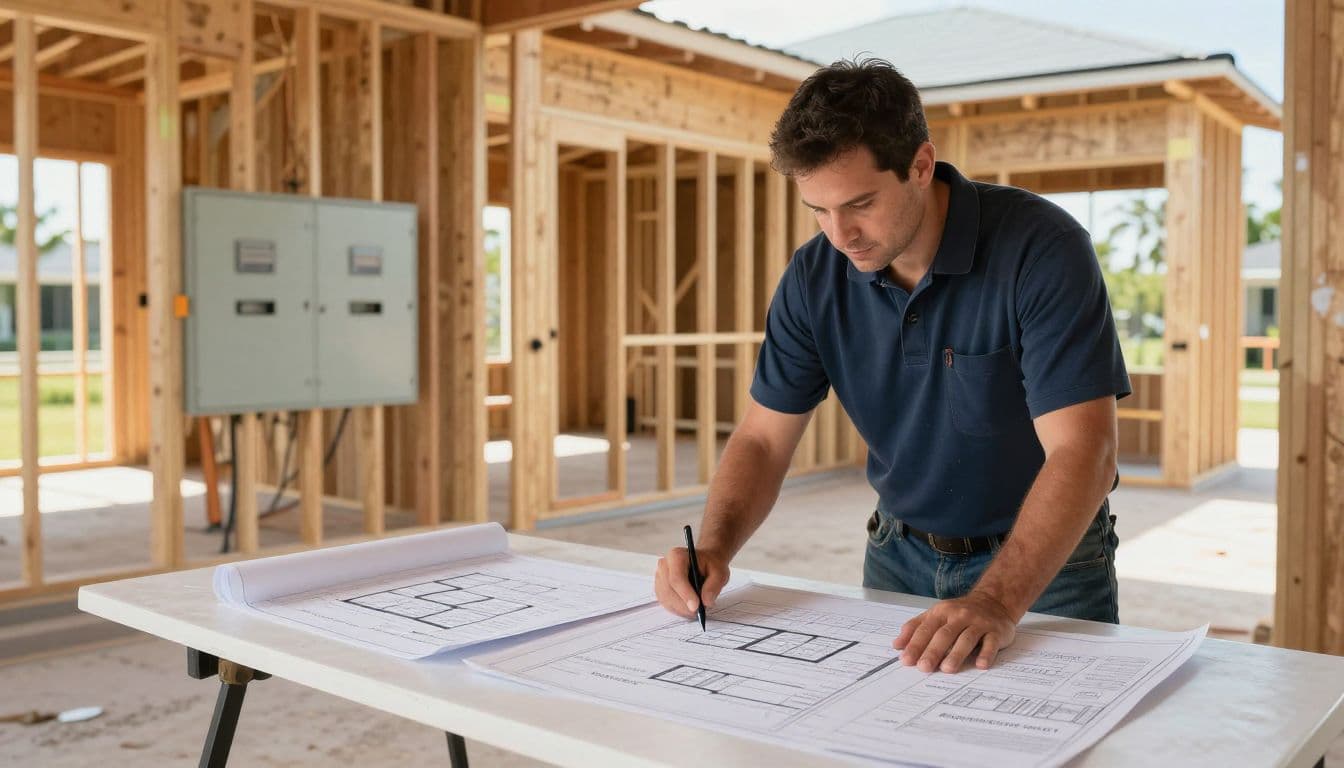
Late electrical changes often spread beyond the electrician's scope. They can affect the architectural drawings, mechanical plans, site layout, utility coordination, permit review, and construction schedule.
When the calculation happens during design, the team can reserve wall space for panels, route feeders efficiently, plan equipment pads, and place outlets where you will use them. That is far less disruptive than opening finished drywall or cutting into a completed lanai ceiling.
Your floor plan establishes the starting point
The home's conditioned square footage, kitchen layout, laundry room, garage, and mechanical rooms all shape the base calculation. So do practical decisions such as a second refrigerator, a wine cooler, a workshop outlet, or a dedicated freezer circuit.
A Fort Myers custom home often has large outdoor areas. Covered lanais, summer kitchens, landscape lighting, pool equipment, and exterior receptacles need to appear on the electrical plan early. Their circuit needs may affect panel space and trench routing even when they do not drive the main service size.
Equipment selections turn concepts into numbers
A plan that says "range" is only a starting point. The electrician needs the selected appliance's nameplate rating or reliable specifications. The same applies to water heating, HVAC, pool pumps, ovens, dryers, and charging equipment.
A load calculation is most useful when it follows the actual equipment schedule, not a wish list that has already changed three times.
Ask the builder to keep the architect, electrician, HVAC contractor, pool contractor, and appliance supplier working from the same current plan set. A change in one trade can alter another trade's work.
Electrical load calculations for pools, EVs, and generators
High-demand additions are common in Southwest Florida custom homes. They are also the choices most likely to arrive after the original electrical plan is underway.
The best time to discuss them is before the service equipment, pool deck, driveway, and landscaping locations become fixed. Planning a pool with new home construction lets the project team coordinate power with drainage, plumbing, decking, and access.
Pools and outdoor kitchens add more than one load
A pool may require power for circulation pumps, lighting, automation, chlorination, and heating equipment. A spa or water feature can add more. The pool contractor and electrician need to identify the selected equipment, rather than relying on an early allowance.
An outdoor kitchen may include a refrigerator, ice maker, grill ignition, exhaust hood, beverage center, task lighting, and receptacles. Some homes also add motorized screens, ceiling fans, lanai televisions, and landscape transformers.
These features do not automatically require a particular service size. They do require space on the plan, dedicated circuits where needed, and a calculation that reflects the equipment you select.
EV charging and standby power need a clear plan
An EV charger can be a substantial continuous load. Its charging level, circuit rating, location, and vehicle use pattern should be discussed before garage walls close. A future charger still deserves conduit routing and panel capacity planning while access is easy.
A standby generator has different planning needs. The design team must determine which loads the generator will support and how transfer equipment fits the electrical system. The installation can also involve fuel supply, a pad location, clearances, and separate permits.
New home standby generator budgeting should begin alongside electrical design, not after the driveway and landscaping are complete.
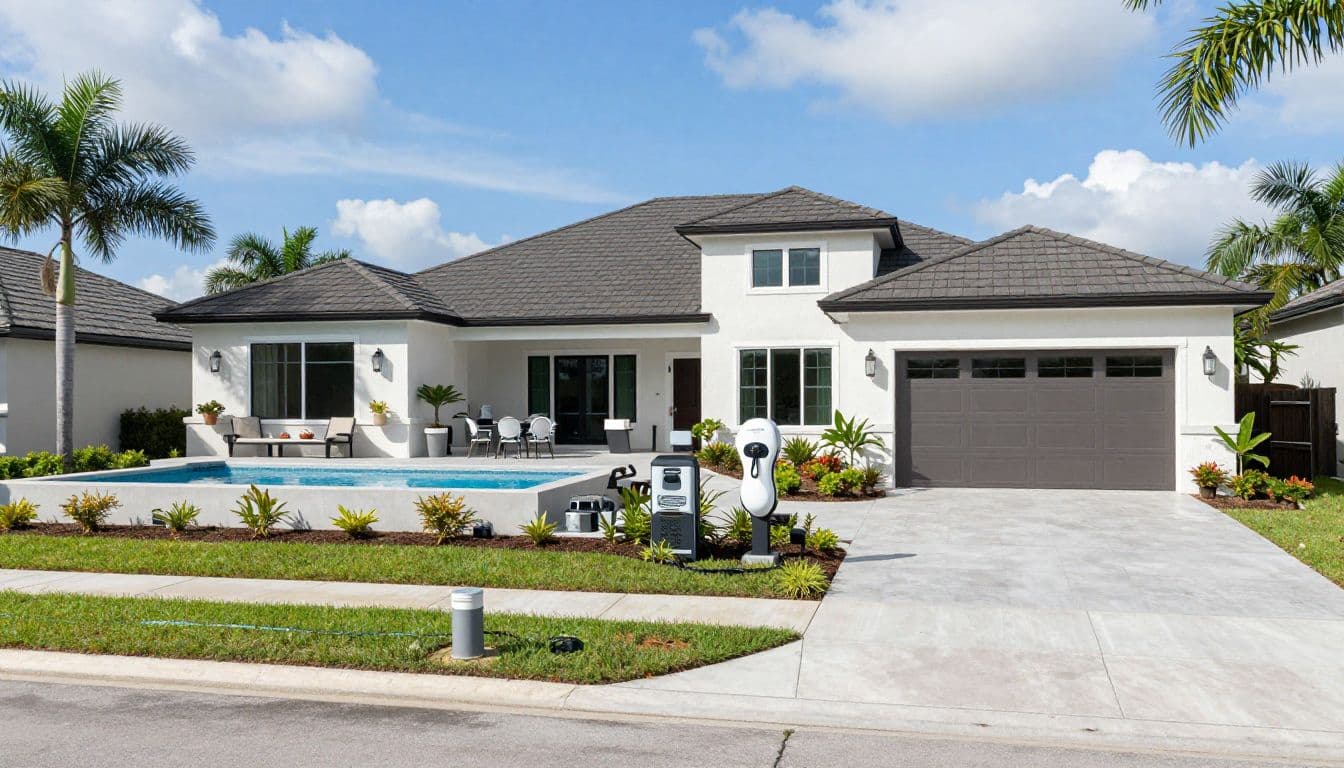
The following choices often change the electrical conversation:
| Late addition | What can change |
|---|---|
| Pool heater or spa | Equipment circuits, disconnects, feeder routes, panel capacity |
| EV charger | Continuous-load calculation, garage circuit, conduit route |
| Whole-home generator | Transfer equipment, protected-load plan, pad and fuel coordination |
| Induction cooking or double ovens | Appliance load, dedicated circuits, equipment specifications |
| Electric water heating | Service demand and mechanical-room circuit planning |
The takeaway is simple: record each feature as soon as it becomes part of the project.
Avoid confusing panel space with service capacity
Homeowners often hear that a panel has many breaker spaces and assume capacity is settled. Breaker spaces help organize circuits, but they do not replace a code-compliant service calculation.
A panel can be physically crowded while the service calculation remains acceptable. The opposite can also occur, where available spaces do not solve a higher calculated demand. Panel layout, bus rating, feeders, and service equipment need to work together.
Plan for reasonable future needs
Future-ready planning is practical when it is tied to real possibilities. A homeowner who expects to buy an EV within two years may want capacity and pathways considered now. The same applies to a future pool heater, workshop, detached structure, solar equipment, or battery system.
Still, avoid spending on capacity for a vague collection of possible upgrades. Share your likely timeline and priorities with the design team. They can compare the cost of preparing now with the cost of revising the system later.
For a clearer view of allowances and scope, review these electrical rough-in costs for custom homes. The service, circuit count, accessibility, and specialty equipment all affect pricing.
Coordinate with the serving utility early
Fort Myers and Lee County properties may be served by Florida Power & Light or Lee County Electric Cooperative. Confirm the serving utility for the lot before the service design is locked.
The electrician and builder should coordinate service size, meter location, service-entrance equipment, and any site requirements with the utility. Utility standards can affect placement and lead times, so the final design should not rely on assumptions from another neighborhood.
Fort Myers permits and professional coordination
Electrical work for a new home needs permitting and inspections. In 2026, local projects fall under the 2023 Florida Building Code, 8th Edition, including Chapter 27 electrical provisions.
The City of Fort Myers requires an electrical permit before electrical work begins. Lee County also requires an electrical trade permit when new circuits are added, extended, or when service is changed. Your builder and licensed electrical contractor should confirm the correct jurisdiction for the lot.
Bring the right people into the conversation
A good pre-construction meeting includes the homeowner, architect, builder, licensed electrician, HVAC contractor, pool contractor when applicable, and the utility contact. An engineer may also be needed for larger or more complex electrical designs.
Lee County's electrical guide flags residential systems with aggregate service capacity of 600 amperes at 240 volts or more for design-professional involvement. It also identifies design-professional requirements for certain high-value electrical scopes.
Permit reviewers need a consistent story. Architectural sheets, electrical plans, equipment schedules, mechanical selections, and site plans should agree before submittal.
Plan revisions cost more after submission
A revision can add drafting time, permit review time, contractor coordination, and reinspection risk. It can also delay a job when equipment orders or rough-in work depend on the updated plan.
Fort Myers permit reviews often move more smoothly when the first submission is complete. Fort Myers new home permit timelines depend on the scope, site conditions, and completeness of the permit package.
Build an equipment list before pricing the electrical work
Before asking for a final electrical proposal, create a live equipment list with model numbers where available. Include every item that heats, cools, pumps, charges, cooks, or runs outside the home.
Start with the HVAC system, kitchen appliances, water heater, dryer, pool equipment, and garage plans. Then add less obvious items such as a second laundry area, beverage refrigeration, gate operators, lift equipment, workshop tools, sauna equipment, and motorized shades.
Update the list at every major design decision
A decorative fixture change rarely alters service demand. Replacing a gas range with an induction model may. Switching to electric tankless water heating, adding a heat-pump pool heater, or selecting a larger EV charger can change the calculation and the electrical estimate.
Keep one person responsible for distributing the latest selections. On many custom projects, that is the builder or project manager. A shared and dated equipment schedule prevents the architect, electrician, and homeowner from pricing different versions of the home.
Early coordination also supports realistic choices about Southwest Florida custom home construction. It gives you time to decide which comfort features belong in the original build and which can wait.
Final plans should reflect how you will live
A formal load calculation is a small document with large consequences for a custom home. It turns your square footage, appliances, comfort systems, outdoor features, and future plans into a practical electrical design.
Complete electrical load calculations before the architectural and electrical plans are finalized. That timing gives your Fort Myers project team room to coordinate the service, equipment locations, permits, and budget without costly late changes.
A home built around your real routines will be easier to use, easier to maintain, and better prepared for the additions you already have in mind.