Kitchen Appliance Clearance Planning Before Cape Coral Cabinet Orders
Explore Our Services
Contact Us Today!
(239) 322-9295
A cabinet order can lock in a kitchen layout long before anyone notices the refrigerator door can't open past the island. That is why kitchen appliance clearance planning must come before final cabinet drawings, deposits, and production dates.
For a Cape Coral remodel, choose the actual appliances first, then verify their manufacturer installation guides with your cabinet professional. A beautiful plan still fails if it leaves no room for a door swing, duct run, outlet, water line, or delivery path.
Lock in appliance models before cabinets are released
Appliance categories are not enough. "Counter-depth refrigerator" and "30-inch wall oven" describe a class of product, not the exact dimensions or installation needs. Two models with the same advertised width can need different cutout sizes, rear clearances, trim kits, or electrical connections.
Request the manufacturer specification sheet for every appliance. Keep the model number, finish, handle style, and installation manual together. Then have the cabinet plan based on those documents, not a retailer display or a preliminary online listing.
For a coordinated project, Cape Coral kitchen renovation solutions should account for cabinetry, counters, plumbing, electrical work, and appliance placement as one connected plan.
What to give your cabinet professional
Bring a complete appliance schedule before signing off on cabinet production. It should include the refrigerator, cooktop or range, hood, dishwasher, wall ovens, microwave, beverage center, ice maker, and any undercounter appliances.
Also share whether you want panel-ready units, built-in models, a slide-in range, or an island cooktop. These choices change cabinet widths, finished panels, ventilation, and countertop fabrication.
Appliance dimensions on a sales page are often product dimensions, not the required installation opening. The manufacturer's installation guide is the document that controls the layout.
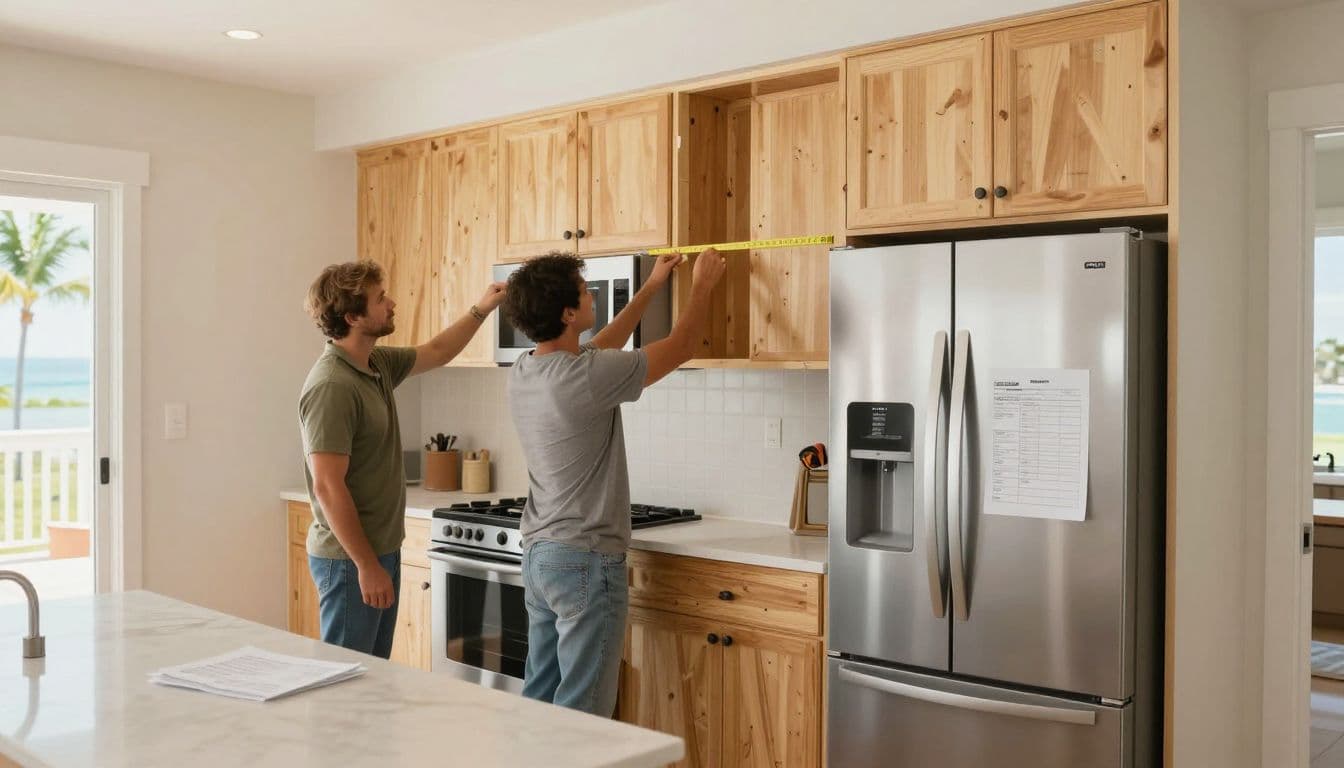
Kitchen appliance clearance around refrigerators and ranges
Refrigerators and cooking equipment create some of the most expensive layout corrections. Both need more than an opening that matches the appliance's listed width.
Plan refrigerator doors, handles, and nearby walls
Check the refrigerator's full depth, including hinges, handles, rear connections, and door movement. A counter-depth model may sit nearly flush at the cabinet face, yet handles can extend well past it.
French-door, side-by-side, and single-door refrigerators all need different swing space. A wall, tall pantry, island, or perpendicular counter can stop a door or crisper drawer before it fully opens. This can make normal grocery loading frustrating every day.
General guidance: Leave the clearances called for in the exact appliance manual, including space at the sides, top, and rear. Confirm that the door can open far enough for shelves and bins to pull out. If the refrigerator sits near a wall, ask whether a filler panel is needed.
Match the hood to the range and duct route
A range hood needs a planned home before upper cabinets are built. Verify its width, height above the cooktop, mounting style, blower location, duct diameter, and electrical requirements.
If the hood exhausts outdoors, map the duct route early. Structural framing, soffits, roof geometry, and nearby windows may affect where the duct can run. Recirculating hoods have different needs, but still require the manufacturer's listed clearances.
Avoid ordering a decorative hood surround until the actual hood and insert are selected. A custom surround built around an assumed insert size can require rework later.
Dishwasher and wall oven openings need finished dimensions
Dishwashers and wall ovens sit between cabinets, countertops, flooring, and service connections. Small measurement errors can create large installation headaches.
Give the dishwasher room to connect and open
A dishwasher needs a finished opening, not merely a cabinet-box dimension. Countertop thickness, end panels, tile, floor height, and cabinet face frames can reduce available space. The unit also needs routes for its water supply, drain hose, and electrical connection.
General guidance: Many dishwashers are marketed as nominal 24-inch units, but do not assume every model fits every 24-inch opening. Use the exact cutout dimensions in its installation guide. Confirm that the door opens without striking an island, pull, or nearby appliance.
Keep the shutoff valve and connection points accessible as required by the installer and local code. A plumber should confirm the drain setup before cabinets close off the area.
Respect wall oven cutouts and cooling space
Wall ovens need precise cabinet cutouts, electrical provisions, and ventilation gaps. Trim can hide a rough opening, but it cannot correct a cabinet cavity that is too small or blocks the appliance's required airflow.
Double ovens add weight and often need a dedicated cabinet designed for that appliance. Microwave-oven combinations can have different mounting requirements than a separate microwave drawer.
Do not rely on a cabinet catalog's generic oven opening. Send the final installation guide to the cabinet supplier, installer, and electrician before the tall cabinet is ordered.
Fillers, counters, and islands affect daily use
Cabinets can fit the room while appliances still feel cramped. The surrounding details decide whether doors, drawers, and handles can move freely.
Use fillers where movement requires them
A filler is not wasted space when it keeps a refrigerator door, oven handle, or dishwasher from colliding with a wall or adjacent cabinet. It may also allow drawers to open past decorative trim or large pulls.
Tall cabinets often need fillers near walls because walls are rarely perfectly square. Confirm whether the final filler will be finished, how it aligns with door fronts, and whether it affects appliance access.
Check countertop overhang against appliance doors
Island and peninsula overhangs deserve attention during kitchen appliance clearance planning. A deep seating overhang can reduce the aisle between an island and range, refrigerator, or dishwasher.
General guidance: Measure the appliance with its door open, then compare that dimension against the planned aisle. A range oven door or dishwasher door that projects into a narrow path can block traffic and create a trip hazard.
Countertop fabricators also need to know where slide-in ranges, cooktops, and dishwasher mounting points land. Confirm their requirements before templating, especially if the project uses quartz, granite, or another thick surface.
Map outlets, plumbing, and permits before installation
Appliances depend on utilities that cabinets can conceal. Locate each connection while walls are open and cabinet drawings are still flexible.
The refrigerator may need a water line and a properly placed receptacle. Dishwashers need water, drainage, and power. Wall ovens, cooktops, and some ranges can require dedicated electrical circuits. A hood may need power above the cooking surface or inside a cabinet.
Have a licensed electrician and plumber review the final appliance schedule. They can place connections where the appliance manual allows access without forcing the unit forward.
When a remodel includes rewiring, new circuits, moved plumbing, or ventilation changes, confirm the applicable Cape Coral remodeling permit requirements with the local building official. Project requirements vary by scope and home conditions.
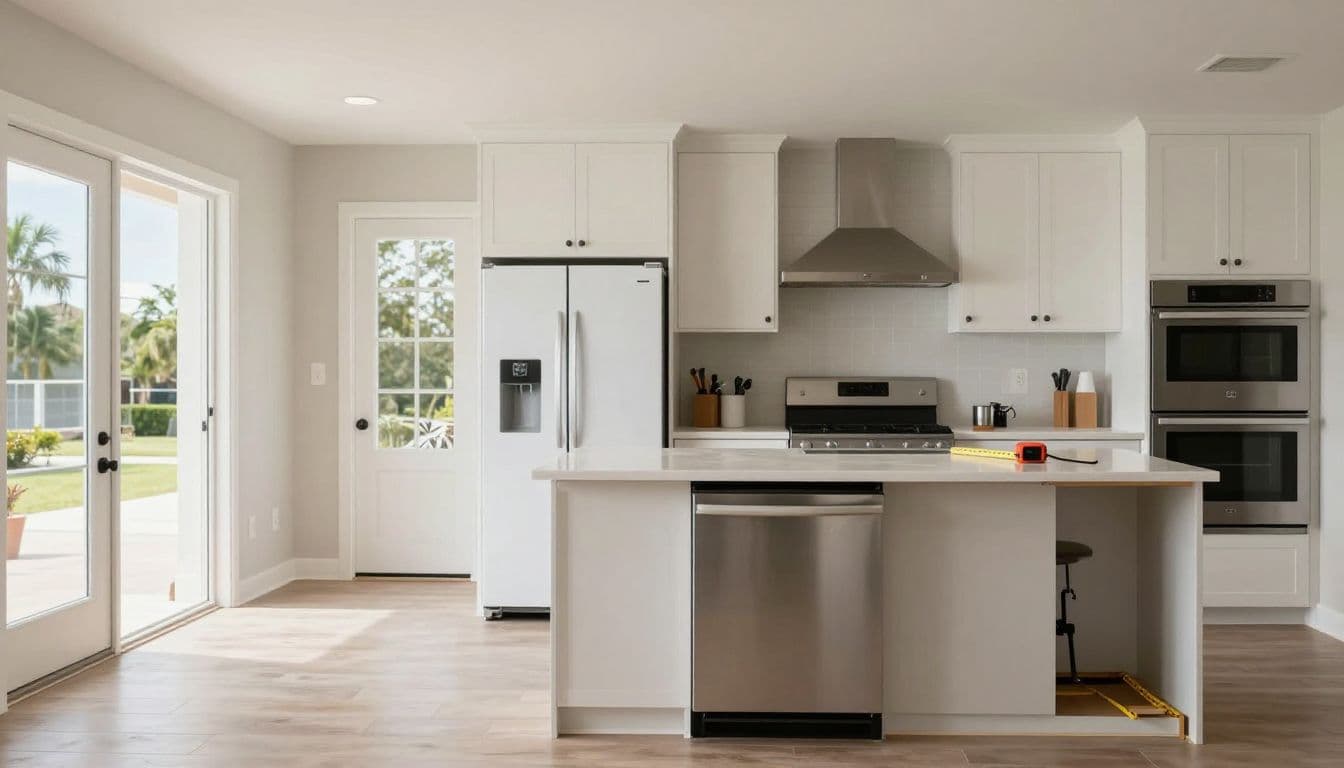
Plan delivery access and coastal storage conditions
A refrigerator can fit the kitchen opening and still fail to fit through the front door, garage, hallway, or turn into the room. Measure the complete route, including door openings, ceiling height at turns, stairways, elevator limits, and any screened entry.
Compare those dimensions with the appliance carton size, not only the unboxed appliance size. Delivery teams may remove doors or handles when the manufacturer permits it, but that should never be the backup plan for a tight route.
In Southwest Florida's humid conditions, store cabinets and appliances in a dry, protected location according to manufacturer instructions. Avoid leaving boxed cabinetry or appliances exposed to rain, standing water, or prolonged moisture before installation.
Confirm deliveries in the right order
Cabinets often arrive before countertops and appliances, but the appliance dimensions must already be final. Ask your contractor where items will be staged and when they will be installed.
Keep appliances accessible for inspection at delivery. Check model numbers, finish, visible damage, and included trim kits before the installer needs them.
Final cabinet-order checklist
Before releasing your cabinet order, confirm these items in writing:
- Final model numbers and manufacturer installation guides are on the project file.
- Refrigerator doors, drawers, and handles clear walls, fillers, and the island.
- The range or cooktop and hood have a confirmed ventilation plan.
- Dishwasher, wall oven, and microwave openings match the exact manufacturer requirements.
- Cabinet fillers and finished panels allow appliance doors and drawers to operate.
- Countertop overhangs and open appliance doors leave a workable path.
- Electrical, plumbing, drainage, and shutoffs are planned with qualified trades.
- Delivery crews have a measured route into the home, and protected storage is available.
Frequently asked questions
Can I order cabinets before buying appliances?
You can begin kitchen design before purchasing appliances. However, wait to release cabinet orders until final appliance models and manufacturer specifications are confirmed. This reduces the risk of incorrect openings, costly fillers, and cabinet modifications.
Does a counter-depth refrigerator sit flush with cabinets?
Not always. Doors, handles, hinges, and required rear clearance can extend beyond the cabinet face. Review the complete product and installation dimensions before setting cabinet depth or island spacing.
Who decides required appliance clearances?
The appliance manufacturer sets installation requirements for its product. Your cabinet professional, electrician, plumber, ventilation installer, and local building official each address parts of the finished installation.
A Better Order for a Cape Coral Kitchen Remodel
Start with the appliance schedule, then build the cabinet plan around verified installation instructions. This sequence protects the space where daily kitchen work happens, including door swings, service access, ventilation, and safe walkways.
Cabinets are one of the largest commitments in a remodel. Treating kitchen appliance clearance as a final design check before ordering helps the finished room work as well as it looks.