Estero Room Addition HVAC Sizing Before Final Plans
Explore Our Services
Contact Us Today!
(239) 322-9295
A beautiful new bedroom, sunroom, or expanded living area won't feel finished if it stays warm, clammy, or unevenly cooled. Room addition HVAC sizing needs attention while the plans can still change, not after framing and drywall close off your options.
In Estero, air conditioning does more than lower the temperature. It also manages moisture through long hot seasons, so an addition needs a design that accounts for the whole home. Start the HVAC conversation alongside the floor plan, window choices, and roof design.
Room addition HVAC sizing starts with a load calculation
Square footage offers a rough starting point, but it can't tell you how much cooling an addition needs. Two 250-square-foot rooms can have very different loads if one faces west with large glass doors and the other sits shaded under a low roofline.
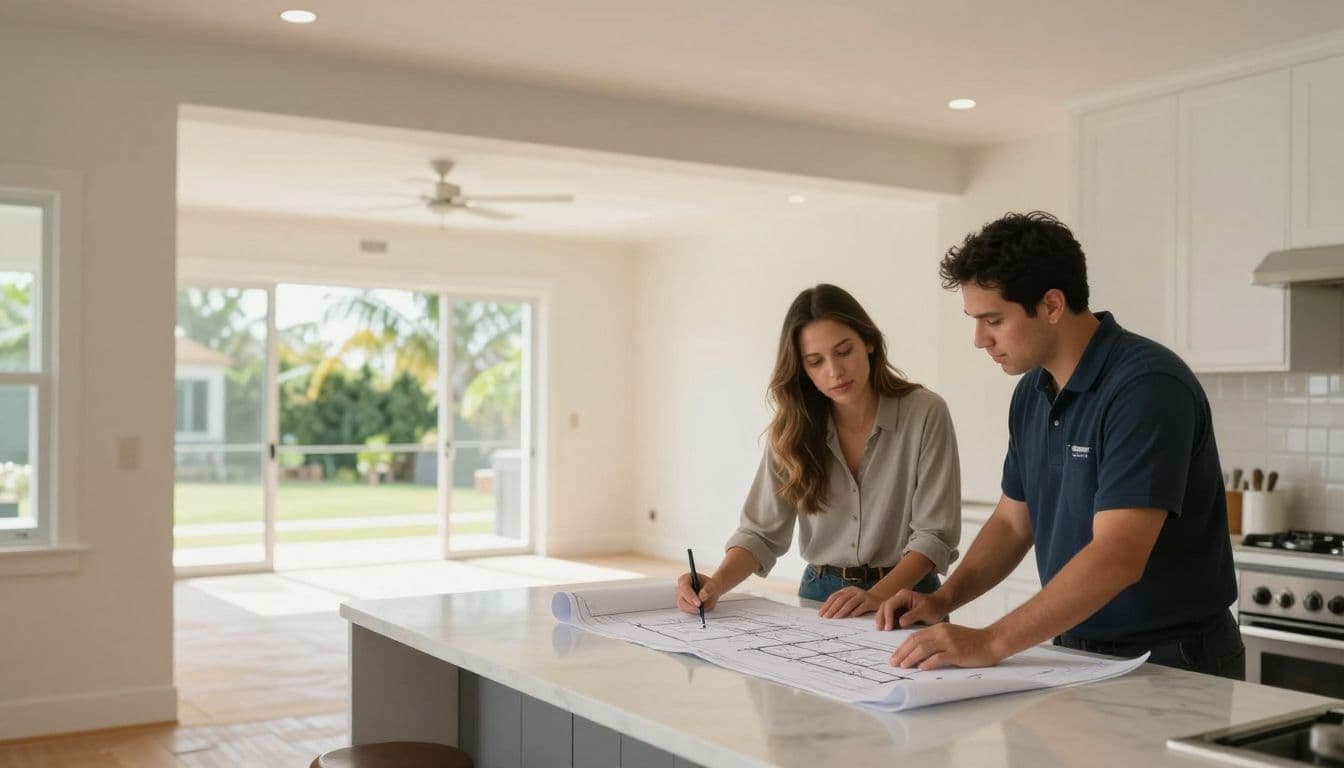
A qualified HVAC professional should complete a room-by-room load calculation before selecting equipment or finalizing duct plans. This process reviews the room's construction details and estimates the heat and moisture the system must remove.
Why square footage alone gets it wrong
A simple square-footage rule ignores variables that change comfort. It doesn't account for how much sun hits a wall, whether the addition opens into the home, or how much cooled air escapes around new doors.
For room addition HVAC sizing , the calculation should consider:
- The room's dimensions, ceiling height, and roof or attic exposure.
- Window area, glass type, exterior shading, and the direction each window faces.
- Wall, ceiling, and floor insulation details.
- Expected occupancy, lighting, and heat-producing appliances.
- Air leakage around new construction and connections to the existing home.
This information gives the HVAC designer a usable target. It also prevents guesses that can become expensive after construction starts.
Size for comfort and moisture removal
An oversized system can cool the thermostat area quickly, then shut off before it pulls enough moisture from indoor air. That short cycling can leave the addition feeling sticky, especially during Estero's humid afternoons.
An undersized system has the opposite problem. It may run for long periods yet struggle to hold the desired temperature when sun, humidity, and household activity peak. Proper sizing finds the middle ground, where the equipment has enough capacity without sacrificing run time and humidity control.
In Southwest Florida, a system that reaches the set temperature quickly can still leave a room uncomfortable if it does not run long enough to remove moisture.
Southwest Florida conditions change the cooling load
Estero additions face a climate that punishes generic HVAC assumptions. High outdoor temperatures, moisture-heavy air, intense sun, and sudden summer rain all affect how the room behaves.
The design also needs to consider the transition between the original house and new space. A poorly sealed connection can pull humid attic or outdoor air into conditioned areas.
Windows, orientation, and shade matter
West-facing windows often receive strong late-day sun, when a home's cooling demand may already be high. Large sliders and picture windows can bring in welcome light, but their glass area and performance matter as much as their appearance.
Share the final window schedule with the HVAC professional. Include the size, location, glazing details, overhangs, screens, and exterior shade features. A covered lanai outside a window changes solar gain. So can a mature oak tree or an exposed pool deck that reflects afternoon heat.
Ceiling height belongs in the conversation as well. A vaulted family room contains more air volume than a standard-height bedroom. High ceilings can also trap warm air overhead unless supply placement and airflow are planned carefully.
Insulation and air sealing protect the design
Insulation slows heat transfer, while air sealing limits unwanted humid air entering the addition. Both affect the load calculation. Missing information can lead to a system choice based on assumptions rather than the actual plans.
Ask how the new walls meet the existing structure. Pay close attention to attic connections, recessed fixtures, exterior doors, and areas where ductwork passes through unconditioned spaces. A room can have quality equipment and still feel uncomfortable when warm, damp air has easy paths inside.
Check whether the existing HVAC can carry the addition
Before extending ducts from the current system, evaluate the system that is already there. Its age, condition, capacity, duct layout, and current performance all matter.
If the existing home already has hot rooms, weak airflow, or humidity issues, attaching more space can worsen them. The outdoor unit and air handler must have the capacity for the combined home, based on a new whole-house calculation.
Extending ducts is not always the best answer
Adding one or two supply runs may work for a modest addition when the existing equipment and ducts have adequate capacity. However, that decision should come after the calculations and an inspection of the current system.
Long duct runs can lose pressure and deliver less air than expected. Tight framing paths may force sharp turns that further reduce airflow. A contractor should review the available route before the construction drawings lock in ceiling heights, beams, and soffits.
For larger additions, a separate system or ductless zone may offer better control. This approach can make sense for a primary suite, an enclosed lanai, or a space with unusual sun exposure. The right choice depends on the home's layout and load, not a standard equipment formula.
Consider the system's remaining service life
A 12-year-old system may still operate well, yet adding a substantial load can change the replacement conversation. Replacing equipment after new ducts are tied into it may require reworking recent construction.
Discuss equipment condition early, including maintenance history and any recurring repairs. Homeowners planning a broader remodel can coordinate the decision with other mechanical upgrades. The costs and scope of new construction HVAC systems in Southwest Florida can also help frame budget conversations.
Plan supply air, returns, and drainage together
Cooling capacity alone doesn't make a room comfortable. The conditioned air needs a clear route into the addition and a reliable route back to the air handler.
A supply register without a return-air path can create pressure problems. When the room door closes, air may have trouble circulating, and comfort can drop.
Duct design needs space on the plans
The HVAC contractor should size ducts for the required airflow and show where they will run. The framing plan must leave room for those runs without crushing, sharply bending, or awkwardly boxing them in later.
Supply locations matter, too. In a room with broad windows, placing airflow near the glass can help offset solar gain. The professional designing the system should decide register placement based on the room's details, not convenience alone.
Ducts in a hot attic need appropriate insulation and careful sealing. Leaks waste conditioned air and can draw hot, humid air toward the system. Accessible equipment and duct connections also make future service less disruptive.
Return air and balancing prevent hot spots
A dedicated return grille may be appropriate, particularly for a larger or closed-off addition. In other cases, transfer pathways or door undercuts may support air movement. The design must provide a planned return path.
After installation, the contractor should balance the system. Balancing adjusts airflow so one room doesn't receive too much while another gets too little. It is especially useful when an addition changes the pressure and airflow patterns in the rest of the house.
Thermostat placement also deserves attention. Avoid locations blasted by sun, located near exterior doors, or affected by supply air. A thermostat in the wrong spot can make the entire system react to a misleading temperature.
Condensate has to drain reliably
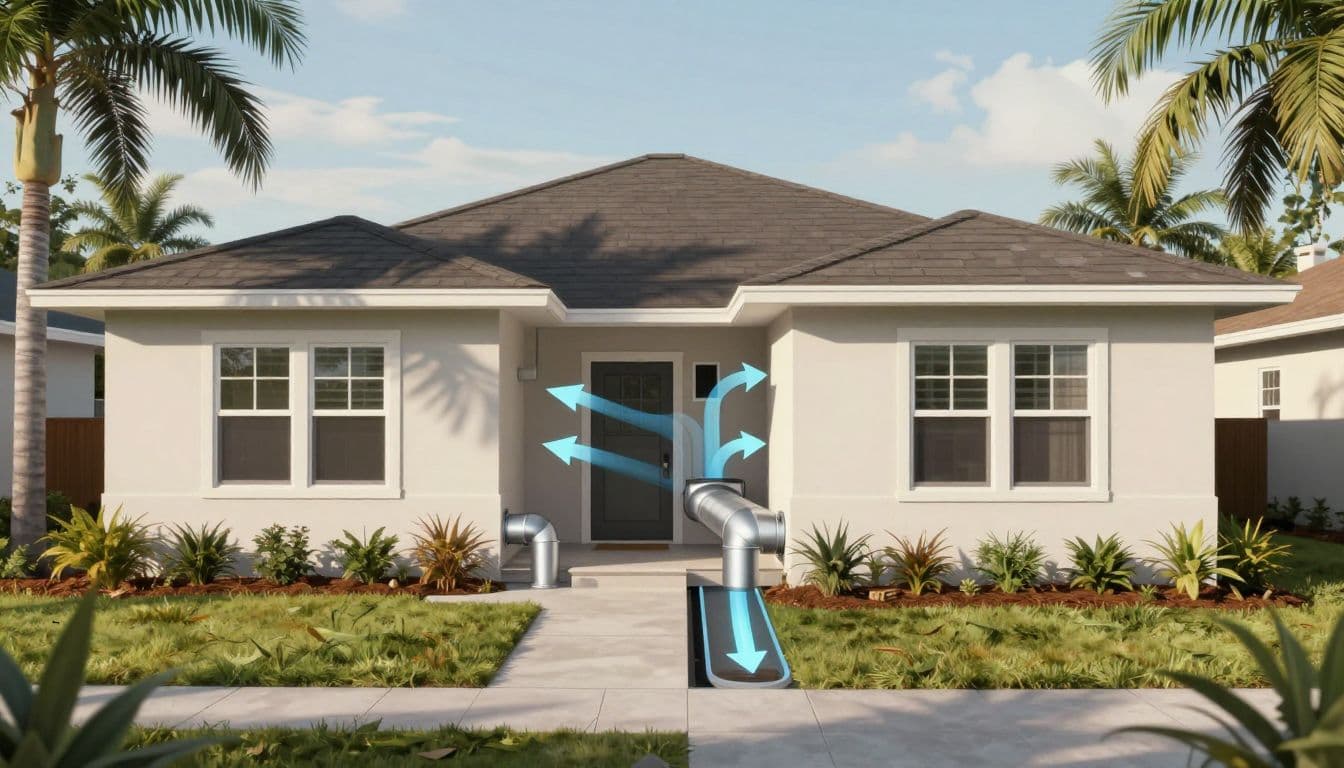
Air conditioners remove moisture, and that moisture becomes condensate. The plan should show how the drain line will route, where it will terminate, and how the contractor can service it.
Long runs, poor slope, and hard-to-reach cleanouts can create maintenance headaches. Discuss secondary drain protection and access with the HVAC professional based on the equipment location and project design.
Coordinate electrical work, permits, and plan details
A room addition often brings several trades together. HVAC equipment may need electrical capacity, a disconnect, circuit changes, or a new location for an outdoor unit. Those details should be coordinated before concrete pads, landscaping, and exterior finishes are complete.

Photo by Tima Miroshnichenko
Keep the mechanical plan aligned with construction
Provide the HVAC professional with the latest floor plan, elevations, reflected ceiling plan, window schedule, and insulation details. If the architect changes a window wall or the builder lowers a ceiling, ask whether it affects the load or duct route.
Mechanical work can require documentation and approvals as part of the overall project. Requirements vary by jurisdiction and project scope, so the contractor should confirm the current process with the local permitting authority. Homeowners can also review how room addition planning and construction fits together across design, permitting, inspections, and building work.
Late changes cost more because they often involve framing revisions, drywall removal, or added ductwork. Clear coordination protects the schedule and keeps each trade working from the same version of the plans.
Pre-finalization checklist for an Estero addition
Use this list before approving construction drawings or ordering HVAC equipment:
- Request a room-by-room load calculation for the addition and an updated evaluation of the full home.
- Give the HVAC contractor final dimensions, ceiling heights, windows, doors, insulation, and orientation.
- Confirm whether the existing equipment can handle the new load or whether a separate system makes more sense.
- Review supply duct routes, register locations, duct sizes, and access for future service.
- Identify the return-air path when doors are closed, then include it in the mechanical plan.
- Coordinate thermostat placement away from direct sun, supply registers, kitchens, and exterior doors.
- Confirm the condensate drain route, service access, and any needed secondary protection.
- Review electrical capacity, equipment location, and exterior clearances before finishes and landscaping.
- Ask the general contractor how HVAC documents and trade work will be coordinated with the permit set.
- Schedule a final design review with a qualified HVAC professional before construction begins.
Avoid choosing an equipment size based on a neighbor's home, a previous addition, or an online calculator. Your home has its own glass area, shading, insulation, air leakage, and occupancy patterns.
A Comfortable Addition Starts on Paper
The best time to solve an HVAC problem is before it becomes hidden behind finished walls. A detailed load calculation, practical duct design, return-air planning, and coordinated drainage create the foundation for a room that feels consistent with the rest of the home.
For Estero homeowners, room addition HVAC sizing should be part of the first plan review. Have a qualified HVAC professional verify the design before construction, then build the new space around a system designed for its real conditions.