Fort Myers Roof Underlayment for Tile and Metal Homes
Explore Our Services
Contact Us Today!
(239) 322-9295
A tile or metal roof can look sound from the driveway while water protection beneath it is already the weak point. Choosing Fort Myers roof underlayment means choosing part of a complete roof assembly, not selecting a roll of material in isolation.
Southwest Florida roofs face intense sun, heavy rain, wind-driven moisture, humidity, and salt air near the coast. The right underlayment depends on the roof material, slope, ventilation, existing deck, exposure, wind pressures, and the manufacturer's approved installation.
What Fort Myers roof underlayment has to do
Underlayment sits over the roof deck and beneath the tile or metal covering. It helps manage water that reaches below the outer roof material, protects the deck during the dry-in stage, and can provide a secondary water barrier within an approved assembly.
It doesn't replace properly installed flashing, fasteners, ventilation, or a sound deck. Water often enters at valleys, wall intersections, penetrations, seams, and fastener points rather than through the middle of an otherwise intact roof.
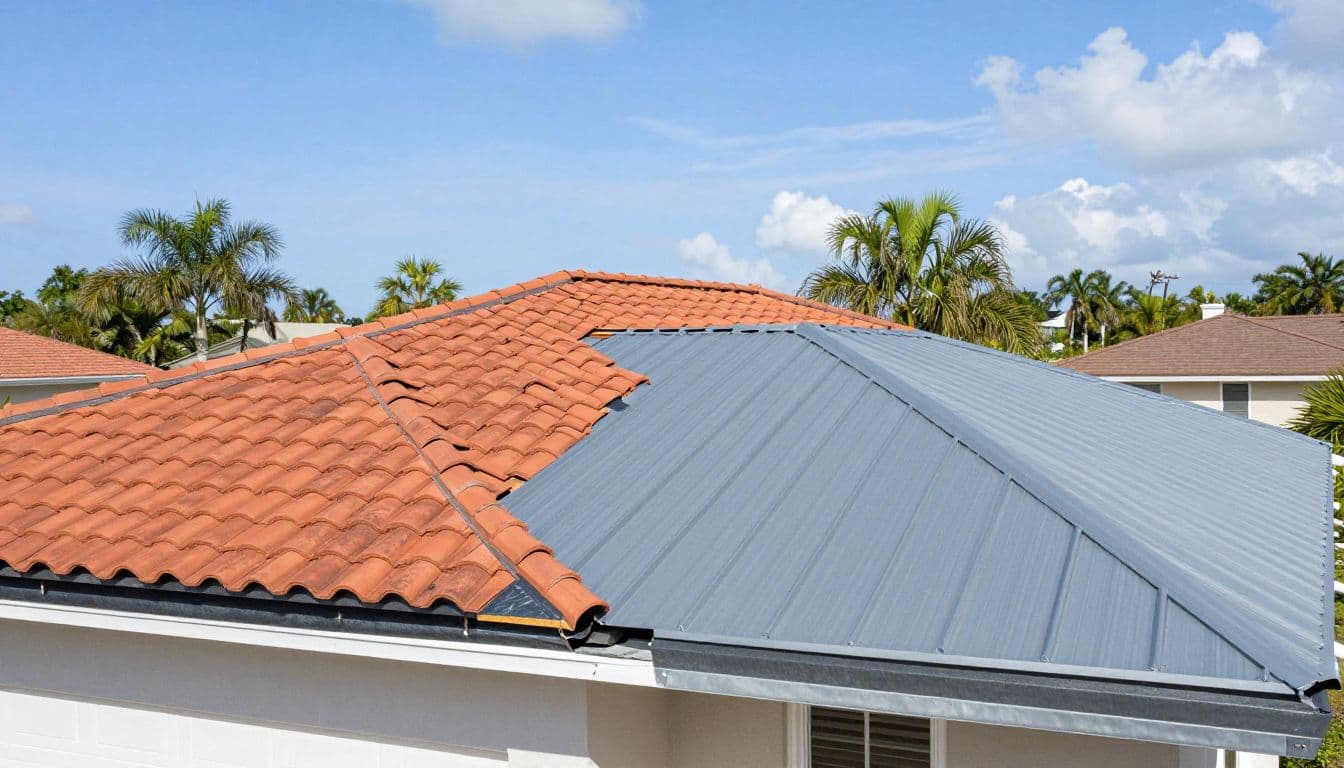
Underlayment is part of the roof system
A roof assembly includes the deck, underlayment, roof covering, flashing, ventilation, fasteners, and connections to the home's structure. Each part must work with the others.
For example, a tile system may require a specific underlayment, attachment method, headlap, and flashing design. A standing-seam metal roof has different requirements for seams, clips, penetrations, and thermal movement. Substituting one product without checking the complete assembly can create warranty or approval problems.
Site conditions affect the selection
A roofer should inspect more than the visible roof covering. The proposal should account for:
- Roof slope and shape, including valleys, hips, dormers, and wall transitions.
- The roof deck's age, thickness, moisture damage, and fastening condition.
- Attic ventilation and the temperature beneath the roof.
- Wind exposure, building height, enclosure classification, and required pressures.
- Rain exposure during construction, especially when the roof will remain in the dry-in stage.
- Product approval documents and the covering manufacturer's installation instructions.
A newer roof on a weak or damaged deck still has a serious problem. Deck repairs, ventilation changes, and flashing upgrades may affect the scope more than the underlayment product alone.
Fort Myers roof underlayment options for tile
Tile is a water-shedding roof covering, not a single waterproof membrane. Wind-driven rain can move beneath tiles at laps and exposed edges, so the underlayment and flashing details carry important water-management duties.
Tile also adds weight and requires a compatible attachment system. The roofer must match the underlayment to the tile profile, roof slope, attachment method, and approved assembly.
Synthetic and asphalt-based materials
Some tile assemblies use asphalt-based underlayment, while others specify synthetic products. Current Florida code materials reference standards such as ASTM D226 Type II, ASTM D4869 Type III or Type IV, and ASTM D8257 for certain underlayment applications.
The product label alone isn't enough. Ask for the manufacturer's technical data and the Florida Product Approval or other approval documentation that applies to the exact tile system.
Synthetic products may offer lighter handling and consistent coverage. Asphalt-based products have a long history in roofing, but their performance still depends on correct laps, fastening, exposure limits, and protection from weather during installation.
Self-adhered tile underlayment
A self-adhered membrane may be specified for tile roofs, including areas that need stronger protection around eaves, valleys, penetrations, or other vulnerable details. Some systems use self-adhered material across the roof deck.
Tile-specific self-adhered products can have testing requirements tied to uplift performance. Florida materials reference TAS 103 for self-adhered roof tile underlayments, while some adhered or mechanically attached systems reference standards such as FM 4474 or UL 1897.
The roofer should identify the exact product, substrate preparation, primer requirements, side and end laps, and approved tile attachment method. A generic peel-and-stick membrane isn't automatically suitable for every tile roof.
Metal roof underlayment choices in Southwest Florida
Metal roofing includes standing-seam panels, exposed-fastener panels, metal shingles, and other profiles. These systems don't all use the same underlayment or fastening details.
Metal panels can expand and contract with temperature changes. The underlayment, clips, seams, fasteners, sealants, and flashing must accommodate the system's movement and follow the manufacturer's instructions.
Standing seam and exposed-fastener systems
Standing-seam roofs often hide most panel fasteners, while exposed-fastener systems place screws through the panels. That difference affects penetrations, maintenance, sealant points, and the way water moves across the roof.
A standing-seam assembly may call for a high-temperature synthetic or self-adhered underlayment approved for the panel system. Exposed-fastener panels may require different lap, screw, washer, and edge details. Low-slope applications also need close attention to the manufacturer's minimum slope and seam requirements.
Current Florida code materials include metal roof panels and shingles in revised steep-slope underlayment provisions. However, the exact product and installation still depend on the roof profile, slope, deck, wind pressure, and approval documents.
Heat, condensation, and ventilation
Metal roofs heat quickly under direct Florida sun. A suitable underlayment must tolerate the expected temperature and remain compatible with the roof covering. The roof color, air gap, radiant barrier, insulation, and attic ventilation also affect indoor comfort.
Underlayment doesn't replace ventilation. Poor airflow can allow attic heat and moisture to build up, which may affect decking, insulation, fasteners, and sealants. During a replacement, ask whether the existing ventilation matches the new roof design.
Tile versus metal underlayment: practical differences
The underlayment choice becomes clearer when you compare the full installation rather than the material name alone.
| Consideration | Tile roof | Metal roof |
|---|---|---|
| Water management | Underlayment works beneath overlapping, water-shedding tiles. Headlap and flashing are important. | Panels shed water efficiently, but seams, penetrations, fasteners, and flashing need close attention. |
| Heat performance | Tile profiles may create an air space, depending on the approved system. | The panel can become hot, so temperature rating and ventilation matter. |
| Durability | Tile attachment, cracked pieces, foot traffic, and underlayment exposure affect service life. | Fastener corrosion, seam movement, sealants, and panel damage affect performance. |
| Installation | Requires tile-specific layout, attachment, headlap, and flashing details. | Requires profile-specific panel layout, fasteners or clips, seams, and movement allowances. |
| Maintenance | Inspect after storms and avoid unnecessary foot traffic on tiles. | Check fasteners, seams, coatings, sealants, and flashing after severe weather. |
| Cost factors | Labor, tile weight, deck condition, layout, and flashing can increase the total. | Panel type, gauge, finish, clips, fasteners, slope, and labor change the total. |
Neither material makes one underlayment universally better. Tile may require more detailed covering and attachment work, while metal can place greater demands on seam, fastener, and thermal-movement details.
For broader budget planning, review this 2026 Southwest Florida roofing cost guide, then ask for a project-specific estimate that separates deck repairs, underlayment, flashing, ventilation, labor, permits, and the roof covering.
Florida code, wind pressure, and product approvals
As of August 2026, homeowners should ask their contractor and permitting office to verify requirements under the Florida Building Code, 8th Edition (2023), along with the current Lee County Department of Community Development guidance.
The relevant documents include the county's Roof Application and Permitting Guide and Residential Building Guide. They address roof-covering approvals, wind pressures, fastening, flashing, underlayment, and inspection requirements. Project conditions can change the details, so an older estimate or a general roofing brochure isn't enough.
For certain steep-slope coverings, current code materials describe two-layer underlayment provisions, including applications involving metal roof panels or shingles. Tile requirements can depend on the approved tile assembly and its testing documentation. The code materials also describe specific course sequencing, end laps, offsets, and corrosion-resistant cap fasteners. The contractor should confirm the current requirements instead of applying a generic felt-installation pattern.
Lee County review also focuses on the pressures required for the specific site. Wind speed, exposure, building height, risk category, and enclosure classification can affect exterior component and cladding pressures. The selected roof assembly must match those conditions.
Homeowners planning a replacement or new build can review Florida roofing product approvals before accepting a material substitution. If your project includes broader hurricane-resistant construction, this guide to Southwest Florida hurricane building codes provides useful planning context.
A roof product can have Florida approval and still be wrong for your project if its approved pressure, slope, profile, or installation method doesn't match the plans.
Flashing deserves the same review. Current Florida roofing guidance addresses metal flashing at roof intersections and valleys, with corrosion resistance and dimensions tied to the applicable code and assembly. Valley lining is commonly referenced at a 16-inch minimum in applicable provisions, but your roofer should confirm the requirement for the exact design.
Questions to ask your Fort Myers roofer
A clear conversation before installation can prevent expensive changes after materials arrive.
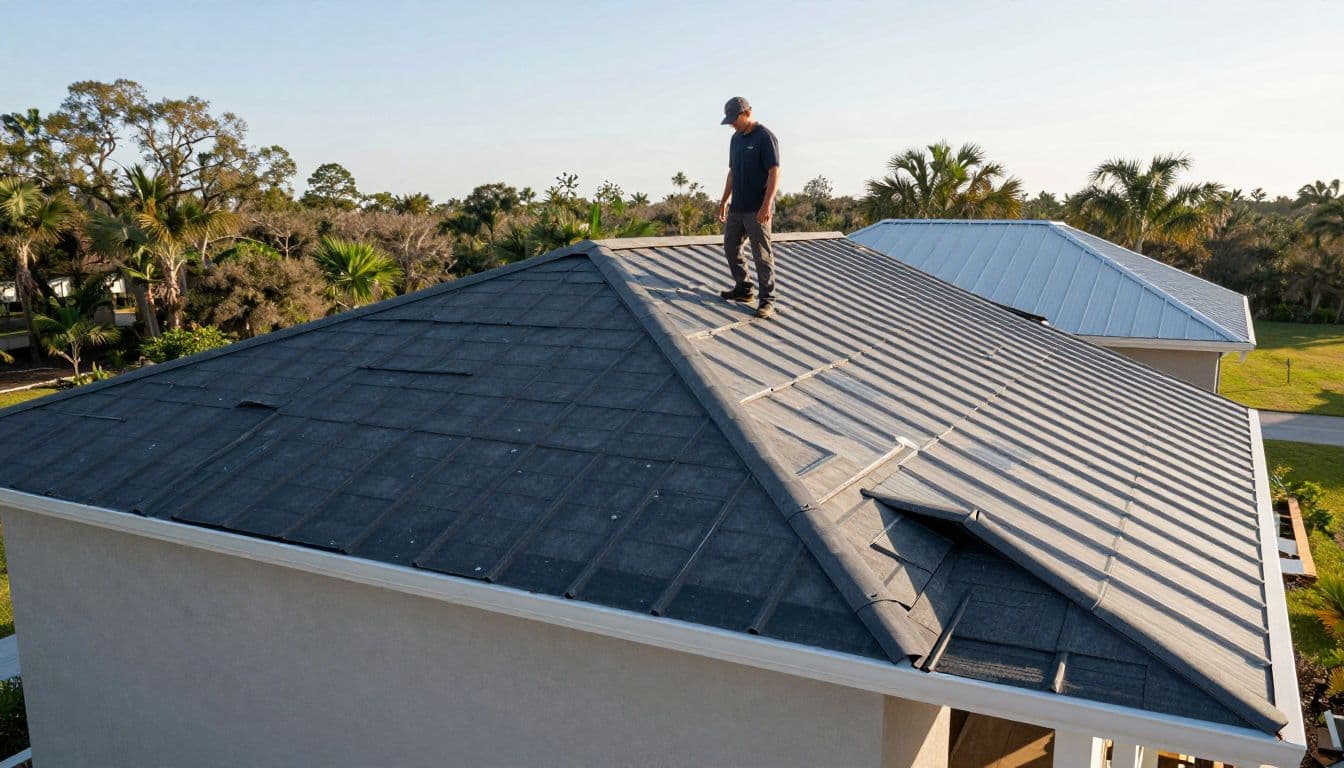
Ask for the exact paperwork
Ask the contractor:
- Which tile or metal profile is included, and what roof slope does it require?
- Which underlayment product will you install, and what ASTM, TAS, FM, or UL standards apply?
- Does the Florida Product Approval match the exact roof covering, attachment method, slope, and design pressures?
- What does the manufacturer require for laps, fasteners, primers, adhesives, and exposed edges?
- Who will pull the permit and coordinate required inspections?
- What license and insurance coverage does the roofing contractor carry?
- What written warranty covers the underlayment, roof covering, flashing, and workmanship?
A professional should be able to provide product names and documentation before installation begins. If the proposal only says "premium underlayment" or "Florida-approved metal roof," ask for more detail.
Ask how the installation will handle the deck
Find out how the crew will inspect the existing deck after tear-off. The contract should explain how damaged sheathing, wet areas, deteriorated fascia, and inadequate fasteners will be handled.
Also ask how the crew will protect the dry-in layer if rain arrives before the final covering is installed. Discuss flashing at valleys, walls, eaves, skylights, vents, and plumbing penetrations. Confirm that the fasteners are corrosion-resistant and that the installation follows the approved wind-pressure schedule.
Finally, ask how ventilation will work with the new roof. A complete answer should address the roof covering, underlayment, deck, flashing, fasteners, ventilation, permits, and inspections together.
Conclusion
The right Fort Myers roof underlayment depends on the complete roof assembly and the conditions at your home. Tile and metal systems have different demands for water movement, heat, attachment, flashing, slope, and maintenance.
Before choosing a product, verify the existing deck, roof design, wind pressures, current Florida and Lee County requirements, manufacturer instructions, and approval documents. A licensed professional can then install the dry-in layer, flashing, fasteners, ventilation, and roof covering as one coordinated system.