Naples Roof Pitch Guide for Tile and Metal
Explore Our Services
Contact Us Today!
(239) 322-9295
A roof can look right from the street and still have the wrong slope for its covering. In Naples, roof pitch affects how quickly rain drains, how tile or metal handles wind-driven water, and which underlayment and flashing details the assembly needs. A clear understanding of Naples roof pitch helps homeowners compare bids without treating one number as a universal rule.
Roof pitch is only one part of a Florida roof system. The product approval, current Florida Building Code, engineered wind design, roof deck, fasteners, and installation instructions all matter. Start with the basic measurement, then apply it to tile and metal assemblies.
How Naples roof pitch works in ratios and degrees
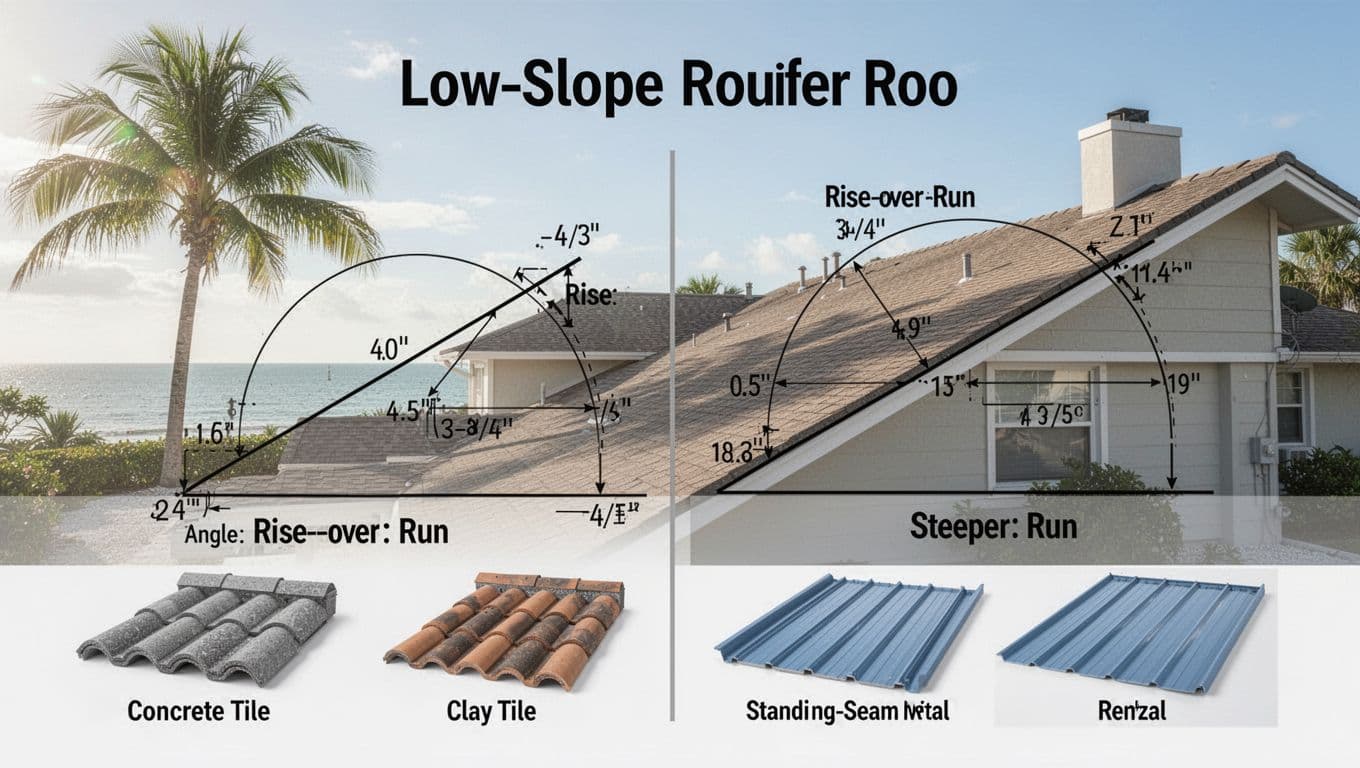
Roof pitch describes the roof's vertical rise over 12 inches of horizontal run. A 4:12 roof rises 4 inches for every 12 inches across, while a 6:12 roof rises 6 inches.
Ratios make roof plans easier to read
A 2:12 pitch equals roughly 9.5 degrees. A 3:12 roof measures about 14 degrees, 4:12 is about 18.4 degrees, and 6:12 is about 26.6 degrees.
The ratio is common on plans and manufacturer instructions. Degrees help homeowners picture the roof's steepness. A 12:12 roof rises 12 inches over 12 inches, which equals 45 degrees.
Measure the roof plane, not the exterior wall. Many Naples homes have different pitches over the main living area, porch, garage, or addition.
Slope affects drainage and installation
Lower slopes shed water more slowly. Wind-driven rain also has more time to test seams, laps, valleys, penetrations, and flashing.
Steeper slopes move water faster, but they still need secure attachment and careful perimeter detailing. Pitch doesn't determine hurricane performance by itself. A steep roof with weak edge fastening can still lose covering during a major storm.
Why Florida code doesn't provide one universal minimum
Florida's roofing tables classify coverings by assembly. A standing-seam panel, metal shingle, clay tile system, and mechanically fastened concrete tile roof don't transfer water or wind loads in the same way.
Code examples vary by roof system
The Florida Building Code 8th Edition, which took effect in 2023, includes different slope examples for different roofing systems. The table includes examples such as:
- Mechanically fastened concrete or clay tile at 4:12.
- Mortar or adhesive-set tile at 2:12 in its applicable category.
- Standing-seam metal panels as low as 1/4:12 in the applicable code category.
- Lapped, nonsoldered metal panels at 3:12 without applied lap sealant, or 1/2:12 with the listed lap-sealant condition.
These entries don't approve every product at those pitches. Metal shingles and architectural metal panels have separate categories, and their requirements may differ.
A code table can describe an allowable path, but it doesn't replace the product approval or the manufacturer's installation instructions.
The approved assembly controls the project
For any Naples roof pitch, ask for the exact product approval, installation manual, fastening schedule, underlayment specification, and required engineering documents. Florida Product Approval may apply, and some projects may also use a Miami-Dade Notice of Acceptance where appropriate.
Tile underlayment assemblies may need testing under FM 4474 or UL 1897. Florida code references also identify TAS 103 for self-adhering tile underlayment and TAS 104 for mechanically fastened tile underlayment.
Under 4:12, underlayment attachment becomes especially important. One listed low-slope method for roofs from 2:12 to less than 4:12 uses shingle-style placement, 4-inch side laps, 6-inch end laps, and 6-foot offset end laps for approved materials.
Tile roofing and the right slope
Concrete and clay tile can suit Naples' Mediterranean, coastal, and Florida-style homes. However, the visible tile is only the top layer of a water-shedding roof assembly. Overlapping tiles shed most rain, while the underlayment below protects the deck from water that gets beneath the tile.
Low-slope tile needs special detailing
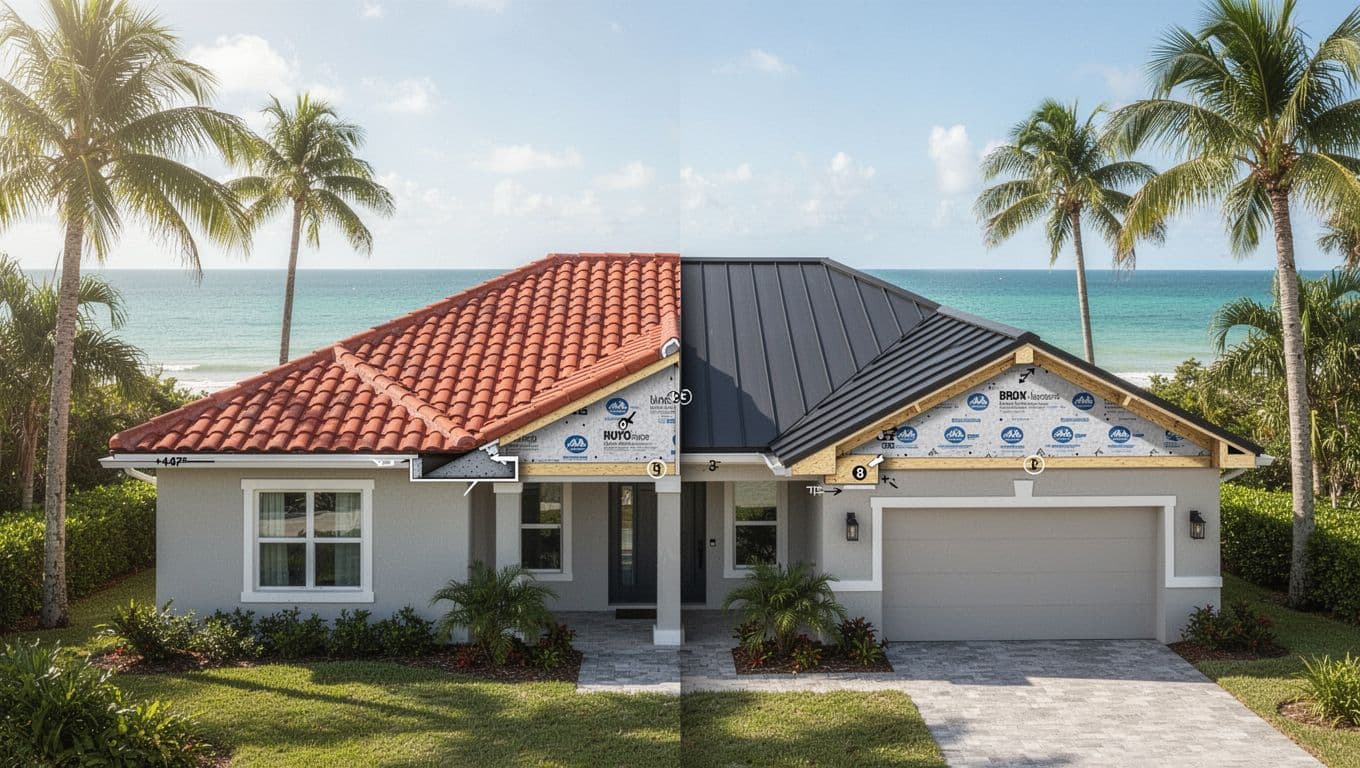
Tile on a low-slope roof requires close attention to underlayment, laps, eaves, valleys, walls, and penetrations. At 2:12, water moves slowly, so the tile method must be approved for that slope. A listed mortar or adhesive assembly may qualify where the code and manufacturer allow it.
A contractor shouldn't use a 4:12 mechanically fastened tile detail on a 2:12 roof. The attachment method, underlayment, flashing, and tile profile must work together as one approved system.
Concrete and clay tiles also add more dead load than many lightweight roof coverings. Existing homes may need a framing and roof-deck review before a tile replacement, especially when the previous roof used asphalt shingles or metal.
Steeper tile still needs hurricane protection
A 4:12 or steeper roof generally provides a more favorable drainage profile for tile. However, a steeper slope doesn't remove the need for secure fastening.
Wind uplift concentrates around ridges, hips, rakes, eaves, and roof perimeters. Screws, clips, adhesive, mortar, or battens must follow the approved design. Inspectors should also look for broken tiles, loose hip or ridge pieces, cracked mortar, exposed underlayment, corroded fasteners, and failed flashing.
Replacing a few broken tiles won't solve an underlayment problem. If water has reached the deck or attic, the repair needs to address the source and the affected assembly.
Metal roofing for low-slope and steep roofs
Metal roofing includes several different products. Standing-seam panels, exposed-fastener panels, metal shingles, and architectural panels have different seams, attachment methods, and pitch limits.
Standing seam often fits lower slopes
Standing-seam metal can work on lower slopes because raised seams reduce exposed water paths. Some Florida code categories list standing-seam systems as low as 1/4:12, or about 1.2 degrees. That number applies to an approved assembly, not every standing-seam product.
Low-slope installation requires accurate work at seams, eaves, valleys, curbs, skylights, and wall transitions. Concealed clips must allow the panels to expand and contract. Sealants should appear where the manufacturer's detail requires them, not as a substitute for a properly formed seam or flashing connection.
Other metal products may need more slope
Metal shingles generally require more slope than standing-seam panels. Exposed-fastener systems depend on correct lap sealant, washer condition, fastener placement, and panel overlap. A code table may list one threshold for a particular category, while the product instructions require another.
Confirm the exact panel profile, substrate, underlayment, fastener type, wind rating, and Florida approval before comparing estimates. Two bids that both say metal roof may describe very different assemblies.
Steeper metal roofs shed rain quickly and create clean roof lines on a new Naples home. They still need secure edge metal, properly sized drainage, and flashing at every penetration. Metal weighs less than tile in many systems, but the roof deck and framing must still support the selected assembly and resist uplift.
Naples weather makes detailing more important
Naples roofs face intense sun, heavy rain, humidity, wind-driven water, and salt air. Those conditions can expose a weak roof detail long before the field material reaches the end of its expected service life.
Water-shedding depends on the whole roof
Tile and metal both need continuous drainage paths. Valleys require correct metal or membrane details. Wall flashing must direct water back onto the roof surface. Pipe boots, vents, skylights, chimneys, and solar penetrations need compatible flashing.
At the eaves, the drip edge and underlayment must work together. Exposed deck edges can allow water to reach the fascia or roof framing.
Low-slope roofs deserve extra attention after a storm. Check for attic staining, lifted edges, loose metal trim, displaced tiles, and damp insulation. A leak may begin several feet uphill from the ceiling stain, so painting over the interior mark won't fix the entry point.
Wind and salt air change the specification
Collier County projects require site-specific wind design. The roof covering is only one part of the system. Deck attachment, truss connections, clips, straps, perimeter fastening, tile attachment, and secondary water barriers all affect hurricane performance.
Roof geometry should be coordinated with Southwest Florida hurricane building codes before construction or a major remodel begins. Those requirements can affect the roof plan, permit documents, materials, and budget.
Salt air creates a corrosion concern for exposed fasteners, flashing, trim, cut metal edges, and sealants. Use compatible corrosion-resistant components and keep dissimilar metals separated where the approved detail requires it. Where the adopted wind design value reaches 170 mph or more, certain Florida underlayment fastening methods require metal caps.
After a named storm, avoid climbing onto wet tile or slick metal. A licensed roofing professional can document damage without adding a fall injury to the repair.
A practical Naples roof pitch decision guide
The best choice depends on the existing structure or the new home's design, not on pitch alone. Use these questions when reviewing plans and estimates.
| Your situation | Questions to ask |
|---|---|
| Low-slope roof with clean lines | Does the standing-seam system have approval at this exact pitch? |
| Concrete or clay tile replacement | Can the framing support the tile load, and which attachment method is approved? |
| Existing roof with storm damage | What is the as-built pitch, deck condition, and underlayment condition? |
| Home near strong salt exposure | Are the fasteners, flashing, trim, and coatings compatible with coastal air? |
| Hurricane-focused project | What wind calculations, perimeter fastening, and secondary water barrier are included? |
A written estimate should name the product, profile, pitch, underlayment, flashing, edge metal, fastener pattern, wind design, and permit responsibility. If those details are missing, the prices may not compare equal roof systems.
For new construction, coordinate roof pitch with trusses, attic ventilation, drainage, solar equipment, and the home's proportions. For replacement work, an inspection can identify hidden deck or underlayment problems before you choose a new covering.
Safety disclaimer: Don't climb onto a roof to measure its pitch or inspect storm damage without proper fall protection and training. Tile can break, metal becomes slippery when wet, and Florida heat can impair judgment. Have a licensed and insured roofing contractor, building professional, or engineer assess conditions when needed.
Conclusion
No single Naples roof pitch works for every tile or metal roof. Ratios such as 4:12 and 6:12 describe the roof, but the approved assembly determines whether the covering, underlayment, flashing, and attachment method can be used safely.
Concrete or clay tile can fit a steeper design when the framing and wind details support its weight. An approved standing-seam system may suit a lower slope, while metal shingles and other panels may require more slope. The strongest estimate names the exact product and installation details instead of offering a pitch number without the roof system behind it.