Fort Myers Room Addition Roofline Design Rules
Explore Our Services
Contact Us Today!
(239) 322-9295
An addition can have fresh stucco and matching shingles yet still look wrong if its roof meets the existing house at the wrong height. For a Fort Myers room addition , roofline design must balance appearance, drainage, structural loads, and hurricane requirements.
The right starting point is an accurate record of the home as it exists today. Old drawings may not show a previous enclosure, roof replacement, or framing change. Before construction begins, a qualified designer, contractor, architect, or engineer should verify the roof and confirm current Florida Building Code, local jurisdiction, HOA, and site requirements.
Why Roofline Matching Starts With an Existing-Home Survey
Rooflines rarely match by accident. The addition must connect to the home's existing walls, framing, roof coverings, drainage paths, and ventilation system. Even a small difference in elevation can affect the finished appearance and the way water leaves the roof.
Measure Before You Draw the Addition
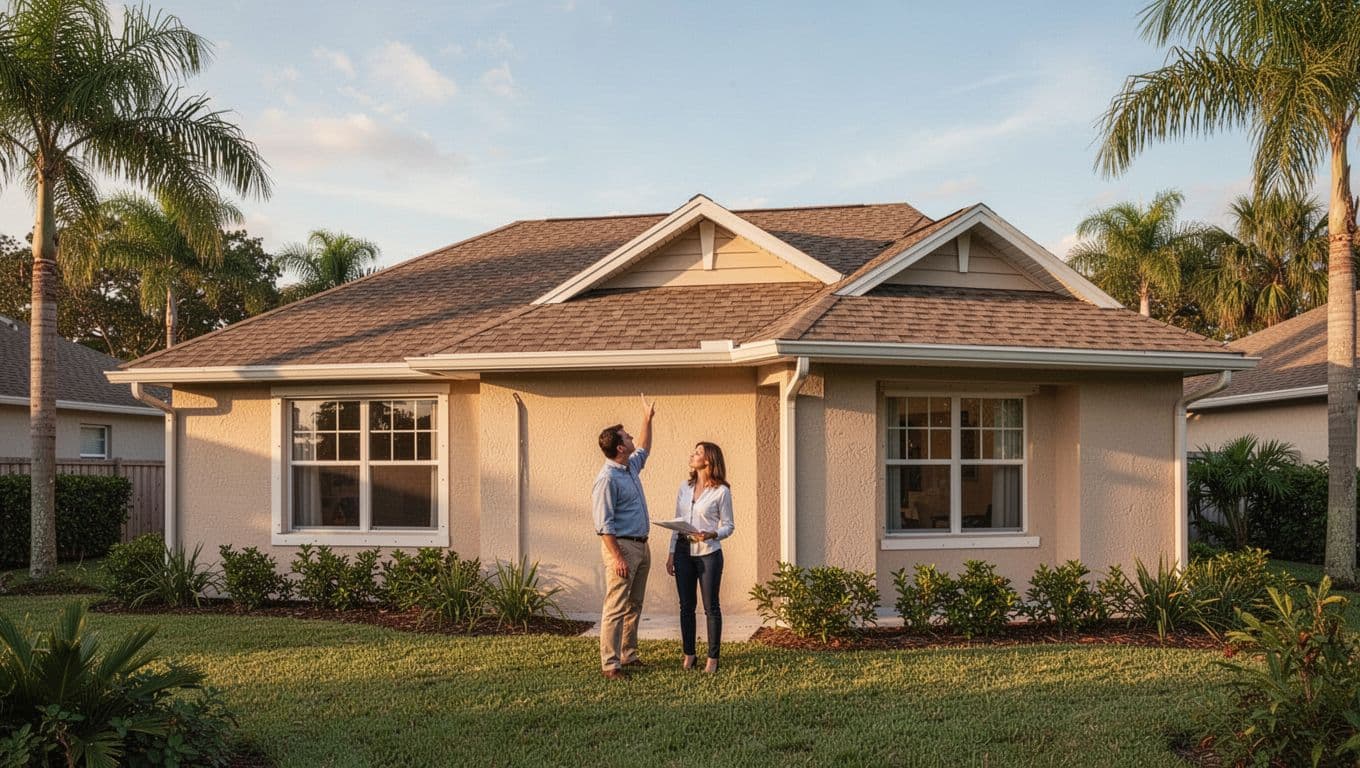
A design team should document more than the home's outside length and width. The survey should record:
- The existing roof pitch, measured as the vertical rise over a 12-inch horizontal run.
- Ridge heights, which are the highest horizontal lines where roof planes meet.
- Eave heights, where the roof plane ends above the exterior wall.
- Overhang dimensions, including the soffit and fascia.
- Gable ends, hips, valleys, dormers, porches, and attached structures.
- Ceiling heights, wall heights, slab elevations, and attic framing depths.
- Existing gutters, downspouts, drainage swales, and nearby structures.
For example, a new roof with the same 4:12 pitch may still miss the existing ridge if the addition has a different wall height or ceiling assembly. Matching the angle alone isn't enough. The starting elevations must also line up.
Check for Undocumented Alterations
Many older Fort Myers homes have changed since their original construction. A former lanai may have become conditioned living space. An owner may have added a second layer of roofing, replaced rafters, enclosed a porch, or changed a load-bearing wall.
Those changes can affect both the measurements and the structural design. A contractor may need to inspect attic areas, roof edges, connection points, and accessible framing before finalizing plans. Permit records can help, but they shouldn't replace an inspection of the existing construction.
A roofline can look consistent from the street while hiding different framing, elevations, or materials behind the finished surfaces.
Roof Geometry for a Fort Myers Room Addition
The roof shape controls how the addition meets the original home. It also affects the height of exterior walls, the location of windows, the amount of new roofing, and the number of areas where water can collect.
Match the Pitch and Roof Planes
Roof pitch affects the visual slope and the height of the new ridge. When the addition extends an existing roof plane, designers usually study whether the new rafters or trusses can continue that same slope without creating an awkward step.
A different pitch isn't automatically a problem. A lower gable, hip, or shed roof may fit the home's architecture and site better. However, the transition needs a clear design. A roof that abruptly changes pitch beside a front-facing room can look unfinished, especially when the new fascia sits above or below the original line.
Roofing material also matters. Matching the exact shingle color won't correct a roof with the wrong pitch, overhang, or ridge height. The designer should review roof shape, eave location, ridge alignment, and material together.
Align Ridges, Eaves, Soffits, and Fascia
The ridge is usually the most visible reference point, but the eaves often determine whether the addition looks connected to the home. If the new eave sits too low, windows and exterior walls can appear compressed. If it sits too high, the addition can look stacked against the original structure.
Soffits cover the underside of the roof overhang. Fascia is the vertical trim board at the roof edge, often supporting or concealing the gutter. A successful match keeps these elements at compatible heights and maintains a clean transition around corners.
The plan should also address soffit ventilation. Closing an existing vented soffit without replacing the airflow path can create moisture and heat problems in the attic. A professional should review how the addition changes ventilation, insulation, and access.
Valleys, Flashing, and Drainage Protect the Connection
Roofline appearance gets attention during design meetings, but water management often determines whether the connection performs well. Southwest Florida receives heavy rain, and roof intersections can collect more water than a simple roof edge.
Design Valleys as Water Collection Points
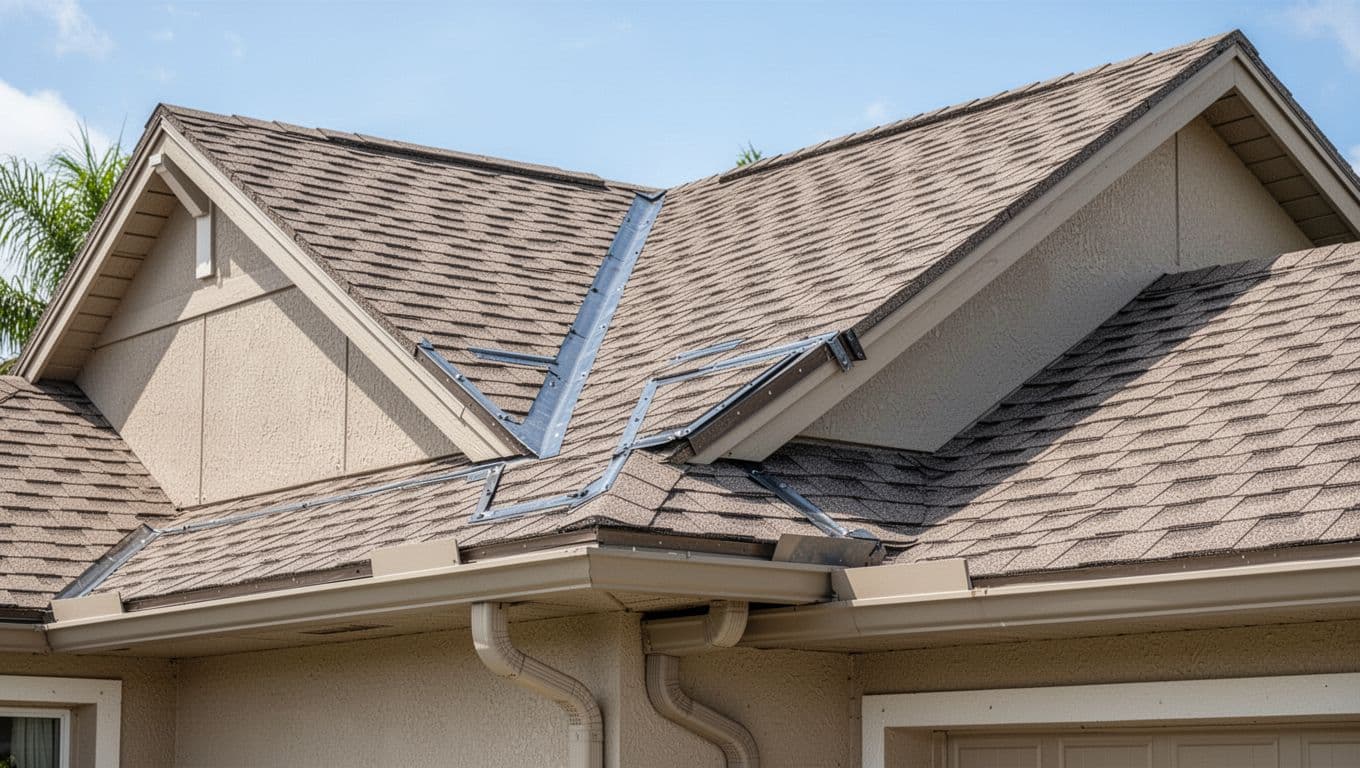
A valley forms where two sloping roof planes meet. It carries runoff toward an eave or drainage outlet, so the design must provide enough room for water to move without backing up under the roofing.
A new valley may also direct more water toward the existing roof, wall, gutter, or corner than the original design handled. The plans should show the valley layout, underlayment, metal or approved valley treatment, and the way the intersection sheds water.
Complex rooflines often create several small valleys and inside corners. Each one adds another location for debris, wind-driven rain, and installation errors. When possible, a simpler roof connection can reduce maintenance and improve inspection access.
Install Flashing as a Complete Water Barrier
Flashing protects joints where roofing meets walls, chimneys, roof-to-roof connections, and changes in direction. At an addition, the flashing plan may include step flashing, headwall flashing, counterflashing, valley flashing, and properly integrated underlayment.
The City of Fort Myers building checklist requires roof documents to identify flashing requirements, along with the roofing system, materials, fastening, wind resistance rating, and site-specific compliance information. Installation must follow the approved plans and the roofing manufacturer's requirements.
Gutters and downspouts need attention too. A new roof can increase the amount of water reaching one section of gutter. Downspouts should discharge into an approved drainage arrangement, not against the foundation, a neighboring property, or a pool deck.
Structural Loads and Hurricane Requirements
A room addition changes more than the floor area. It can alter the load path that carries roof weight and hurricane forces through the rafters or trusses, walls, connections, and foundation.
Verify Trusses, Rafters, Walls, and Foundations
The existing roof may not have been designed to carry the new roof framing. An addition can also remove a wall that once supported a beam or change how loads reach the slab and footings.
Lee County's Roof Guide calls for an engineer's approval letter confirming that the existing roof truss or rafter system can accommodate the additional load. That review may identify the need for new beams, headers, posts, connectors, footings, or revised trusses.
A matching roofline doesn't justify attaching new framing to old framing without verification. The connection must transfer loads safely, account for the condition of existing materials, and work with the foundation below.
Specify Wind-Resistant Roof Components
Fort Myers additions must account for wind uplift and wind-driven rain. The roof design should identify approved roofing materials, fastening patterns, edge details, flashing, and connections. Product evaluations and site-specific wind information may also be required.
The City of Fort Myers checklist references the 8th Edition (2023) Florida Building Code and requires roof documentation to address wind criteria for the specific site. Lee County materials also reference that code edition. Neither the roof pitch nor a generic roof detail guarantees approval, because the required design depends on the property, roof geometry, products, and structural calculations.
For related planning considerations, review these Southwest Florida hurricane building codes before selecting windows, roofing products, or exterior connections.
Fort Myers Permits, Setbacks, and HOA Review
A roofline match still requires a complete addition design. The permit package may include architectural, structural, electrical, plumbing, mechanical, energy, site, and drainage information.
Confirm the Correct Local Jurisdiction
The City of Fort Myers and unincorporated Lee County have different submittal processes. The City checklist for new, alteration, and addition projects requires compliance with the 8th Edition (2023) Florida Building Code, the 2020 National Electrical Code, and the City of Fort Myers Code of Ordinances.
The checklist identifies the City's Building, Permitting and Inspections office at 1825 Hendry Street, Suite 101, Fort Myers. It lists (239) 321-7925 and permits@fortmyers.gov for building questions.
Lee County's Residential Building Guide states that permits are required for new construction, additions, and remodeling. Its guide directs residential applicants to the County Building Department at 1500 Monroe Street in Fort Myers, with the current process and portal confirmed before submittal.
A Fort Myers residential permitting checklist can help organize site plans, construction drawings, contractor information, and product documentation.
Check the Site and Private Restrictions
Setbacks, easements, lot coverage, flood conditions, drainage, utilities, and access can limit where an addition fits. A rear addition isn't automatically allowed, especially on a narrow lot or a property near a drainage easement.
City ordinance materials include setback provisions for buildings and accessory structures. However, the correct rule depends on the property's zoning and the legal classification of the proposed work. Confirm the requirement with the applicable building or planning department.
An HOA may impose separate rules for roof color, exterior materials, additions, setbacks, or architectural approval. HOA approval doesn't replace a building permit, and a building permit doesn't replace private approval. Obtain both before ordering materials or scheduling construction.
Homeowner Checklist Before Construction
Before approving a roofline design, ask your contractor or design professional to provide:
- A measured drawing showing existing ridge, eave, soffit, fascia, roof pitch, overhangs, and roof intersections.
- Photos or inspection notes covering attic framing, previous alterations, roof layers, water stains, and damaged connections.
- Roof plans and wall sections showing the new ridge and eave elevations.
- Details for valleys, flashing, underlayment, gutters, downspouts, soffit ventilation, and fascia transitions.
- Structural information for trusses, rafters, beams, headers, connectors, walls, and foundations.
- Roofing product approvals, fastening requirements, wind resistance information, and site-specific design documentation.
- Confirmation of the responsible jurisdiction, current Florida Building Code requirements, setbacks, flood conditions, and HOA review.
- A written scope that explains whether the existing roof will be opened, rebuilt, reinforced, or partially replaced.
Ask for these details before signing off on final plans. Changes to roof geometry can affect engineering, permitting, materials, HVAC placement, ceilings, insulation, and the project budget.
A Roofline Match Is More Than Matching Shingles
A well-planned Fort Myers room addition follows the existing home's geometry while correcting hidden weaknesses and meeting current requirements. The design should coordinate pitch, ridge and eave heights, valleys, flashing, soffits, fascia, drainage, framing, and wind-resistant connections.
Existing homes can contain undocumented alterations, so field verification matters as much as old plans. Confirm the current Florida Building Code, City of Fort Myers or Lee County rules, HOA conditions, and site-specific engineering with qualified professionals before construction begins. When the roofline, water path, and structural load path work together, the addition looks intentional and has a better chance of performing well through Southwest Florida's weather.