Can You Add a Second Sink Without Moving the Drain?
Explore Our Services
Contact Us Today!
(239) 322-9295
Yes, you may be able to add a second bathroom vanity sink without moving the existing drain connection in the wall. The answer depends on whether the new plumbing can reach that connection and fit inside the vanity.
Keeping the wall drain in place doesn't mean leaving every pipe untouched. You'll still need a plan for the second basin's drain and water supply, along with a review of the existing vent.
Here's what to consider before choosing a double vanity.
How a Shared Drain Arrangement Works
In a shared drain arrangement, the two basins connect to the existing drain system. The plumber adds the necessary drain piping beneath the vanity while keeping the wall connection in its original location.
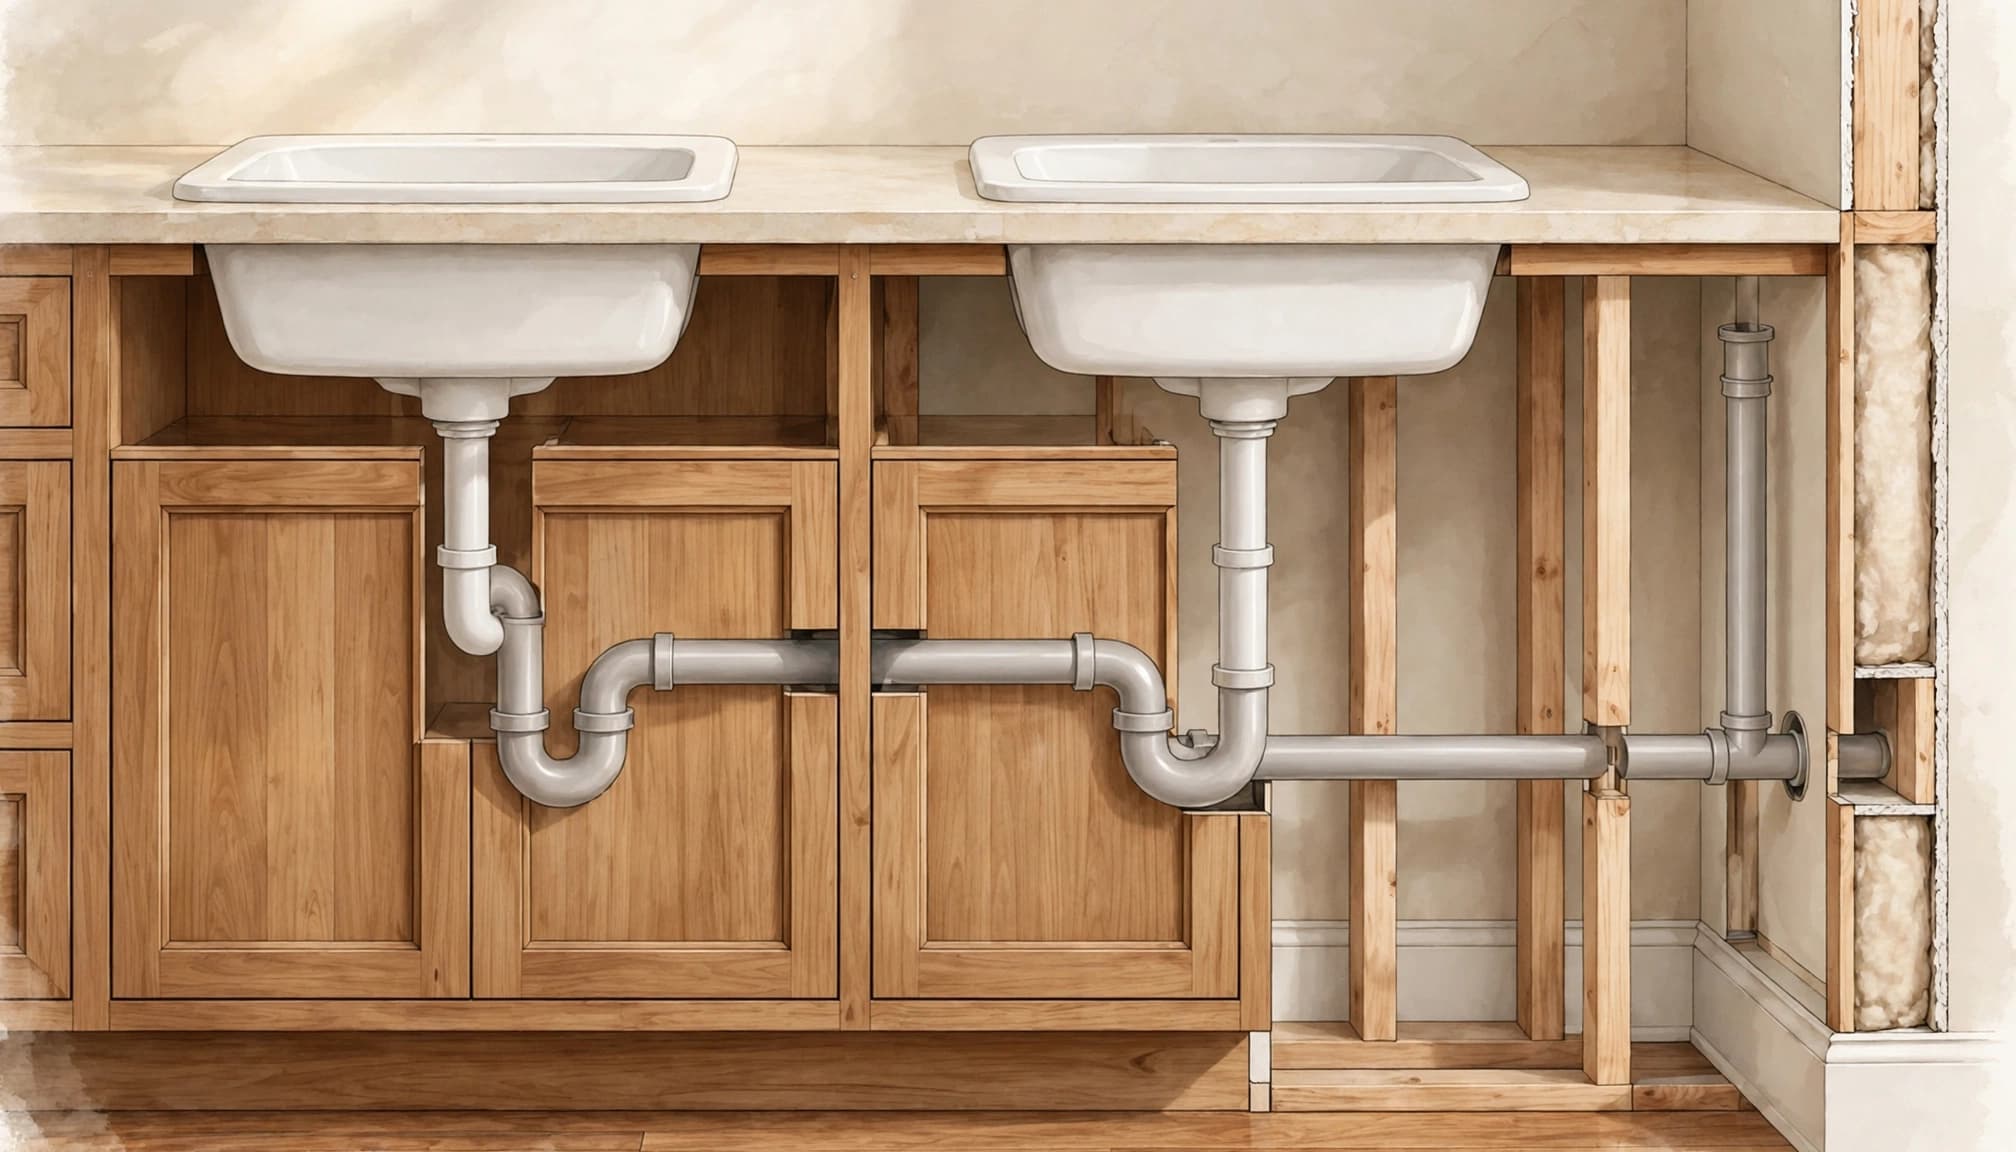
The illustration shows the general idea, not a plumbing plan for every bathroom. The drain's position, the distance between the bowls, and the space beneath them all affect the available options.
Keeping the Wall Connection
A drain that lands between the proposed sinks can offer a convenient starting point. However, a connection near one side of the vanity can also be useful if the plumbing fits the cabinet and reaches the second basin.
The existing drain system must be suitable for both fixtures, and each sink needs a properly designed connection. A plumber can assess the existing piping and design the assembly around the selected vanity.
Changing the Under-Sink Plumbing
Even when the wall opening stays where it is, the visible pipes below the sink may need to change. The new assembly needs space for the connections and access for cleaning or repairs.
If the existing drain connection is too high for the chosen bowls, or the route conflicts with the cabinet, keeping it in place may not be practical. Changing the sink or cabinet design can sometimes avoid more extensive work.
What the Drain Location Means for Your Vanity
The drain should line up with usable cabinet space , not merely the center of the bathroom wall. A double vanity may have two open sink bases, a bank of drawers between them, or fixed partitions that limit where pipes can run.
Drawers and Cabinet Partitions
A drain behind a drawer can prevent it from closing. Pipes may also cross a partition or occupy a shelf space you hoped to use for storage.
Some cabinets allow plumbing modifications, while others leave little room without changing the drawer or cabinet interior. Before ordering, compare the interior layout with the location of the existing wall drain. Leave enough access to reach the plumbing after installation.
Bowl Position and Room Clearance
The center of each bowl matters as much as the overall vanity width. An off-center sink changes the available space beside a wall, toilet, or shower enclosure. Meanwhile, cabinet doors and drawers need room to open without blocking the bathroom entry.
Our bathroom vanity height and clearance guide covers these layout decisions in more detail. Include the faucet, countertop overhang, and mirror placement in the plan before committing to a cabinet.
When Drain, Vent, or Water Lines Need Changes
Adding a second sink introduces another fixture to the bathroom's plumbing. The existing wall drain is only one part of the system.
Drain and Vent Considerations
The plumber needs to assess the drain system and how the new fixture will be vented. A vent helps protect the water seal in a sink's trap and allows the drain system to function as intended.
Depending on the existing layout, the work may require changes behind the wall even if the drain connection remains in place. If the selected sink location can't work with the existing arrangement, moving plumbing or revising the vanity design may be necessary.
A recessed medicine cabinet can compete for that same wall space. Plan medicine cabinet placement around plumbing before opening the wall or ordering the cabinet.
Hot and Cold Water Supplies
The new faucet needs both hot and cold water. A plumber can determine how to extend the existing supplies to the second sink and place shutoff valves where they'll remain accessible.
The cabinet layout matters here, too. Supply lines and shutoffs that end up behind a fixed shelf or drawer can make future service difficult. If the existing supplies don't suit the new layout, changes inside the wall may be part of the project.
How to Choose the Right Double-Vanity Plan
Start with the room and the existing plumbing, then select the vanity and sinks together. A cabinet that looks right from the front may have an interior that leaves little room for the drain assembly.
Mark both proposed sink centers on the plan. Include the wall drain location, cabinet partitions, drawers, faucet positions, and the doors or fixtures next to the vanity. If you're keeping the existing countertop, its available space and sink cutouts also affect your options.
Next, have a qualified plumber review the layout before the cabinet and countertop are ordered. That review can identify whether the existing drain connection is useful or whether a different vanity arrangement makes more sense.
During a remodel, plumbing changes may involve opening finished walls. Permits and inspections can also be part of the work. For homeowners planning bathroom remodeling in Fort Myers, we can help coordinate the vanity design with the broader renovation.
Plan the Vanity Around the Plumbing
A second sink may share the existing drain location, but the cabinet, bowl positions, venting, and water supplies all affect the plan. Keeping the wall connection in place is most useful when the finished vanity still has accessible plumbing and practical storage.
Choose the sink layout before ordering cabinetry. A coordinated plan gives your plumber room to make the connections and gives your household a vanity that's comfortable to use.