Naples Bathroom Vanity Height and Clearance Guide
Explore Our Services
Contact Us Today!
(239) 322-9295
A vanity can look right in a showroom and still feel wrong once it's installed. The correct bathroom vanity height depends on the finished floor, cabinet, countertop, sink, and the people using the room.
Naples homeowners also need to plan around plumbing clearances, wall conditions, door swings, and local permit requirements. A few measurements on the plan can prevent an expensive countertop or cabinet change later.
What bathroom vanity height works in a Naples bathroom?
The most useful measurement is the distance from the finished floor to the highest surface at the sink. That surface might be the countertop, an integrated basin, a drop-in sink rim, or the top of a vessel sink.
Florida homes often have tile installed over a slab or existing subfloor. The flooring build-up can change the final measurement, so don't rely only on the cabinet's listed height.
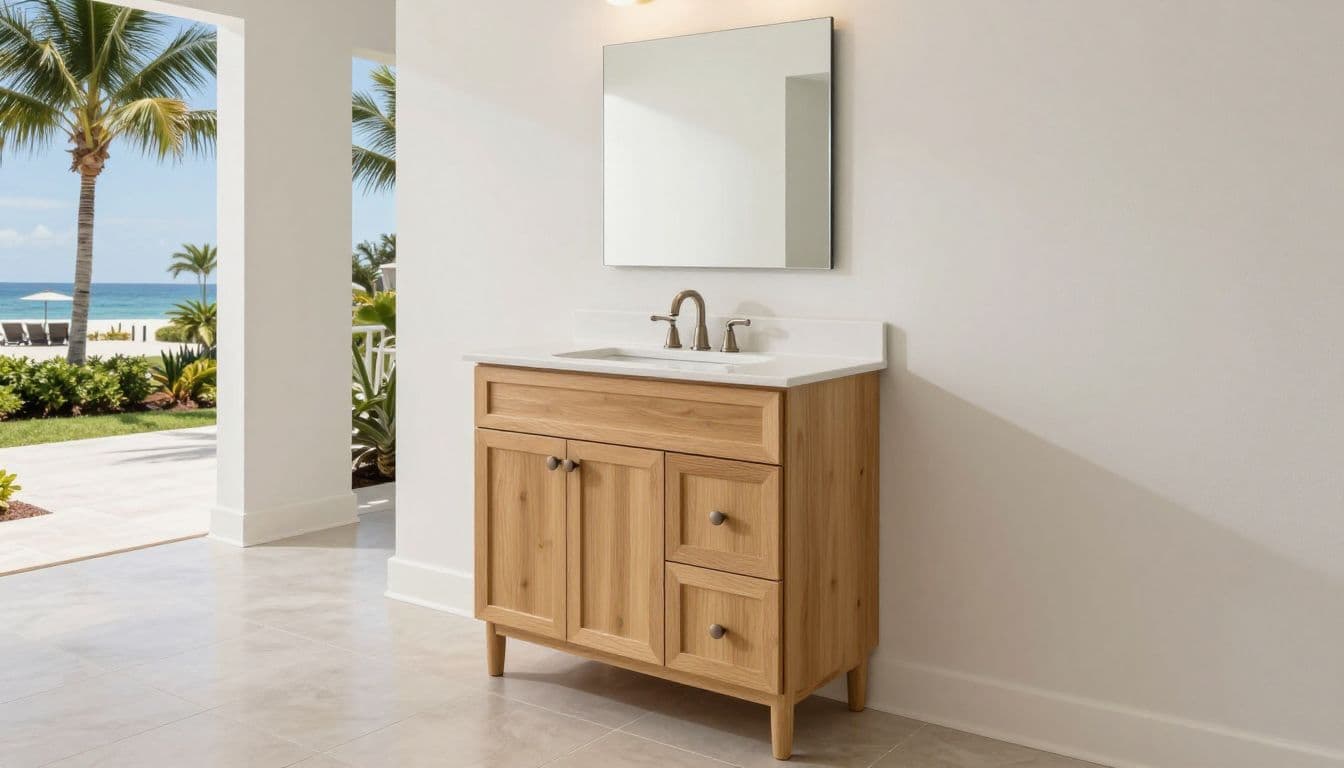
A cabinet's advertised height is only one part of the measurement. The number that matters at the sink is the distance from the finished floor to the highest usable rim or counter surface.
Measure from the finished floor
The finished floor is the surface under your feet after installation. If the bathroom tile is already in place, measure from the top of the tile. If new tile is planned, account for the tile, mortar, underlayment, or leveling material above the slab or subfloor.
Measure at several points along the wall. An older wall may be out of plumb, and the floor may not be perfectly level. A small difference can affect a long vanity, a wall-mounted cabinet, or a countertop placed tightly between two walls.
Write the measurement as a complete formula:
Finished floor to countertop = cabinet height + countertop thickness
For example, a 32-inch cabinet with a 1 1/4-inch countertop produces a 33 1/4-inch counter height before accounting for a vessel sink.
Choose the target around the people using the room
Traditional bathroom vanities often finish around 30 to 32 inches. A 34- to 36-inch countertop is commonly described as comfort height, but that label is a design recommendation, not a universal code requirement.
A shared bathroom may work well at 32 to 34 inches, especially when adults of different heights use it. Taller homeowners may prefer a higher surface, while children or shorter adults may find a 36-inch vanity uncomfortable. A lower surface can also make shaving, face washing, and cleaning easier for some users.
Cabinet style affects the choice, too. Furniture-style vanities may sit on legs, while wall-mounted models can be installed at a selected height. Decide on the final counter height before choosing the cabinet, rather than treating the cabinet size as the starting point.
Choosing the right bathroom vanity height for daily use
The best height is the one that feels comfortable without creating a clearance problem. Before ordering, review a side elevation that shows the floor, cabinet, countertop, sink, backsplash, and faucet together.
Countertop thickness changes the final measurement
Countertops don't all add the same amount of height. Quartz, granite, porcelain, solid surface, and laminate tops have different construction details. A stone top may also use an edge build-up that changes its finished profile.
The countertop's thickness adds directly to the cabinet height. A top that is thicker than expected can make a carefully selected vanity feel too tall. Ask for the manufacturer's actual finished thickness, including any laminated edge, instead of using a general allowance.
A backsplash usually doesn't increase the countertop height. However, it uses wall space and can affect faucet reach, mirror placement, outlet locations, and the distance between the faucet and the wall. An integrated backsplash may have a different rear profile than a separate tile backsplash.
Sink type and faucets affect the hand-washing surface
An undermount sink leaves the countertop as the highest surface. With a drop-in sink, the rim may sit above the counter. A vessel sink adds the bowl's height above the countertop, so the sink rim can finish several inches higher than the cabinet calculation suggests.
An integrated sink and countertop usually provide a predictable final height because the basin is formed into the top. Still, confirm the product's total thickness and basin profile before installation.
Faucet selection also matters. A deck-mounted faucet needs enough space behind the sink for the faucet base, handles, backsplash, and cleaning access. A wall-mounted faucet needs suitable blocking, water lines, and a rough-in height that matches the basin. Set these locations before the wall is closed.
Clearance planning before ordering the cabinet
A vanity can fit the available wall and still leave too little space in front of the sink. Measure the entire room, including the toilet, shower enclosure, door, baseboards, towel bars, and any planned storage.
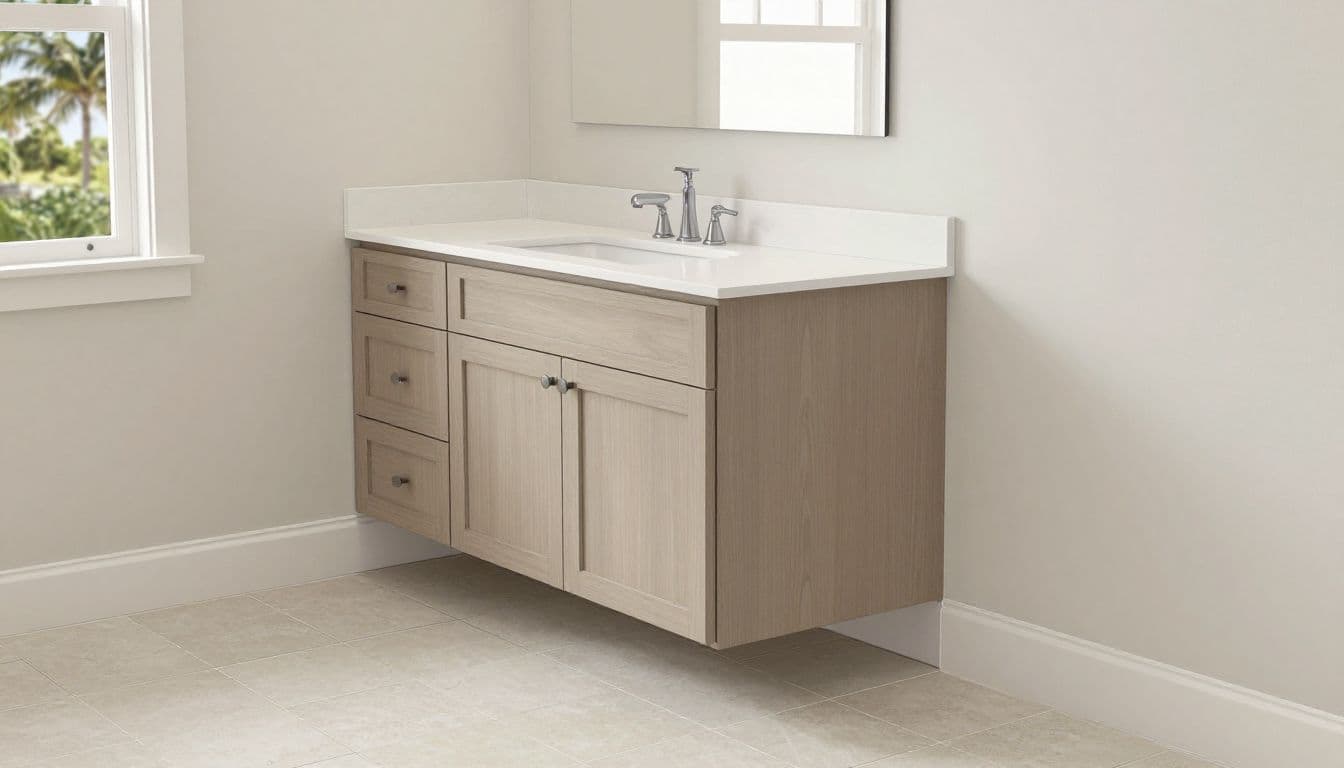
Check front and side clearances
Florida plumbing fixture provisions use the lavatory centerline for important clearance measurements. A lavatory generally needs at least 15 inches from its center to a side wall, partition, or vanity . Adjacent fixtures typically need 30 inches from centerline to centerline .
The space in front matters as well. The plumbing fixture clearance is generally 21 inches from the front of a lavatory to a wall, fixture, or door . Measure this open space with the vanity depth, sink projection, and door swing shown on the plan.
These measurements don't describe the cabinet's outside edge alone. A wide sink installed off-center can create a different clearance than a smaller sink centered in the same cabinet. Mark the sink centerline and check every nearby obstruction.
Account for drawers, doors, and uneven walls
Open every vanity door and drawer on the plan. A drawer may strike the toilet, shower glass, or an adjacent cabinet. A door can block the bathroom entry or reduce the usable path when it swings open.
Wall conditions can change the final fit. An outside corner may not be square, existing drywall may be uneven, and a baseboard may prevent the cabinet from sitting fully against the wall. A narrow filler strip or a scribed side panel can solve the problem, but it needs space in the original layout.
Check the location of studs before planning a wall-mounted vanity, mirror, or wall-mounted faucet. Electrical boxes, plumbing vents, and existing water lines can also limit where the vanity can move. Relocating the cabinet may require more than moving the countertop.
Accessibility considerations for Naples bathroom remodels
A standard bathroom and an accessible bathroom don't use the same planning assumptions. Accessibility requirements may apply because of the project type, the intended occupant, or a decision to create a more usable long-term home.
The Florida Building Code accessibility material identifies the lavatory surface height and clear floor space. Those measurements should be treated separately from the common design term comfort height.
Use 34 inches as an accessible maximum
Where accessible-lavatory provisions apply, the front of the higher surface, either the rim or countertop, must be no more than 34 inches above the finished floor . The calculation includes the highest relevant surface, not only the cabinet.
A vessel sink that places its rim above a 34-inch countertop may fail that target even if the cabinet itself is low enough. An accessible design may require a lower cabinet, a recessed or wall-mounted sink, or a countertop and basin designed as one unit.
If knee space is provided, the cited Florida accessibility material also calls for at least 27 inches below the apron and about 17 inches of full knee depth for a front approach. Confirm the current adopted code section with the design professional or building department before construction.
Protect the clear floor space
An accessible lavatory needs a 30-by-48-inch clear floor space for a forward approach. That area must connect with or overlap an accessible route. The clear space can extend a maximum of 19 inches underneath the lavatory .
A full vanity cabinet with drawers and doors may occupy much of this area. Plan the knee space, plumbing, countertop support, and storage together. Exposed pipes also need appropriate protection where required by the adopted accessibility provisions.
Naples planning checklist before installation
Naples city limits and unincorporated Collier County follow local review processes under the Florida Building Code. The correct permitting office depends on the property's jurisdiction.
Confirm the permit scope before demolition
The City of Naples directs applicants to its building permit forms, fees, and electronic permitting process. Collier County bath-remodel review materials may request an existing dimensioned floor plan, a proposed dimensioned floor plan, a scope of work, and wall or ceiling changes when applicable.
Ask the correct authority whether your project needs a permit before demolition or ordering custom materials. Plumbing relocation, electrical work, wall changes, and mechanical changes often require review. A fixture replacement may receive different treatment depending on the work involved.
For a general Southwest Florida planning reference, this home remodeling permit guide covers common permit triggers such as plumbing, electrical, and wall changes. Naples or Collier County requirements control your project, so confirm them locally.
Use this short planning table during the design meeting:
| Item to verify | Measurement or question | Why it matters |
|---|---|---|
| Finished floor | Is the measurement taken at the top of the installed or planned flooring? | Sets every vertical height |
| Final sink height | What is the cabinet, countertop, and sink total? | Prevents an unexpectedly high rim |
| Side clearance | Is the sink center at least 15 inches from a wall or vanity? | Protects fixture spacing |
| Front clearance | Is there at least 21 inches in front? | Protects the usable path |
| Accessibility | Is a 34-inch maximum and 30-by-48-inch clear space needed? | Supports accessible planning |
| Doors and drawers | Can every panel open without hitting another fixture? | Prevents daily-use conflicts |
| Permit scope | Which city or county reviews the work? | Confirms approvals before construction |
The final drawing should show the cabinet width and depth, finished floor elevation, countertop thickness, sink type, backsplash, faucet location, wall conditions, and clearances. That information gives the installer a single reference instead of leaving critical decisions to the job site.
Conclusion
The right bathroom vanity height is a finished-floor measurement, not a cabinet label. Start with the people using the room, then add the countertop and sink details before checking clearances.
For a Naples remodel, confirm the 15-inch side clearance, 21-inch front clearance, and any applicable accessibility dimensions. Review doors, drawers, walls, faucets, and backsplash locations on the same plan, then confirm local permit requirements before work begins. A measured layout gives you a comfortable vanity and fewer surprises during installation.