Wet Season Construction in Estero: Protecting Excavations Before the Slab
Explore Our Services
Contact Us Today!
(239) 322-9295
Wet season construction in Estero calls for a plan to keep runoff and groundwater away from exposed foundation soils. Before a slab goes in, the site needs workable drainage, stable excavation edges and a base prepared to the project's specifications.
Heavy rain can change conditions quickly, even on a lot that looked dry when digging began. A dry-looking surface alone doesn't tell you whether the soil below is ready to support concrete.
The best protection starts before excavation and continues through the inspection just before the pour.
Why Estero Excavations Need a Rain Plan
Southwest Florida lots can contain sand, imported fill, soft pockets and shallow groundwater. Flat terrain and shallow swales can also make it difficult for water to leave a work area quickly. Conditions vary by lot, so the foundation plan and any available soil report should guide the work.
Once a crew opens footing trenches or prepares a building pad, exposed soil becomes vulnerable to runoff, equipment traffic and rising water. Rain can wash sediment into a trench, soften the subgrade or cause an excavation edge to collapse.
A storm can also delay inspections, hauling and concrete work. August falls within Atlantic hurricane season, so the schedule should allow time to secure the site and reassess it after severe weather.
Before digging, the project team needs a response plan: where water can go, where soil will be stored, how equipment will reach the work and who will inspect the excavation after a storm. The foundation stakeout before new home construction also establishes the layout that crews need to protect throughout site work.
Grade the Site to Keep Runoff Away
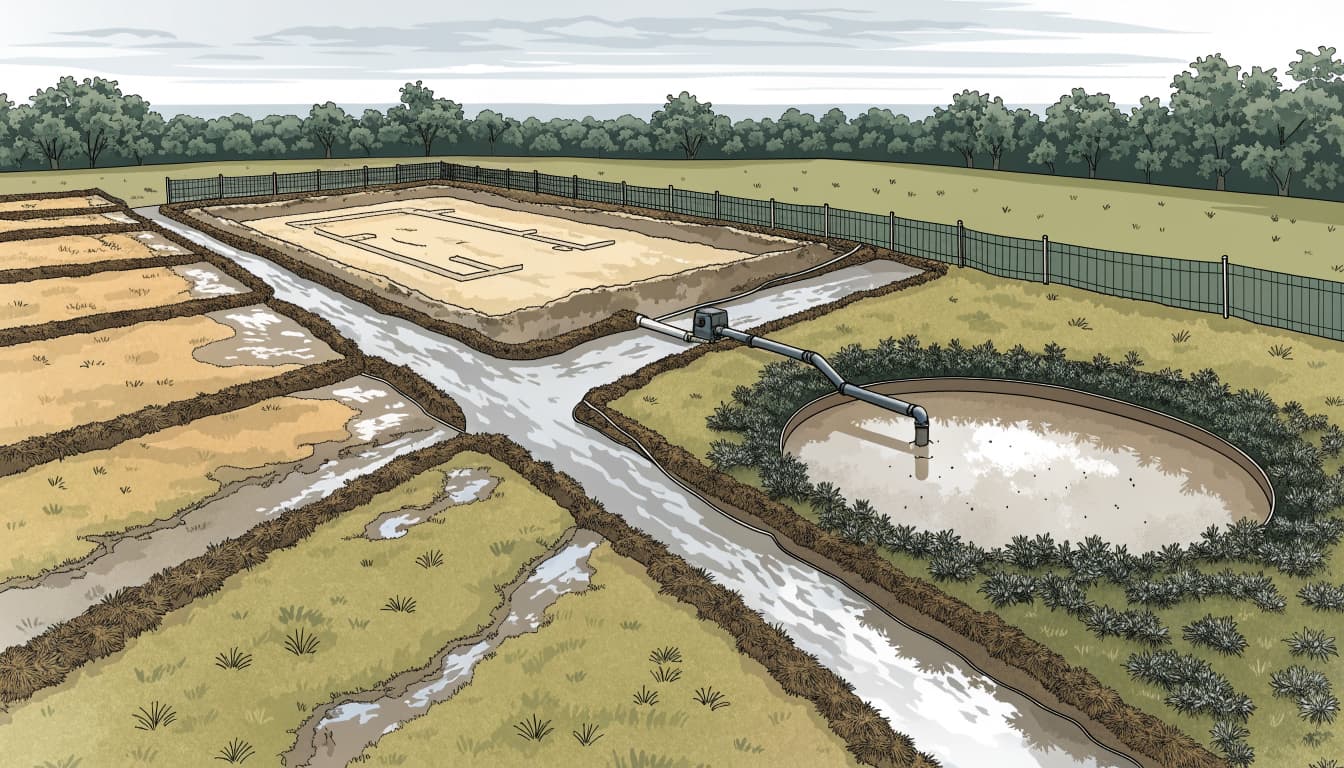
Temporary grading gives rainwater a route around the foundation area rather than into it. The route must fit the lot and the approved site plan.
Establish a path before opening trenches
Crews can shape temporary swales or berms to intercept runoff uphill of the excavation. These features need an appropriate outlet and enough protection to prevent the moving water from washing soil away.
On a flat Estero lot, even a small low spot can collect water beside the building pad. Existing roof downspouts, driveways and neighboring grades may also affect where runoff enters the work area. Mapping those paths before digging helps the team position temporary controls where they'll be useful.
Keep the drainage route open
Soil piles, dumpsters, pallets and parked equipment can block a swale. During a downpour, that obstruction can send water back toward the excavation or across a property line.
Temporary drainage also needs to work alongside the finished grading plan . After construction, the home's roof runoff, driveway and surrounding yard should direct water away from the foundation without transferring the problem next door. A temporary berm may come out later, but the final drainage path still needs room to function.
Choose Pumps and Dewatering for the Site
Pumping removes water that collects in an excavation. If groundwater continues to seep in, the crew may need a different approach than it would use for a puddle left by a single storm.
Match the method to the water source
A temporary sump and pump may be useful for collecting water at a controlled low point. On a site with persistent groundwater, a qualified contractor may use well points or another designed dewatering system to lower water around the work area.
The choice depends on the excavation, soil and nearby structures. Pumping aggressively from loose soil can carry fine material away or disturb the ground. For that reason, the dewatering plan should address how the work area will remain stable, not only how fast the pump can move water.
Plan the discharge before the pump starts
A hose needs a destination that can receive the water without causing erosion or sending sediment into storm drains, swales, canals or surface waters. Depending on site conditions, the setup may include a sediment-control device and a stabilized discharge area.
Water shouldn't be sent across a neighboring yard or toward another foundation. Dewatering requirements depend on the work and its location; the contractor should incorporate any applicable approvals into the plan.
Our discussion of temporary dewatering for pool excavation covers the same discharge concerns, although a house foundation requires a plan suited to its own excavation.
Control Erosion and Sediment During Site Work
Rain can move loose sand and fine soil off a construction site long before the slab is poured. Controlling that movement protects drainage features and keeps sediment out of the excavation.
Install controls before exposing soil
A silt fence or another perimeter control can help intercept sediment carried by sheet flow. It needs proper installation and maintenance, and it shouldn't be treated as a dam across a concentrated drainage channel.
A stabilized construction entrance can reduce the amount of soil tracked onto the street. Where runoff concentrates, the site may need additional measures suited to the volume and route of water.
Maintain the controls after storms
Sediment controls fill up, shift or tear. After heavy rain, the crew should remove accumulated soil where needed, repair damaged sections and clear blocked drainage paths.
Keep concrete washout, fuel and stored materials away from swales and inlets. Pumped water may need its own treatment; a perimeter fence alone isn't a substitute for a planned discharge system.
Protect Excavated Soil and the Subgrade
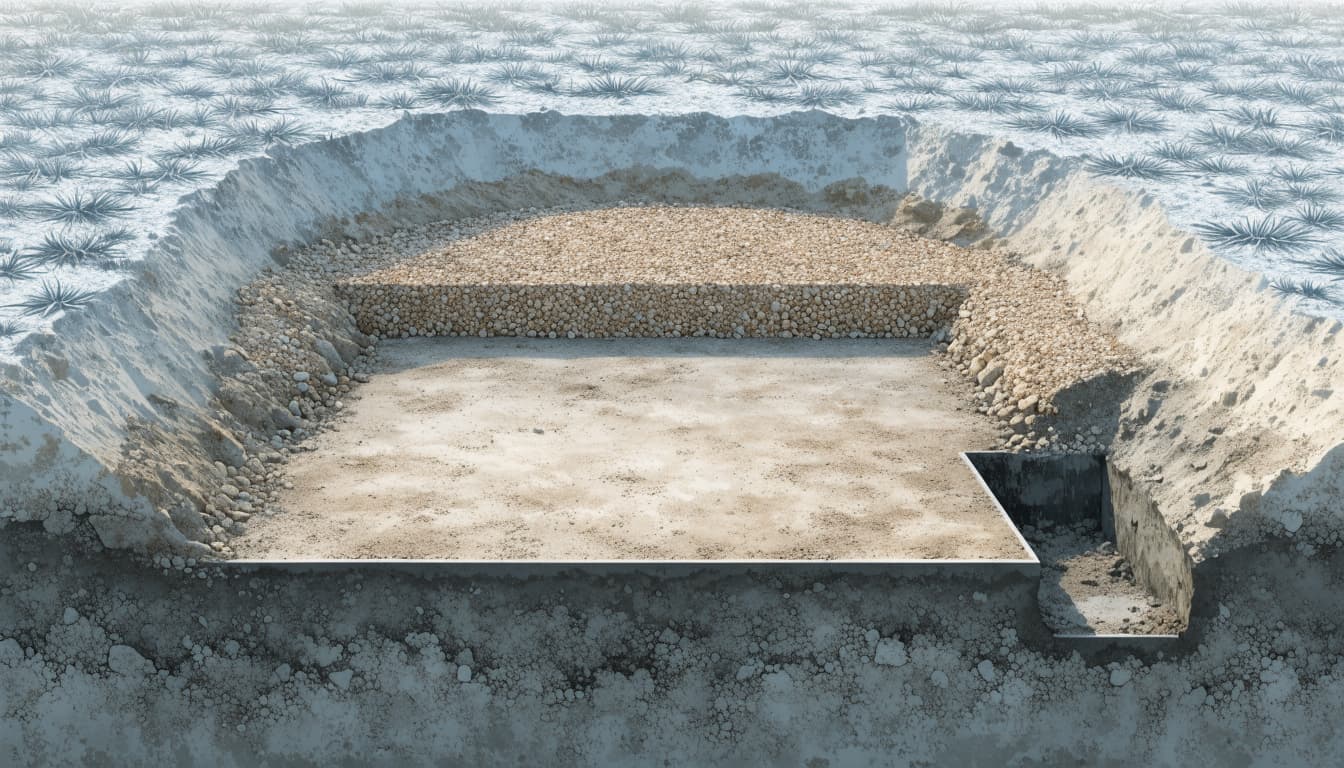
The subgrade is the soil prepared beneath the slab and any required base material. If equipment churns it up or runoff deposits loose sediment, the surface may need repair before the next layer goes in.
Store excavated material with a purpose
Place soil piles away from excavation edges, drainage paths and neighboring property. Cover material that needs protection from rain, and secure the cover so it won't blow away during a storm.
Not every pile is suitable for reuse beneath a home. Soil containing roots, debris or other unsuitable material may need to leave the site. The project documents and design professional determine which material can be used as structural fill.
Limit traffic on prepared areas
Wet ground can rut under trucks and compacting equipment. Keep unnecessary traffic off the prepared pad, especially after rain, and use a designated access route for deliveries.
If a truck leaves deep tracks or the surface pumps under load, the crew should stop and evaluate the affected area. Soil borings and foundation preparation can help the design team identify conditions that need removal, replacement or another site-specific response.
Inspect the Excavation After Heavy Rain
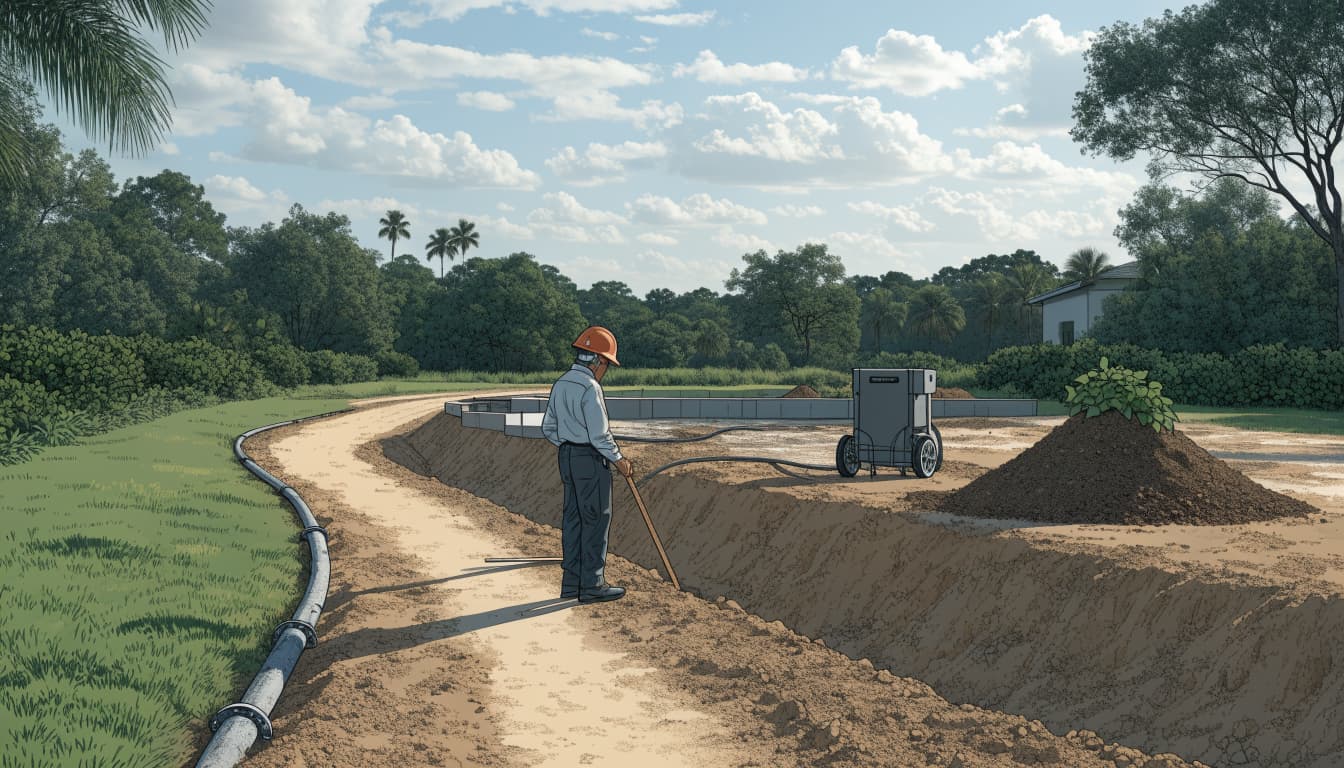
Once the storm has passed, the crew should inspect the site before returning equipment or workers to the excavation. Removing standing water is only the first step.
Look for sloughing trench walls, undermined edges, washed-out areas and sediment that has settled at the bottom. The inspection should also cover pumps, hoses, temporary drainage routes and any sediment controls that received runoff.
Wet soil can lose stability, including sandy soil that appears to drain quickly. A competent person should assess excavation safety before anyone enters, and the crew should use the protective measures required for the conditions. Keep equipment and stored material back from vulnerable edges.
The building pad needs attention, too. Soft spots, rutting or water seeping back into a pumped area may mean the soil needs more time or a design professional's direction. Photos taken after the storm can help document changed conditions and explain a schedule adjustment to the homeowner.
Prepare the Base Before Slab Placement
The foundation is ready for concrete only when the exposed soil, fill and installed components meet the approved plans and required inspections. The exact sequence depends on the foundation design.
Repair and compact the supporting soil
Crews remove loose sediment and unsuitable material from footing bottoms and the building pad. If rain has disturbed an area, the repair may involve drying, removing and replacing material, or another approach specified by the design professional.
Approved fill is placed and compacted as required by the project documents. The soil should be at an appropriate moisture condition for compaction and testing. Dry on top doesn't necessarily mean stable below , and saturated soil shouldn't be covered to hide a delay.
Required compaction tests and inspections give the team a record of the prepared base. Their results should match the project's specifications, rather than a generic number borrowed from another job.
Coordinate everything the concrete will cover
Before the pour, the crew completes the footing dimensions, forms, reinforcement and other details shown on the plans. Underground plumbing and sleeves must be in their approved locations, with required inspections completed before concrete covers them.
Depending on the design, the assembly may also include a granular layer and vapor protection. The team should protect those components from damage and standing water until placement. Our guide to planning underground plumbing before foundation work explains why that coordination matters.
Protect Existing Homes During an Addition
An addition brings an extra concern: excavation and water management happen beside a foundation that's already supporting a house. Digging or pumping must not undermine the existing slab or wash soil away from it.
If the crew finds unexpected fill, buried utilities, standing water or a damaged slab edge, work should pause until the appropriate design professional gives direction. The approved connection detail controls how the new foundation joins the old one.
Our guide to an Estero room addition slab tie-in covers that sequence. During wet season construction, it's also important to keep roof runoff and temporary drainage away from both the existing home and the open work area.
A Sound Slab Starts With Protected Soil
Rain delays can be frustrating, but pouring over disturbed or unsuitable soil can leave a much larger problem under the home. Good wet-season planning keeps water moving along an approved route and gives the crew time to repair damage before concrete placement.
For your Estero project, ask for the drainage and weather-response plan before excavation starts. That conversation makes the pre-slab inspection easier to understand when the next heavy rain arrives.