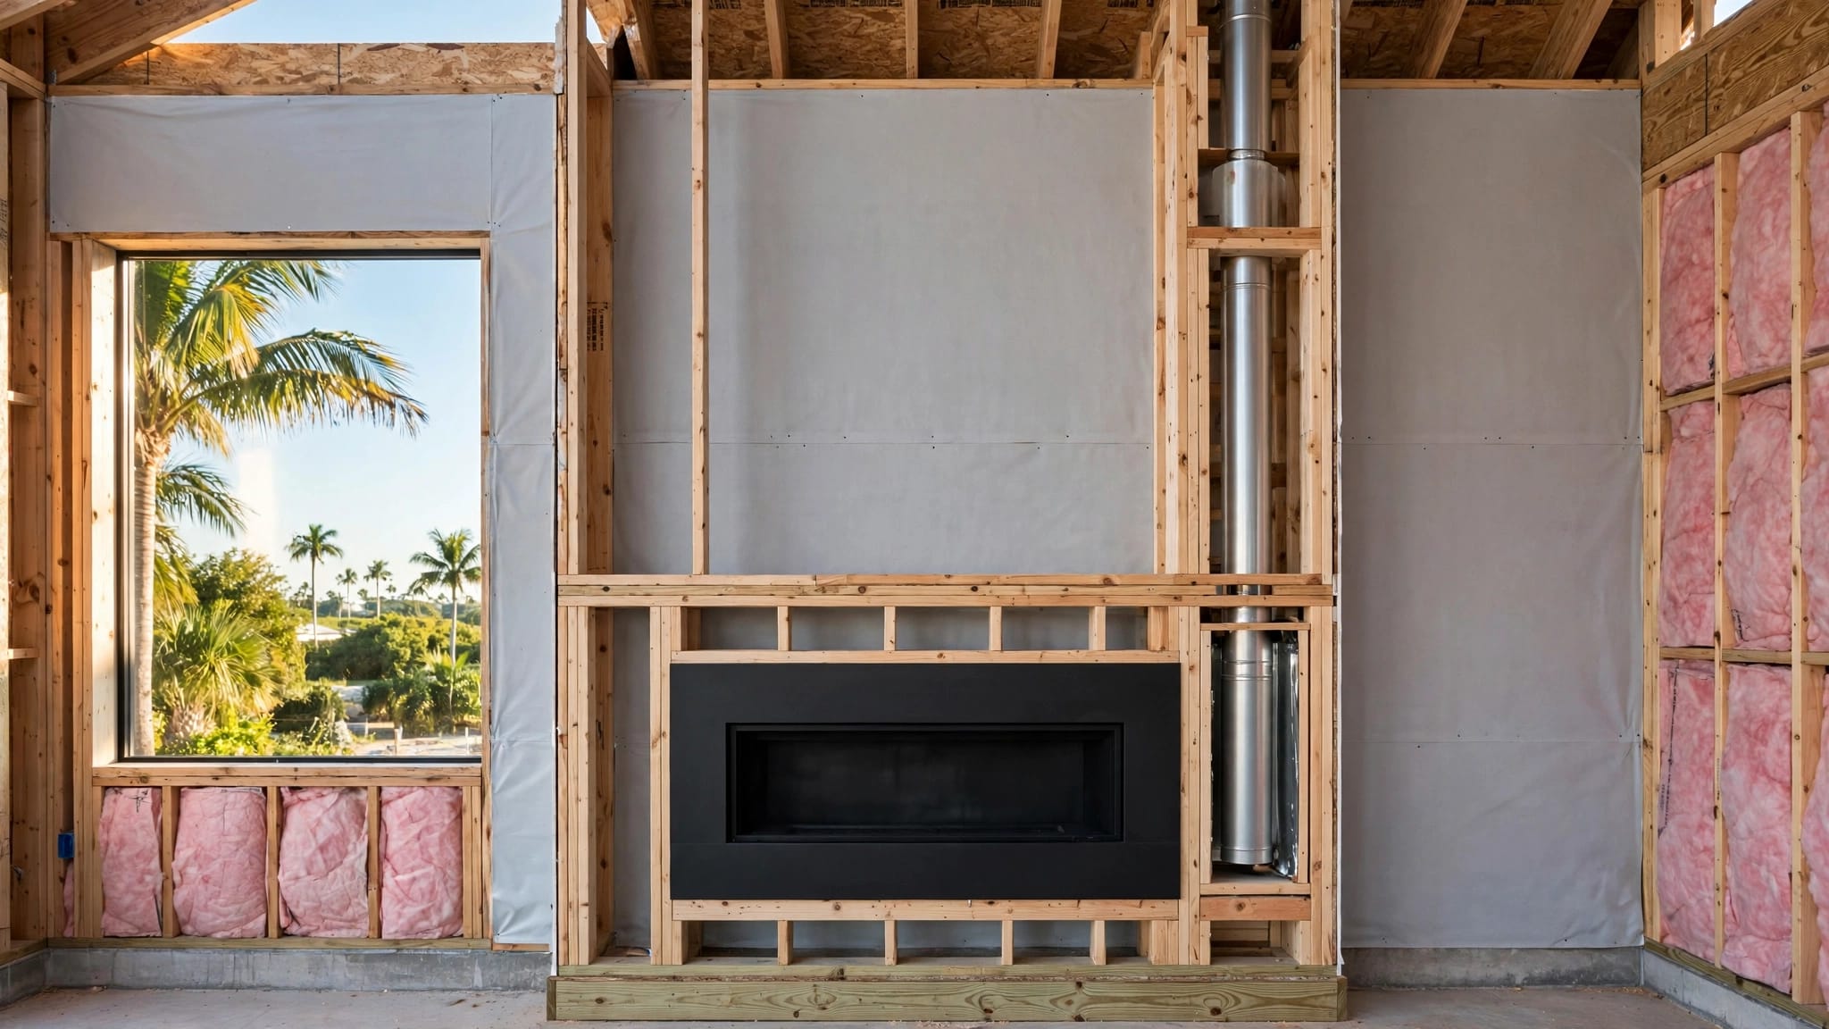
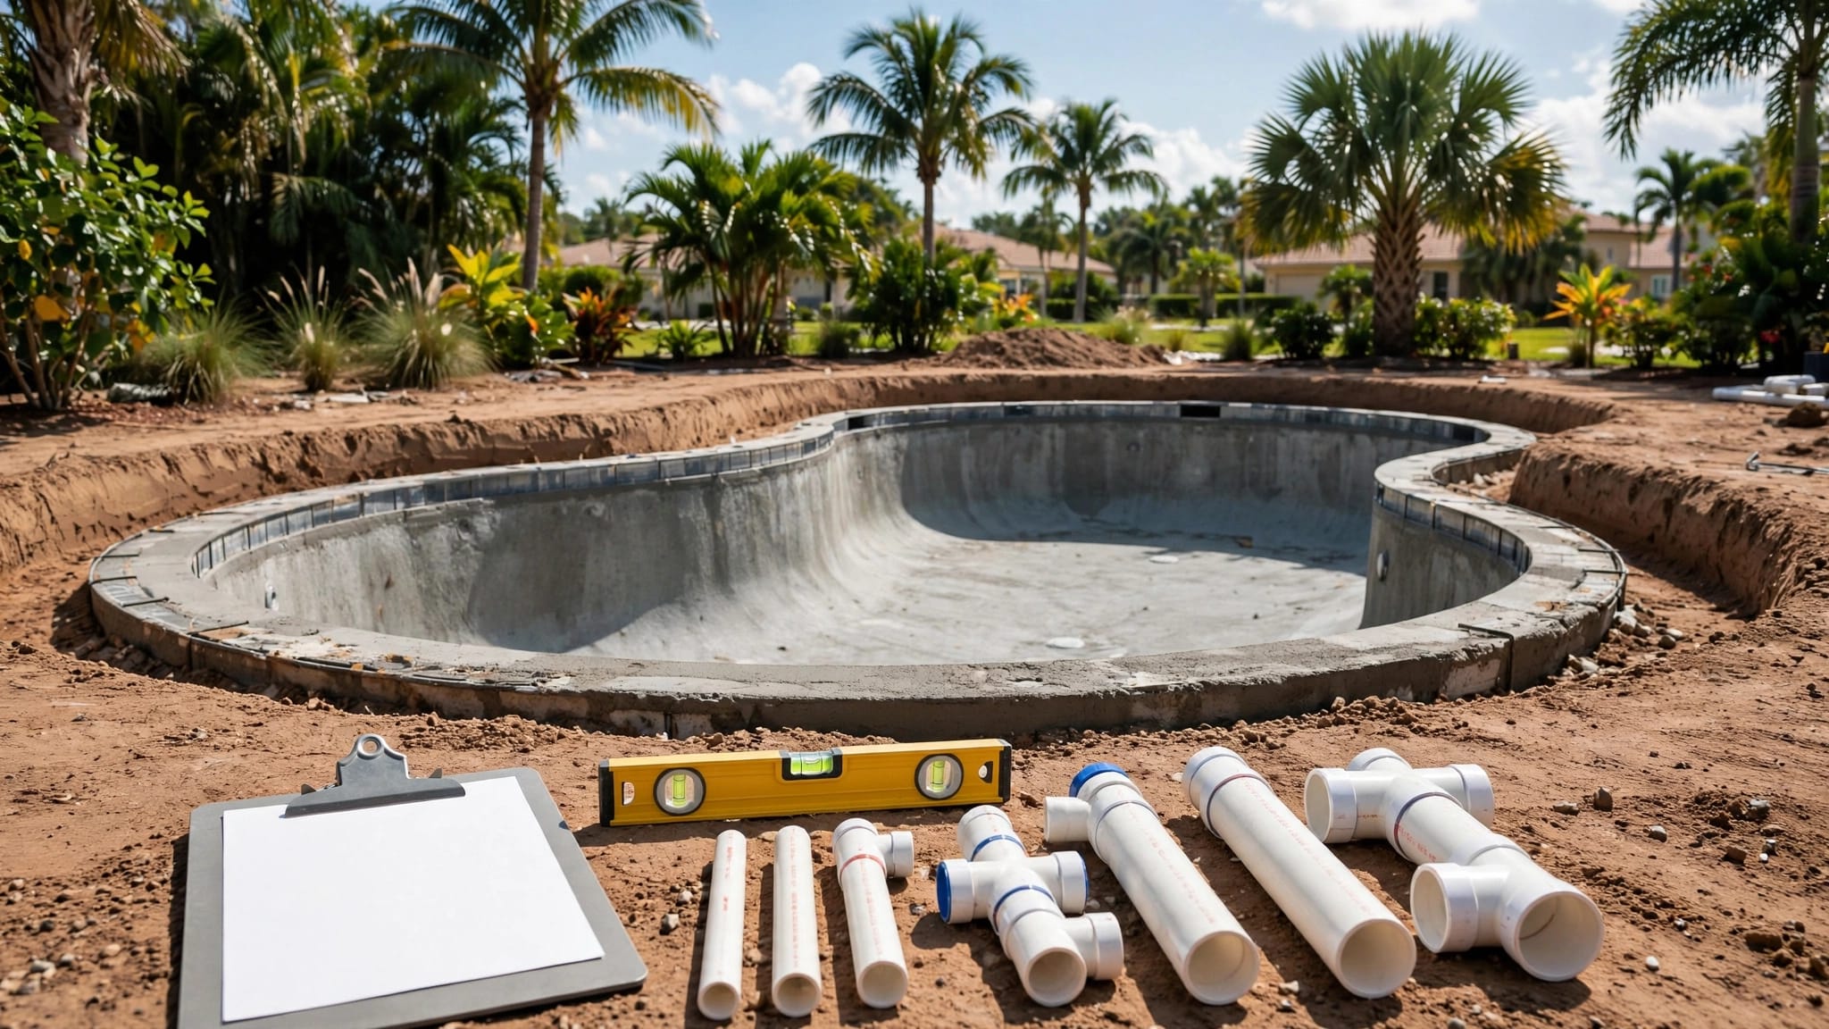
Fort Myers New Home Plumbing Layout Before Rough-In
Explore Our Services
Contact Us Today!
(239) 322-9295
Once concrete and drywall close in the plumbing, moving a drain or supply line becomes expensive. Your new home plumbing layout needs clear decisions before the plumber installs under-slab piping, wall lines, valves, and fixture connections.
Fort Myers homeowners also need to coordinate plumbing with cabinets, appliances, pools, water treatment, septic or sewer service, and hurricane-conscious construction details. A careful review with your builder and licensed plumber can prevent changes that affect the slab, framing, tile, and inspection schedule.
Why the New Home Plumbing Layout Starts Before the Slab
Southwest Florida homes are often built on concrete slabs. That makes early planning especially important because a misplaced drain may require slab cutting, demolition, repair, and another inspection.
Set the layout before underground work begins
Start with the architectural floor plan, then mark every fixture and service point. Include bathroom fixtures, kitchen appliances, laundry connections, outdoor hose bibs, water treatment equipment, and any future stub-outs.
Your builder and plumber should compare the marked plan with the structural drawings. A drain may need to pass through a beam, footing, thickened slab edge, or area reserved for another utility. The team should resolve those conflicts before excavation or concrete work.
Cutting Edge Homes & Renovations' Southwest Florida new home preconstruction checklist can help organize decisions about utilities, site conditions, outdoor living, and other items that affect construction.
Confirm selections before rough-in
A plumbing fixture is more than a finish item. The selected toilet, tub, shower valve, sink, dishwasher, refrigerator, and laundry equipment can change the rough-in location.
Record the actual manufacturer and model when possible. If you haven't selected the final fixture, give the plumber the required rough-in information from the product specification sheet. A generic placeholder may not provide enough information for a wall-mounted faucet, specialty shower, freestanding tub, or unusual sink.
Create One Fixture Map for the Whole House
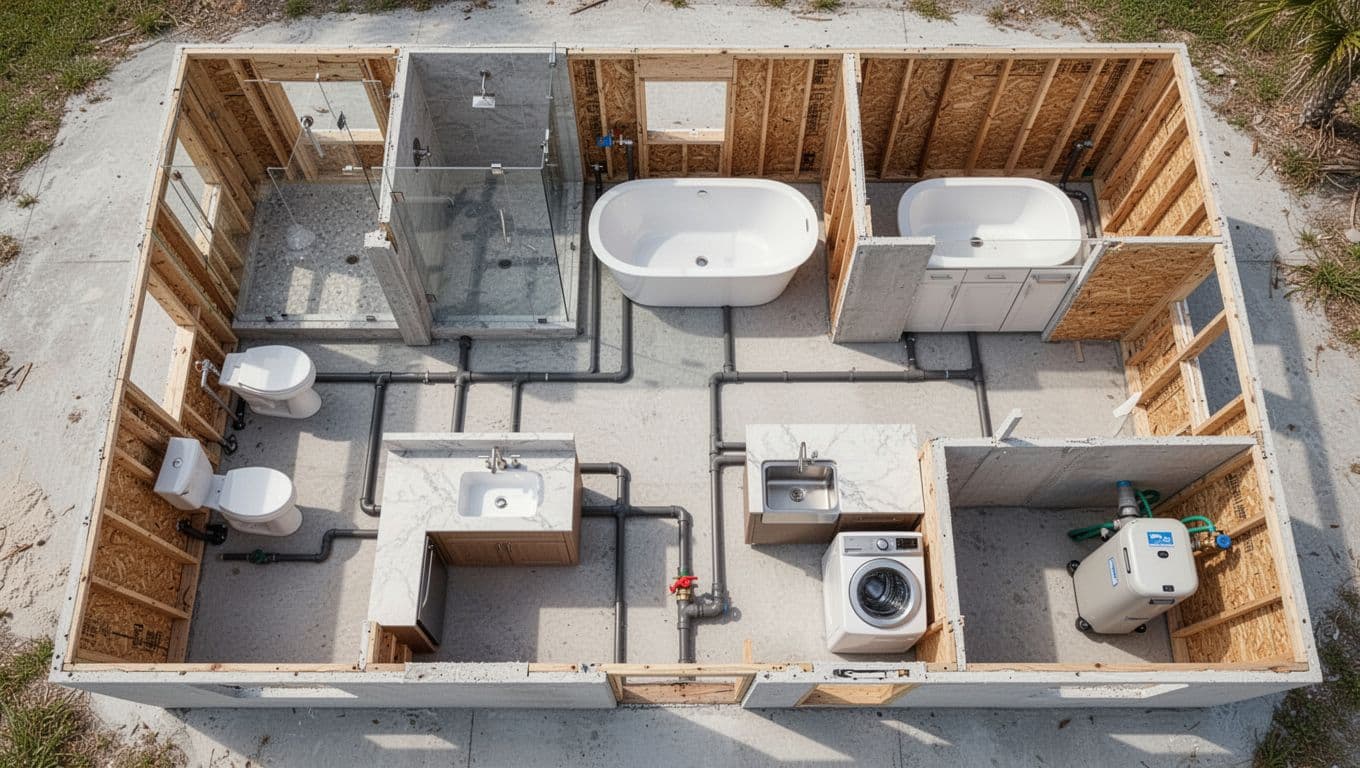
A room-by-room list is useful, but a complete fixture map gives the construction team a better view of the entire system.
Mark bathrooms and wet areas first
Begin with toilets, showers, tubs, bidets, vanity sinks, utility sinks, and floor drains if the design includes them. Mark the centerline of each fixture, the finished wall location, and the direction each door swings.
Next, identify the walls that can carry drains and vents without interfering with windows, cabinets, niches, or built-ins. Grouping fixtures near practical drain and vent paths can reduce long under-slab runs, but the licensed plumber must confirm that the proposed routing works.
Add appliances and service points
The map should also show:
- The kitchen sink, dishwasher, disposal, refrigerator water line, and any pot filler or bar sink.
- The laundry washer box, standpipe, utility sink, and equipment drain connections.
- Exterior hose bibs near useful work areas, while avoiding conflicts with pool enclosures, outdoor kitchens, and finished walls.
- Water softeners, filters, whole-home treatment equipment, and their shutoffs.
- Future plumbing locations, such as a pool bath, outdoor sink, wet bar, or second laundry area.
Use the same dated plan during the builder meeting, plumbing review, cabinet coordination, and rough-in inspection. Written changes are easier to track than verbal instructions made on different jobsite visits.
Bathroom Fixtures Need Cabinet and Wall Coordination
Bathrooms contain several fixtures in a compact space. Small layout changes can affect framing, waterproofing, tile, electrical work, and plumbing access.
Toilets, showers, and tubs
Toilet locations depend on the finished wall, flange position, surrounding clearances, door swing, and nearby cabinets. Confirm whether the toilet is standard floor-mounted, wall-hung, or part of a concealed-tank system. Those choices can require different framing and supply arrangements.
Showers need early decisions about the valve wall, showerhead locations, handheld sprays, body sprays, bench seating, niches, and drain type. A linear drain, curbless entry, or multiple shower outlets may affect the slope, waterproofing system, and floor framing.
Freestanding tubs also require exact waste and overflow coordination. Confirm the tub's footprint and faucet location before the plumber sets the drain. A floor-mounted tub filler may need a precise pipe location and additional protection during construction.
Vanities and sinks
Cabinet plans should show the number of sinks, bowl positions, drawer locations, and countertop overhangs. A double vanity needs drain and supply placement that matches the cabinet interior, not merely the center of the room.
Also review wall-mounted faucets, vessel sinks, accessible knee space, medicine cabinets, and pullout storage. Plumbing that lands behind a drawer or fixed shelf can make future repairs difficult. The plumber should identify shutoff locations that remain reachable after the vanity is installed.
For bathrooms with a custom shower or upgraded tub, early fixture selection matters. Bathroom remodeling in Fort Myers offers useful examples of how fixture types affect the surrounding room, even when the project is new construction.
Kitchen and Laundry Plumbing Need Cabinet-Level Planning
Kitchen plumbing often looks simple on a floor plan. In practice, the sink base, dishwasher, refrigerator, island, cabinets, and appliances must all fit together before rough-in.
Coordinate the kitchen with appliances
Confirm the sink size, bowl arrangement, disposal, dishwasher position, and cabinet width. The drain and supply lines should land inside the sink cabinet without blocking drawers, pullouts, or structural cabinet parts.
If the sink is in an island, review the drain, venting method, and floor penetration with the plumber before the slab work. An island sink may require a different vent arrangement from a sink against a wall.
Refrigerator water lines should match the appliance location and cabinet plan. If you want a pot filler, bar sink, filtered-water faucet, or separate ice maker connection, add it before the rough-in drawings are finalized. Kitchen remodeling in Fort Myers also shows how appliance layout and plumbing fixture placement interact.
Plan the laundry room for service access
Mark the washer box, hot and cold supplies, drain standpipe, utility sink, and any floor drain included in the design. Check the appliance dimensions and door swing, then leave room for hoses and service work.
A stacked washer and dryer may place connections at a different height than side-by-side machines. Confirm whether the dryer is electric or gas, although gas planning belongs with the appropriate licensed trade. If the laundry room includes a sink, don't place its plumbing where the washer cabinet or storage system will cover access.
Place Water Treatment and Hose Bibs With the Site Plan
Water treatment equipment and outdoor fixtures can affect both interior space and exterior utility routing.
Reserve a serviceable treatment area
If the home will have a softener, sediment filter, carbon filter, reverse osmosis system, or other treatment equipment, select its location before the plans reach rough-in. The area needs accessible shutoffs, room for filter changes, and a route for discharge if the equipment requires one.
Confirm whether the equipment belongs in a garage, mechanical room, utility closet, or another protected location. Keep manufacturer specifications with the project documents. The builder and plumber can then confirm connections, drain routing, electrical needs, and any permit requirements that apply to the selected equipment.
Local guidance does not make every treatment setup identical. Treat the equipment plan as a project-specific decision rather than assuming one arrangement fits every Fort Myers home.
Coordinate hose bibs with outdoor living
Place hose bibs where you will wash vehicles, maintain landscaping, clean the lanai, or service the pool area. The plumber should coordinate supply routing with irrigation, pool equipment, outdoor kitchens, screen enclosures, and future hardscape.
Hose bib locations are planning decisions unless a particular requirement applies to the permitted design. Ask the licensed plumber to confirm the number, valve arrangement, backflow protection, and connection method for your property.
If a pool or outdoor kitchen is part of the project, discuss it before the slab and exterior walls close. New pool construction in Fort Myers involves plumbing, equipment, permitting, and outdoor-living coordination that can affect the home's utility plan.
Reserve Lines for Future Additions
You may not build every planned feature on day one. Still, future plumbing needs should appear on the current plan.
A pool bath, outdoor shower, lanai sink, second kitchen, wet bar, guest suite, or detached structure may need water, drainage, venting, electrical coordination, or access through the slab. A properly planned future connection can be less disruptive than opening finished flooring later.
Don't ask the plumber to install unplanned dead-end piping without reviewing the design. Unused lines can create service and water-quality concerns, and some future work may require a separate permit. Instead, ask whether a capped stub, sleeve, chase, or accessible connection point is appropriate.
Also confirm who will document the location. Photos taken before the slab pour, measurements tied to permanent reference points, and an updated as-built plan can help locate buried infrastructure later.
Avoid These Common Plumbing Layout Mistakes
The most expensive problems often come from coordination gaps, not from the fixture itself.
Don't plan plumbing from the room outline alone
A toilet centerline that looks correct on an architectural plan may conflict with the finished wall thickness or cabinet. A shower valve may end up behind a door or on the wrong side of a waterproofed wall.
Review plumbing against the final framing, cabinet elevations, appliance specifications, tile build-up, and door swings. The finished surface location matters more than the rough outline.
Don't hide every valve or cleanout
Fixtures need shutoffs, and the drainage system may need cleanouts and inspection access. The plumber should place service points where the finished design leaves them reachable.
Avoid burying valves behind permanent tile, fixed cabinetry, or heavy equipment unless the approved design provides an appropriate access panel. Ask the builder to identify access points before drywall and trim begin.
Don't make late fixture changes casually
Changing a sink, toilet, tub, or shower after rough-in can affect more than one trade. It may require a new drain location, revised framing, altered waterproofing, changed cabinetry, or an inspection correction.
If a change is necessary, put it in writing. Have the builder and plumber confirm the price, schedule, plan revision, and inspection effect before work proceeds.
For budgeting context, review current Southwest Florida plumbing rough-in costs, especially when the plan includes specialty fixtures or future outdoor connections.
Know What Is Code and What Is Planning Guidance
Planning suggestions can help you prepare, but they don't replace a site-specific review.
As of August 2026, the statewide baseline is the Florida Building Code, Plumbing, 8th Edition (2023), which took effect on December 31, 2023. Your builder, licensed plumber, designer, and building department must apply the provisions that match the permitted project.
If the property uses a septic system, potable water service piping cannot be located in, under, or above a cesspool, septic tank, septic drain field, or seepage pit. Confirm the septic layout and utility route before trenching. A municipal sewer connection creates different site concerns, including building sewer routing, cleanouts, venting, and testing.
Lee County's plumbing guide lists a 201 Rough Plumbing inspection after underground sanitary and supply piping has been installed and sealed. The permit, approved plans, and manufacturer specifications must be available on-site during inspection. The county's inspection process and the City of Fort Myers' scheduling rules can change, so use the current instructions for the project's jurisdiction.
A layout that works in one subdivision may fail on another lot because the service connection, septic field, flood requirements, or approved plans differ.
Get a Written Sign-Off Before Rough-In
Schedule one coordination meeting with the homeowner, builder, plumber, cabinet representative, and designer when the main selections are available. Review the plan room by room, then walk the proposed pipe routes and access points.
Before the plumber starts, confirm that:
- Every toilet, shower, tub, sink, and appliance has a marked location.
- Cabinet dimensions match sink and drain placement.
- The laundry connections fit the selected machines.
- Water treatment equipment has space for service and required connections.
- Hose bibs match the site, pool, irrigation, and lanai plan.
- Future plumbing is documented as a permitted stub, sleeve, chase, or approved connection.
- Fixture model numbers and manufacturer specifications are attached to the project file.
- Changes have written pricing and approval from the builder.
Ask for photos of underground piping and wall rough-in before insulation, drywall, or slab patching hides the work. Keep those photos with your final plans and warranty documents.
Conclusion
A reliable Fort Myers new home plumbing layout begins with decisions, not pipe installation. Confirm fixture locations against finished walls, cabinets, appliances, site utilities, water treatment, outdoor features, and future additions.
Your builder and licensed plumber can then apply the Florida Building Code and local inspection requirements to the actual property. When the plan is documented before rough-in, the home gains better service access and you avoid paying to move plumbing after concrete and finishes are in place.