Fort Myers Window Placement for Cooler, Brighter Homes
Explore Our Services
Contact Us Today!
(239) 322-9295
A beautiful wall of glass can make a Fort Myers new home feel like a greenhouse by late afternoon. Good Fort Myers window placement limits unwanted solar heat while giving each room useful daylight, views, and privacy. In Southwest Florida, the answer depends on more than compass direction. Roof overhangs, low-SHGC glass, landscaping, neighboring homes, and room use all shape the result.
The right choices happen before framing, when window sizes and exterior shade can still work together. Start with the sun, then test the plan against comfort, cooling costs, storm requirements, and the way your household lives.
Fort Myers window placement starts with the sun
Fort Myers sits near 26.6 degrees north latitude. Summer sun is high at midday, while winter sun arrives at a lower angle. That difference affects which windows overheat and which shading methods work well.
Why east and west windows cause trouble
East windows receive low-angle morning sun. West windows face the larger comfort challenge because the afternoon sun enters when outdoor temperatures and indoor cooling demand are already high. The low angle also reaches beneath many roof overhangs.
Large, unshaded west-facing glass can create hot floors, bright glare, faded furnishings, and uncomfortable rooms. If a west-facing view is important, reduce the opening size and add exterior shade, vertical fins, shutters, or a covered outdoor area.
Why north and south give you more control
North-facing windows usually provide softer, more even daylight with less direct solar heat. They can work well in living rooms, offices, and other spaces where consistent light matters.
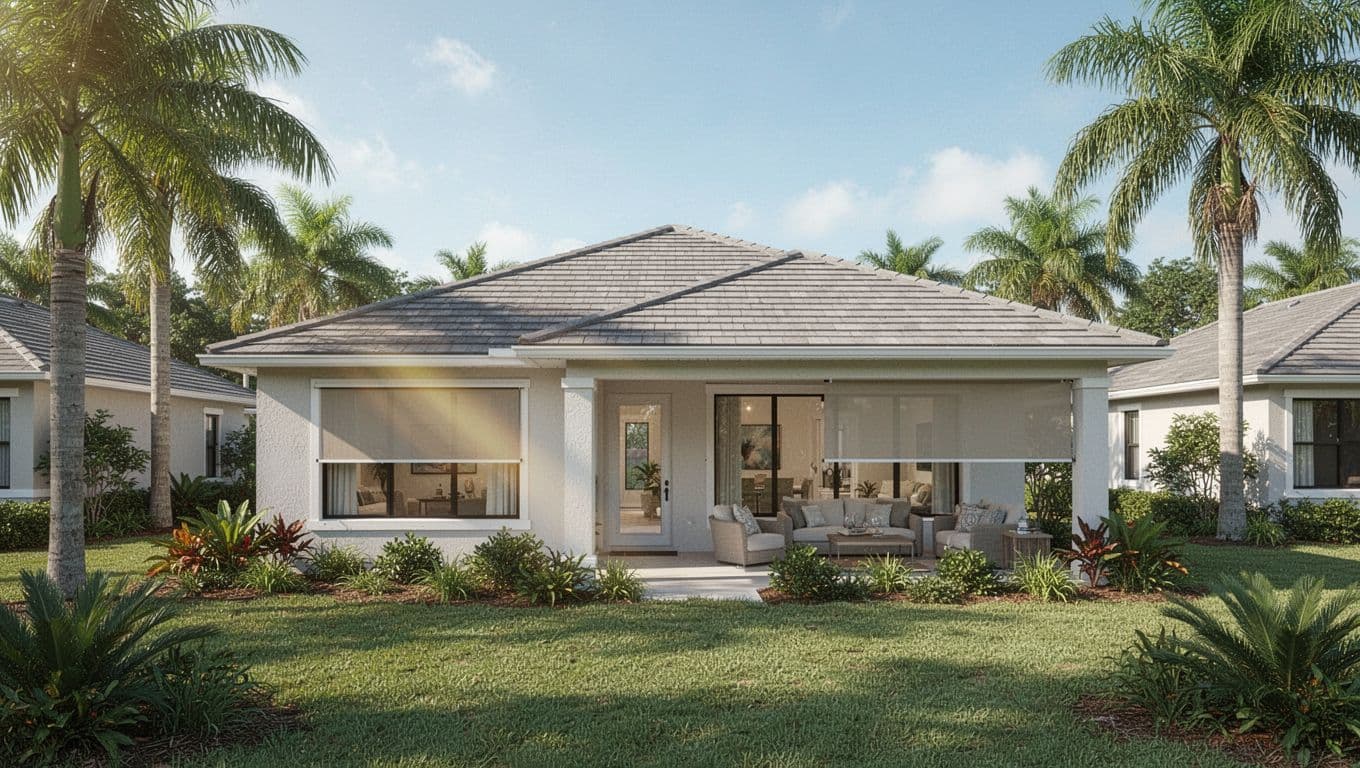
South-facing windows can also perform well when paired with deep eaves, a porch, or a covered lanai. Horizontal overhangs block much of the high summer sun while allowing some lower winter light into the home.
Let the floor plan guide the window schedule
Window placement belongs in the floor-plan discussion, not after the rooms are already designed. The size and location of each opening should support the room's purpose, furniture arrangement, privacy needs, and cooling load.
Match daylight to how each room works
A home office needs steady light with limited screen glare. A bedroom may benefit from softer morning light, while a dining area might need a view and enough daylight for meals without direct afternoon sun.
Large windows also affect furniture placement. A wall filled with glass may look attractive in a rendering but leave little space for cabinets, beds, artwork, or a television. Review window locations with the actual floor plan and furniture layout before approving the design.
Study the lot, trees, and neighboring homes
The same window performs differently on an open waterfront lot and a narrow subdivision lot. A neighboring two-story home may block afternoon sun, while a future home on an empty parcel may change your current view and shade pattern.
Existing trees, property lines, setbacks, pool screens, fences, and planned outdoor structures should appear in the site review. Your Fort Myers new home construction plan should coordinate these conditions with the window schedule, roof design, lanai, and pool area.
Use exterior shading before adding more glass
Glass selection matters, but shade outside the glass can stop heat before it reaches the window. Interior blinds help with glare and privacy, yet they intercept heat after it has already entered the room.
Use overhangs where they work best
South-facing windows pair well with deep eaves, covered lanais, porches, and recessed openings. The roof or porch shade should be sized for the window height, sun angle, and orientation rather than chosen only for appearance.
A covered lanai can also make large living-room doors more comfortable. However, a screen enclosure alone doesn't provide the same shade as a solid roof. If west-facing glass opens to the lanai, consider a solid roof section, exterior shades, or another vertical barrier.
Add vertical protection on east and west walls
Vertical fins, operable exterior shutters, roller shades, and carefully placed trees can help control low-angle sun. These measures are more effective on east and west elevations than a simple horizontal overhang.
Trees need room to mature, and their roots, maintenance needs, and storm exposure should fit the property. Landscaping shouldn't block drainage, interfere with utilities, or become a hazard near the roof and windows.
Choose glass that supports the placement plan
A window's performance rating should match its location. Installing the same product on every wall may simplify ordering, but it can leave west-facing rooms with more heat and glare than they need.
Prioritize SHGC, then review U-factor
The solar heat gain coefficient , or SHGC, measures how much solar heat passes through the glass. A lower SHGC generally reduces cooling demand and afternoon heat gain in Fort Myers.
The U-factor measures heat transfer through the window assembly. Lower values are better, although SHGC often receives more attention in a hot climate. Ask for an NFRC label so the listed values reflect a tested and rated product rather than a sales description.
Solar-control low-e coatings can reduce radiant heat transfer. They are usually a better fit for Southwest Florida than glass selected mainly to retain winter heat in a cold climate.
For a Fort Myers home, lower solar heat gain usually matters more than simply increasing the amount of glass.
Balance energy performance with storm protection
Impact-rated windows and doors can provide debris protection and reduce the need for removable storm panels. They still need the correct design pressure, product approval, installation details, and energy ratings for the project.
Impact construction can affect the U-factor and price. Therefore, compare the complete product label rather than assuming every impact window has the same thermal performance. Your builder should coordinate glass type, frame, opening size, and Florida approval documentation before ordering.
Room-by-room window placement recommendations
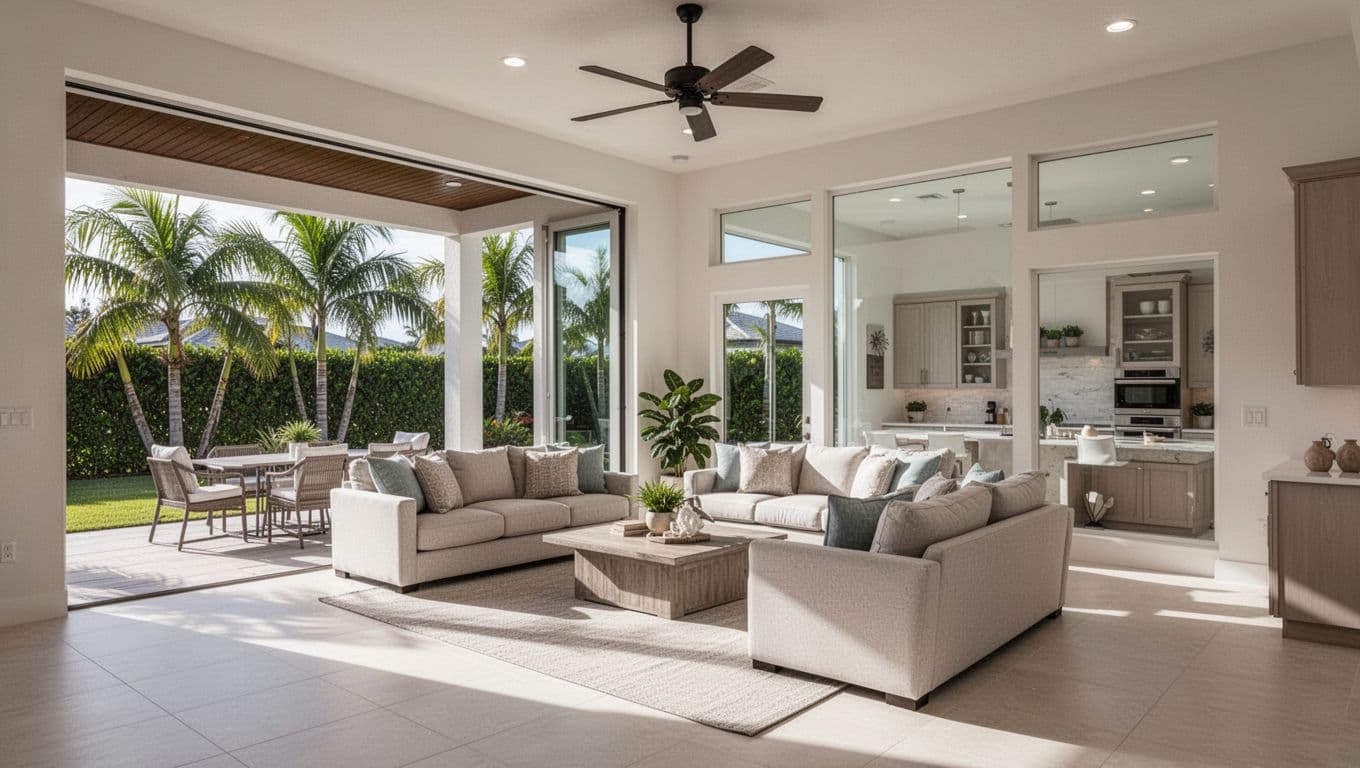
Each room needs a different daylight strategy. The table below gives a practical starting point for a Fort Myers new home.
Match the opening to the room
| Room | Practical placement | Main concern |
|---|---|---|
| Great room | Larger north or shaded south windows | Heat and glare on west walls |
| Kitchen | North or east windows near useful work areas | Late-day heat near cooking surfaces |
| Dining area | Shaded south or north-facing glass | Direct sun during afternoon meals |
| Home office | North-facing windows with adjustable shade | Screen glare and uneven light |
| Primary bedroom | North or east windows | Morning light versus afternoon heat |
| Bathrooms | Smaller, higher windows or frosted glass | Privacy and unnecessary heat gain |
| Hallways and closets | Clerestories or limited windows | Adding glass where daylight isn't needed |
Reserve large openings for occupied spaces
The rooms where people spend the most time deserve the best views and daylight. Bathrooms, laundry rooms, storage areas, and garage-facing walls often need much smaller openings.
A hallway clerestory can bring in daylight without placing a large window at eye level. In bedrooms, place windows where the bed, dresser, and shades can work together. For living rooms, confirm that the largest openings don't point directly toward a western sunset unless the design includes strong exterior shade.
Check code, approvals, and the project budget
Window decisions affect more than appearance. They connect to energy compliance, wind loads, impact protection, HVAC sizing, and the construction budget.
Review current Florida requirements
As of August 2026, many Florida projects are reviewed under the Florida Building Code, 8th Edition (2023). Florida Building Commission materials schedule the 9th Edition (2026) to take effect on December 31, 2026. Permit timing can affect which edition applies, so the design team should confirm the requirements for your project.
Current Florida residential code summaries list Climate Zone 1 prescriptive values that include a maximum U-factor of 0.65 for non-impact windows and 0.75 for impact windows, with a maximum SHGC of 0.25. The applicable compliance path, product type, and project details can change the final requirements.
Window assemblies also need documented wind resistance and, where required, impact protection. Review Florida product approvals for Southwest Florida permits before selecting products. The approval must match the window, use, installation, and design conditions shown in the plans.
Connect glass choices to HVAC and cost
More glass can increase cooling loads, even when the windows carry good ratings. Large impact openings may require different HVAC sizing and energy calculations. A Manual J load calculation and the home's energy compliance package should account for the actual window sizes, orientations, glass, shading, roof, insulation, and air sealing.
For budgeting, 2026 Southwest Florida new-construction impact windows commonly fall around $800 to $3,200 per installed window, or approximately $55 to $140 per square foot of window area. Oversized sliders, specialty shapes, stronger design-pressure requirements, and upgraded coatings can raise the total.
Use the project's Southwest Florida new home energy calculations to connect window choices with the larger building budget.
Review the window plan before framing
A Fort Myers window placement review should happen while changes are still affordable. Moving an opening on paper is far easier than moving a framed wall, electrical outlet, cabinet, or roof line later.
Ask for a written window schedule
The schedule should identify each opening's width, height, operation, frame material, glass package, low-e coating, SHGC, U-factor, impact rating, design pressure, and product approval. It should also show which windows receive exterior shade or connect to a covered lanai.
Check that the schedule matches the architectural elevations and energy documents. A rendering may show a shaded window, while the construction drawings call for an exposed opening. Those differences need correction before ordering.
Walk the property at different times
Visit the lot in the morning and late afternoon if possible. Note where existing trees shade the property, where neighboring homes sit, and where glare could affect the future living room or office.
Before final approval, ask a qualified local designer, architect, engineer, or licensed contractor to review the plan. Confirm current code requirements with the appropriate permitting professionals, especially for wind pressure, impact protection, energy compliance, setbacks, and changes planned after December 31, 2026. A Southwest Florida new home preconstruction checklist can help organize those reviews.
Conclusion
Good window placement helps a Fort Myers home stay brighter without making every room hotter. Start with north and south opportunities, limit unprotected east and west glass, and pair each opening with the right overhang, shade, tree placement, and glass rating.
The strongest plan treats windows as part of the whole home, not as isolated selections. When orientation, room use, HVAC sizing, storm protection, and current code requirements agree, your new home can offer generous daylight with better comfort and more predictable cooling costs.